

- $1,362,500
- 4Bd
- 4Ba
- 1,856 Sq Ft
SOLD


Last sold 08/09/2017 for $1.16M
bed
bath
Sqft ($353/Sqft)
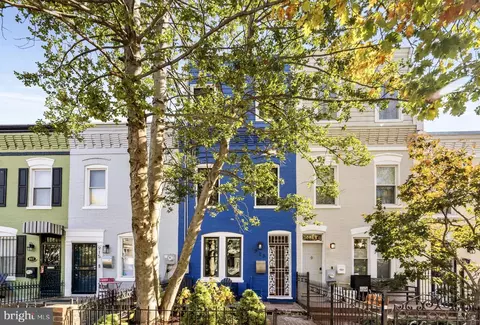
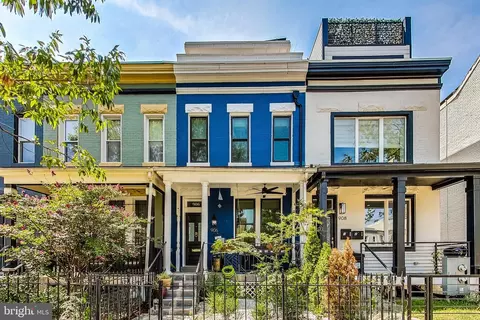
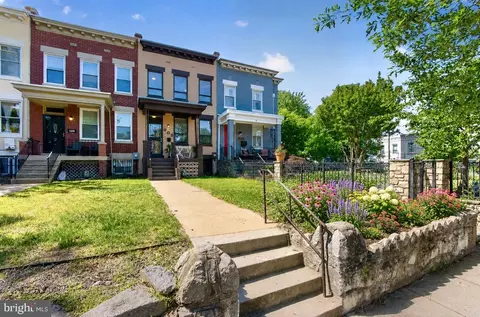
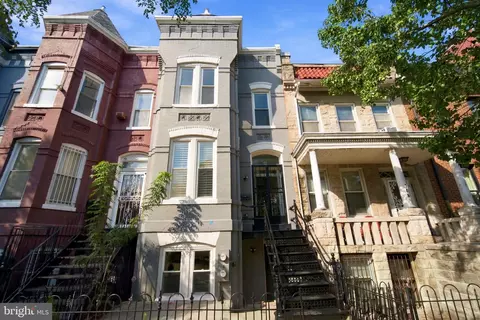
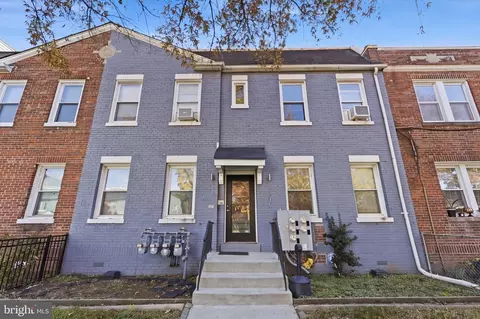
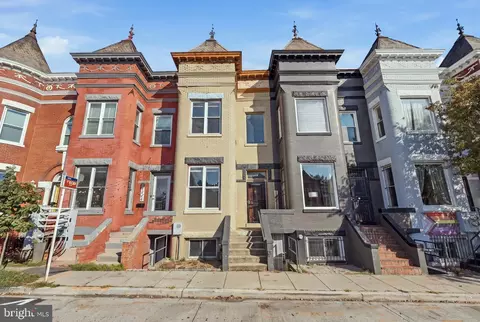
| Property type Townhouse | Neighborhood | Year built 1901 | HOA fee $0/month | Lot size 1,165 Sqft | Movoto estimate | Rental estimate |

| Overview | |
| Year Built | 1901 |
| Property Condition | Renov/Remod, Shows Well |
| Historic YN | Y |
| Property Sub Type | Townhouse |
| Property Attached YN | Y |
| Lot Size Area | 1165 |
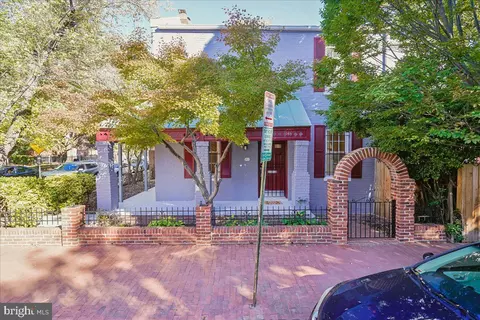
| Lot Features | Corner |
| Lot Size Acres | 0.03 |
| Tax Year | 2016 |
| Tax Lot | 66 |
| Tax Assessed Value | 872240 |
| Tax Annual Amount | 3459.08 |
| Virtual Tours Count | 1 |
| Standard Status | Closed |
| HOA YN | N |
| Interior | |
| Bathrooms Total Count | 3 |
| Bathrooms Count Main Level | 1 |
| Bathrooms Count Lower Level 1 | 1 |
| Bathrooms Count Upper Level 1 | 1 |
| Bathrooms Full Upper Level 1 | 1 |
| Bathrooms Full | 2 |
| Bathrooms Full Lower Level 1 | 1 |
| Bathrooms Half Main Level | 1 |
| Bathrooms Half | 1 |
| Bedrooms Count | 5 |
| Bedrooms Count Upper Level 1 | 4 |
| Bedrooms Count Lower Level 1 | 1 |
| Basement YN | Y |
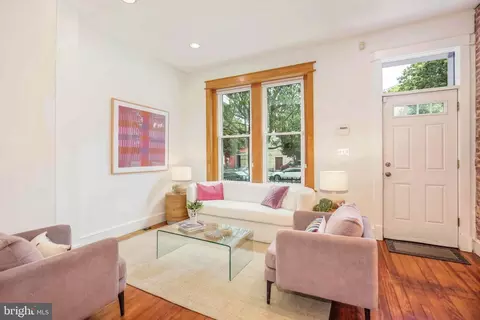
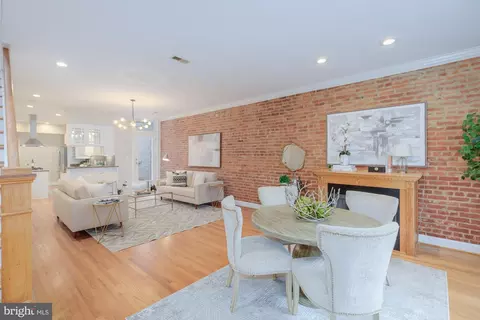
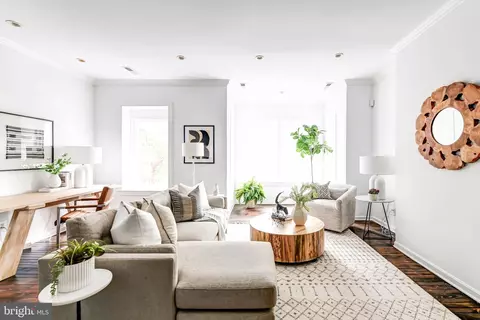
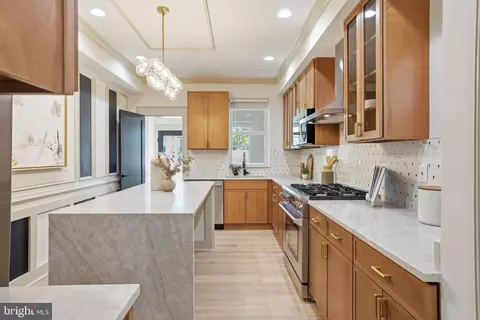
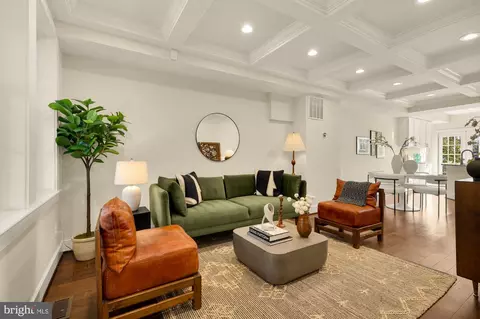
| Interior Features | Breakfast Area, Family Room Off Kitchen, Kitchen - Gourmet, Kitchen - Country, Kitchen - Table Space, Dining Area, Kitchen - Eat-In, Built-Ins, Upgraded Countertops, Crown Moldings, Window Treatments, Wainscotting, Recessed Lighting, Floor Plan - Traditional |
| Walls Ceilings | 9'+ Ceilings, Dry Wall, Plaster Walls |
| Living Area | 3300 |
| Room List | Bedroom 5 |
| Living Area Units | Square Feet |
| Exterior | |
| Basement | Connecting Stairway, Outside Entrance, Rear Entrance, Daylight, Full, Full, Fully Finished, Heated, Improved |
| Stories | 3 |
| Levels Count | Three Or More |
| Structure Type | Semi-Detached |
| Architectural Style | Victorian |
| Parking Space Number | 3 |
| Other Structures | Above Grade, Below Grade |
| Roof | Rubber, Metal |
| Amenities / Utilities | |
| Cooling | Central A/C |
| Cooling Fuel | Electric |
| Heating | Floor Furnace |
| Heating Fuel | Electric |
| Fireplaces Count | 2 |
| Fireplace YN | Y |
| Heating YN | Y |
| Cooling YN | Y |
| Central Air YN | Y |
| Hot Water | Natural Gas |
| Sewer Septic | Public Sewer |
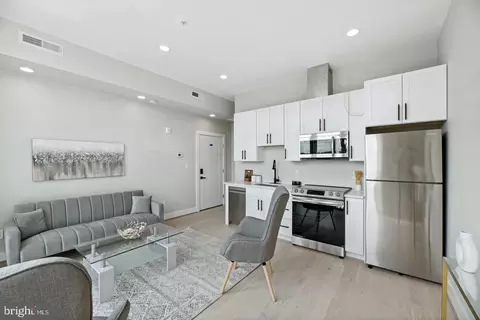
| Appliances | Washer/Dryer Hookups Only, Dishwasher, Disposal, Dryer, Dryer - Front Loading, Exhaust Fan, Extra Refrigerator/Freezer, Freezer, Microwave, Oven - Self Cleaning, Oven - Single, Oven/Range - Gas, Range Hood, Refrigerator, Six Burner Stove, Stove, Washer, Washer - Front Loading, Water Heater - High-Efficiency |
| Pool Private YN | N |
| Location | |
| Accessibility Features | None |
| View YN | Y |
| View | Trees/Woods |
| Entry Location | Foyer |
| Water Source | Public |
| Senior Community YN | N |
| Elementary School | J.O. WILSON |
| SchoolDistrictName | DISTRICT OF COLUMBIA PUBLIC SCHOOLS |
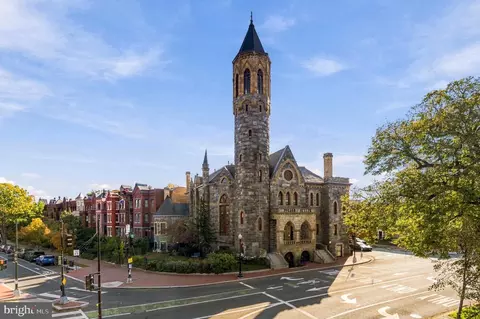
| Directions | 9th Street, NE To 824 |
MLS # 1001389161
MLS # DC9924187| Est. value | Bed/bath | Sqft | mi | |
|---|---|---|---|---|
| 910 9th St Ne #1, Washington, DC 20002 | $803,000 | 4/3 | 1,802 | 0.04 |
| 910 9th St Ne #2, Washington, DC 20002 | $858,000 | 4/3 | 1,699 | 0.04 |
| 911 9th St Ne #2, Washington, DC 20002 | $796,000 | 3/2 | 1,322 | 0.04 |
| 911 9th St Ne #1, Washington, DC 20002 | $769,000 | 2/2 | 1,630 | 0.04 |
| 801 9th St Ne #1, Washington, DC 20002 | $631,000 | 2/2 | 1,080 | 0.05 |
| 801 9th St Ne #2, Washington, DC 20002 | $667,000 | 2/2 | 1,194 | 0.05 |
| 811 8th St Ne #1, Washington, DC 20002 | $856,000 | 2/2 | 1,931 | 0.05 |
| 811 8th St Ne #2, Washington, DC 20002 | $860,000 | 2/2 | 1,893 | 0.05 |
Estimated values are based on public record data and automated valuation models. Values are not guaranteed and may not reflect current market conditions.



$656,925
$514,000
$579,000
$454,900
$322,000
$479,900
$653,170
$749,098
$214,450
$245,000
$469,990
$342,500
$460,000
$352,450
$564,950
$669,900
$419,500
$450,000
$395,000
$389,950
$949,900
$2,000,000
$700,000
$509,950
$726,950
$379,900
$2,000,000
$719,975
$350,000
$812,500