Movoto Real Estate
Sold on 06/23/2026
  • Other
  • Entry Way
  • Dining
  • Living
  • Kitchen
  • Bedroom
  • Bath
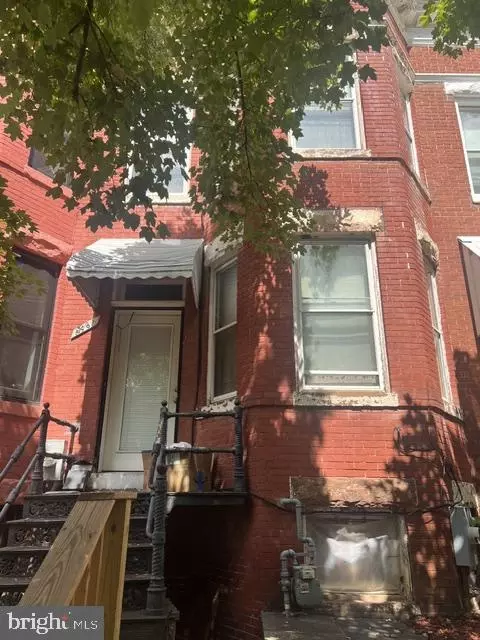
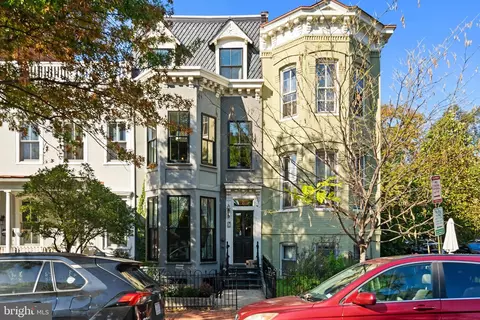
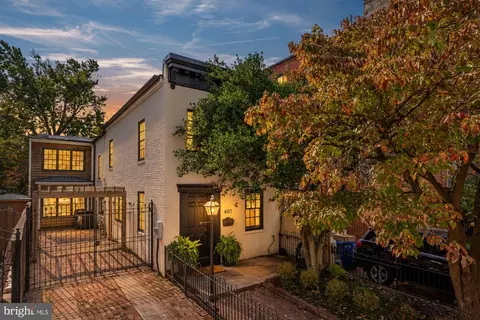
  • Exterior
  • Floorplan

761 10th St SE, Washington, DC 20003

$2,750,000

Last sold 06/23/2026 after 67 Days

  • 5

    bed

  • 6

    bath

  • 5,840

    Sqft ($471/Sqft)

Townhouse not for sale

About 761 10th St SE

Property type Townhouse
Neighborhood
Year built 1951
HOA fee $0/month
Lot size 3,705 Sqft
Movoto estimate
Parking 2 garage spaces
Rental estimate
Property description
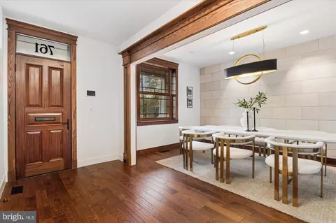
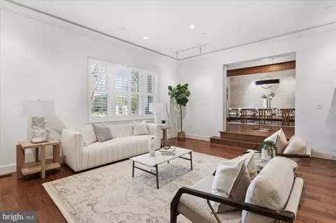
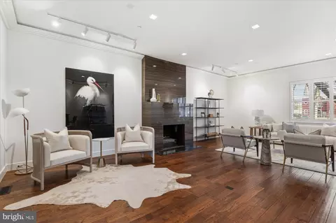
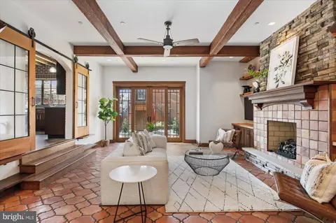
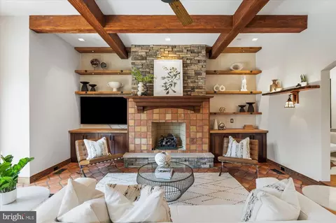
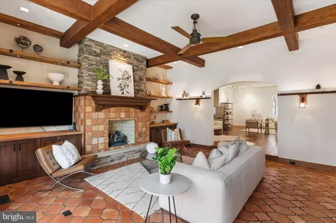
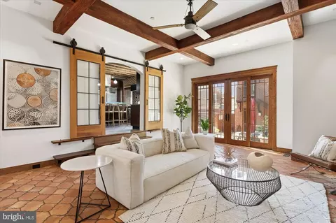
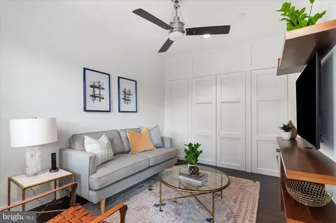
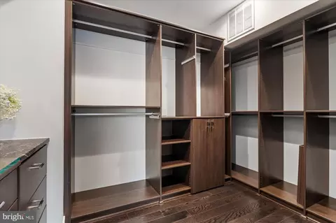
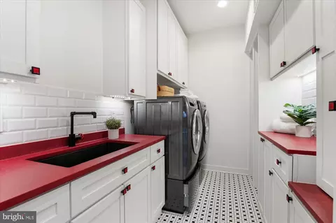
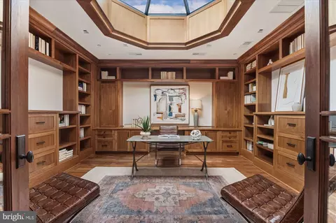
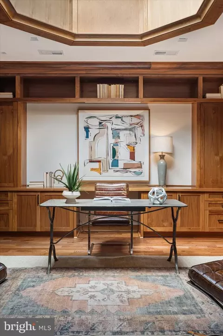
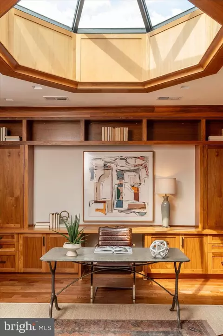
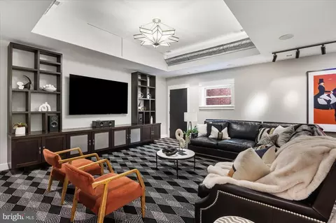
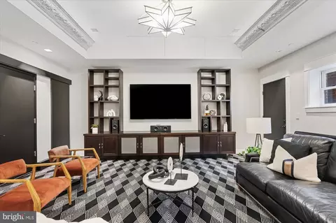
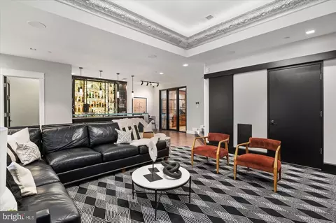
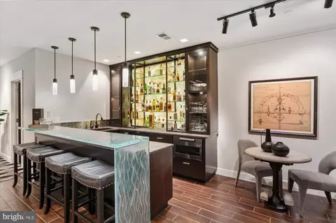
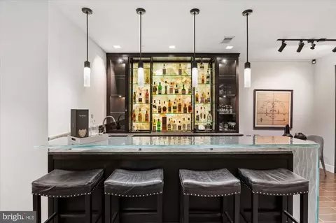
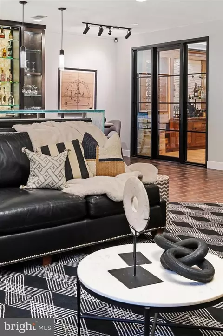
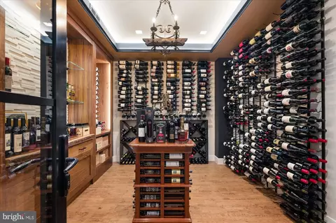
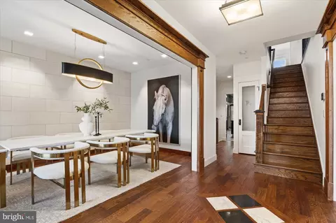
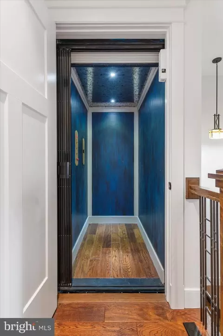
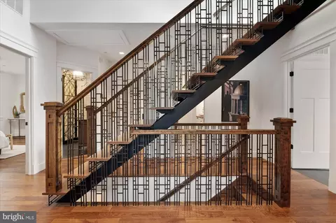
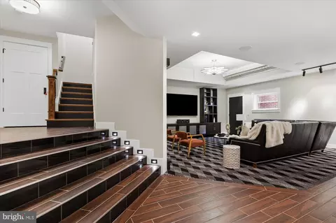
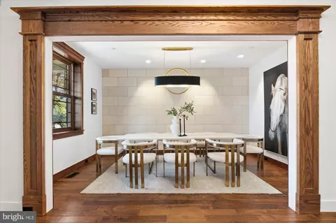
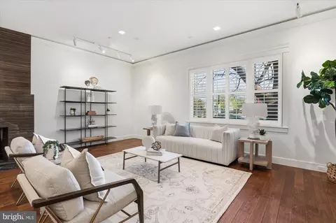
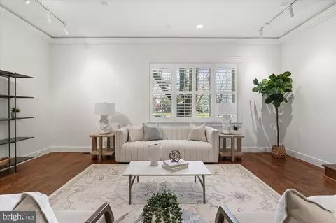
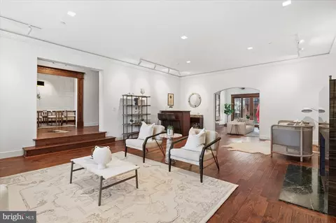
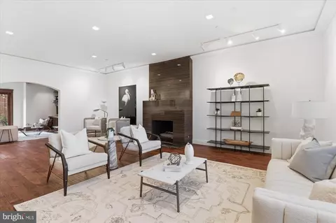
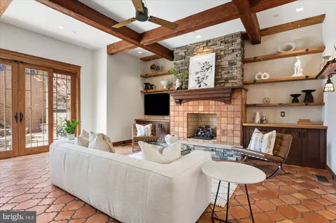
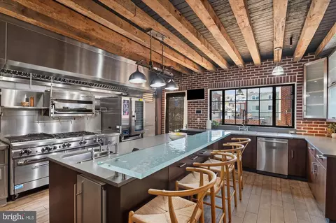
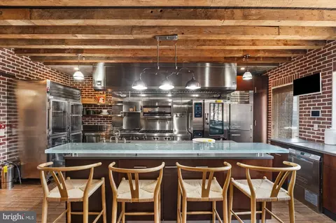
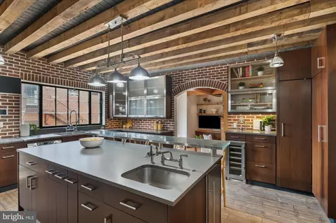
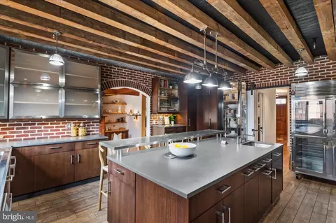
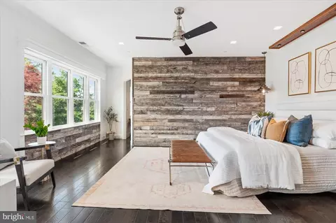
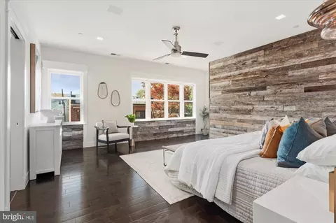
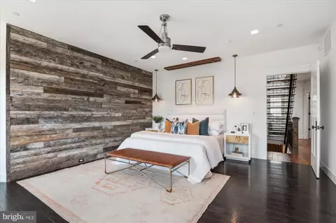
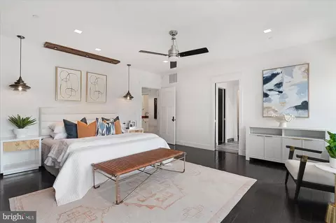
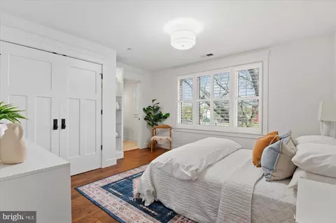
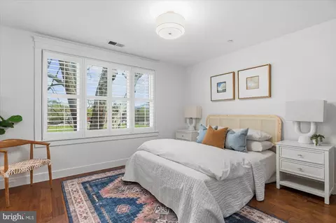
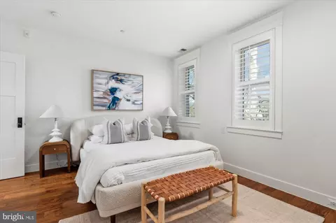
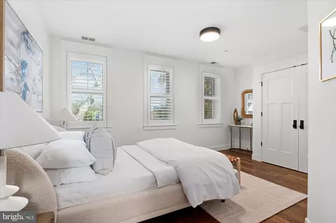
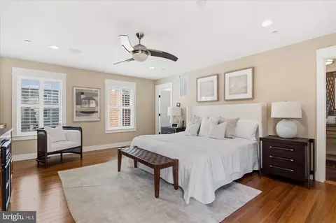
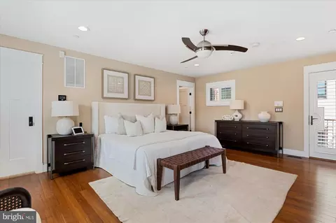
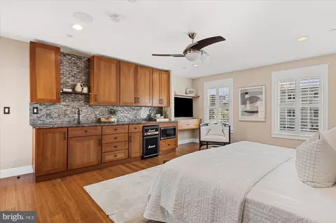
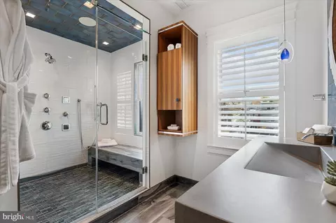
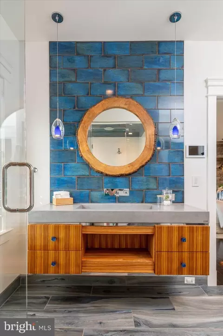
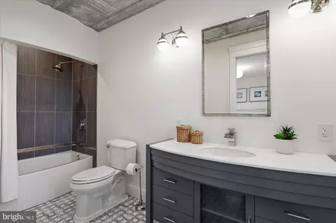
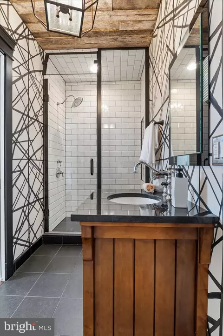
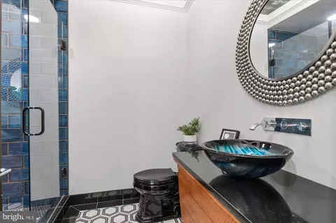
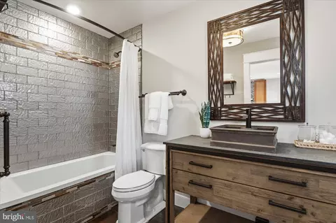
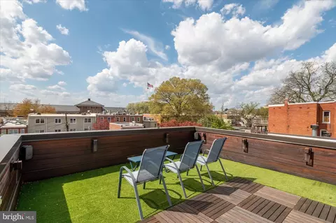
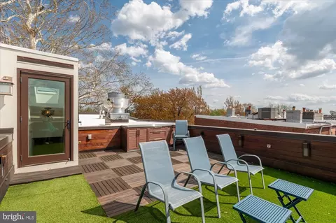
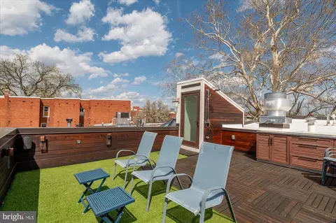
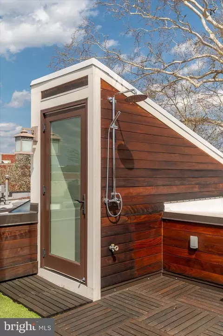
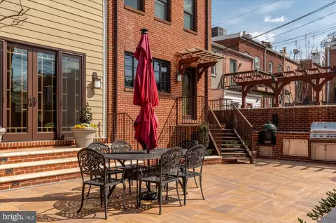
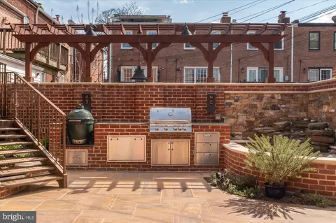
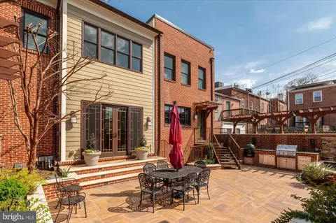
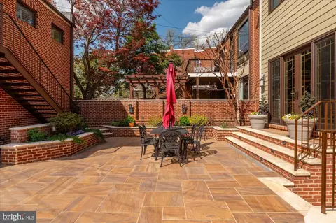
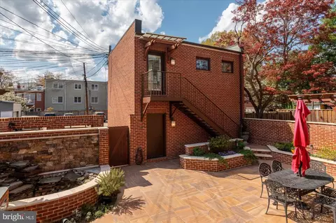
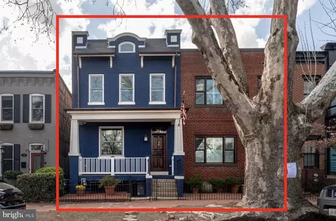
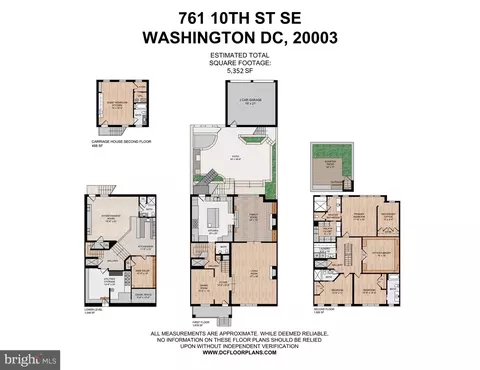
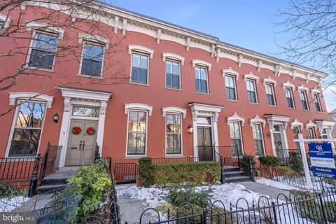
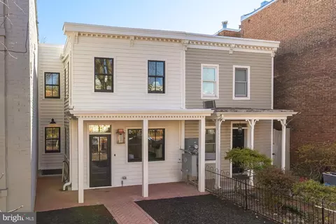
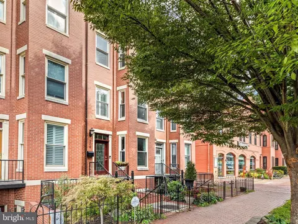
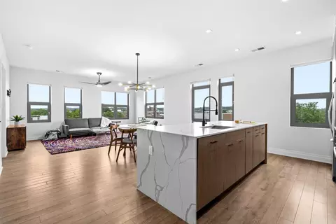
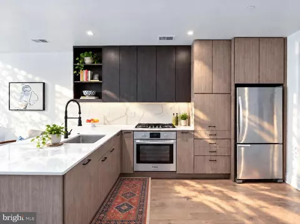
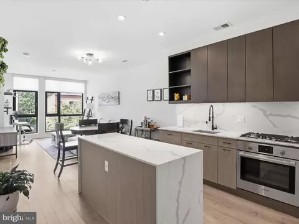
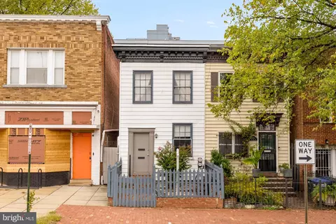
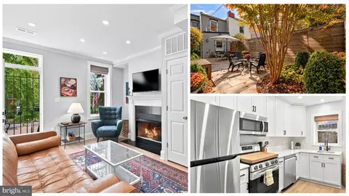
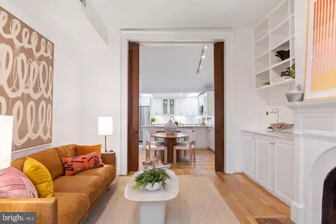
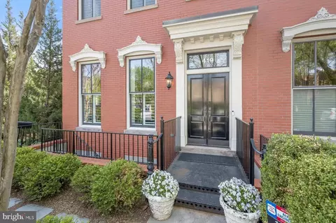
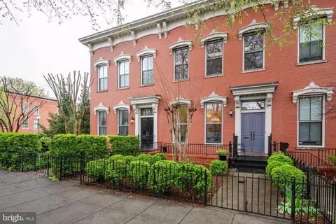
A rare opportunity to own a truly substantial Capitol Hill residence — two historic homes seamlessly combined to create a singular, curated estate defined by scale, flow, and architectural distinction. The gallery living space is expansive & thoughtfully composed — designed to feel both elevated & inviting. Its generous scale allows it to function beautifully as a comfortable living room while easily accommodating larger gatherings. The dining room is an inviting, sophisticated space that feels both intimate & refined — the perfect setting for elegant dinners & effortless entertaining. The family room offers a warm, comfortable counterpoint to the home’s larger entertaining spaces. Its flexible layout allows it to function beautifully for everyday use or as a natural extension of the home when hosting, providing additional space for guests. Many homes claim to have a “chef’s kitchen,” but few deliver at this level. This is a truly exceptional, restaurant-grade space — featuring a Southbend massive cooktop, oven and range hood. Traulsen double refrigerator & separate freezer. Additional Alto-Shaam oven as well as Hobart and Bosch dishwashers. Designed to handle everything from everyday meals to large-scale entertaining and catered events, it offers a level of capability and presence that is genuinely hard to replicate. The primary suite is impressively scaled & offers a comfortable sense of space. In addition to the main sleeping area, it includes a private sitting room & a dedicated dressing room. The bathroom is well-executed, featuring custom tile work and a large steam shower. he second and third bedrooms are both generously -proportioned and include abundant windows . Each features its own en-suite bath with distinctive designer details. Currently styled as a striking home office, the library is a standout space defined by a dramatic domed skylight that fills the room with natural light. The built-ins add presence and structure, creating a setting that feels intentional and commanding — well suited for focused work or high-level meetings. Its size and layout also offer flexibility, with the potential to convert back into a fourth bedroom if desired. The lower level offers an expansive, impeccably-designed space dedicated to entertaining. Anchored by a full bar & an impressive 1,300-bottle climate controlled wine cellar, it’s ideally suited for hosting — from casual gatherings to more curated evenings with friends & guests. The carriage house offers a bright, inviting space that provides a true sense of privacy from the main residence. It’s ideal for hosting guests who appreciate their own separate retreat. The back terrace takes full advantage of the home’s rare double lot, offering a generous outdoor space that feels both private and expansive. Outfitted with a built-in grill and Green Egg, it’s ready for casual weeknight dinners to a full evening of hosting. Distinct areas for dining and lounging, allowing the space to shift easily between lively gatherings and more relaxed, everyday use. The home is further distinguished by a collection of rare features that elevate both convenience & daily living — including an elevator, a rooftop deck with an outdoor shower, & the benefit of a two-car garage plus two additional dedicated parking spaces. A Savant AV system is integrated throughout, allowing for seamless control of lighting, sound, & media. Set in one of Capitol Hill’s most prestigious enclaves, this is a home for those who value presence, privacy, & a sense of individuality. It will appeal equally to those seeking a distinguished long-term residence or to those whose lives revolve around connection, influence, & entertaining at a high level. With its rare scale, thoughtful design, & unmistakable character. This is a property that stands apart from the expected & speaks to buyers who appreciate quality, intention, & living in a home that truly stands on its own.
Listed by
Listing Agent - Sheila G Hazzan
Listing Office - Compass
Source: Bright MLS mls logo
MLS#DCDC2230898 • last updated 3 months ago
Movoto checked Bright MLS for data 9 minutes ago
Overview
Cooling/AC Central A/C, Electric
Heating Natural Gas
Levels/Style Federal
Type Residential
Status Closed
SqFt 5840
Lot Size (SqFt) 3705
Lot Size (Acres) 0.09
County Tax 0, Annually
City/ Town Tax 12406
Tax: Assessed Value 1513230
Annual Property Tax 12406
Year Built 1951
Condition Excellent
New Construction (Y/N) N
Foreclosure (Y/N) N
Interior
Total # of Bathrooms 6
# Full Baths 5
# Half Baths 1
Total # of Bedrooms 5
Basement Daylight, Full, Outside Entrance, Fully Finished, Shelving
Flooring Hardwood
Appliances Commercial Range, Cooktop, Dishwasher, Extra Refrigerator/Freezer, Icemaker, Oven - Double, Range Hood, Refrigerator, Stainless Steel Appliances
Interior Features Bar, Built-Ins, Crown Moldings, Elevator, Exposed Beams, Family Room Off Kitchen, Formal/Separate Dining Room, Kitchen - Gourmet, Recessed Lighting, Skylight(s), Sound System, Walk-in Closet(s), Window Treatments, Wine Storage, Wood Floors
Accessibility Features None
Exterior
Construction Brick
Foundation Concrete Perimeter
Garage Desc Garage Door Opener
# Garage Spaces 2
# Parking Spaces 4
# Off-Street Spaces 2
# Detached Garage Spaces 2
Parking Desc Detached Garage, Off Street
Exterior Features Exterior Lighting, Extensive Hardscape, Roof Deck, Water Fountains, Outside Shower, BBQ Grill
Existing Structures Above Grade, Below Grade, Terrace, Carriage House
Amenities / Utilities
Sewer/ Septic Public Sewer
Pool No Pool
Location
Subdivision CAPITOL HILL
Water Source Public
Senior Community (Y/N) N
School District DISTRICT OF COLUMBIA PUBLIC SCHOOLS
Directions On 10th St SE, Just North Of I St SE
Zoning RESIDENTIAL
Lot/ Land Details
Soil Types Unknown
$3.13M
Range: $2.82M-$3.44M
Last 30 days 
Rental est.: $5,240/month
Gross rent multiplier: 43.7
  • Jun 2026
    mls logo MLS # DCDC2230898
  • Jun 23, 2026 Sold
    $2,750,000 (-6.8%)
  • May 15, 2026 Pending
    —
  • Apr 17, 2026 Listed
    $2,950,000
  • Year Property taxes Tax assessment
  • 2024
    $11,955 +1.1%
    $1,493,480 +2.22%
  • 2023
    $11,830 +7.4%
    $1,461,080 +6.32%
  • 2022
    $11,012 -0.2%
    $1,374,250 -0.02%
  • 2021
    $11,034 +8.4%
    $1,374,470 +7.96%
  • 2020
    $10,178 +8.0%
    $1,273,150 +7.57%
  • 2019
    $9,424 +3.4%
    $1,183,570 +3.32%
  • 2018
    $9,113 +5.0%
    $1,145,500 +4.74%
  • 2017
    $8,681 +8.1%
    $1,093,710 +7.58%
  • 2016
    $8,032 +6.3%
    $1,016,670
  • 2015
    $7,553
    —
  • 761 10th St SE
    $2.75M
  • Capitol Hill
    $675K -14% y/y
  • 20003
    $635K -18% y/y
  • Washington
    $549K -6% y/y
No chart available
Statistics calculated by Movoto
Est. value Bed/bath Sqft mi
757 10th St Se #2, Washington, DC 20003 $582,000 2/2 1,060 0.01
757 10th St Se #1, Washington, DC 20003 $560,000 2/2 1,060 0.01
906 I St Se #1, Washington, DC 20003 $326,000 1/1 473 0.03
906 I St Se #2, Washington, DC 20003 $555,000 2/2 1,001 0.03
752 9th St Se #202, Washington, DC 20003 $448,000 2/1 826 0.04
752 9th St Se #201, Washington, DC 20003 $464,000 2/1 826 0.04
752 9th St Se #301, Washington, DC 20003 $470,000 2/1 826 0.04
752 9th St Se #102, Washington, DC 20003 $438,000 2/1 772 0.04

Estimated values are based on public record data and automated valuation models. Values are not guaranteed and may not reflect current market conditions.
Thinking of selling? Get a Cash Offer.

  • A smooth, fast sale
  • Skip staging and repairs
  • No strings attached
8/10
3/10
Source: GreatSchools.org © 2026. All rights reserved.

Around Capitol Hill

Explore everything this neighborhood has to offer. Learn more about Capitol Hill.
By entering my info and clicking Ask a Question below, I am providing my e-signature and express written consent to receive marketing emails, calls, and texts (including via automatic telephone dialing systems, AI generative, artificial or pre-recorded voice technology) relating to my inquiry from Movoto (and parties calling/messaging on their behalf) even if my number appears on the company, state, or national Do Not Call Registry. You also agree to ourTerms and Conditions and Privacy Policy. Consent not required to receive services (call 1-844-420-1270 to be connected without providing consent).

Nearby recently sold homes in Washington, DC

Nearby homes for sale in Washington, DC

Newest listings in 20003

  • Real Estate
  • DC
  • District Of Columbia County
  • Washington
  • 20003
  • Capitol Hill
  • 761 10th St SE
Meet with a real estate agent today (844) 430-0869
The multiple listing information is provided by BRIGHT MLS. IDX information is provided exclusively for consumers’ personal, non-commercial use and that it may not be used for any purpose other than to identify prospective properties consumers may be interested in purchasing. Information deemed reliable but not guaranteed to be accurate. Buyer to verify all information. The information provided is for consumers' personal, non-commercial use and may not be used for any purpose other than to identify prospective properties consumers may be interested in purchasing. Listing information updated every 15 minutes. Terms of use & Privacy Policy, California Privacy Info. Copyright © 2005 - 2026 Movoto, Inc. All rights reserved. Equal Housing Opportunity CalDRE CalDRE #01517281
Movoto Real Estate is committed to ensuring accessibility for individuals with disabilities. We are continuously working to improve the accessibility of our web experience for everyone. We welcome feedback and accommodation requests, please submit them here.
© 2026 BRIGHT, All Rights Reserved
Information Deemed Reliable But Not Guaranteed
The data relating to real estate for sale on this website appears in part through the BRIGHT Internet Data Exchange program, a voluntary cooperative exchange of property listing data between licensed real estate brokerage firms in which Movoto participates, and is provided by BRIGHT through a licensing agreement.The information provided by this website is for the personal, non-commercial use of consumers and may not be used for any purpose other than to identify prospective properties consumers may be interested in purchasing. Data last updated: 10/21/2026. Some properties which appear for sale on this website may no longer be available because they are under contract, have Closedor are no longer being offered for sale. Some real estate firms do not participate in IDX and their listings do not appear on this website. Some properties listed with participating firms do not appear on this website at the request of the seller. This home sale information is not to be construed as an appraisal and may not be used as such for any purpose. BRIGHTMLS is the (or a) provider of this home sale information and has compiled content from various sources. Some properties represented may not have actually solddue to reporting errors.
Requests for information regarding mortgage products will be directed to Movoto.com affiliate, Lower, LLC - a licensed Mortgage Lender (NMLS #1124061), or, based on your location, may be redirected to a participating mortgage marketing partner that may pay Lower, LLC for any consumer contact information provided through this site.