

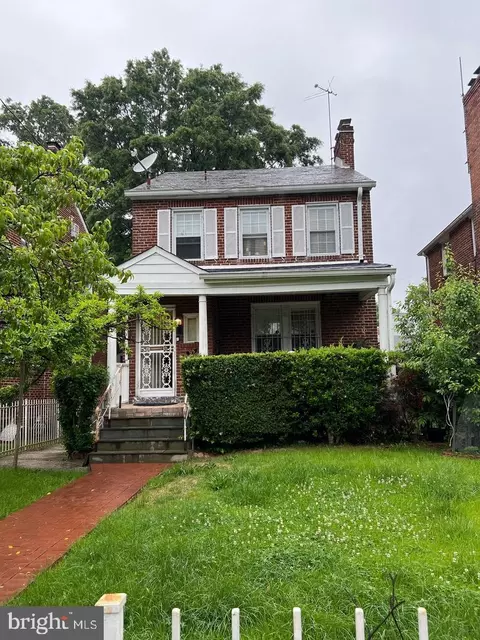
- $750,000
- 4Bd
- 2Ba
- 1,770 Sq Ft
SOLD


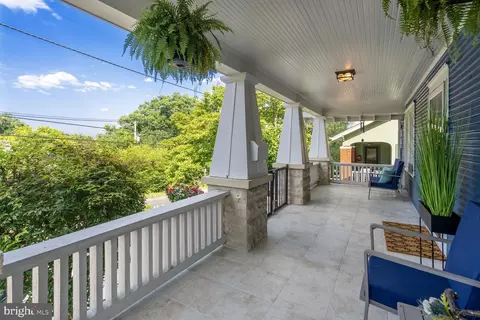
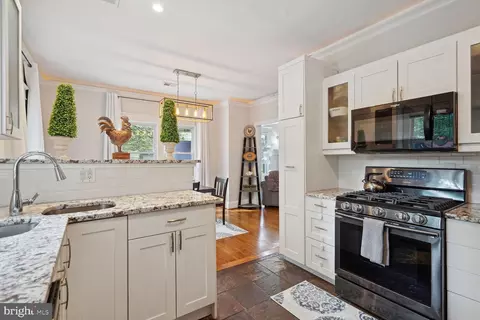
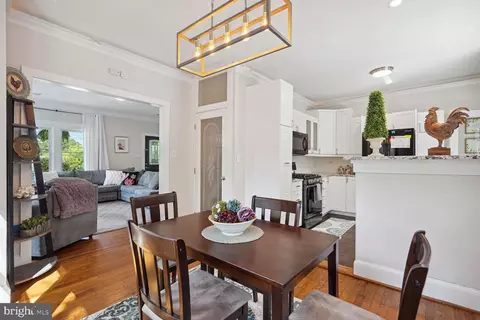
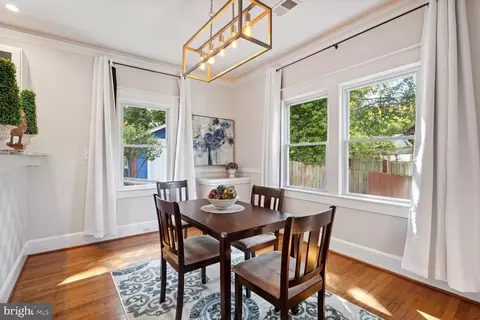
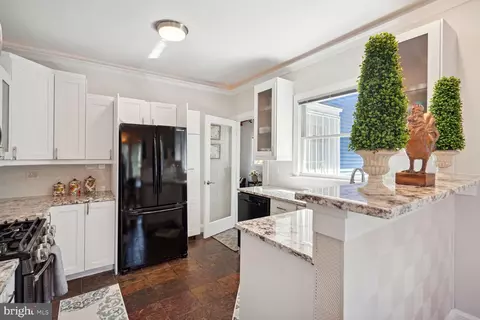
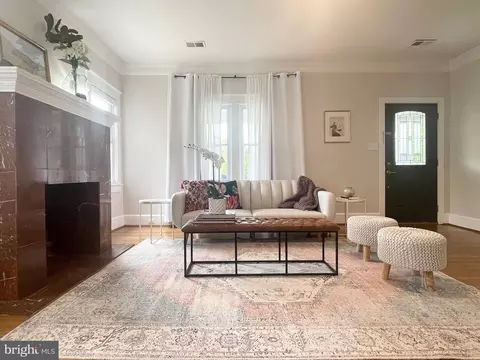
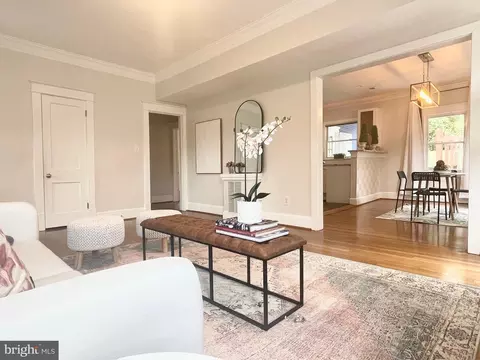
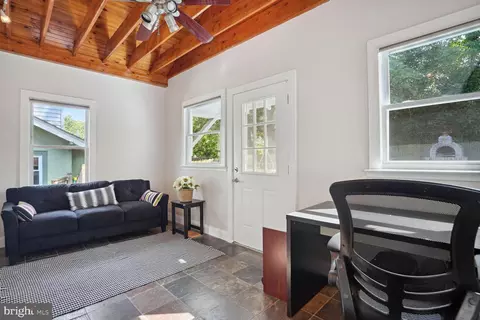
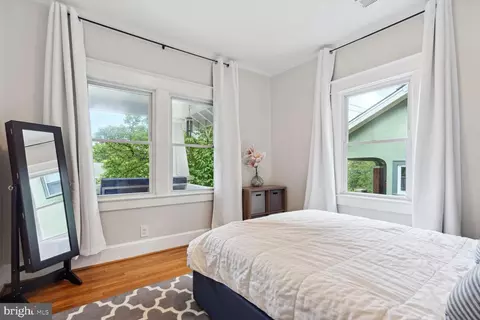
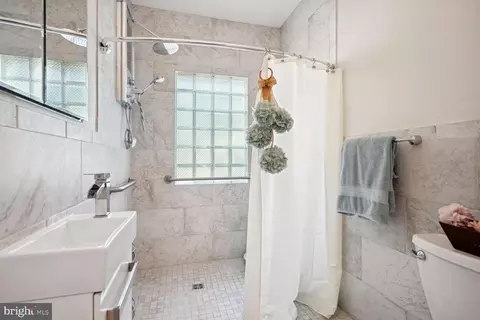
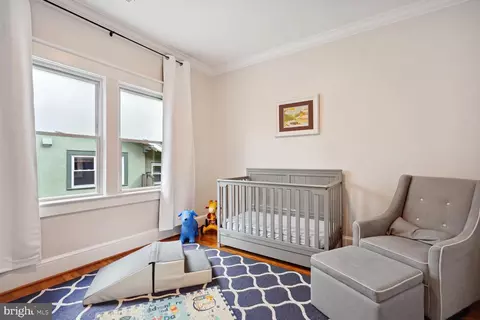
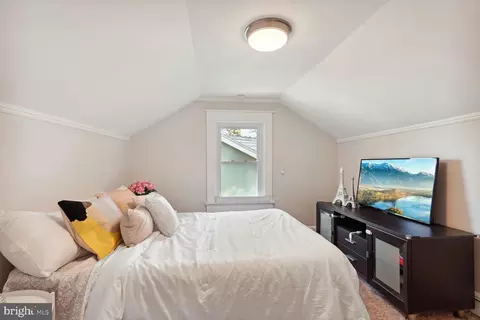
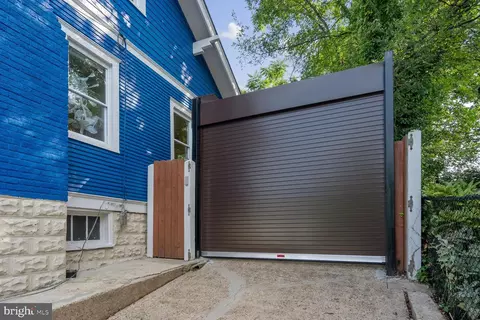
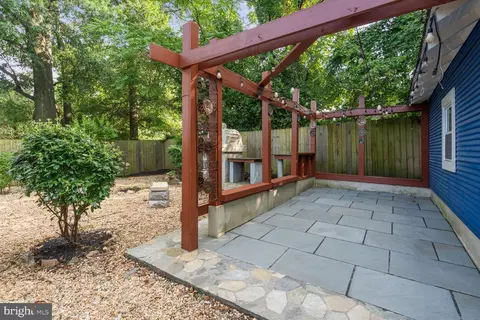
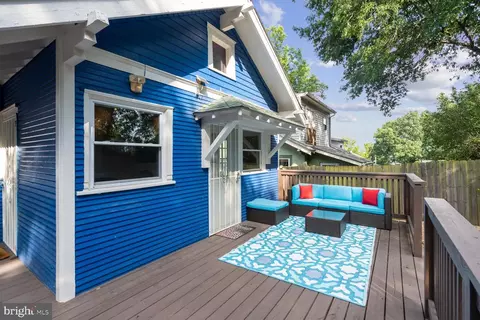
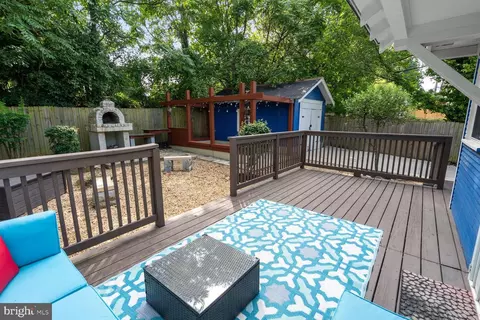
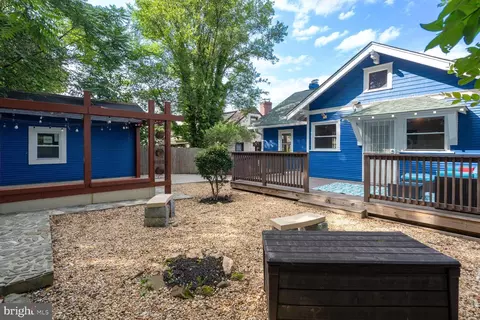
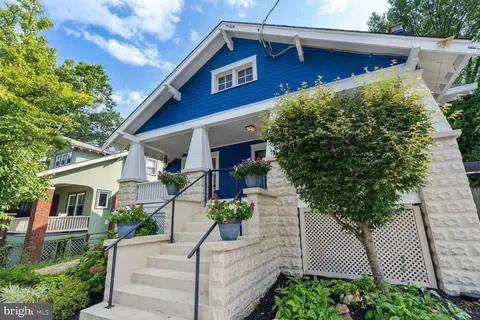
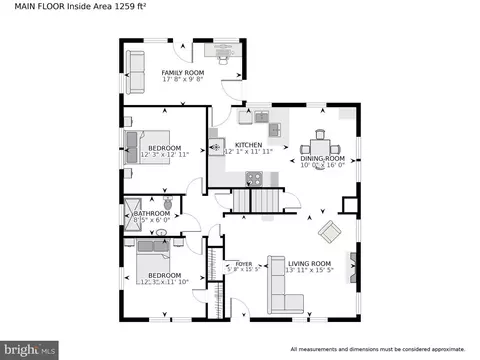
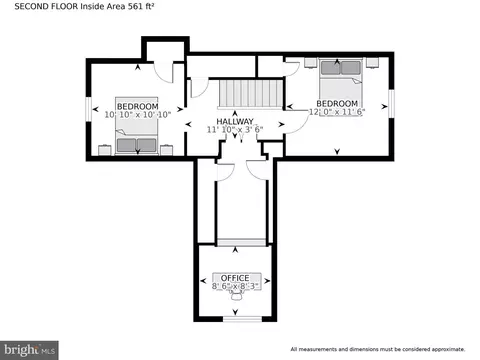

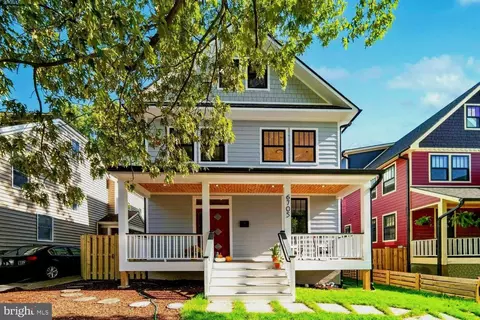
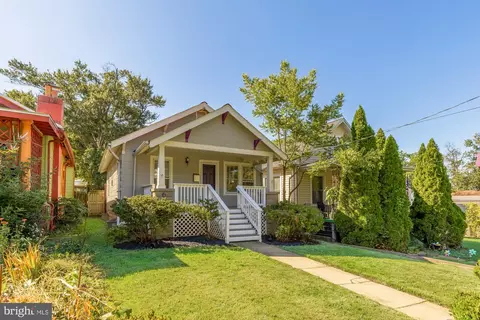
Last sold 04/24/2024 for $850K
bed
bath
Sqft ($298/Sqft)
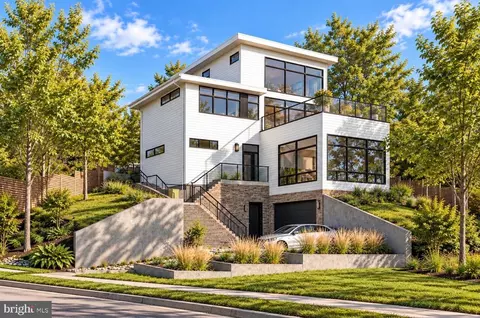
| Property type House | Neighborhood | Year built 1931 | HOA fee $0/month | Lot size 4,792 Sqft | Movoto estimate | Parking 1 garage spaces | Rental estimate |

| Overview | |
| Cooling/AC | Central A/C, Electric |
| Heating | Natural Gas |
| Type | Residential |
| Virtual Tour | N/A |
| Status | Closed |
| SqFt | 2853 |
| Lot Size (SqFt) | 4868 |
| Lot Size (Acres) | 0.11 |
| County Tax | 0, Annually |
| City/ Town Tax | 4423 |
| Tax: Assessed Value | 626160 |
| Annual Property Tax | 4423 |
| Year Built | 1931 |
| Condition | Excellent |
| New Construction (Y/N) | N |
| Foreclosure (Y/N) | N |
| Interior | |
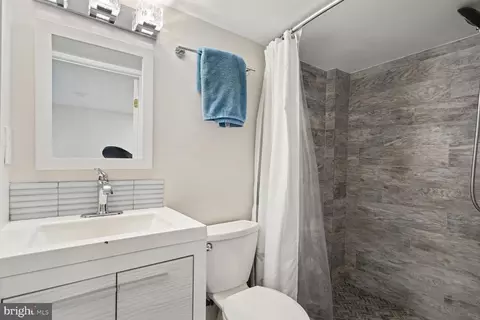
| Total # of Bathrooms | 3 |
| # Full Baths | 3 |
| Total # of Bedrooms | 4 |
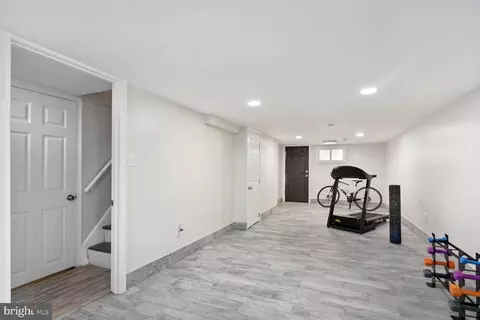
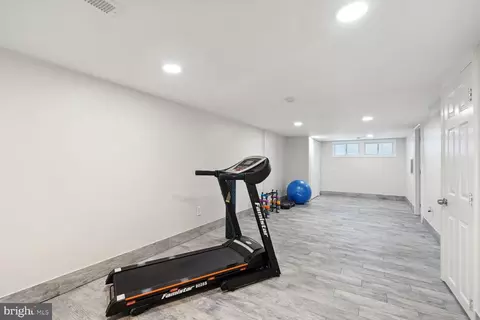
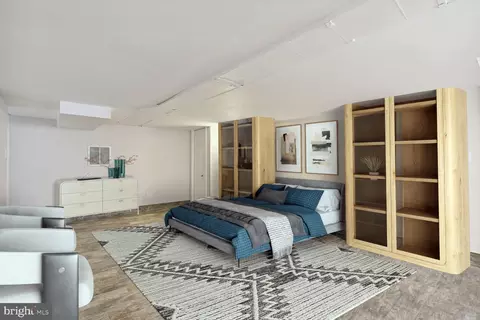
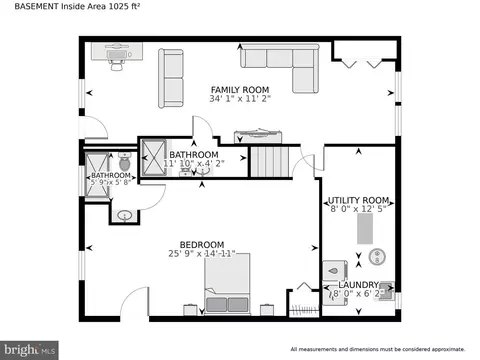
| Basement | Fully Finished |
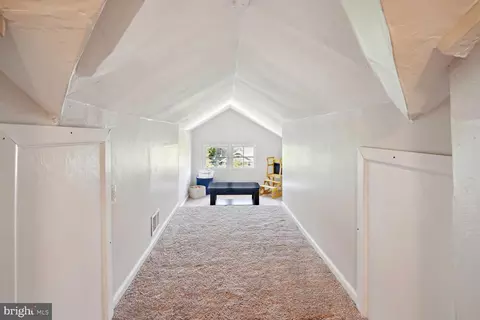
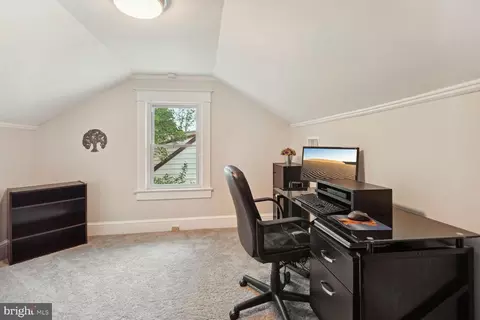
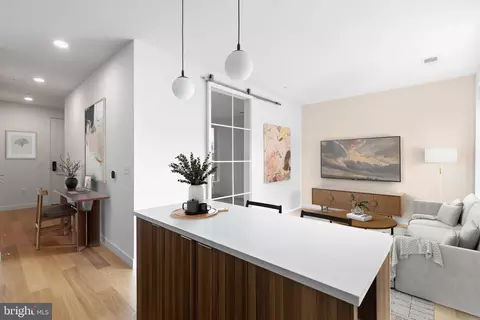
| Other Room(s) | Living Room, Dining Room, Bedroom 2, Bedroom 3, Bedroom 4, Family Room, Den, Basement, Bedroom 1, Laundry, Bathroom 1, Bonus Room |
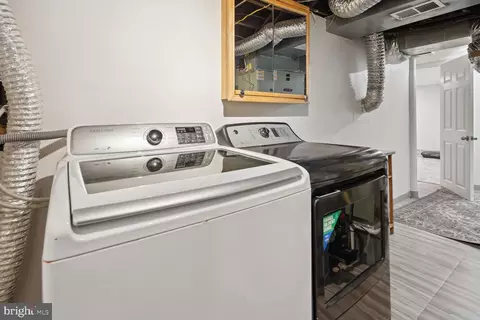
| Laundry | Basement |
| Appliances | Built-In Microwave, Dishwasher, Disposal, Dryer, Exhaust Fan, Oven/Range - Gas, Refrigerator, Washer |
| Fireplace | Wood |
| Interior Features | Attic, Breakfast Area, Ceiling Fan(s), Crown Moldings, Dining Area, Entry Level Bedroom, Exposed Beams, Family Room Off Kitchen, Floor Plan - Open, Kitchen - Eat-In, Recessed Lighting, Upgraded Countertops, Window Treatments, Wood Floors |
| Door Features | Storm |
| Exterior | |
| Roof | Architectural Shingle |
| Construction | Block |
| Foundation | Block |
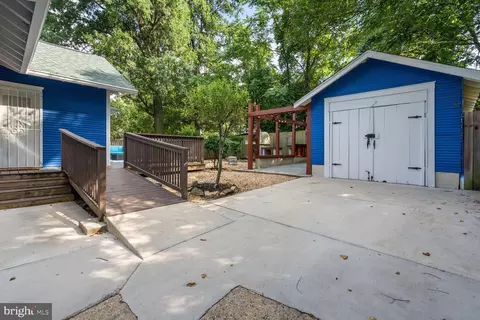
| Garage Desc | Garage - Front Entry, Garage Door Opener |
| Parking Desc | Detached Garage, Driveway |
| # Garage Spaces | 1 |
| # Parking Spaces | 5 |
| # Detached Garage Spaces | 1 |
| # Driveway Spaces | 4 |
| Exterior Features | Gutter System, Outbuilding(s), Other, BBQ Grill, Flood Lights |
| Existing Structures | Above Grade, Below Grade, Shed, Other, Garage(s) |
| Fencing | Wood |
| Amenities / Utilities | |
| Sewer/ Septic | Public Sewer |
| Pool | No Pool |
| Location | |
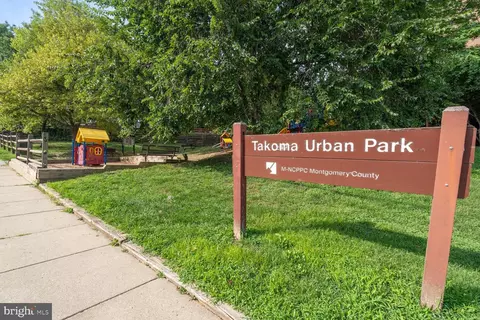
| View | Trees/Woods |
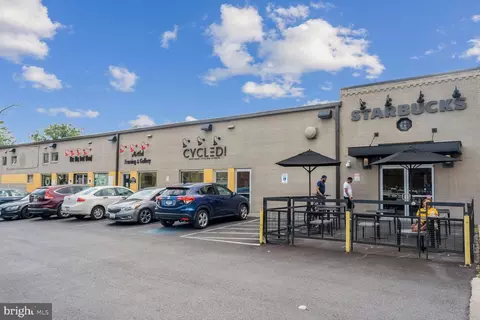
| Subdivision | TAKOMA |
| Water Source | Public |
| Senior Community (Y/N) | N |
| High School | COOLIDGE SENIOR |
| Elementary School | TAKOMA EDUCATIONAL CAMPUS |
| School District | DISTRICT OF COLUMBIA PUBLIC SCHOOLS |
| Middle School | TAKOMA EDUCATIONAL CAMPUS |
| Directions | From Kansas Ave NW Take Left On Eastern Ave NE Arrive Property On Left. |
| Zoning | RESIDENTIAL |
| Lot/ Land Details | |
| Soil Types | Chillum-Urban Land Complex |
MLS # DCDC2105756
MLS # DCDC2091732
MLS # DCDC2079778
MLS # DCDC2037458
MLS # DCDC2022510| Est. value | Bed/bath | Sqft | mi | |
|---|---|---|---|---|
| 6618 Eastern Ave Nw, Washington, DC 20012 | $803,000 | 4/2 | 1,770 | 0.01 |
| 6628 Eastern Ave Nw, Washington, DC 20012 | $428,000 | 3/2 | 1,170 | 0.01 |
| 6614 Eastern Ave Nw, Washington, DC 20012 | $938,000 | 6/4 | 1,587 | 0.02 |
| 6630 Eastern Ave Nw, Washington, DC 20012 | $636,000 | 2/1 | 767 | 0.02 |
| 6634 Eastern Ave Nw, Washington, DC 20012 | $935,000 | 4/3 | 1,634 | 0.03 |
| 6610 Eastern Ave Nw, Washington, DC 20012 | $719,000 | 3/2 | 1,214 | 0.03 |
| 15 Van Buren St Nw, Washington, DC 20012 | $701,000 | 5/2 | 989 | 0.03 |
| 25 Van Buren St Nw, Washington, DC 20012 | $649,000 | 3/1 | 927 | 0.03 |
Estimated values are based on public record data and automated valuation models. Values are not guaranteed and may not reflect current market conditions.



$579,000
$656,925
$514,000
$1,600,000
$653,170
$214,450
$479,900
$454,900
$692,990
$499,950
$564,950
$395,000
$650,000
$419,500
$469,990
$1,197,000
$587,500
$587,000
$460,000
$675,000
$629,000
$2,000,000
$1,297,000
$509,950
$350,000
$1,624,450
$2,750,000
$2,000,000
$726,950
$550,000