
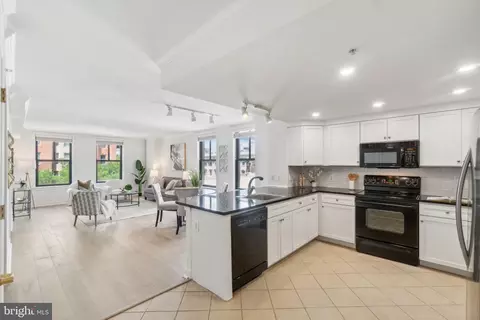
- $680,000
- 2Bd
- 2Ba
- 1,214 Sq Ft
SOLD

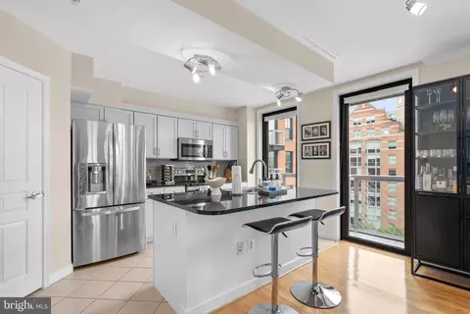
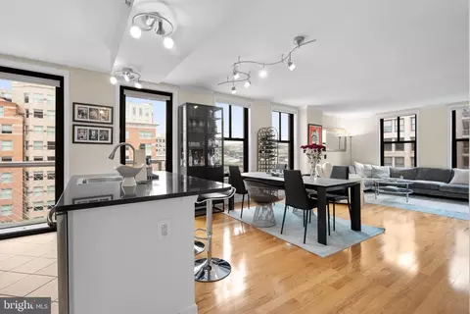
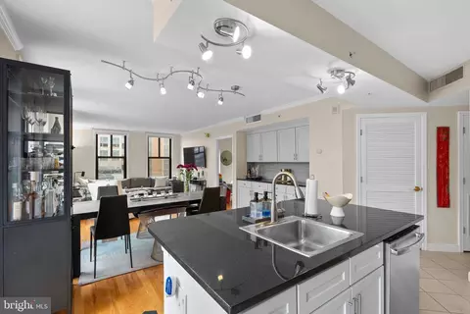
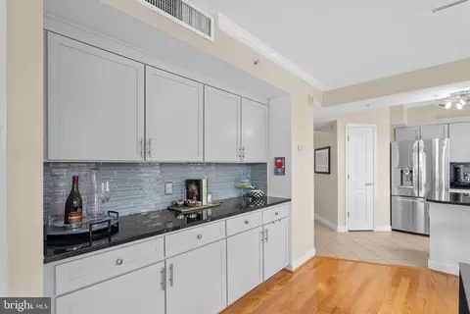
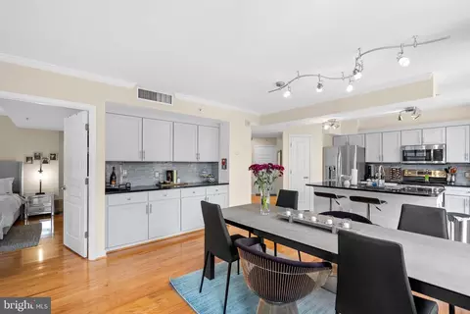
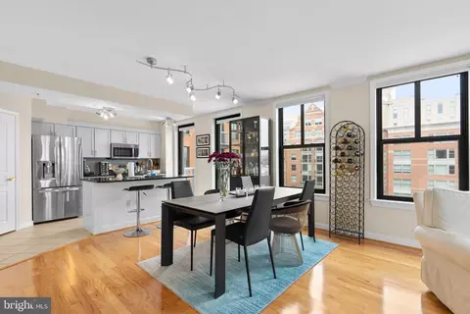
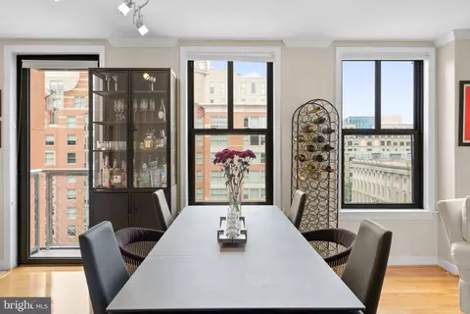
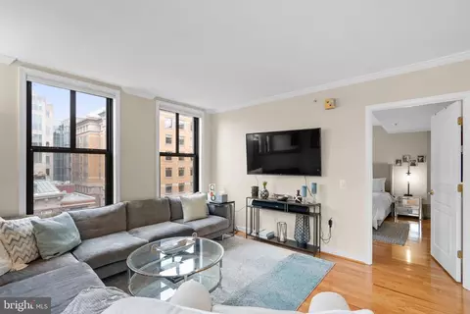
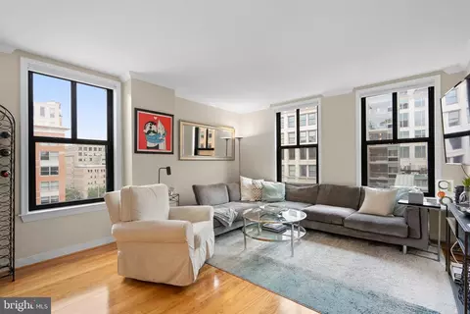
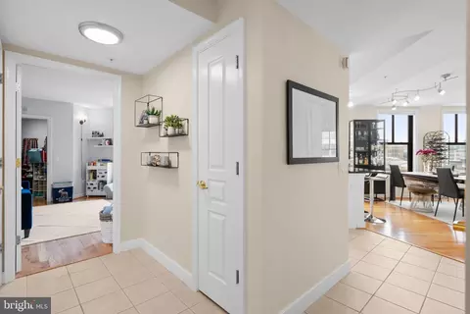
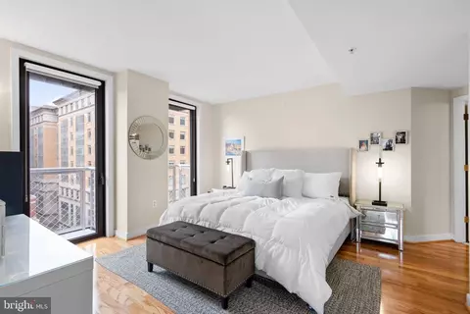
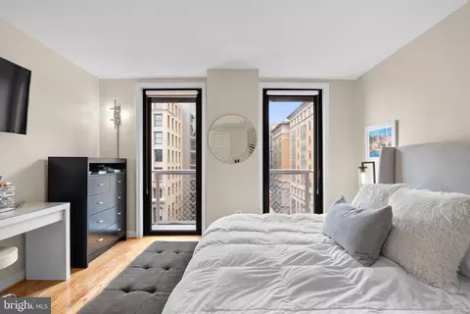
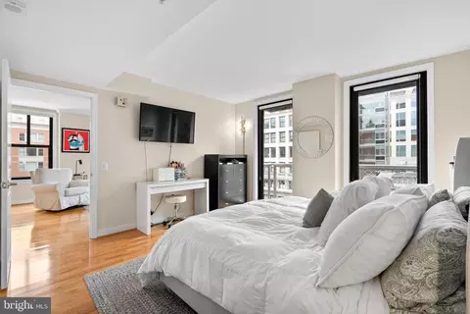
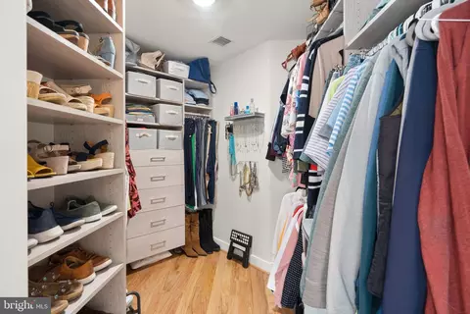
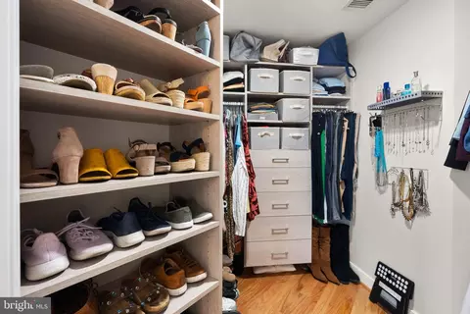
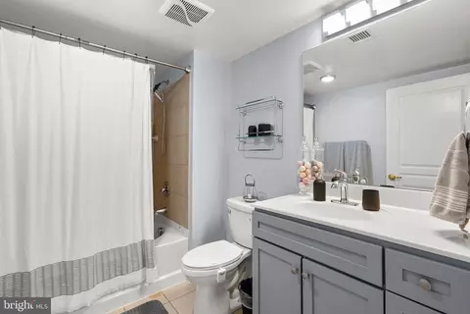
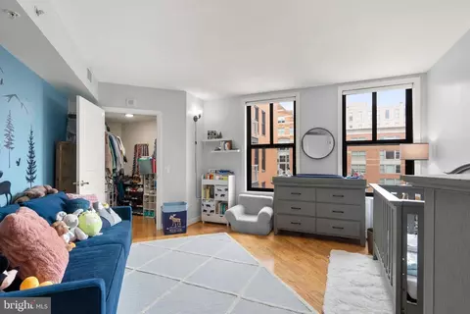
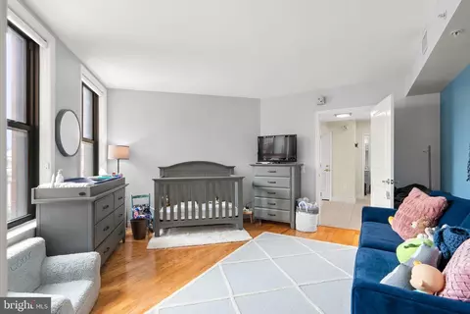
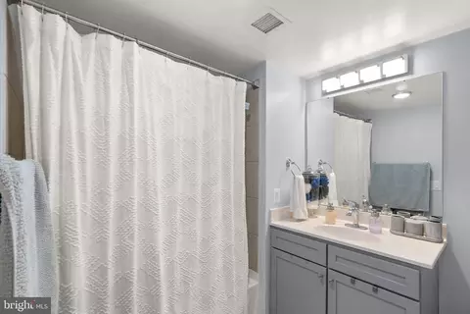
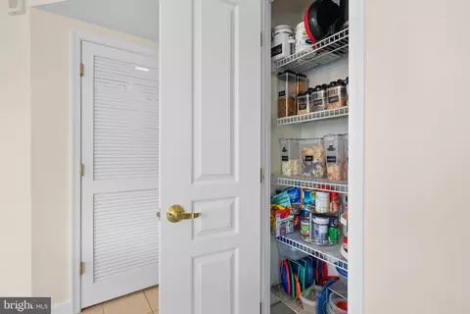
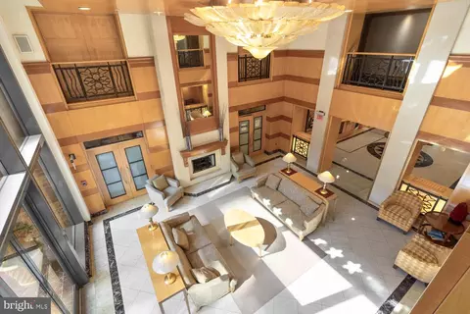
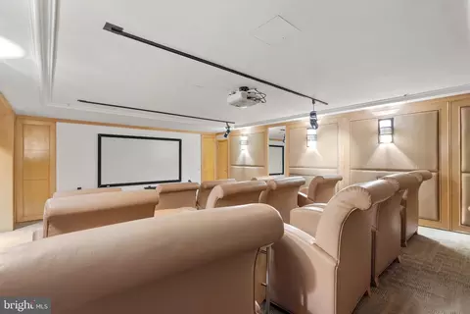
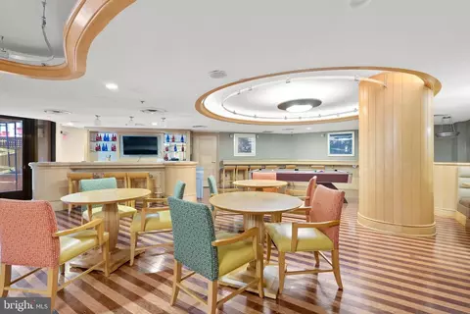
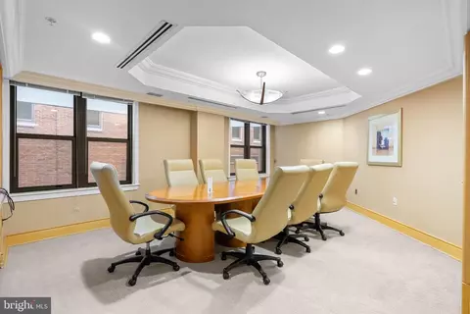
Last sold 09/06/2023 for $802K
bed
bath
Sqft ($609/Sqft)
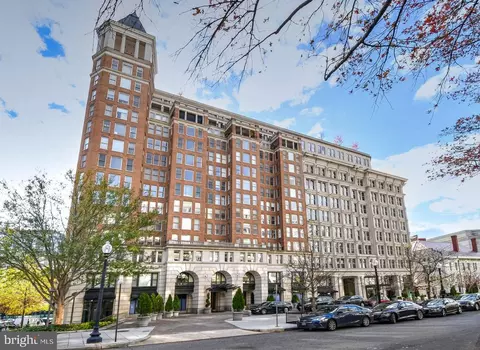
| Property type Townhouse | Neighborhood | Year built 2004 | HOA fee $1,057/month | Movoto estimate | Parking 1 garage spaces | Rental estimate |

| Overview | |
| Cooling/AC | Central A/C, Heat Pump(s), Programmable Thermostat, Electric |
| Heating | Natural Gas |
| Levels/Style | Contemporary |
| Type | Residential |
| Virtual Tour | N/A |
| Status | Closed |
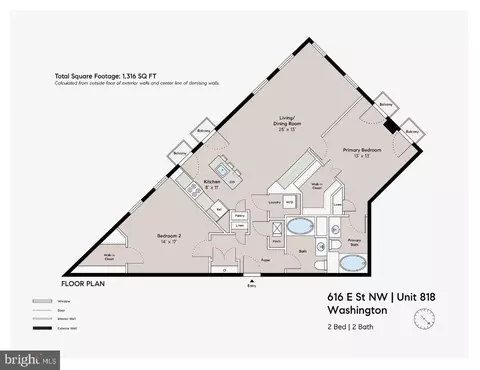
| SqFt | 1316 |
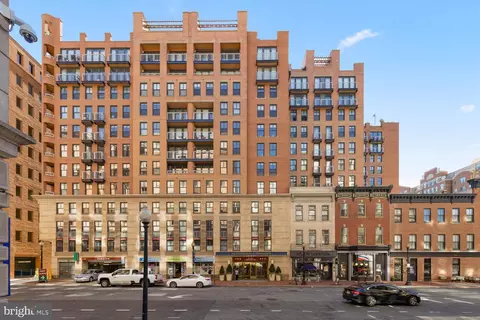
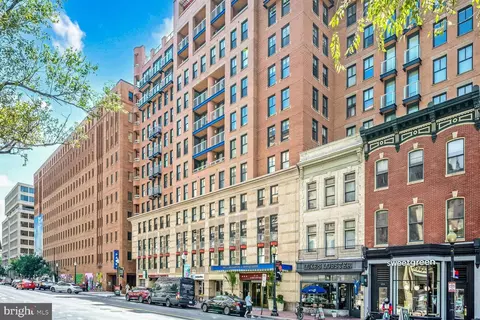
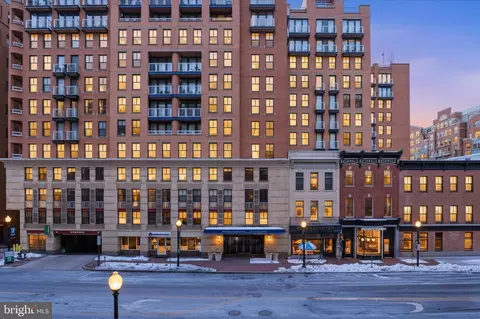
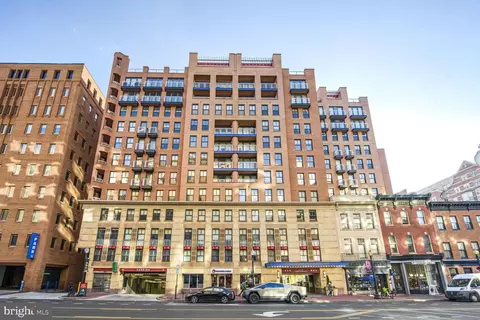
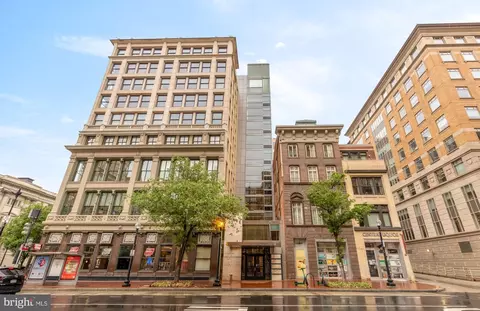
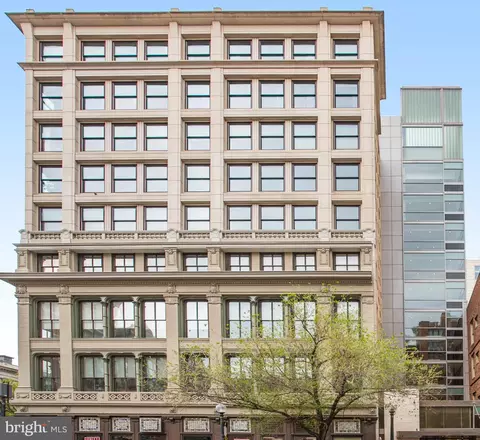
| SubType | Hi-Rise 9+ Floors |
| County Tax | 0, Annually |
| City/ Town Tax | 5479 |
| Tax: Assessed Value | 655260 |
| Annual Property Tax | 5479 |
| Year Built | 2004 |
| Condition | Excellent |
| New Construction (Y/N) | N |
| Condo/ Co-Op Fee | 1056.94, Monthly |
| Foreclosure (Y/N) | N |
| Interior | |
| Total # of Bathrooms | 2 |
| # Full Baths | 2 |
| Total # of Bedrooms | 2 |
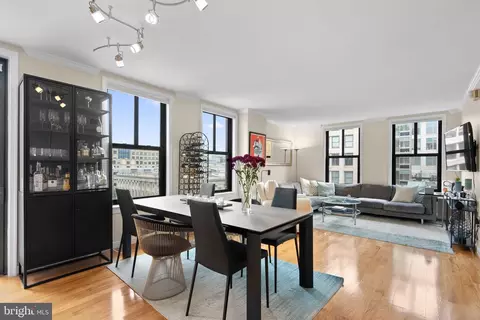
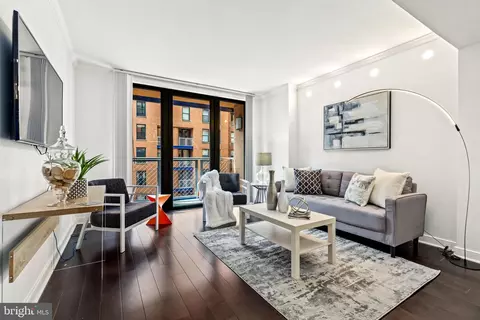
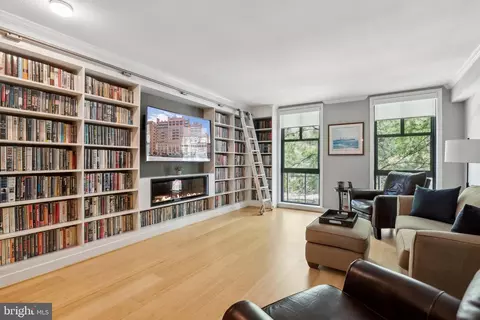
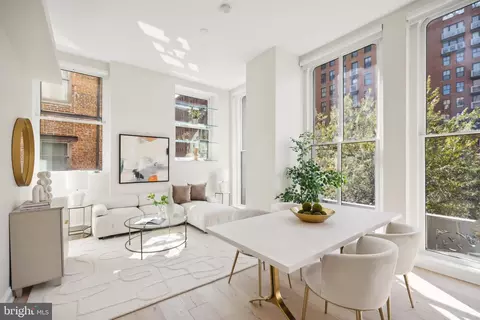
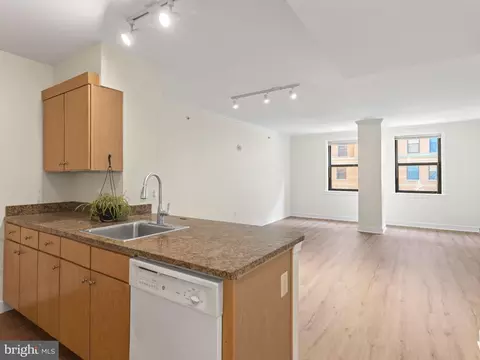
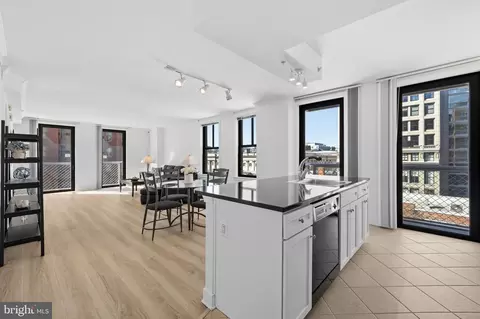
| Other Room(s) | Living Room, Dining Room, Primary Bedroom, Bedroom 2, Kitchen, Laundry, Bathroom 2, Primary Bathroom |
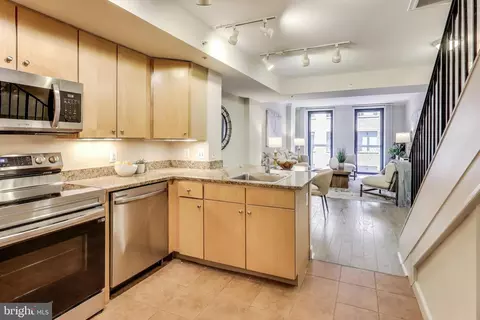
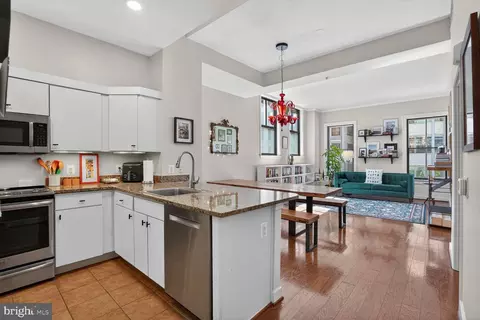
| Flooring | Engineered Wood |
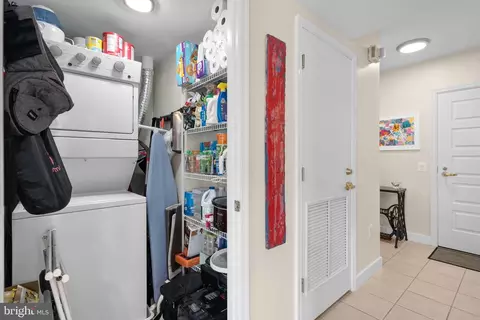
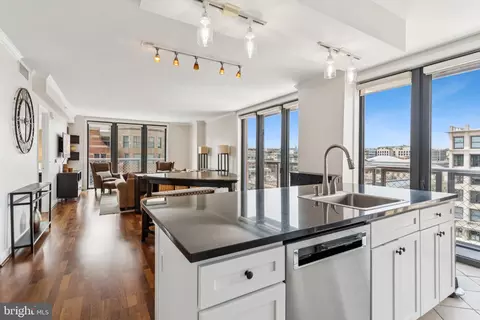
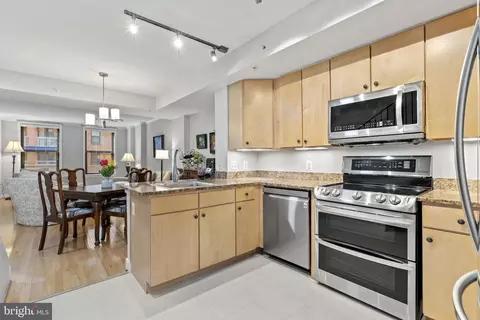
| Appliances | Built-In Microwave, Cooktop, Disposal, Dryer, Dishwasher, Refrigerator, Stainless Steel Appliances, Washer/Dryer Stacked, Oven - Wall |
| Interior Features | Air Filter System, Crown Moldings, Floor Plan - Open, Kitchen - Eat-In, Walk-in Closet(s), Wood Floors, Window Treatments, Family Room Off Kitchen, Pantry |
| Accessibility Features | Doors - Lever Handle(s) |
| Exterior | |
| Garage Desc | Underground |
| Parking Desc | Rented/Permit Required, Attached Garage |
| # Garage Spaces | 1 |
| # Parking Spaces | 1 |
| # Attached Garage Spaces | 1 |
| Existing Structures | Above Grade, Below Grade |
| Amenities / Utilities | |
| Sewer/ Septic | Public Sewer |
| Pool | Yes - Community |
| Location | |
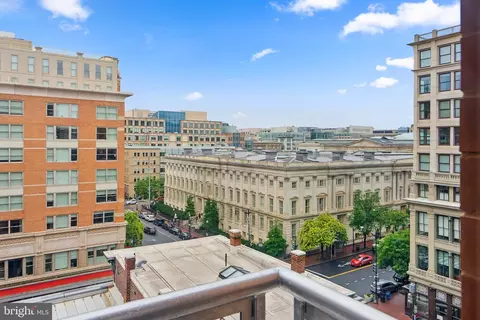
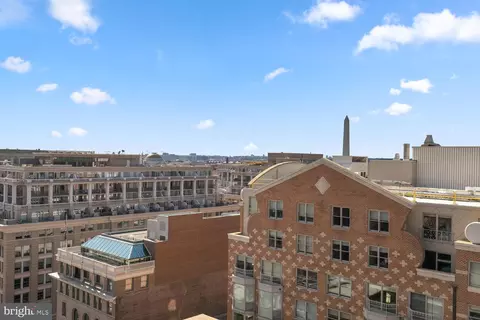
| View | City |
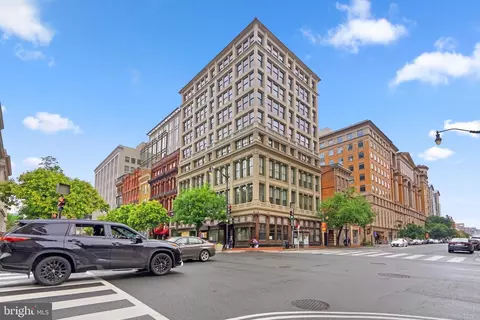
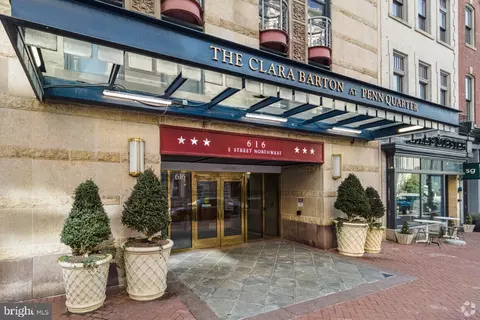
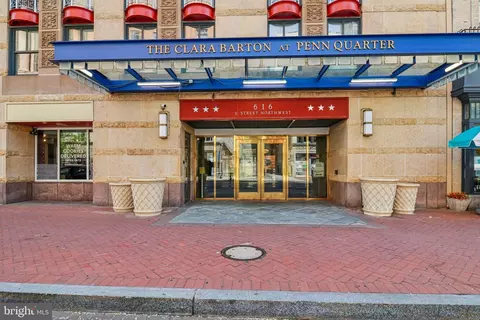
| Subdivision | PENN QUARTER |
| Water Source | Public |
| Senior Community (Y/N) | N |
| High School | CARDOZO EDUCATION CAMPUS |
| Elementary School | THOMSON |
| School District | DISTRICT OF COLUMBIA PUBLIC SCHOOLS |
| Middle School | HARDY |
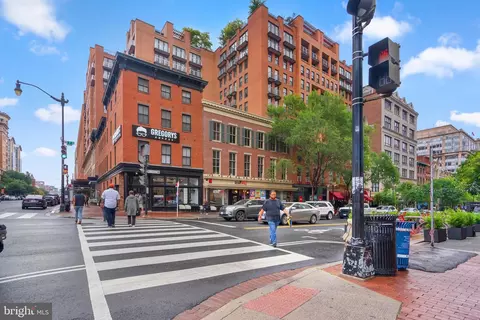
| Directions | From Gallery Place Metro: Walk To The SE Corner Of 7th & E Street NW. From Archives Metro: Walk To The SE Corner Of 7th & E Street NW. |
| Zoning | D6R |
| Lot/ Land Details | |
| Soil Types | Mixed |
MLS # DCDC2091882
MLS # DCDC427442
MLS # DCDC403664| Est. value | Bed/bath | Sqft | mi | |
|---|---|---|---|---|
| 616 E St Nw, #215, Washington, DC 20004 | $531,470 | 1/1 | 1,001 | 0.01 |
| 616 E St Nw, #706, Washington, DC 20004 | $359,810 | —/1 | 578 | 0.01 |
| 616 E St Nw, #1112, Washington, DC 20004 | $427,740 | 1/1 | 721 | 0.01 |
| 616 E St Nw, #307, Washington, DC 20004 | $370,030 | —/1 | 603 | 0.01 |
| 616 E St Nw, #401, Washington, DC 20004 | $492,710 | 1/1 | 806 | 0.01 |
| 616 E St Nw, #647, Washington, DC 20004 | $705,890 | 2/2 | 1,146 | 0.01 |
| 616 E St Nw, #403, Washington, DC 20004 | $441,140 | 1/1 | 682 | 0.01 |
| 616 E St Nw, #620, Washington, DC 20004 | $458,200 | 1/1 | 800 | 0.01 |
Estimated values are based on public record data and automated valuation models. Values are not guaranteed and may not reflect current market conditions.
$656,925
$579,000
$514,000
$749,098
$865,000
$479,900
$653,170
$454,900
$315,000
$535,000
$469,990
$342,500
$669,900
$460,000
$564,950
$395,000
$559,900
$419,500
$352,450
$450,000
$512,450
$2,000,000
$726,950
$509,950
$949,900
$2,000,000
$350,000
$585,000
$523,778
$812,500