

- $3,689,000
- 6Bd
- 7Ba
- 7,019 Sq Ft
SOLD

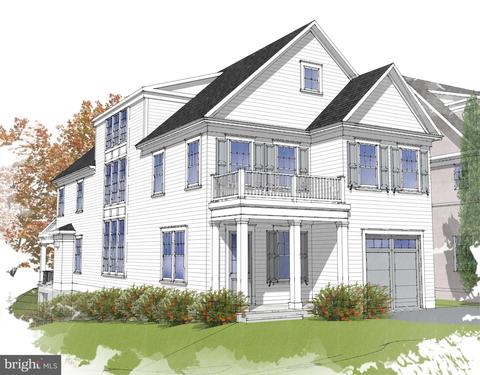

Last sold 05/24/2022 for $3.14M
bed
bath
Sqft ($454/Sqft)
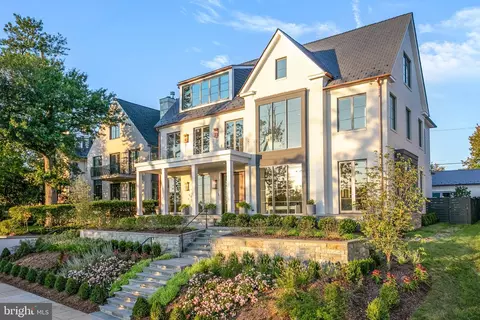
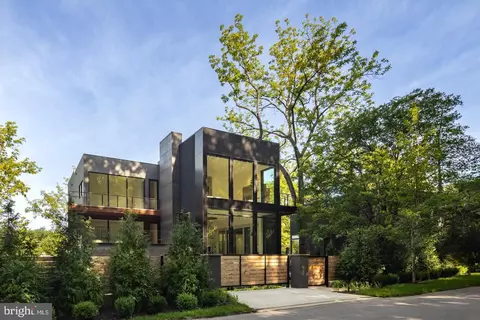
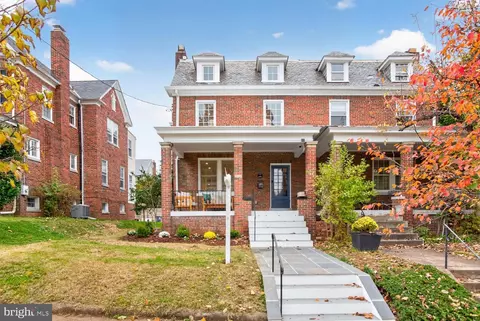
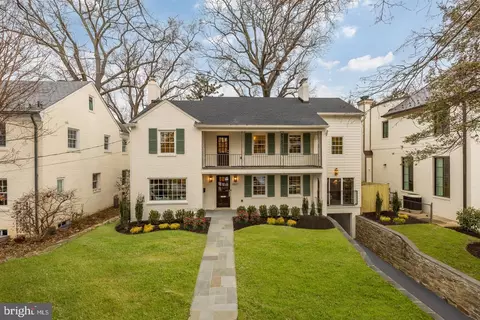
| Property type House | Neighborhood | Year built 2021 | HOA fee $0/month | Lot size 6,970 Sqft | Movoto estimate | Parking 1 garage spaces |

| Overview | |
| Cooling/AC | Central A/C, Multi Units, Programmable Thermostat, Zoned, Electric |
| Heating | Natural Gas |
| Type | Residential |
| Status | Closed |
| SqFt | 6933 |
| Lot Size (SqFt) | 6837.5 |
| Lot Size (Acres) | 0.16 |
| Tax: Assessed Value | 1191040 |
| Annual Property Tax | 29950 |
| Year Built | 2021 |
| Condition | Excellent |
| New Construction (Y/N) | Y |
| Foreclosure (Y/N) | N |
| Interior | |
| Total # of Bathrooms | 7 |
| # Full Baths | 6 |
| # Half Baths | 1 |
| Total # of Bedrooms | 6 |
| Basement | Daylight, Full, Drainage System, Fully Finished, Heated, Outside Entrance, Rear Entrance, Sump Pump, Walkout Level, Windows |
| Laundry | Upper Floor |
| Flooring | Hardwood |
| Appliances | Built-In Microwave, Dishwasher, Disposal, Dryer - Front Loading, Energy Efficient Appliances, Exhaust Fan, Freezer, Humidifier, Icemaker, Oven - Double, Oven - Self Cleaning, Oven/Range - Gas, Range Hood, Refrigerator, Six Burner Stove, Stainless Steel Appliances, Washer - Front Loading |
| Walls/ Ceilings | 9'+ Ceilings, Beamed Ceilings |
| Fireplace | Mantel(s) |
| Interior Features | Bar, Breakfast Area, Carpet, Crown Moldings, Elevator, Family Room Off Kitchen, Floor Plan - Traditional, Kitchen - Gourmet, Kitchen - Island, Primary Bath(s), Recessed Lighting, Soaking Tub, Sprinkler System, Upgraded Countertops, Walk-in Closet(s), Wet/Dry Bar, Wine Storage, Wood Floors |
| Accessibility Features | Elevator |
| Exterior | |
| Roof | Architectural Shingle |
| Foundation | Passive Radon Mitigation |
| Garage Desc | Additional Storage Area |
| # Garage Spaces | 1 |
| # Parking Spaces | 1 |
| # Attached Garage Spaces | 1 |
| Parking Desc | Attached Garage |
| Exterior Features | Exterior Lighting, Flood Lights, Street Lights |
| Existing Structures | Above Grade, Below Grade |
| Fencing | Rear |
| Amenities / Utilities | |
| Sewer/ Septic | Public Sewer |
| Pool | No Pool |
| Location | |
| Subdivision | PALISADES |
| Water Source | Public |
| Senior Community (Y/N) | N |
| High School | JACKSON-REED |
| Elementary School | KEY |
| School District | DISTRICT OF COLUMBIA PUBLIC SCHOOLS |
| Middle School | HARDY |
| Directions | Dalecarlia Pkwy NW To Palisade Ln NW, Left On Loughboro Rd NW, Right On Palisades, Right On Manning, Right On Sherier Pl NW |
| Zoning | TOTAL OF THREE LOTS |
| Lot/ Land Details | |
| Road Responsibility | City/County |
| Road Surface Type | Black Top |
| Soil Types | Urban Land-Manor-Glenelg |
MLS # DCDC2051394
MLS # DCDC2006096
MLS # DCDC437310| Est. value | Bed/bath | Sqft | mi | |
|---|---|---|---|---|
| 5706 Sherier Pl Nw, Washington, DC 20016 | $4,369,700 | 6/6 | 5,153 | 0.01 |
| 5700 Sherier Pl Nw, Washington, DC 20016 | $1,776,100 | 3/3 | 1,800 | 0.01 |
| 5708 Sherier Pl Nw, Washington, DC 20016 | $3,599,000 | 6/6 | 4,938 | 0.02 |
| 5710 Sherier Pl Nw, Washington, DC 20016 | $2,035,000 | 3/2 | 2,040 | 0.02 |
| 5710 1/2 Sherier Pl Nw, Washington, DC 20016 | $2,120,000 | 6/4 | 1,913 | 0.03 |
| 5701 Sherier Pl Nw, Washington, DC 20016 | $1,356,200 | 2/2 | 1,736 | 0.03 |
| 5711 Potomac Ave Nw, Washington, DC 20016 | $2,240,800 | 3/2 | 2,168 | 0.04 |
| 5709 Potomac Ave Nw, Washington, DC 20016 | $2,051,800 | 3/2 | 2,104 | 0.04 |
Estimated values are based on public record data and automated valuation models. Values are not guaranteed and may not reflect current market conditions.



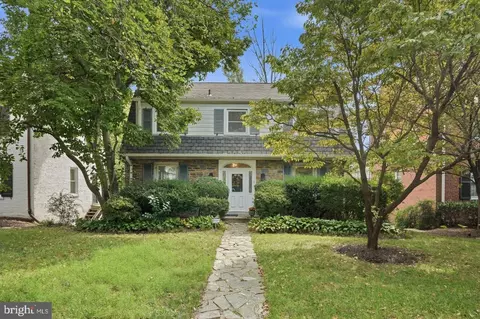
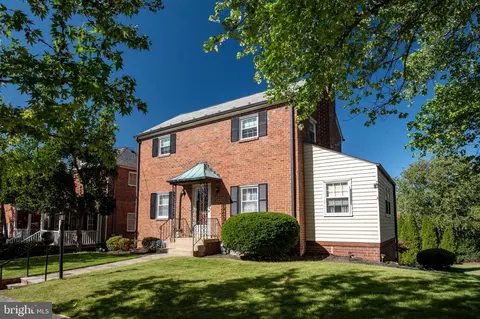
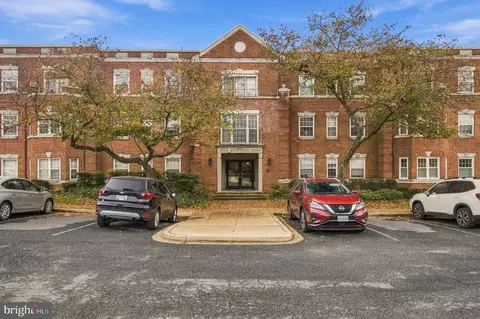
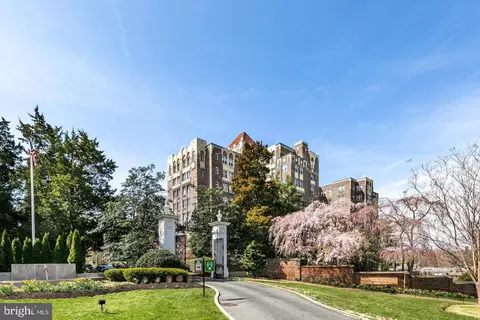
$656,925
$579,000
$514,000
$1,600,000
$865,000
$653,170
$749,098
$479,900
$535,000
$454,900
$469,990
$564,950
$395,000
$669,900
$1,749,000
$419,500
$559,900
$587,500
$460,000
$650,000
$350,000
$2,000,000
$509,950
$1,950,000
$1,990,000
$449,900
$5,495,000
$1,297,000
$550,000
$2,242,500