
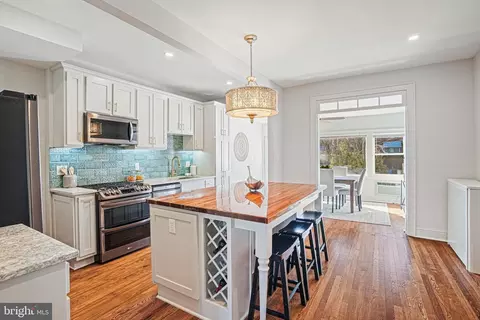
- $650,000
- 3Bd
- 2Ba
- 1,825 Sq Ft
SOLD

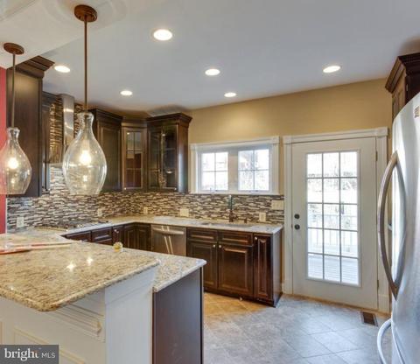
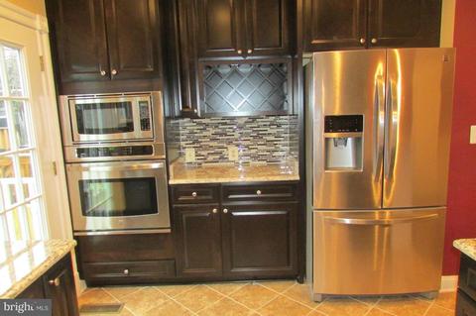
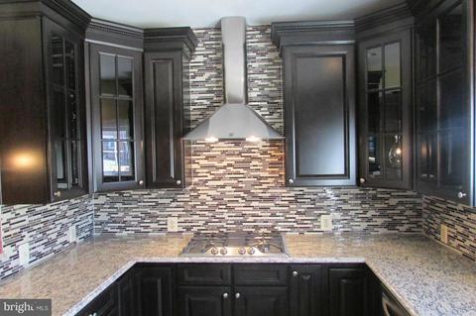
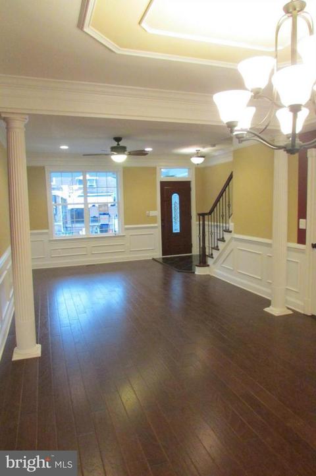
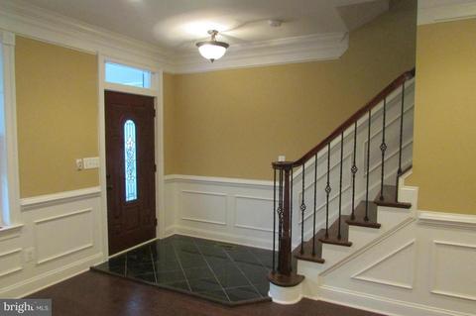
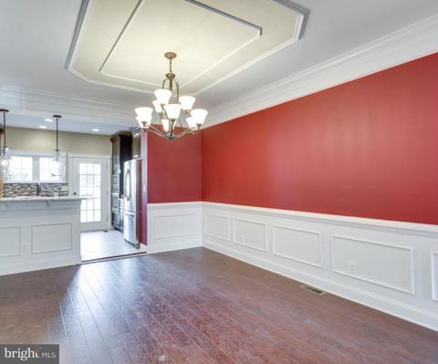
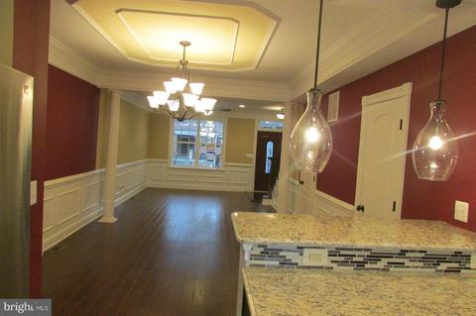
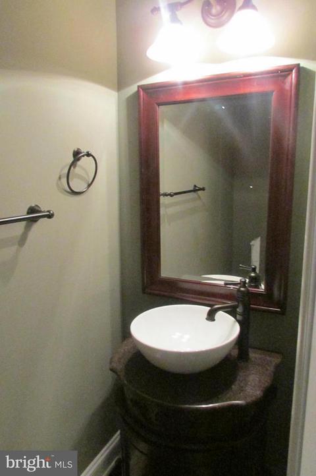
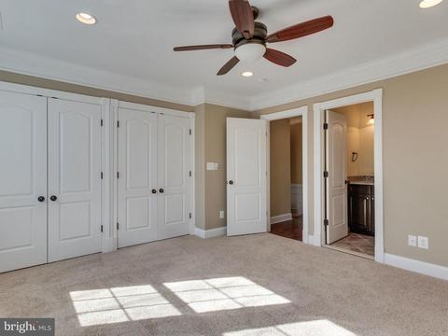
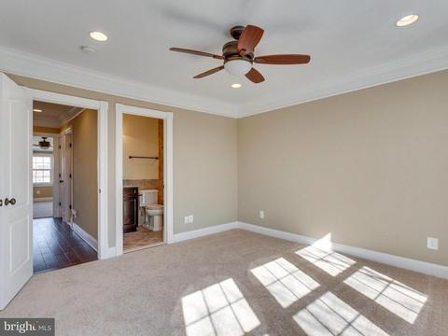
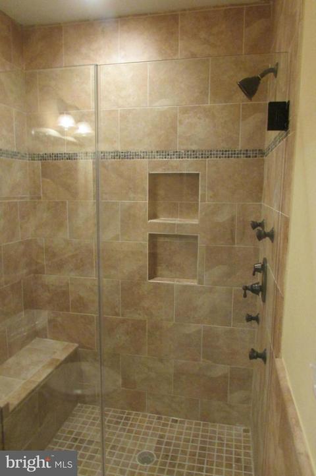
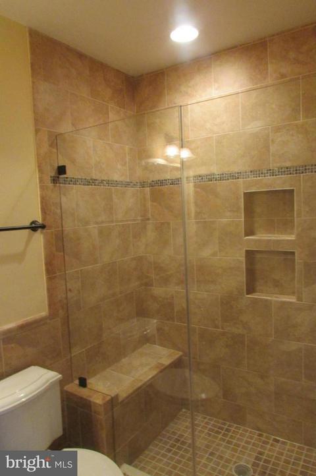
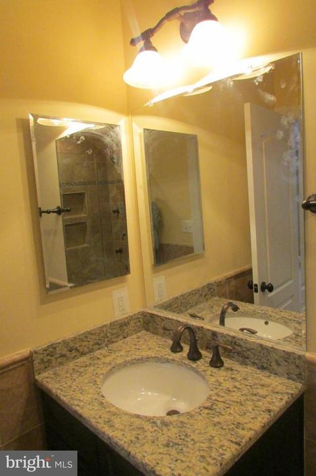
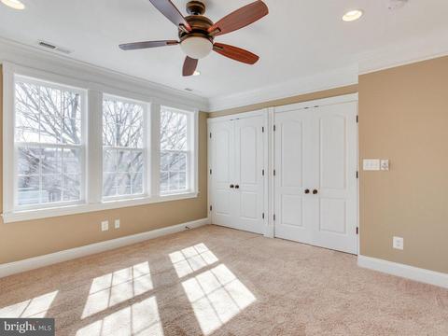
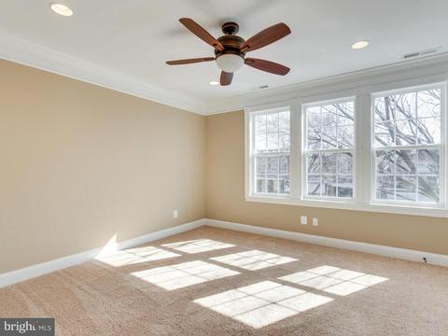
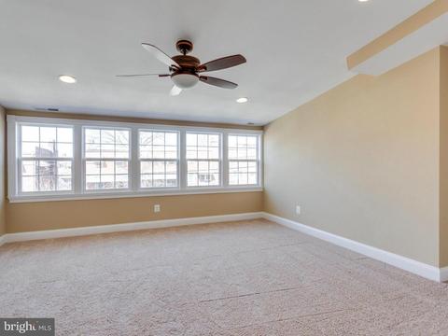
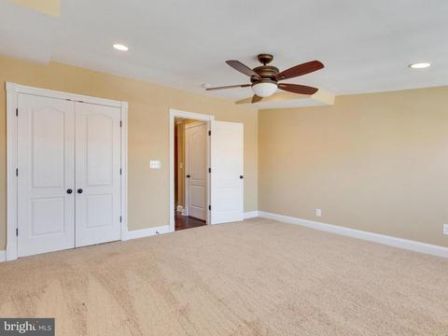
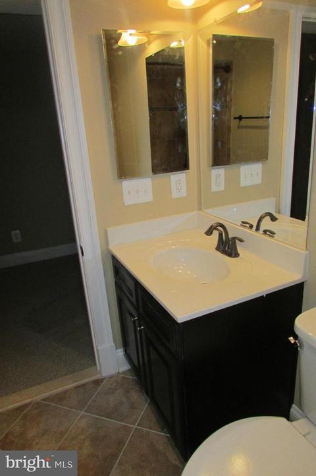
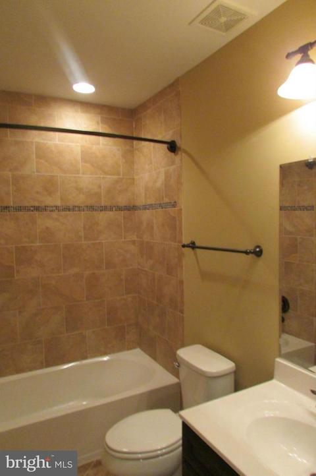
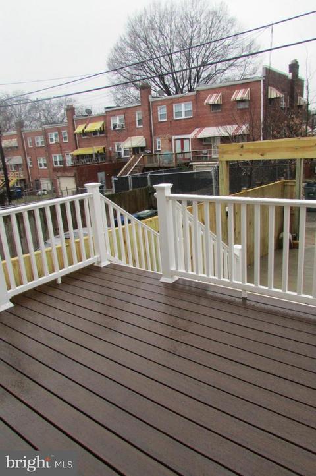
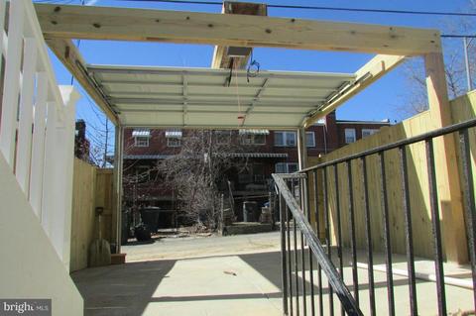
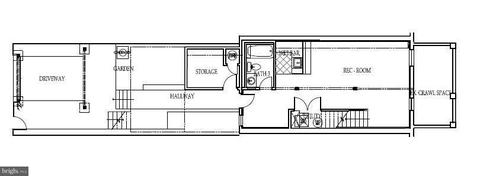
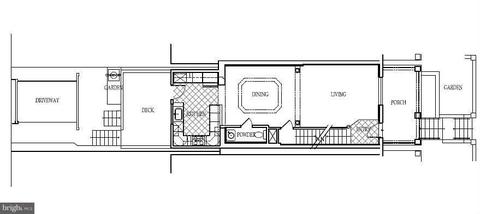
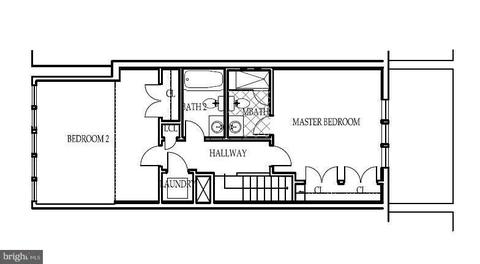
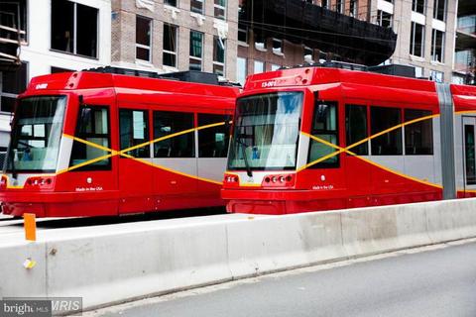
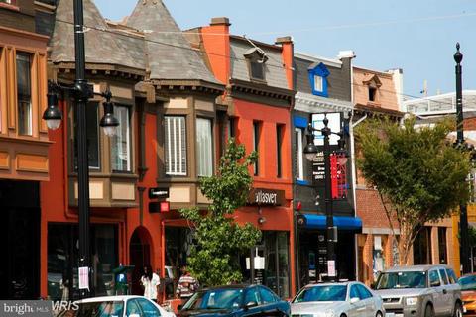
Last sold 04/27/2015 for $569K
bed
bath
Sqft ($285/Sqft)
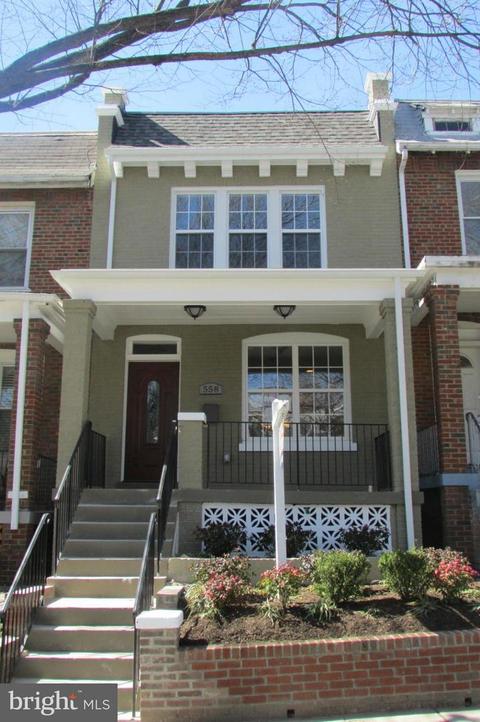
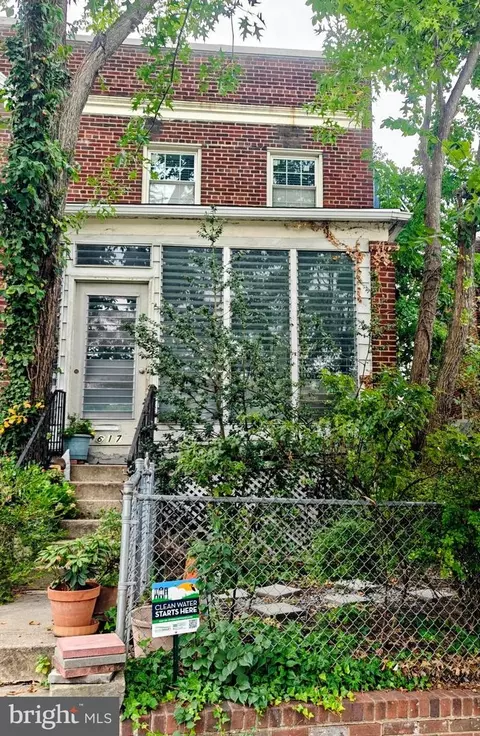
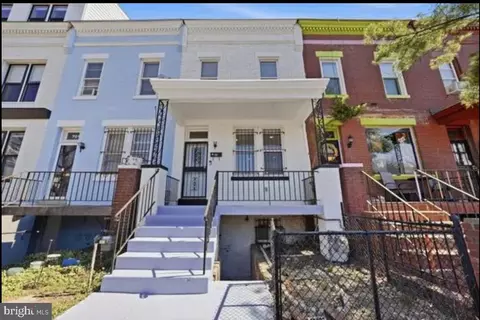
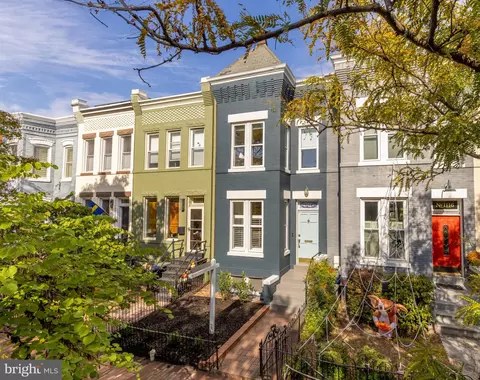
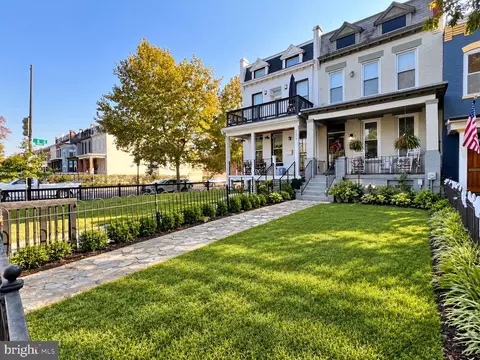
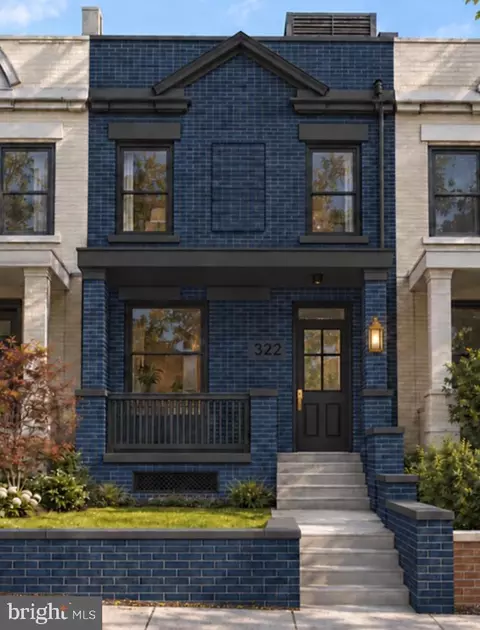
| Property type Townhouse | Neighborhood | Year built 1930 | HOA fee $0/month | Lot size 1,556 Sqft | Movoto estimate | Rental estimate |

| Overview | |
| Cooling/AC | Ceiling Fan(s), Central A/C, Electric |
| Heating | Natural Gas |
| Levels/Style | Federal |
| Type | Residential |
| Status | Closed |
| SqFt | 2080 |
| Lot Size (SqFt) | 1556 |
| Lot Size (Acres) | 0.04 |
| City/ Town Tax | 2283.27 |
| Tax: Assessed Value | 268620 |
| Annual Property Tax | 2283.27 |
| Year Built | 1930 |
| Condition | Very Good |
| New Construction (Y/N) | N |
| Foreclosure (Y/N) | N |
| Interior | |
| Total # of Bathrooms | 4 |
| # Full Baths | 3 |
| # Half Baths | 1 |
| Total # of Bedrooms | 2 |
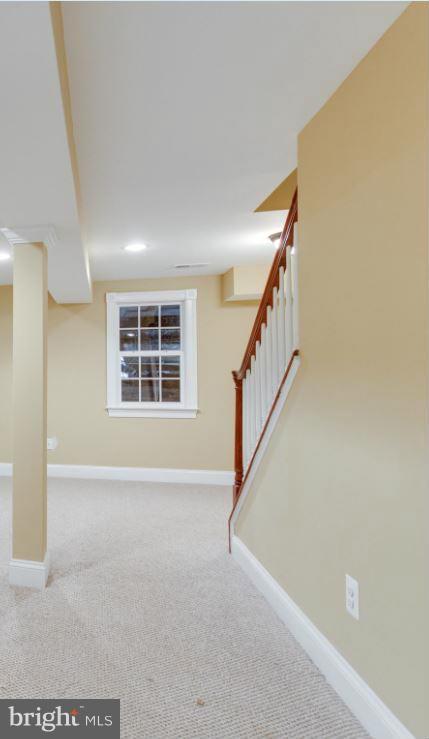
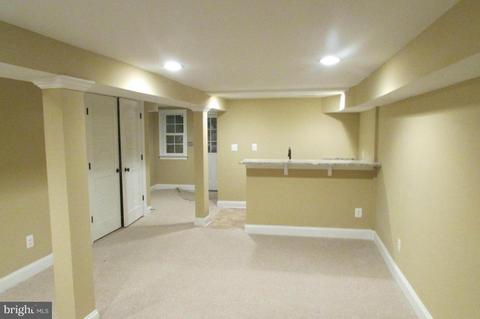
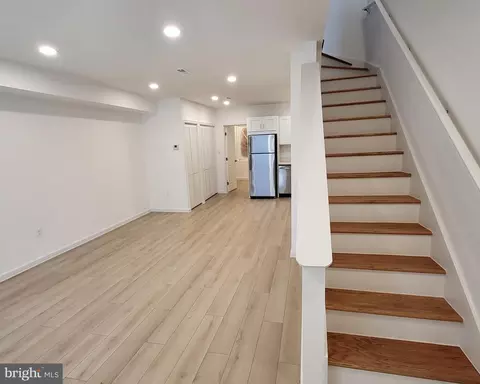
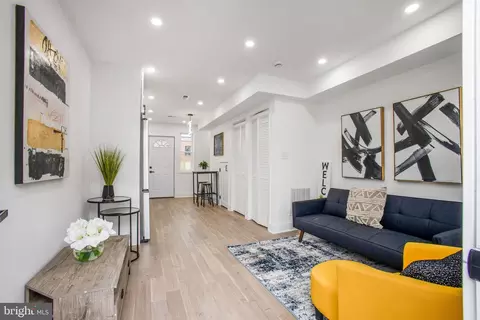
| Basement | Outside Entrance, Connecting Stairway, Rear Entrance, Sump Pump, Combination, Daylight, Partial, Fully Finished |
| Appliances | Washer/Dryer Hookups Only, Cooktop, Dishwasher, Disposal, Icemaker, Microwave, Oven - Wall, Range Hood, Refrigerator, Water Dispenser |
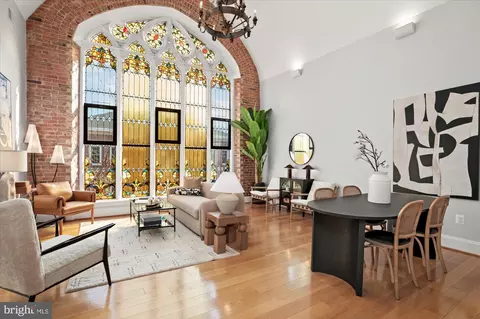
| Walls/ Ceilings | 9'+ Ceilings, Dry Wall |
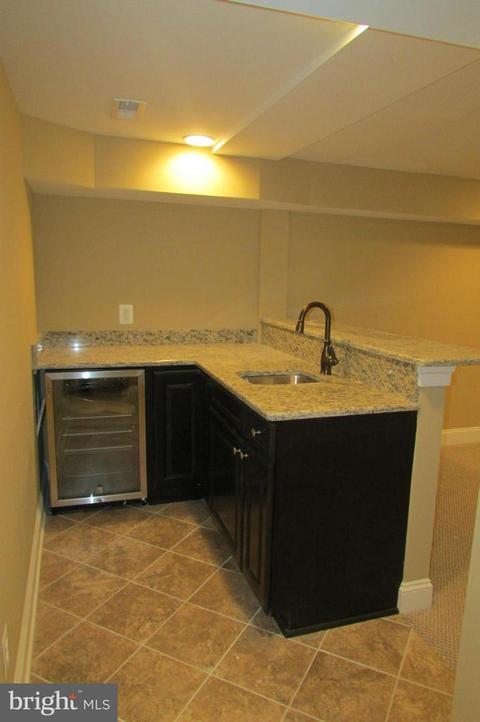
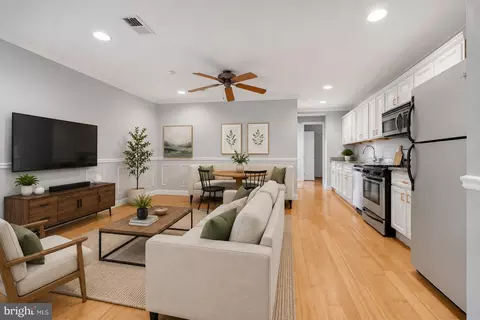
| Interior Features | Kitchen - Gourmet, Dining Area, Master Bath(s), Chair Railings, Crown Moldings, Upgraded Countertops, Wainscotting, Wet/Dry Bar, Wood Floors, Recessed Lighting, Floor Plan - Open, Floor Plan - Traditional |
| Accessibility Features | None |
| Door Features | Insulated |
| Exterior | |
| Roof | Rubber, Shingle, Asphalt |
| Foundation | Slab |
| Common Walls | 2+ Common Walls |
| Garage Desc | Garage Door Opener |
| # Open Parking Spaces | 1 |
| Parking Desc | Carport, Off Street, Detached Carport |
| # Carport Spaces | 1 |
| # Parking Spaces | 1 |
| # Detached Carport Spaces | 1 |
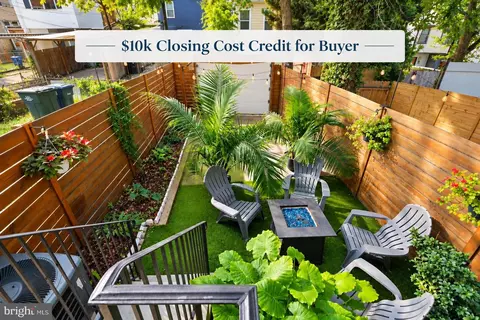
| Exterior Features | Extensive Hardscape |
| Existing Structures | Above Grade, Below Grade, None, None |
| Lot Desc | Backs - Open Common Area |
| Fencing | Rear |
| Amenities / Utilities | |
| Sewer/ Septic | Public Sewer |
| Pool | No Pool |
| Location | |
| View | Garden/Lawn |
| Subdivision | OLD CITY #1 |
| Water Source | Public |
| Senior Community (Y/N) | N |
| Elementary School | BROWNE |
| School District | DISTRICT OF COLUMBIA PUBLIC SCHOOLS |
| Middle School | BROWNE |
| Directions | Via I-66 E, Follow I-66 E To VA-110 S In Arlington. Take Exit 75 From I-66 E, Get On I-395 N, Follow I-395 N To D St NW In Washington. Take Exit 9 From I-395 N, Continue On D St NW. Take Maryland Ave NE To 23rd Pl NE |
| Lot/ Land Details | |
| Soil Types | Unknown |
MLS # 1001336567
MLS # DC8578098| Est. value | Bed/bath | Sqft | mi | |
|---|---|---|---|---|
| 2011 Benning Rd Ne #2, Washington, DC 20002 | $352,000 | 2/2 | 694 | 0.11 |
| 2011 Benning Rd Ne #1, Washington, DC 20002 | $357,000 | 2/2 | 787 | 0.11 |
| 2011 Benning Rd Ne #3, Washington, DC 20002 | $398,000 | 3/2 | 822 | 0.11 |
| 2011 Benning Rd Ne #4, Washington, DC 20002 | $386,000 | 2/2 | 778 | 0.11 |
| 2011 Benning Rd Ne #5, Washington, DC 20002 | $482,000 | 2/2 | 1,152 | 0.11 |
| 500 25th Pl Ne #201, Washington, DC 20002 | $303,000 | 1/1 | 673 | 0.12 |
| 500 25th Pl Ne #301, Washington, DC 20002 | $544,000 | 4/2 | 1,203 | 0.12 |
| 500 25th Pl Ne #202, Washington, DC 20002 | $338,000 | 1/1 | 715 | 0.12 |
Estimated values are based on public record data and automated valuation models. Values are not guaranteed and may not reflect current market conditions.
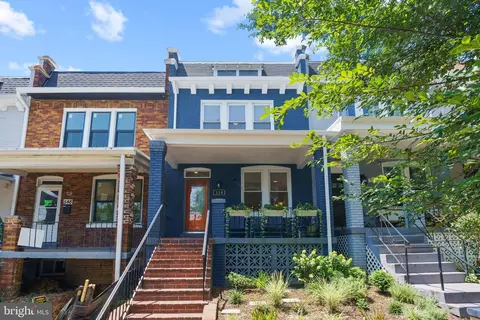

$656,925
$514,000
$579,000
$454,900
$322,000
$479,900
$653,170
$749,098
$214,450
$245,000
$469,990
$342,500
$460,000
$352,450
$564,950
$669,900
$419,500
$450,000
$395,000
$389,950
$949,900
$2,000,000
$700,000
$509,950
$726,950
$379,900
$2,000,000
$719,975
$350,000
$812,500