
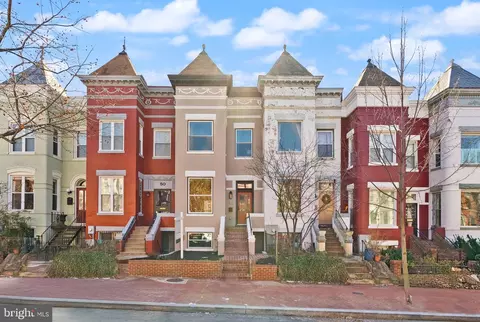
- $1,370,000
- 4Bd
- 4Ba
- 2,910 Sq Ft
SOLD

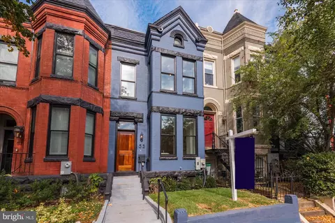
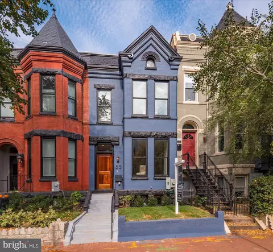
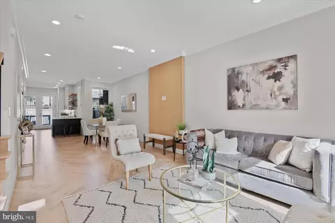
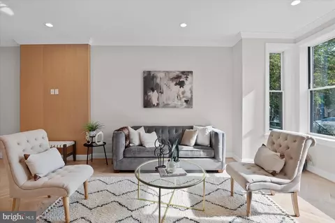
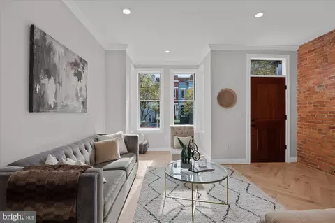
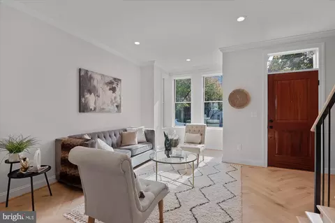
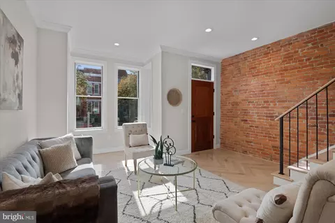
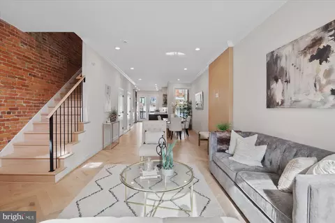
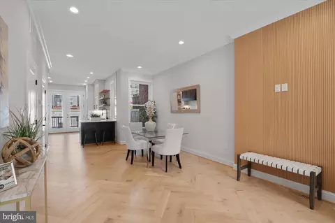
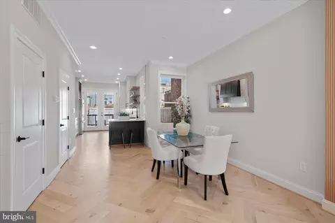
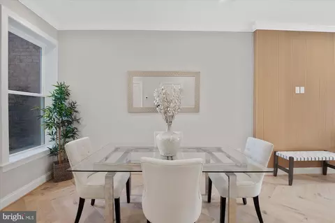
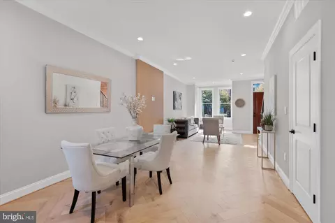
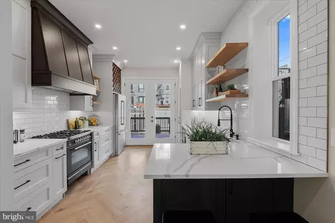
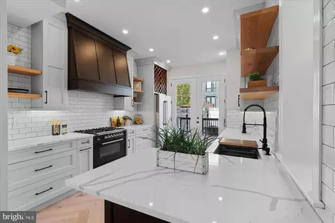
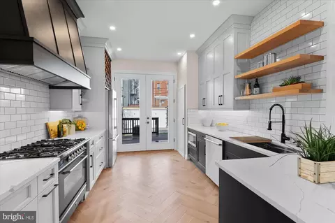
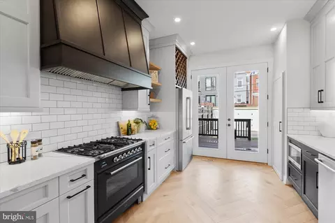
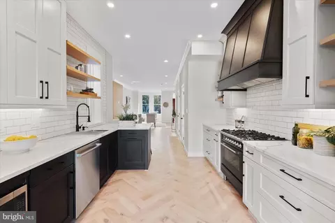
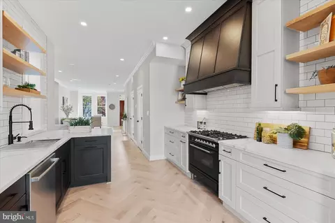
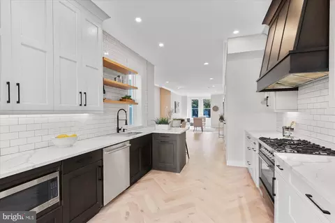
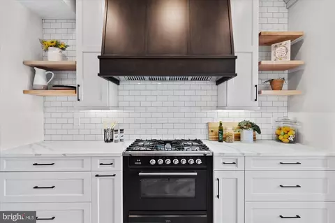
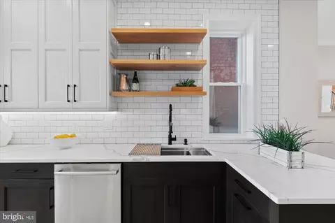
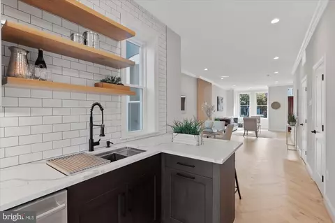
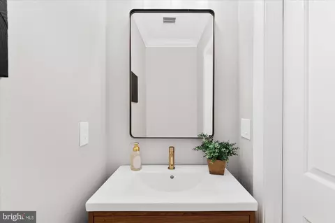
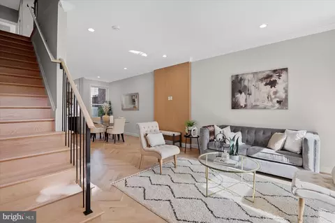
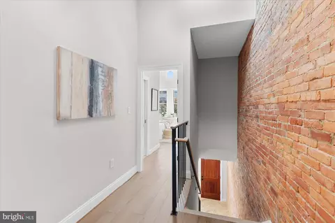
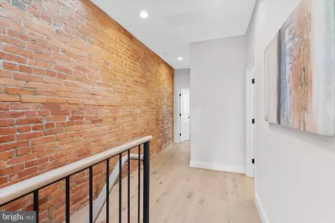
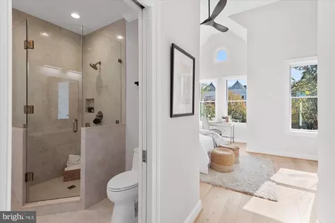
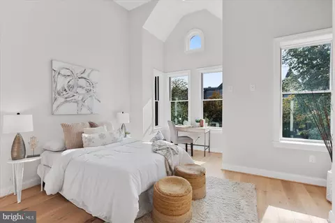
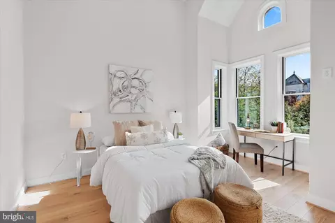
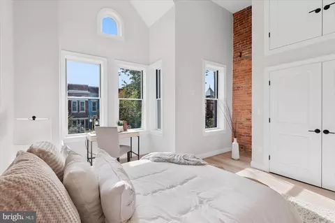
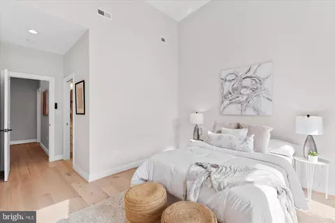
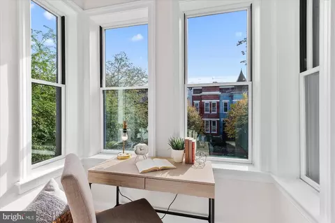
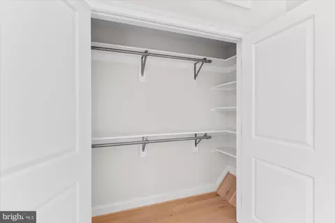
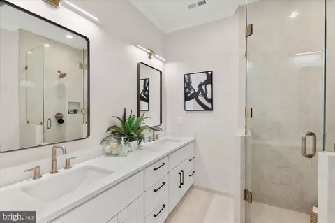
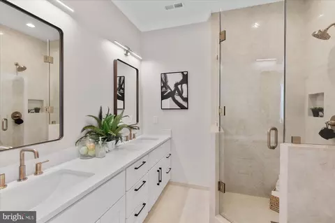
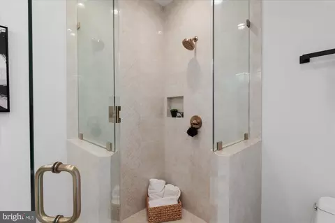
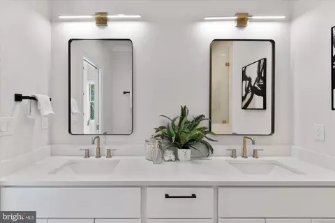
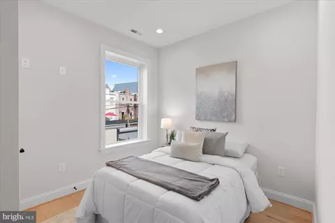
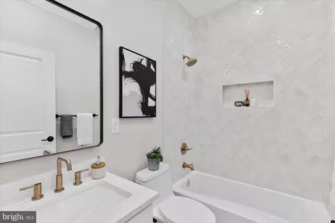
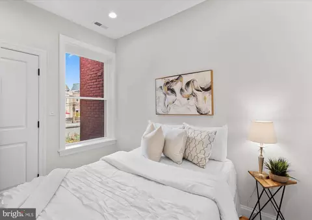
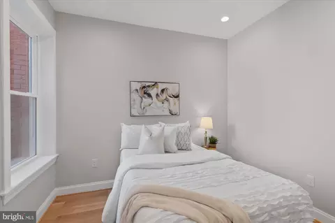
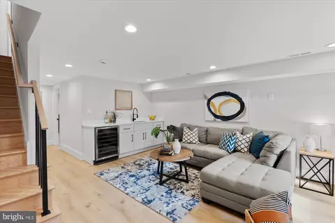
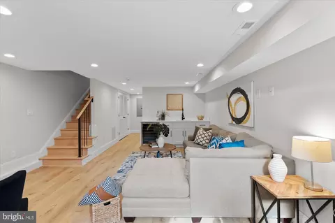
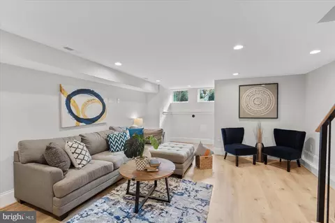
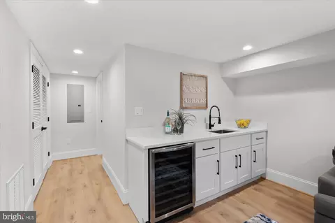
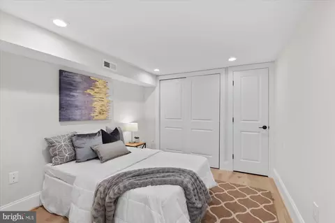
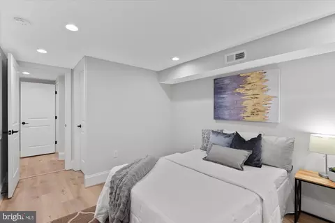
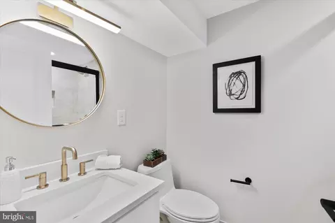
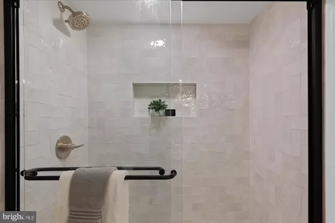
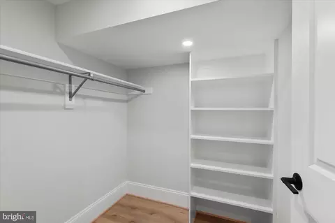
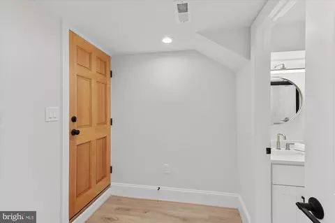
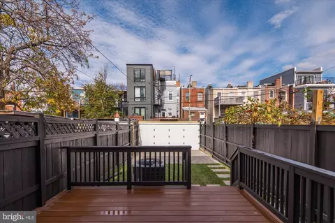
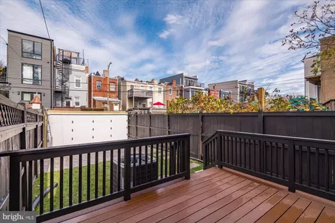
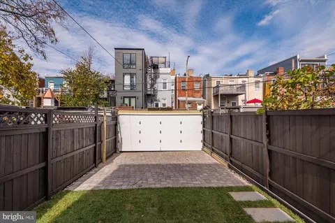
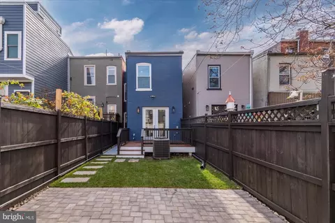
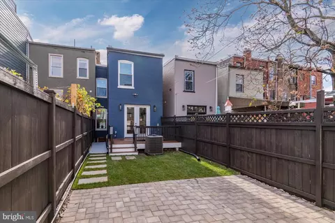
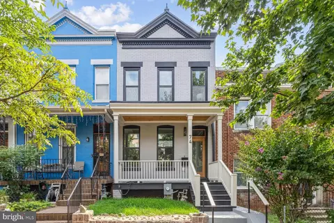
Last sold 02/23/2024 for $1.46M
bed
bath
Sqft ($538/Sqft)
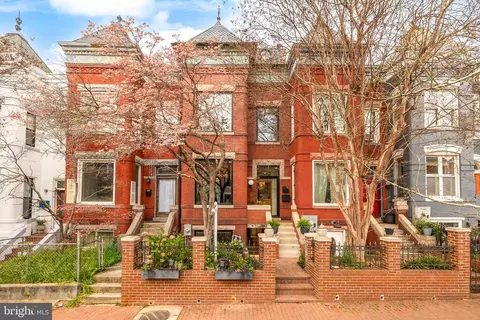
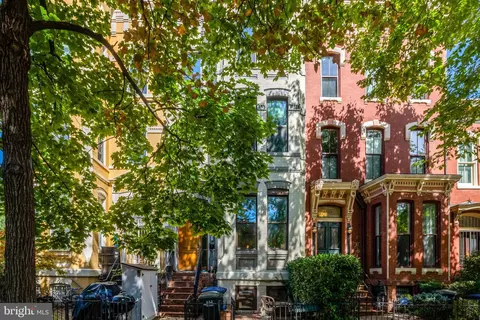
| Property type Townhouse | Neighborhood | Year built 1895 | HOA fee $0/month | Lot size 1,307 Sqft | Movoto estimate | Parking 2 garage spaces |

| Overview | |
| Cooling/AC | Central A/C, Electric |
| Heating | Natural Gas |
| Levels/Style | Victorian |
| Type | Residential |
| Status | Closed |
| SqFt | 2724 |
| Lot Size (SqFt) | 1500 |
| Lot Size (Acres) | 0.03 |
| Tax: Assessed Value | 843520 |
| Annual Property Tax | 1948 |
| Year Built | 1895 |
| Condition | Excellent |
| New Construction (Y/N) | N |
| Foreclosure (Y/N) | N |
| Interior | |
| Total # of Bathrooms | 4 |
| # Full Baths | 3 |
| # Half Baths | 1 |
| Total # of Bedrooms | 4 |
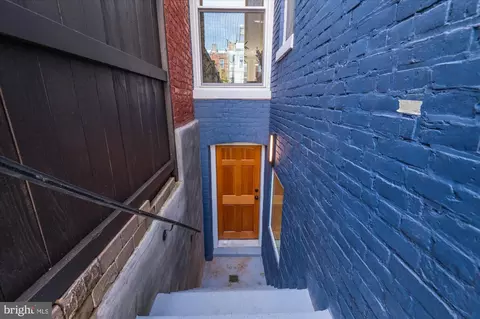
| Basement | Connecting Stairway, Daylight, Full, Full, Fully Finished, Improved, Interior Access, Outside Entrance, Rear Entrance, Sump Pump, Walkout Stairs, Windows |
| Laundry | Hookup |
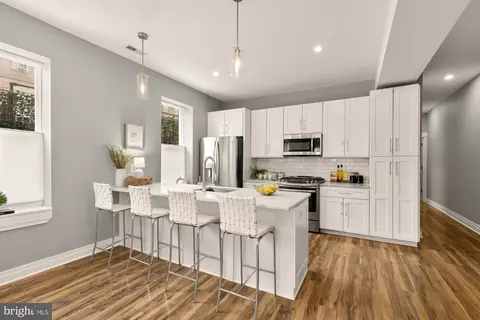
| Appliances | Built-In Microwave, Built-In Range, Dishwasher, Disposal, Oven/Range - Gas, Range Hood, Refrigerator, Six Burner Stove, Stainless Steel Appliances, Water Heater |
| Walls/ Ceilings | 9'+ Ceilings, Beamed Ceilings, Brick, Dry Wall, High, Masonry |
| Interior Features | 2nd Kitchen, Bar, Breakfast Area, Built-Ins, Ceiling Fan(s), Combination Kitchen/Dining, Crown Moldings, Dining Area, Floor Plan - Open, Kitchen - Gourmet, Kitchen - Galley, Pantry, Recessed Lighting, Skylight(s), Soaking Tub, Tub Shower, Upgraded Countertops, Walk-in Closet(s), Wet/Dry Bar, Wood Floors |
| Accessibility Features | Other |
| Exterior | |
| Roof | Architectural Shingle, Rubber, Shingle, Other |
| Garage Desc | Covered Parking, Garage - Rear Entry, Garage Door Opener |
| Parking Desc | Driveway, Off Street, Detached Garage |
| # Garage Spaces | 2 |
| # Parking Spaces | 2 |
| # Detached Garage Spaces | 2 |
| Exterior Features | Exterior Lighting, Flood Lights, Sidewalks, Street Lights |
| Existing Structures | Above Grade, Below Grade, Deck(s) |
| Amenities / Utilities | |
| Sewer/ Septic | Public Sewer |
| Pool | No Pool |
| Location | |
| Subdivision | BLOOMINGDALE |
| Water Source | Public |
| Senior Community (Y/N) | N |
| School District | DISTRICT OF COLUMBIA PUBLIC SCHOOLS |
| Location | Urban |
| Directions | Call Listers |
| Zoning | RF-1 |
| Lot/ Land Details | |
| Soil Types | Unknown |
MLS # DCDC2123398
MLS # DCDC2120224
MLS # DCDC2116816
MLS # DCDC2067424| Est. value | Bed/bath | Sqft | mi | |
|---|---|---|---|---|
| 45 R St Nw #2, Washington, DC 20001 | $710,000 | 3/2 | 1,441 | 0.01 |
| 45 R St Nw #1, Washington, DC 20001 | $575,000 | 2/2 | 1,111 | 0.01 |
| 43 R St Nw #1, Washington, DC 20001 | $574,000 | 2/2 | 1,147 | 0.02 |
| 43 R St Nw #2, Washington, DC 20001 | $715,000 | 3/2 | 1,338 | 0.02 |
| 75 R St Nw #2, Washington, DC 20001 | $561,000 | 2/2 | 1,130 | 0.03 |
| 75 R St Nw #1, Washington, DC 20001 | $555,000 | 2/2 | 1,088 | 0.03 |
| 38 Randolph Pl Nw #2, Washington, DC 20001 | $740,000 | 3/3 | 1,321 | 0.04 |
| 38 Randolph Pl Nw #1, Washington, DC 20001 | $684,000 | 3/3 | 1,341 | 0.04 |
Estimated values are based on public record data and automated valuation models. Values are not guaranteed and may not reflect current market conditions.
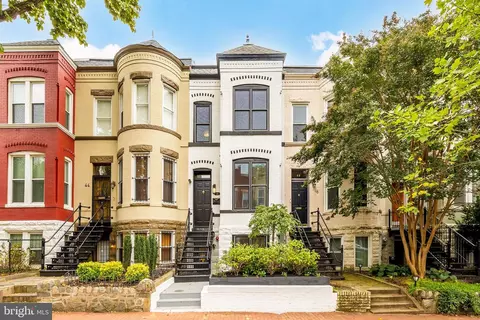
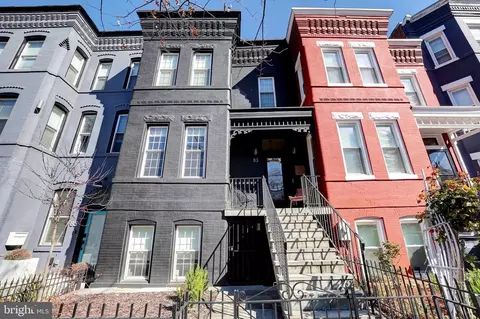
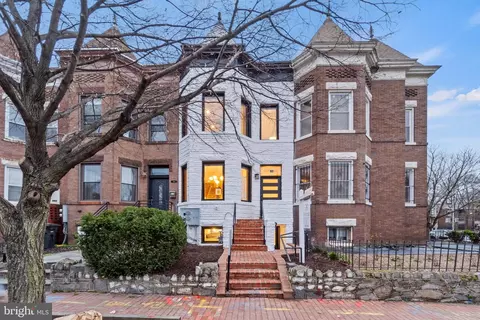
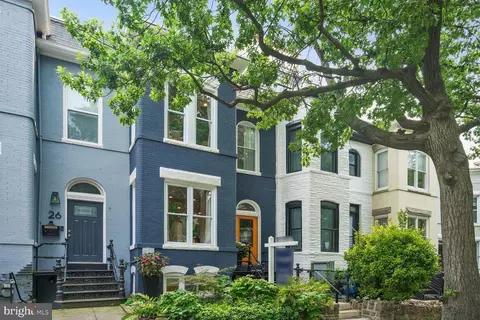


$656,925
$579,000
$514,000
$749,098
$653,170
$479,900
$454,900
$865,000
$214,450
$322,000
$469,990
$342,500
$564,950
$395,000
$669,900
$460,000
$419,500
$450,000
$352,450
$587,500
$2,000,000
$726,950
$509,950
$2,000,000
$949,900
$350,000
$585,000
$770,000
$719,975
$899,900