

- $775,000
- 4Bd
- 4Ba
- 2,020 Sq Ft
SOLD 09/18/26

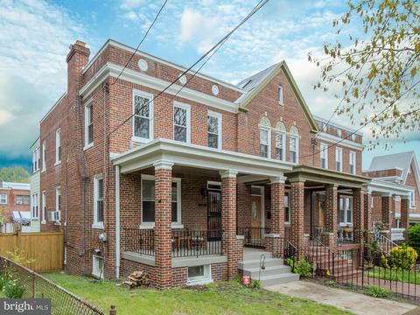
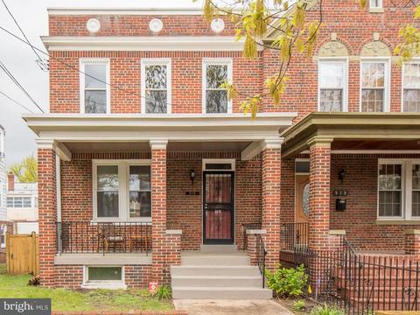
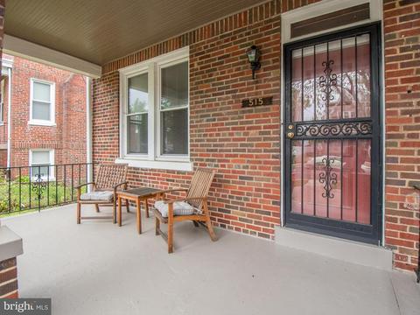
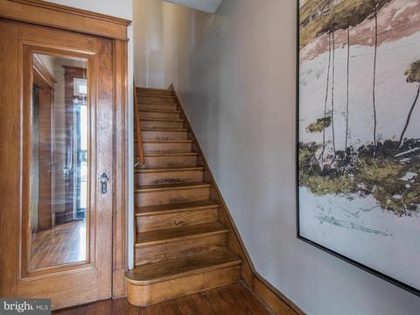
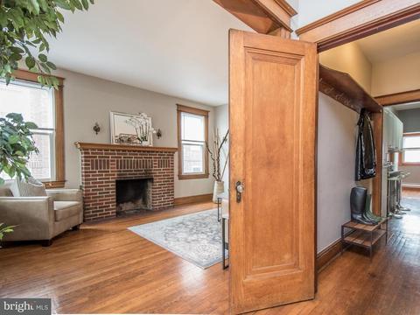
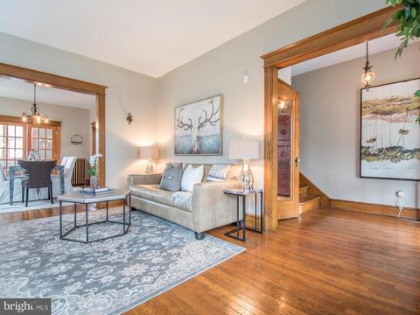
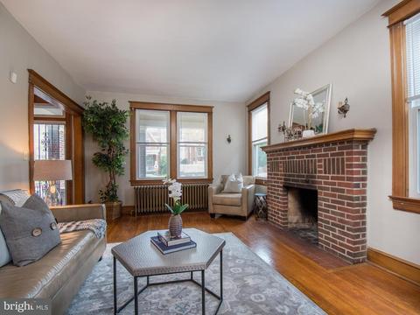
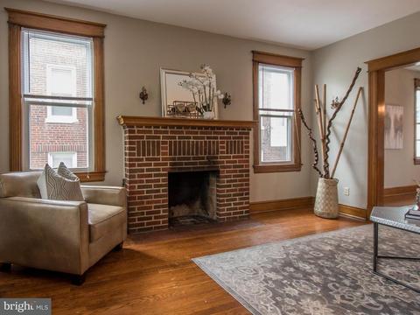
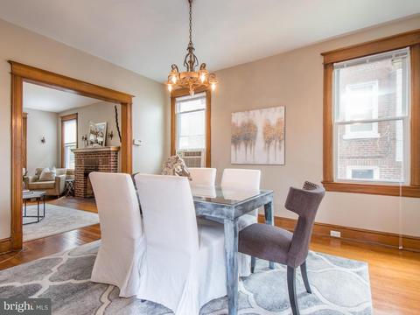
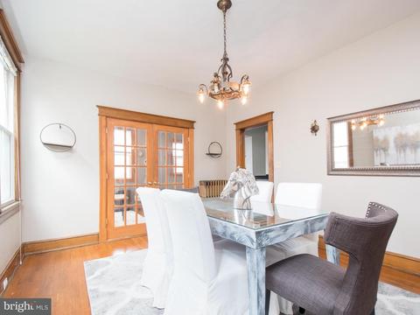
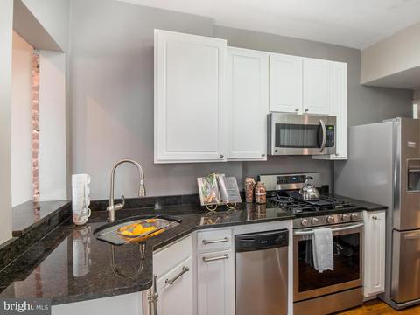
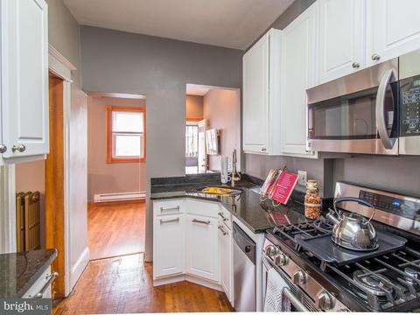
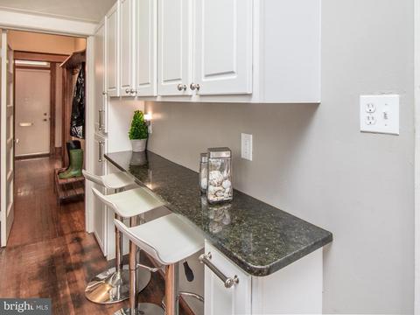
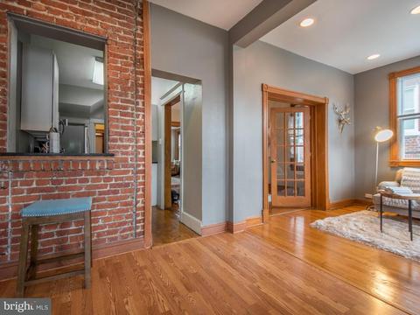
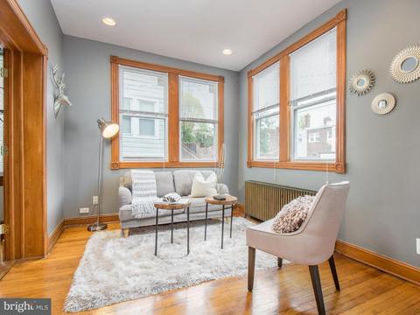
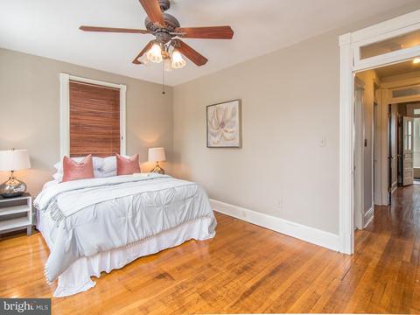
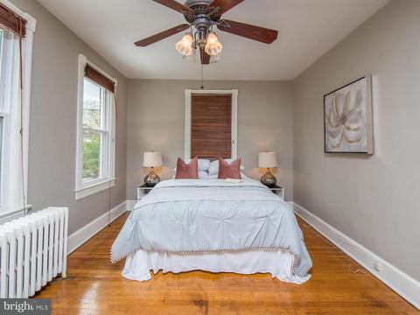
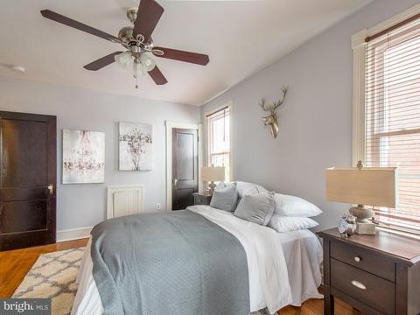
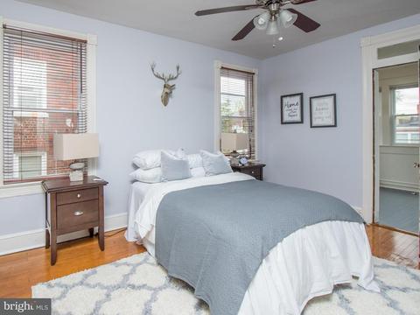
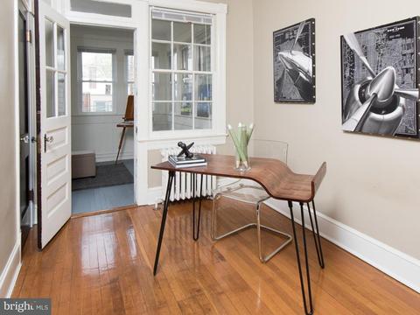
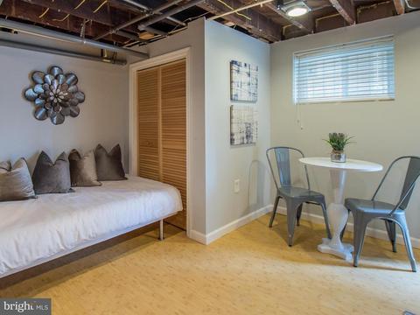
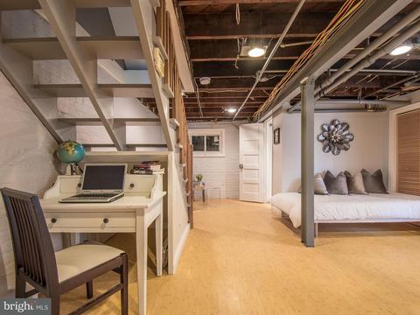
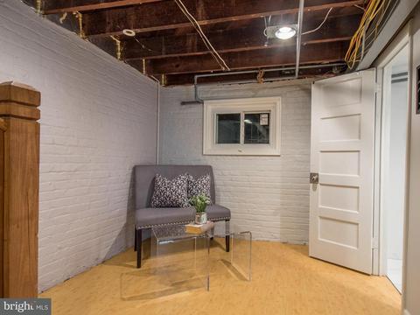
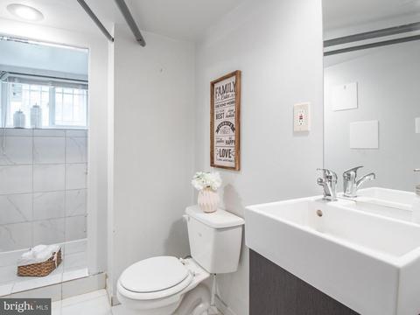
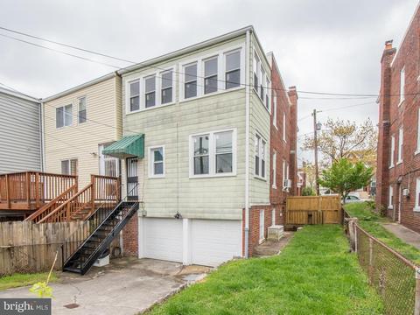
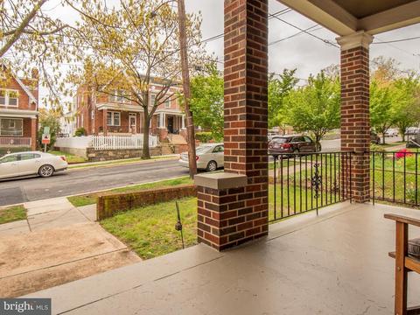
Last sold 05/31/2018 after 33 Days
bed
bath
Sqft ($348/Sqft)
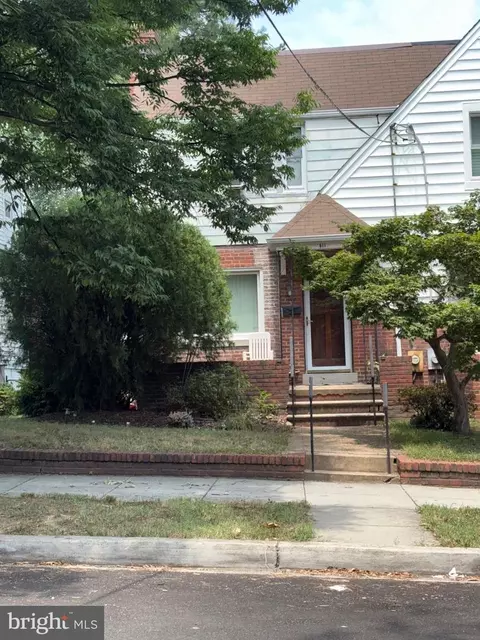
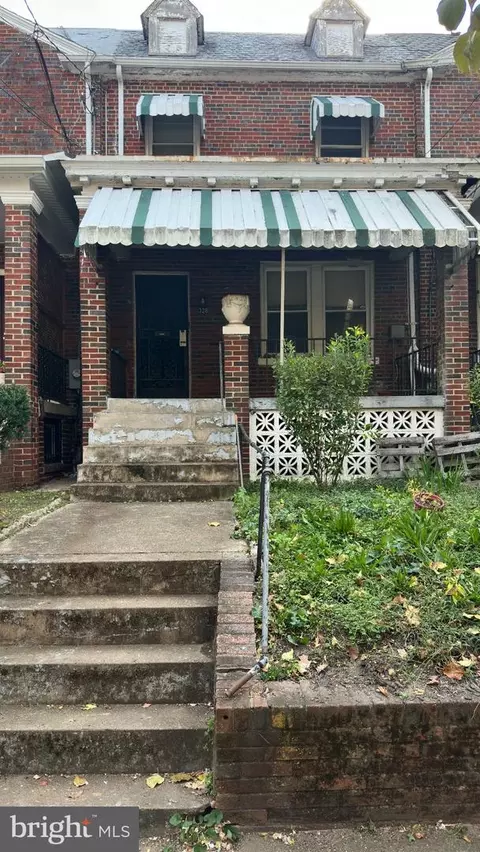
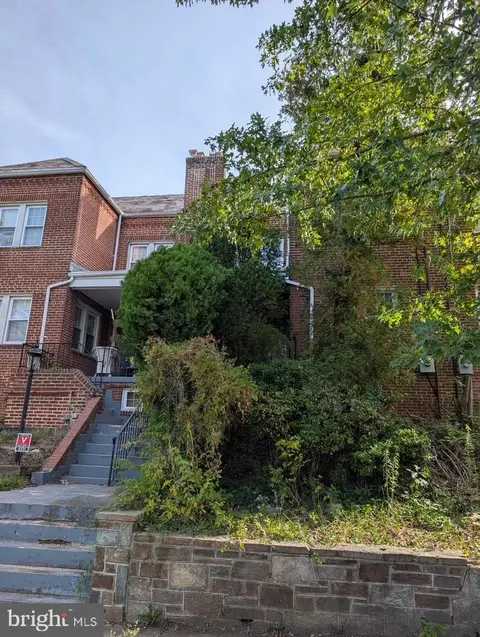
| Property type Townhouse | Neighborhood | Year built 1929 | HOA fee $0/month | Lot size 2,678 Sqft | Rental estimate |

| Overview | |
| Cooling/AC | Window Unit(s), None |
| Heating | Natural Gas |
| Levels/Style | Traditional |
| Type | Residential |
| Status | Closed |
| SqFt | 2064 |
| Lot Size (SqFt) | 2678 |
| Lot Size (Acres) | 0.06 |
| City/ Town Tax | 2379.68 |
| Tax: Assessed Value | 462910 |
| Annual Property Tax | 2379.68 |
| Year Built | 1929 |
| Condition | Very Good |
| New Construction (Y/N) | N |
| Foreclosure (Y/N) | N |
| Interior | |
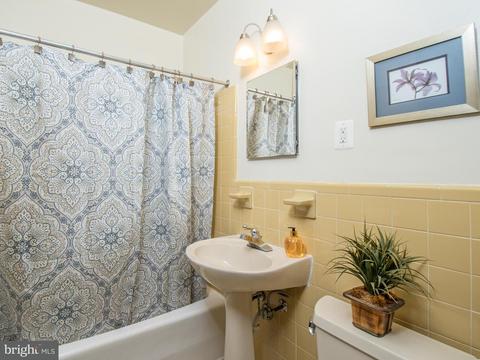
| Total # of Bathrooms | 2 |
| # Full Baths | 2 |
| Total # of Bedrooms | 3 |
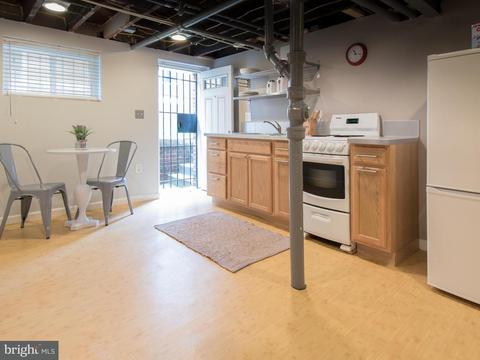
| Basement | Outside Entrance, Connecting Stairway, English, Daylight, Partial, Fully Finished, Improved, Side Entrance, Windows |
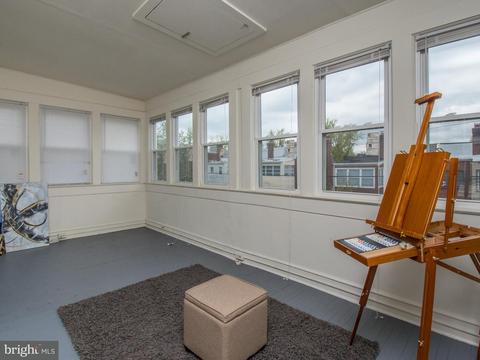
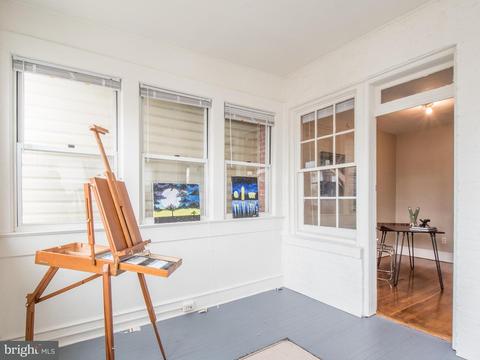
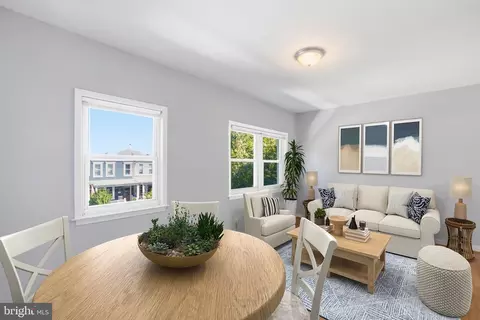
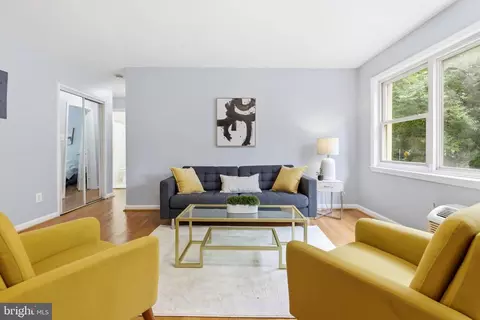
| Other Room(s) | Family Room, Den, Sun/Florida Room, In-Law/auPair/Suite |
| Appliances | Washer/Dryer Hookups Only, Dishwasher, Disposal, Dryer, Icemaker, Microwave, Oven - Double, Oven - Self Cleaning, Oven/Range - Gas, Range Hood, Refrigerator, Six Burner Stove, Washer, Water Heater |
| Fireplace | Mantel(s) |
| Interior Features | Kitchen - Galley, Dining Area, Breakfast Area, 2nd Kitchen, Wood Floors, Upgraded Countertops, Window Treatments, Floor Plan - Traditional |
| Accessibility Features | Other |
| Exterior | |
| Garage Desc | Basement Garage, Garage Door Opener |
| Parking Desc | Attached, None |
| Existing Structures | Above Grade, Below Grade |
| Amenities / Utilities | |
| Pool | No Pool |
| Security Features | Electric Alarm |
| Location | |
| Subdivision | BRIGHTWOOD |
| Water Source | Public |
| Senior Community (Y/N) | N |
| School District | DISTRICT OF COLUMBIA PUBLIC SCHOOLS |
| Directions | Georgia Ave NW Toward Peabody St NW;Turn Left Onto Peabody St NW, Turn Right Onto 8th St NW, Turn Left Onto Oglethorpe St NW To 515 Oglethrope St NW |
| Lot/ Land Details | |
| Soil Types | Unknown |
MLS # 1000458568| Est. value | Bed/bath | Sqft | mi | |
|---|---|---|---|---|
| 712 Marietta Pl Nw #1, Washington, DC 20011 | $197,000 | 1/1 | 468 | 0.21 |
| 712 Marietta Pl Nw #2, Washington, DC 20011 | $331,500 | 2/2 | 827 | 0.21 |
| 712 Marietta Pl Nw #304, Washington, DC 20011 | $231,700 | 1/1 | 724 | 0.21 |
| 712 Marietta Pl Nw #101, Washington, DC 20011 | $223,800 | 1/1 | 513 | 0.21 |
| 712 Marietta Pl Nw #202, Washington, DC 20011 | $226,900 | 1/1 | 599 | 0.21 |
| 712 Marietta Pl Nw #104, Washington, DC 20011 | $238,500 | 1/1 | 724 | 0.21 |
| 712 Marietta Pl Nw #201, Washington, DC 20011 | $202,500 | 1/1 | 603 | 0.21 |
| 712 Marietta Pl Nw #301, Washington, DC 20011 | $219,700 | 1/1 | 603 | 0.21 |
Estimated values are based on public record data and automated valuation models. Values are not guaranteed and may not reflect current market conditions.







$656,925
$579,000
$514,000
$653,170
$479,900
$454,900
$214,450
$1,600,000
$749,098
$865,000
$469,990
$419,500
$564,950
$395,000
$650,000
$587,500
$342,500
$460,000
$450,000
$669,900
$2,000,000
$509,950
$350,000
$799,900
$2,000,000
$726,950
$1,297,000
$719,975
$949,900
$899,900