

- $939,000
- 5Bd
- 4Ba
- 2,244 Sq Ft
SOLD 05/29/26

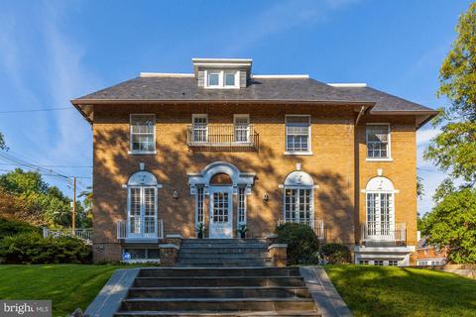
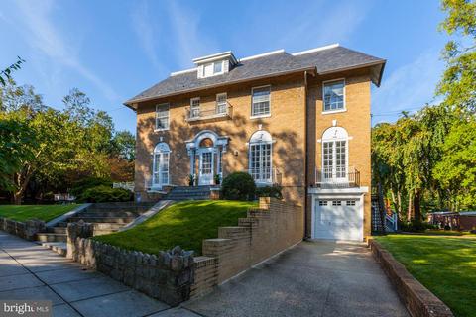
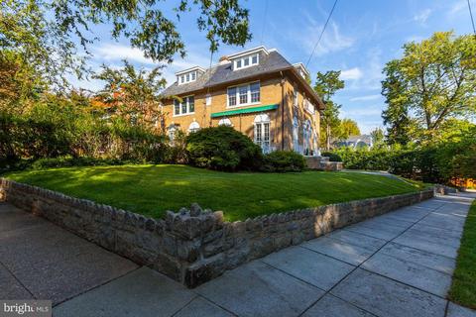
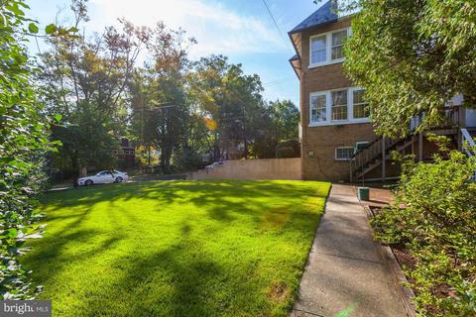
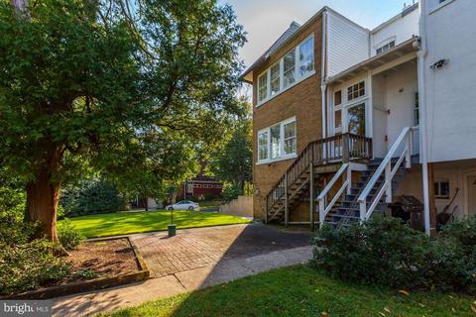
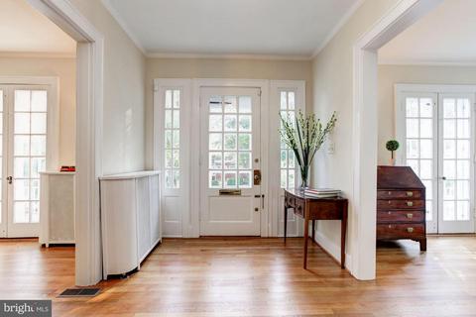
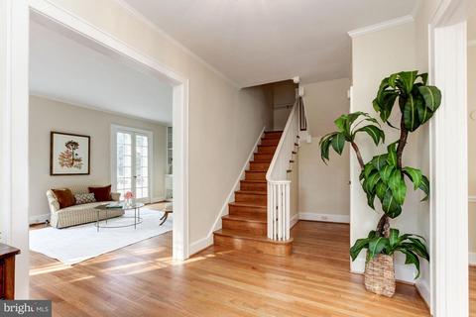
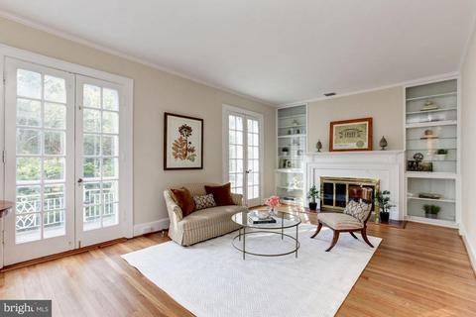
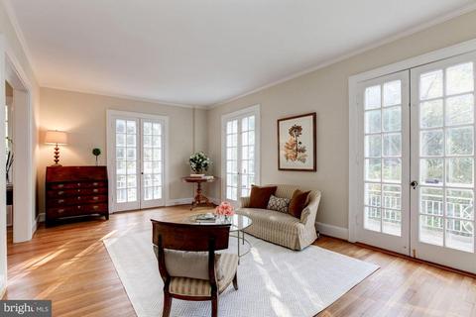
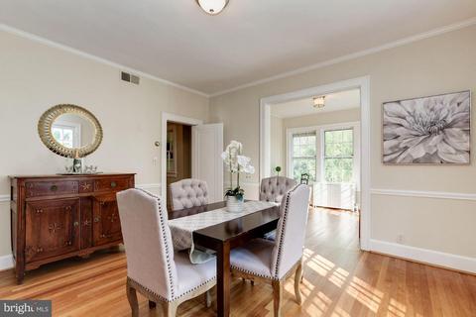
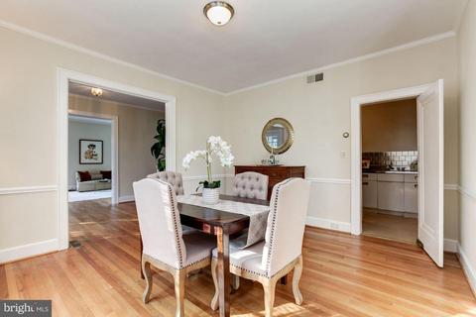
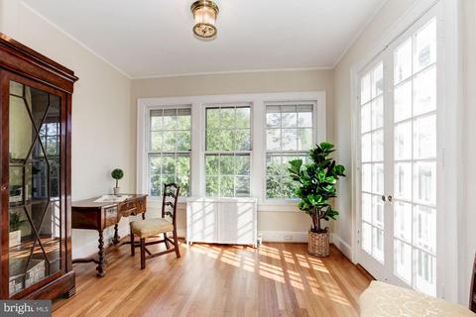
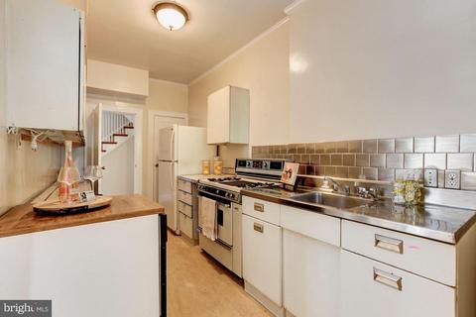
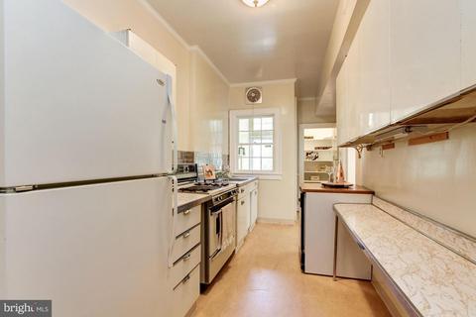
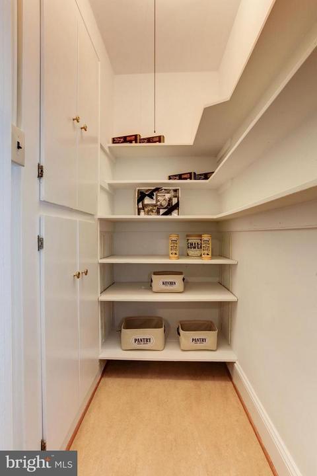
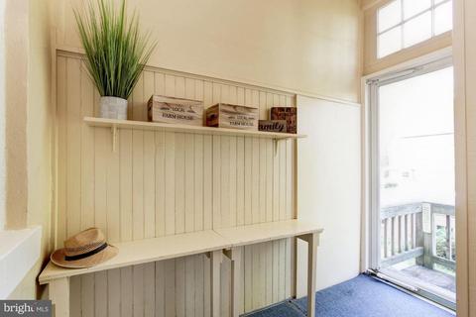
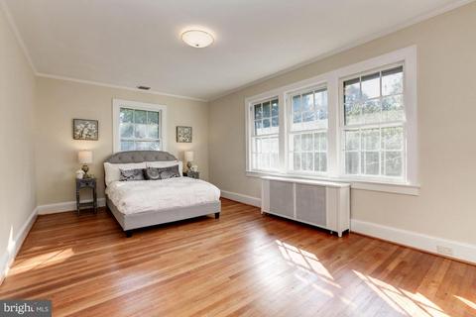
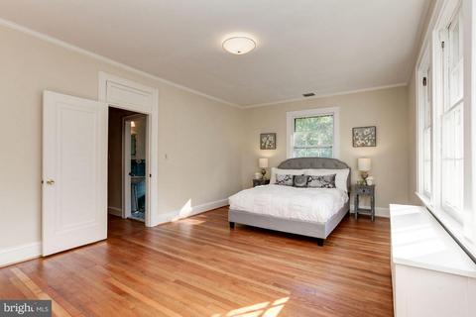
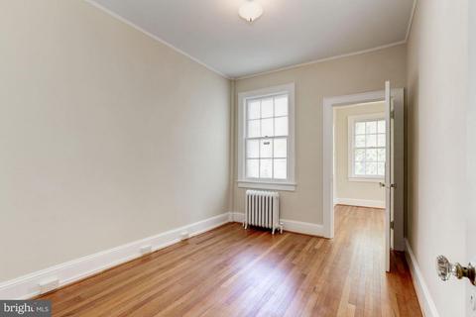
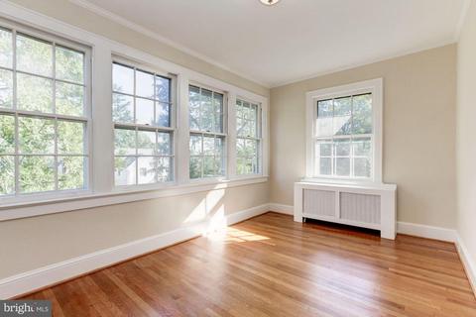
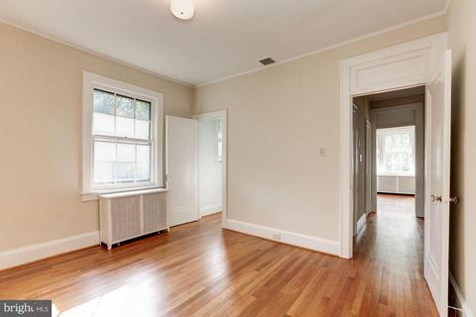
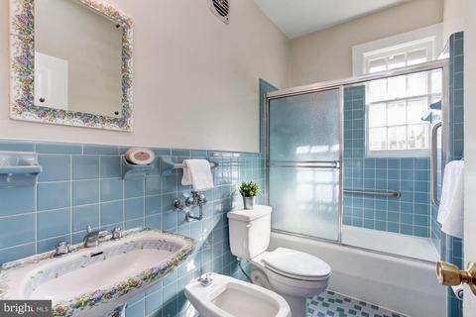
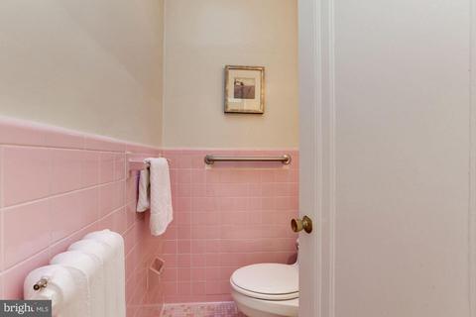
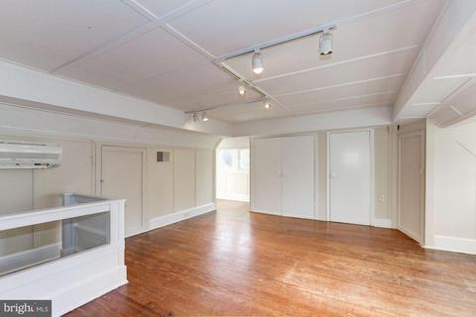
Last sold 11/20/2018 for $1M
bed
bath
Sqft ($342/Sqft)
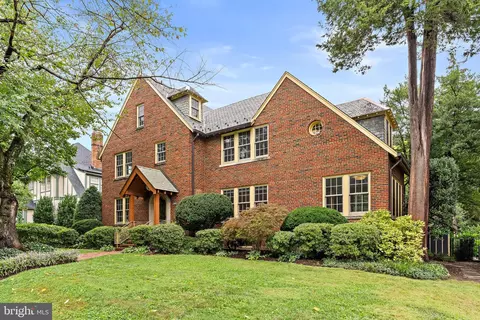
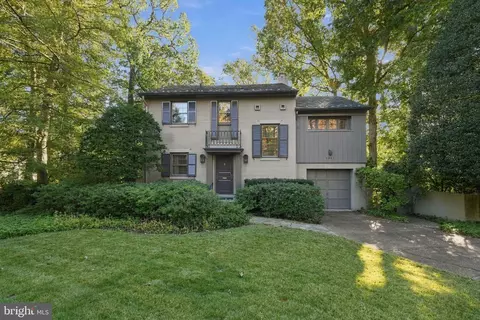
| Property type House | Neighborhood | Year built 1925 | HOA fee $0/month | Lot size 5,910 Sqft | Movoto estimate | Parking 1 garage spaces | Rental estimate |

| Overview | |
| Cooling/AC | Central A/C, Electric |
| Heating | Natural Gas |
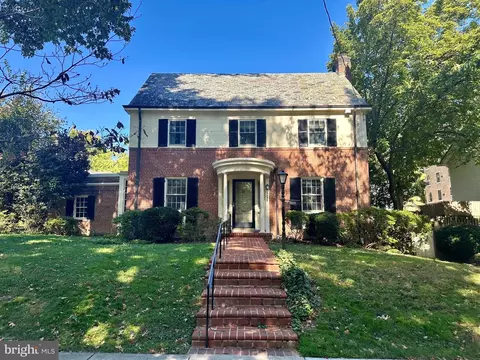
| Levels/Style | Colonial |
| Type | Residential |
| Status | Closed |
| SqFt | 2940 |
| Lot Size (SqFt) | 5910 |
| Lot Size (Acres) | 0.14 |
| City/ Town Tax | 7574.34 |
| Tax: Assessed Value | 1043960 |
| Annual Property Tax | 7574.34 |
| Year Built | 1925 |
| Condition | Very Good |
| New Construction (Y/N) | N |
| Foreclosure (Y/N) | N |
| Interior | |
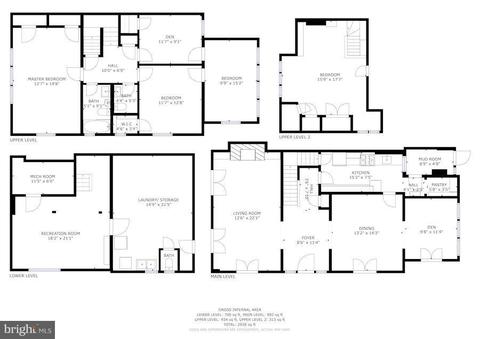
| Total # of Bathrooms | 3 |
| # Full Baths | 1 |
| # Half Baths | 2 |
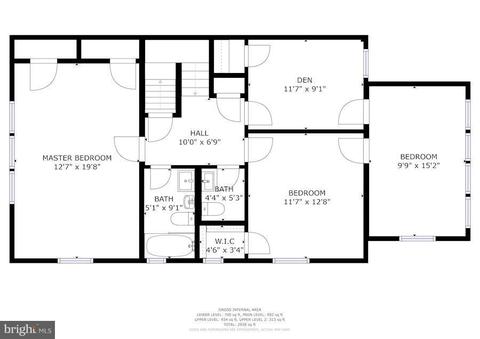
| Total # of Bedrooms | 4 |
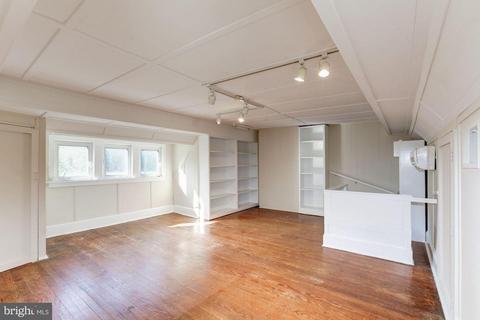
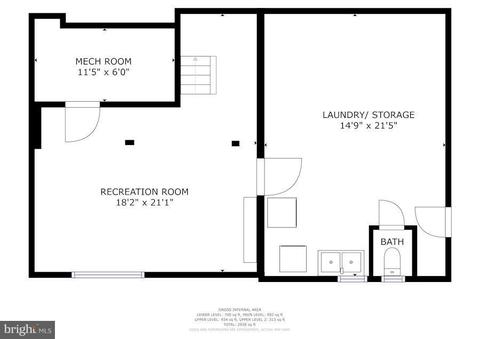
| Basement | Connecting Stairway, Windows, Partially Finished |
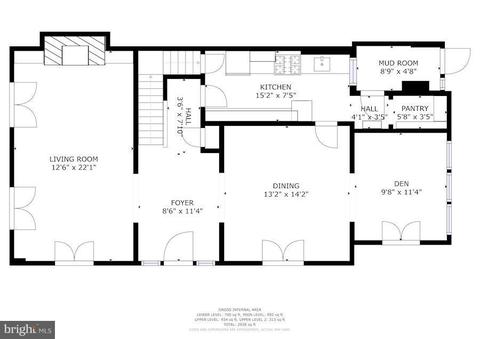
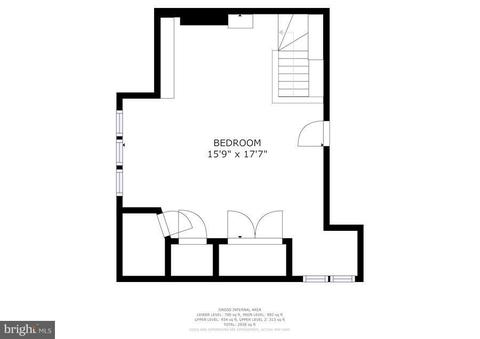
| Other Room(s) | Living Room, Dining Room, Primary Bedroom, Bedroom 2, Bedroom 3, Bedroom 4, Kitchen, Game Room, Den, Foyer, Study, Storage Room |
| Appliances | Dishwasher, Oven/Range - Gas, Refrigerator, Water Heater, Washer, Dryer |
| Walls/ Ceilings | 9'+ Ceilings |
| Window Features | Storm |
| Fireplace | Fireplace - Glass Doors |
| Interior Features | Attic, Kitchen - Galley, Dining Area, Built-Ins, Chair Railings, Crown Moldings, Wood Floors, Floor Plan - Open, Floor Plan - Traditional |
| Accessibility Features | None |
| Exterior | |
| Construction | Brick |
| Garage Desc | Garage - Front Entry |
| # Garage Spaces | 1 |
| # Parking Spaces | 1 |
| # Attached Garage Spaces | 1 |
| Parking Desc | Off Street, Attached Garage |
| Exterior Features | Sidewalks |
| Existing Structures | Above Grade, Below Grade, Terrace |
| Lot Desc | Corner |
| Amenities / Utilities | |
| Sewer/ Septic | Public Sewer |
| Pool | No Pool |
| Security Features | Security System |
| Inclusions | Parking Included In ListPrice |
| Location | |
| Subdivision | FOREST HILLS |
| Water Source | Public |
| Senior Community (Y/N) | N |
| Elementary School | MURCH |
| School District | DISTRICT OF COLUMBIA PUBLIC SCHOOLS |
| Middle School | DEAL |
| Directions | From Downtown Head North On Connecticut Avenue. Right On Fessenden. Left On 34th. 5000 Is On The Corner Of 34th And Fessenden. From I-495 Take Connecticut Avenue South. Left Of Fessenden. Left On 34th. |
| Lot/ Land Details | |
| Soil Types | Urban Land-Manor-Gleneig |
MLS # 1008350394| Est. value | Bed/bath | Sqft | mi | |
|---|---|---|---|---|
| 3403 Fessenden St Nw, Washington, DC 20008 | $1,366,700 | 3/3 | 2,182 | 0 |
| 3405 Fessenden St Nw, Washington, DC 20008 | $1,391,000 | 3/1 | 2,133 | 0.01 |
| 3407 Fessenden St Nw, Washington, DC 20008 | $1,171,300 | 4/2 | 1,966 | 0.02 |
| 3409 Fessenden St Nw, Washington, DC 20008 | $1,248,700 | 4/2 | 1,926 | 0.02 |
| 3404 Garrison St Nw, Washington, DC 20008 | $1,705,800 | 4/2 | 2,701 | 0.02 |
| 3408 Garrison St Nw, Washington, DC 20008 | $1,466,200 | 5/2 | 2,059 | 0.03 |
| 3319 Fessenden St Nw, Washington, DC 20008 | $1,908,200 | 4/4 | 2,555 | 0.03 |
| 3400 Garrison St Nw, Washington, DC 20008 | $1,526,700 | 4/4 | 2,040 | 0.03 |
Estimated values are based on public record data and automated valuation models. Values are not guaranteed and may not reflect current market conditions.




$656,925
$579,000
$514,000
$1,600,000
$653,170
$865,000
$214,450
$479,900
$454,900
$749,098
$469,990
$564,950
$395,000
$1,015,000
$419,500
$650,000
$669,900
$587,500
$1,197,000
$460,000
$2,000,000
$350,000
$550,000
$1,297,000
$509,950
$2,000,000
$2,035,000
$449,900
$726,950
$764,900
