

- $1,375,000
- 4Bd
- 4Ba
- 3,517 Sq Ft
SOLD

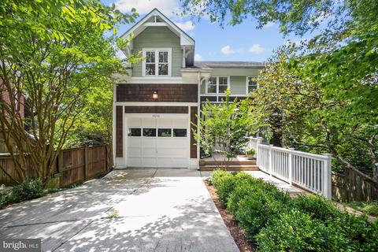
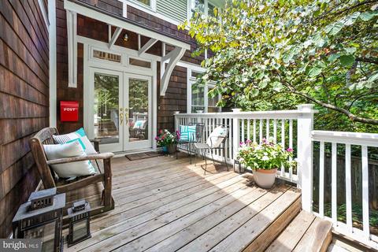
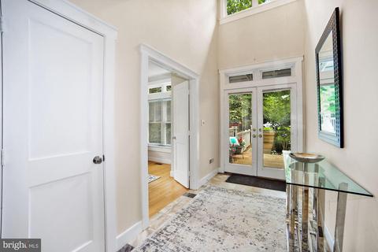
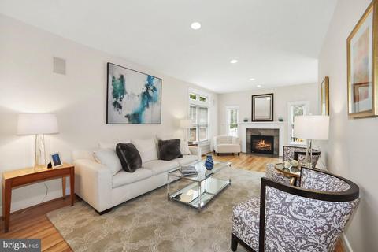
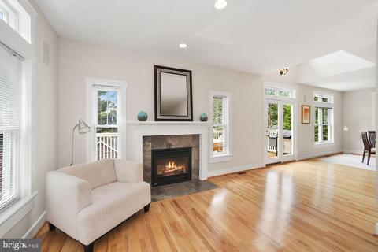
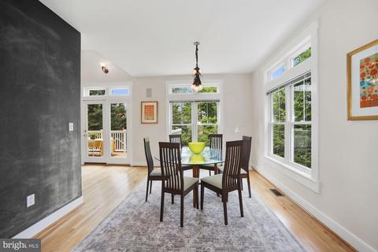
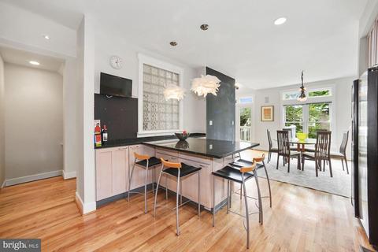
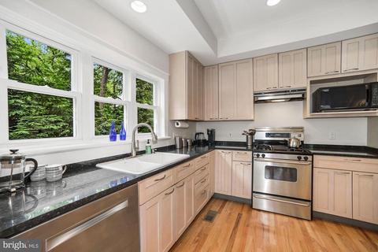
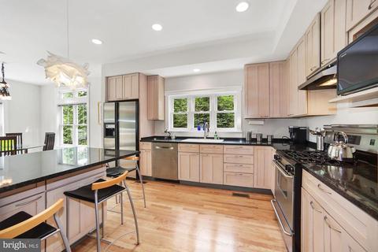
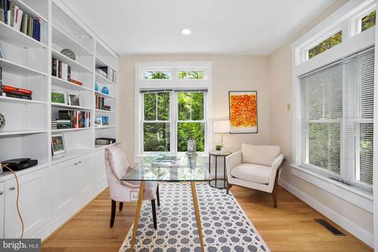
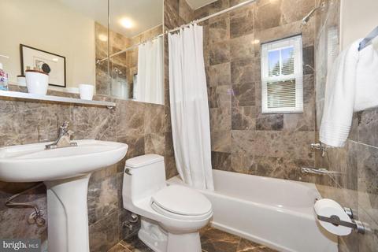
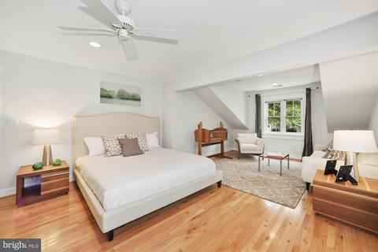
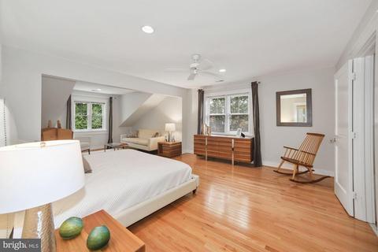
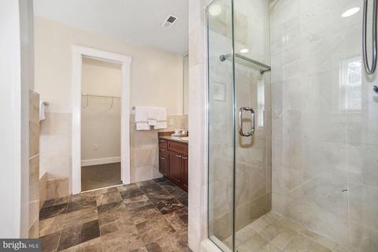
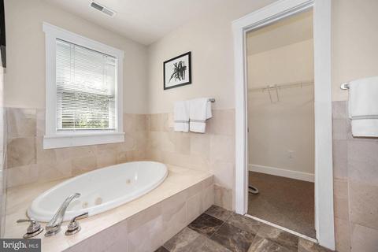
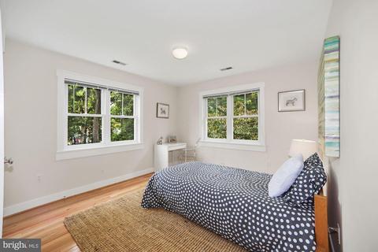
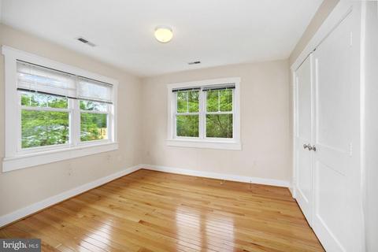
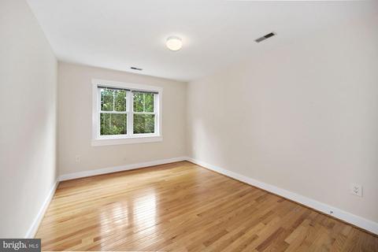
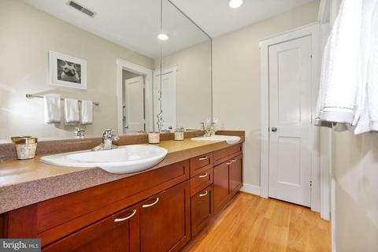
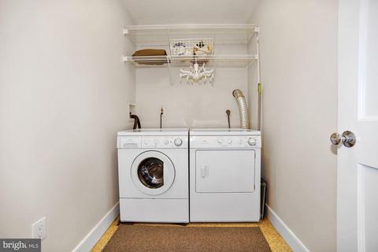
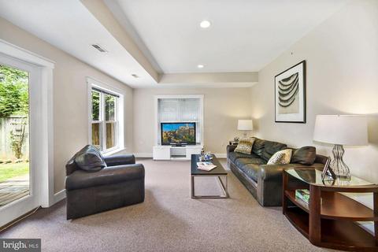
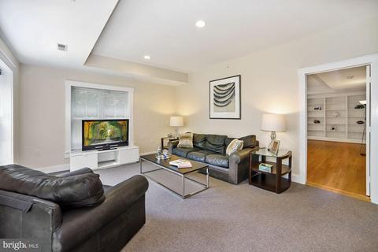
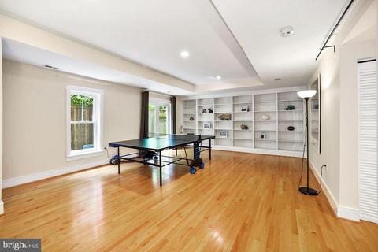
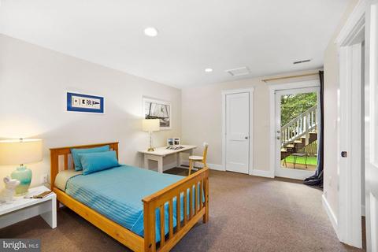
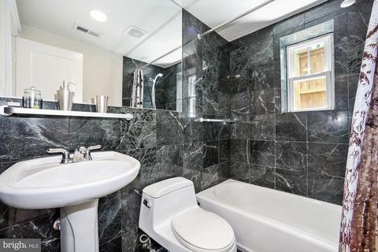
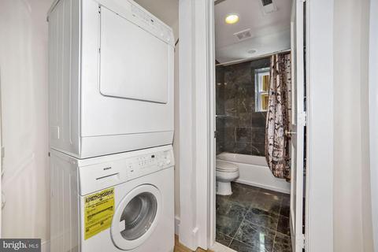
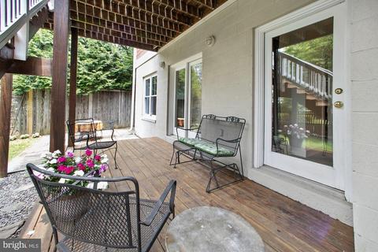
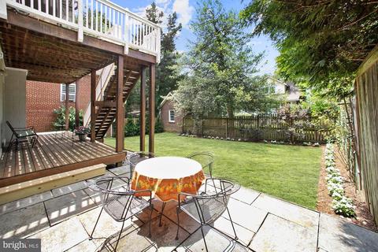
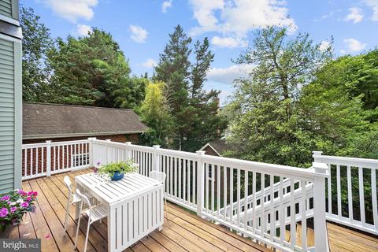
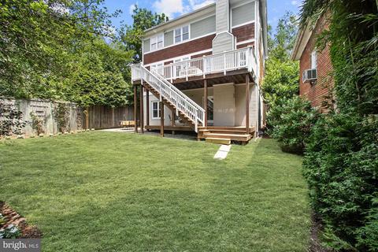
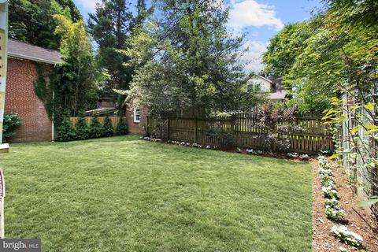
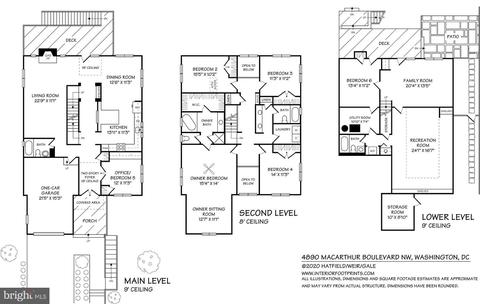

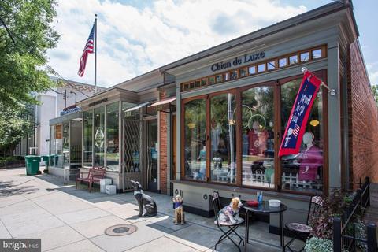
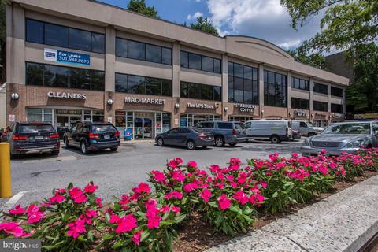
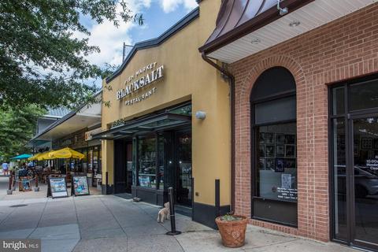
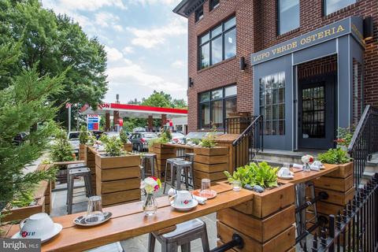
Last sold 08/21/2020 for $1.68M
bed
bath
Sqft ($338/Sqft)
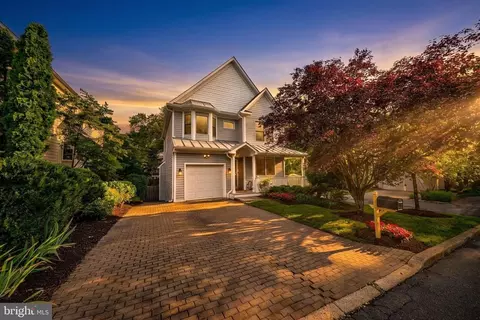
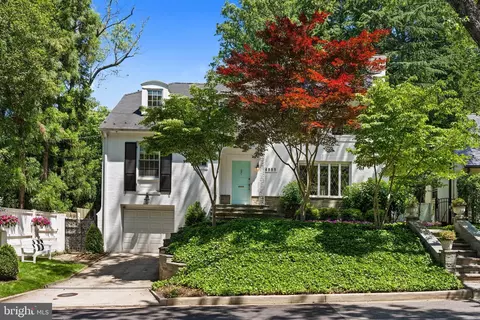
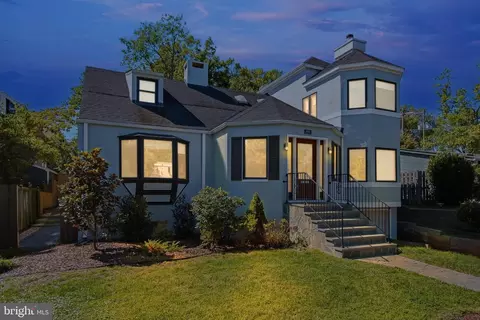
| Property type House | Neighborhood | Year built 1999 | HOA fee $0/month | Lot size 4,356 Sqft | Movoto estimate | Parking 1 garage spaces |

| Overview | |
| Cooling/AC | Central A/C, Electric, Solar Photovoltaic |
| Heating | Natural Gas, Solar |
| Levels/Style | Transitional |
| Type | Residential |
| Virtual Tour | N/A |
| Status | Closed |
| SqFt | 6153 |
| Lot Size (SqFt) | 4544 |
| Lot Size (Acres) | 0.1 |
| City/ Town Tax | 11434 |
| Tax: Assessed Value | 1463200 |
| Annual Property Tax | 11434 |
| Year Built | 1999 |
| Condition | Very Good |
| New Construction (Y/N) | N |
| Foreclosure (Y/N) | N |
| Interior | |
| Total # of Bathrooms | 4 |
| # Full Baths | 4 |
| Total # of Bedrooms | 6 |
| Basement | Interior Access, Rear Entrance, Walkout Level |
| Other Room(s) | Living Room, Dining Room, Primary Bedroom, Sitting Room, Bedroom 2, Bedroom 3, Bedroom 4, Bedroom 5, Kitchen, Family Room, Foyer, Laundry, Recreation Room, Utility Room, Bedroom 6, Primary Bathroom, Full Bath |
| Appliances | Dishwasher, Disposal, Dryer - Front Loading, Oven/Range - Gas, Refrigerator, Stainless Steel Appliances, Washer - Front Loading, Microwave, Icemaker |
| Walls/ Ceilings | 9'+ Ceilings |
| Interior Features | Attic, Built-Ins, Ceiling Fan(s), Entry Level Bedroom, Floor Plan - Open, Floor Plan - Traditional, Formal/Separate Dining Room, Primary Bath(s), Tub Shower, Walk-in Closet(s), Pantry |
| Accessibility Features | Level Entry - Main |
| Exterior | |
| Construction | Shingle Siding |
| Garage Desc | Garage - Front Entry, Inside Access |
| Parking Desc | Concrete Driveway, Attached Garage, Driveway |
| # Garage Spaces | 1 |
| # Parking Spaces | 2 |
| # Attached Garage Spaces | 1 |
| # Driveway Spaces | 1 |
| Existing Structures | Above Grade, Below Grade |
| Fencing | Wood |
| Amenities / Utilities | |
| Sewer/ Septic | Public Sewer |
| Pool | No Pool |
| Location | |
| View | Garden/Lawn |
| Subdivision | PALISADES |
| Water Source | Public |
| Senior Community (Y/N) | N |
| School District | DISTRICT OF COLUMBIA PUBLIC SCHOOLS |
| Directions | From Intersection Of Arizona And MacArthur, Head South, Towards Downtown. House Is On The Right Just Before The River School. |
| Zoning | NA |
| Lot/ Land Details | |
| Soil Types | Urban Land Not Rated |
MLS # DCDC475390| Est. value | Bed/bath | Sqft | mi | |
|---|---|---|---|---|
| 4894 MacArthur Blvd NW, Washington, DC 20007 | $3,452,600 | 5/5 | 4,633 | 0.02 |
| 4879 Potomac Ave Nw, Washington, DC 20007 | $1,700,900 | 3/1 | 1,505 | 0.02 |
| 4881 Potomac Ave Nw, Washington, DC 20007 | $2,930,100 | 5/3 | 3,013 | 0.02 |
| 4875 Potomac Ave Nw, Washington, DC 20007 | $2,662,500 | 4/3 | 2,902 | 0.02 |
| 4887 Potomac Ave Nw, Washington, DC 20007 | $1,381,600 | 4/5 | 2,928 | 0.03 |
| 4871 Potomac Ave Nw, Washington, DC 20007 | $1,707,100 | 4/2 | 1,760 | 0.03 |
| 4891 Potomac Ave Nw, Washington, DC 20007 | $1,329,000 | 3/2 | 1,803 | 0.03 |
| 4865 Potomac Ave Nw, Washington, DC 20007 | $3,059,600 | 7/6 | 5,770 | 0.04 |
Estimated values are based on public record data and automated valuation models. Values are not guaranteed and may not reflect current market conditions.




$656,925
$579,000
$514,000
$865,000
$749,098
$653,170
$479,900
$1,600,000
$535,000
$454,900
$469,990
$564,950
$395,000
$669,900
$559,900
$1,015,000
$460,000
$342,500
$1,600,000
$419,500
$2,000,000
$449,900
$509,950
$350,000
$2,000,000
$1,990,000
$726,950
$2,035,000
$1,295,000
$550,000