

- $1,435,000
- 5Bd
- 4Ba
- 3,648 Sq Ft
SOLD 08/31/26


Last sold 06/03/2014 for $1.16M
bed
bath
Sqft ($457/Sqft)
| Property type House | Neighborhood | Year built 1987 | HOA fee $0/month | Lot size 7,098 Sqft | Movoto estimate |

| Overview | |
| Cooling/AC | Central A/C, Electric |
| Heating | Electric |
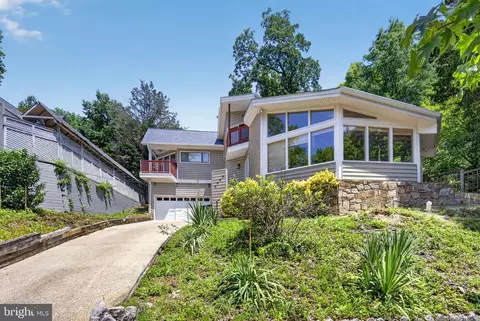
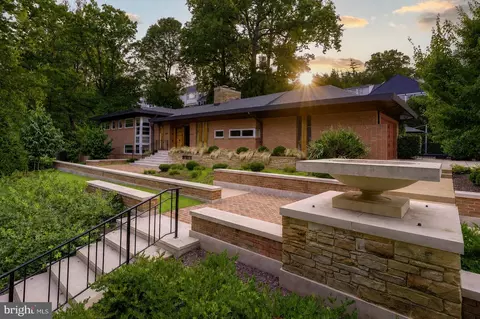
| Levels/Style | Contemporary |
| Type | Residential |
| Virtual Tour | N/A |
| Status | Closed |
| SqFt | 2550 |
| Lot Size (SqFt) | 7098 |
| Lot Size (Acres) | 0.16 |
| City/ Town Tax | 7641.67 |
| Tax: Assessed Value | 899020 |
| Annual Property Tax | 7641.67 |
| Year Built | 1987 |
| Condition | Very Good |
| New Construction (Y/N) | N |
| Foreclosure (Y/N) | N |
| Interior | |
| Total # of Bathrooms | 3 |
| # Full Baths | 3 |
| Total # of Bedrooms | 3 |
| Basement | Connecting Stairway, Side Entrance, Outside Entrance, Daylight, Full, Fully Finished, Full, Walkout Level, Windows |
| Appliances | Washer/Dryer Hookups Only, Dishwasher, Disposal, Dryer - Front Loading, Icemaker, Extra Refrigerator/Freezer, Microwave, Oven/Range - Electric, Washer - Front Loading, Washer/Dryer Stacked |
| Walls/ Ceilings | Dry Wall, Cathedral Ceilings, Vaulted Ceilings |
| Window Features | Skylights |
| Fireplace | Mantel(s) |
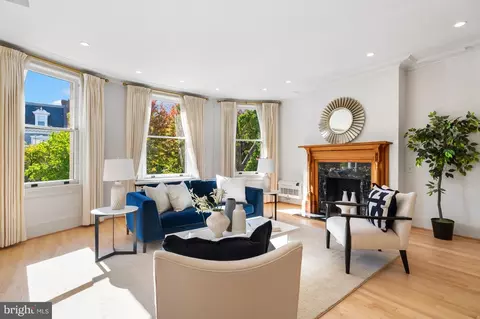
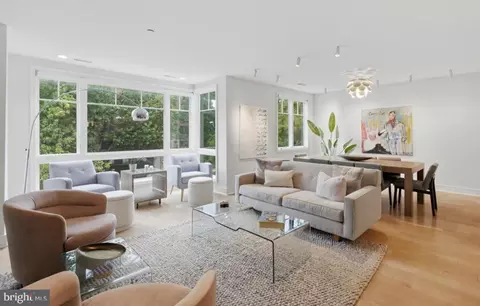
| Interior Features | Kitchen - Table Space, Combination Dining/Living, Dining Area, Breakfast Area, Kitchen - Eat-In, Primary Bath(s), Upgraded Countertops, Wood Floors, Recessed Lighting, Floor Plan - Open |
| Accessibility Features | None |
| Door Features | Sliding Glass |
| Exterior | |
| Roof | Metal |
| Parking Desc | Asphalt Driveway, Off Street, Driveway |
| Existing Structures | Above Grade, Deck(s), Shed |
| Lot Desc | Cul-de-sac |
| Fencing | Rear |
| Amenities / Utilities | |
| Sewer/ Septic | Public Sewer |
| Pool | No Pool |
| Security Features | Security System |
| Location | |
| Subdivision | FOREST HILLS |
| Water Source | Public |
| Directions | N CONNECTICUT, R BRANDYWINE ALL THE WAY TO RT ON BROAD BRANCH, TAKE IMMEDIATE RT INTO 'NO OUTLET" STREET AND FOLLOW HOUSE SIGNS TO #4538. |
| Lot/ Land Details | |
| Soil Types | Unknown |
MLS # 1002927790
MLS # DC8315971| Est. value | Bed/bath | Sqft | mi | |
|---|---|---|---|---|
| 4540 Broad Branch Rd Nw, Washington, DC 20008 | $2,039,000 | 5/4 | 2,830 | 0.01 |
| 4536 Broad Branch Rd Nw, Washington, DC 20008 | $2,010,000 | 4/4 | 2,813 | 0.02 |
| 4534 Broad Branch Rd Nw, Washington, DC 20008 | $2,050,000 | 5/3 | 2,901 | 0.02 |
| 4525 28th St Nw, Washington, DC 20008 | $2,399,000 | 4/3 | 3,322 | 0.02 |
| 4530 Broad Branch Rd Nw, Washington, DC 20008 | $2,039,000 | 5/3 | 2,849 | 0.02 |
| 4532 Broad Branch Rd Nw, Washington, DC 20008 | $2,034,000 | 4/3 | 3,630 | 0.03 |
| 2738 Brandywine St Nw, Washington, DC 20008 | $3,060,000 | 4/3 | 5,054 | 0.03 |
| 2744 Brandywine St Nw, Washington, DC 20008 | $1,997,000 | 4/3 | 2,264 | 0.03 |
Estimated values are based on public record data and automated valuation models. Values are not guaranteed and may not reflect current market conditions.


$656,925
$579,000
$514,000
$1,600,000
$653,170
$865,000
$214,450
$479,900
$454,900
$749,098
$469,990
$564,950
$395,000
$1,015,000
$419,500
$650,000
$669,900
$587,500
$1,197,000
$460,000
$2,000,000
$350,000
$550,000
$1,297,000
$509,950
$2,000,000
$2,035,000
$449,900
$726,950
$764,900