Movoto Real Estate
  • Other
  • View/Area
  • Exterior
  • Dining
  • Entry Way
  • Bath
  • Floorplan
  • Kitchen
  • Living
  • Bedroom
  • Animated home icon 3D tour

45 Sutton Sq SW #PH01, Washington, DC 20024

$4,400,000
  • 3

    bed

  • 3

    bath

  • 2,056

    Sqft ($2,140/Sqft)

Condominium for sale 18 days

About 45 Sutton Sq SW #PH01

Property type Condominium
Neighborhood
Year built 2017
HOA fee $2,793/month
Parking 1 garage spaces
Rental estimate
Property description
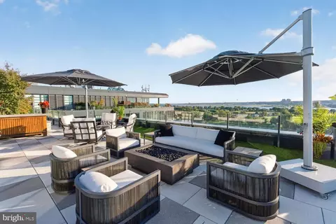
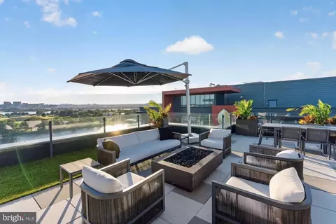
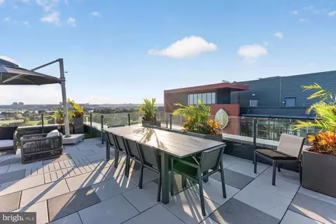
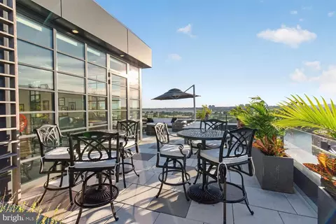
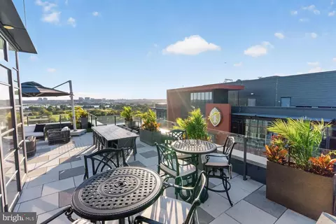
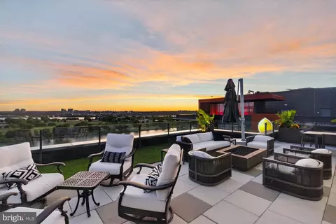
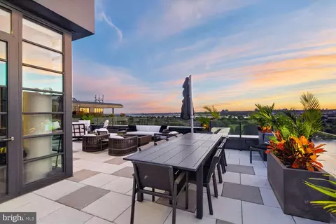
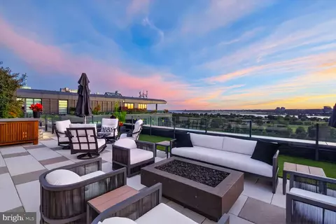
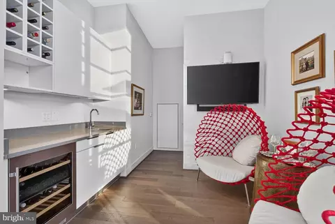
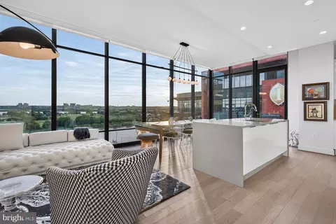
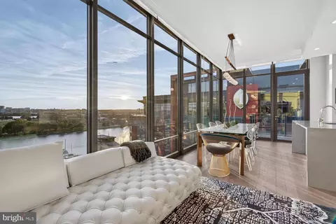
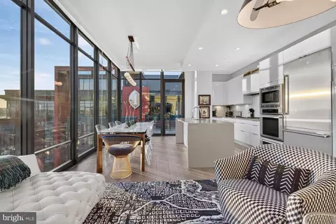
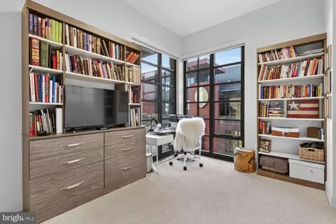
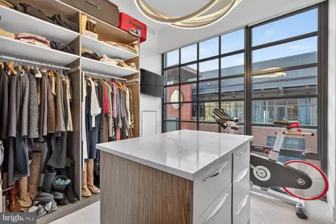
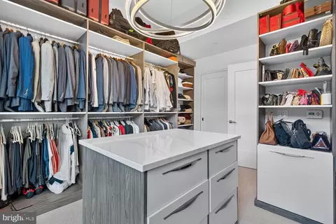
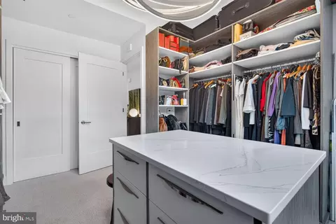
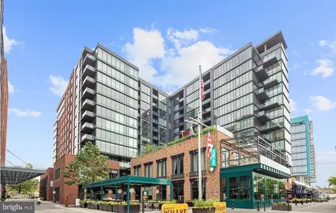
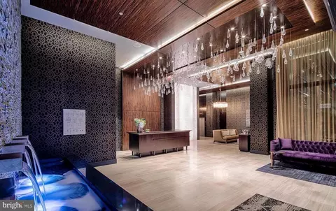
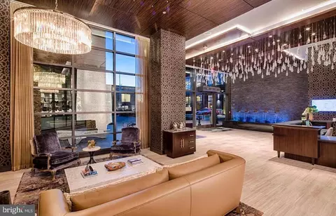
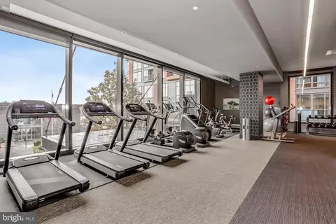
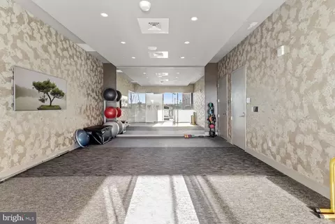
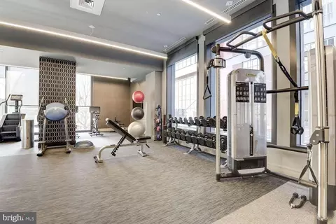
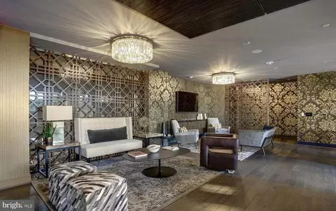
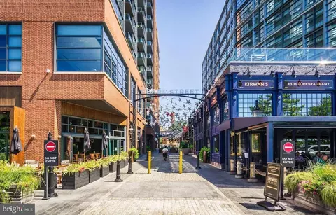
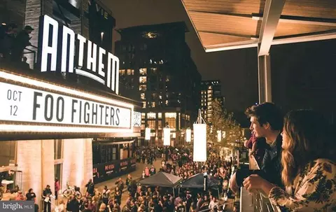
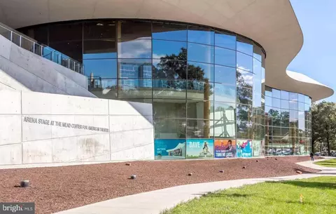
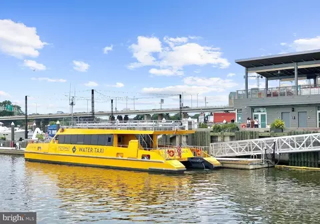
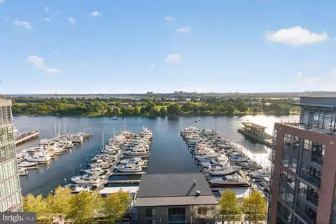
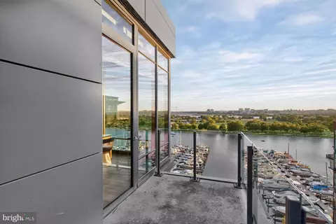
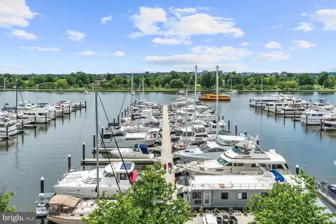
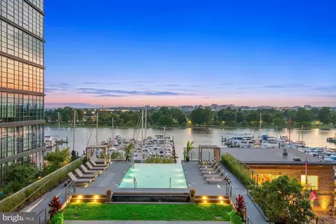
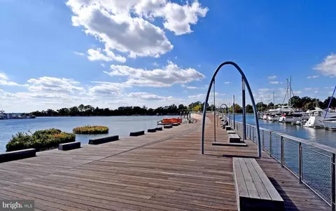
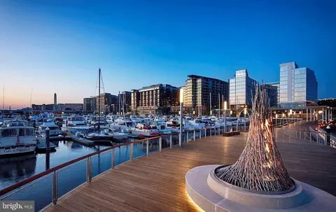
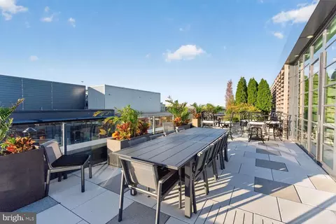
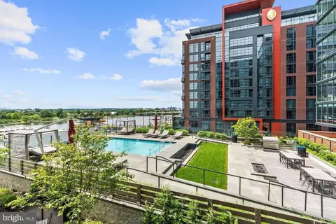
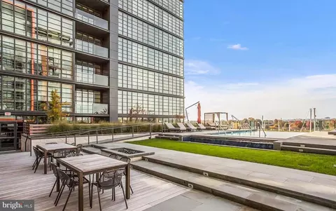
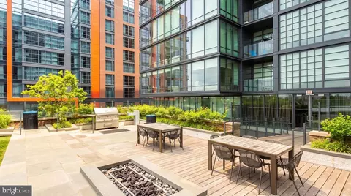
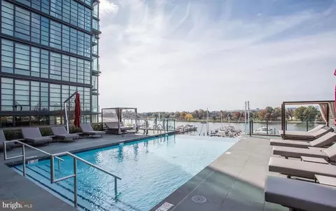
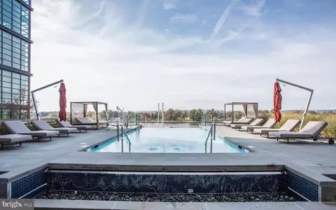
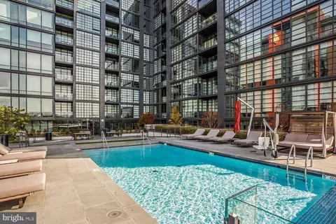
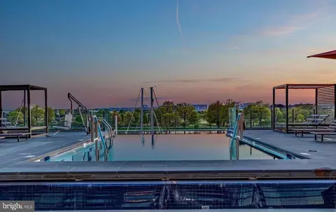
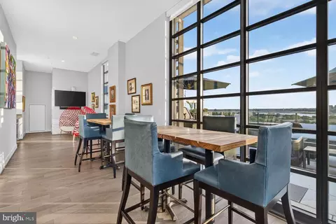
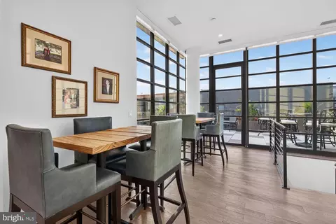
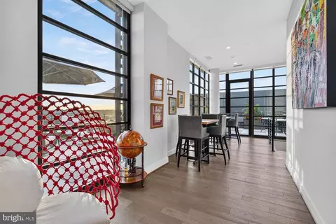
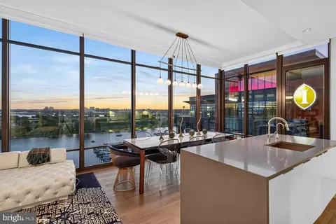
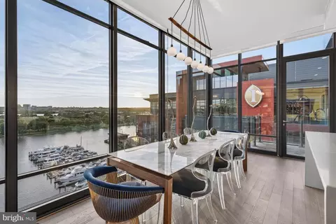
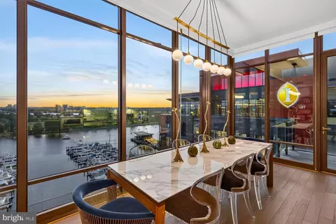
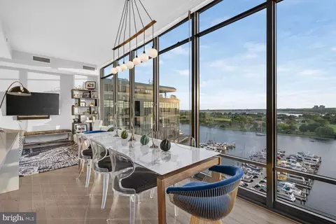
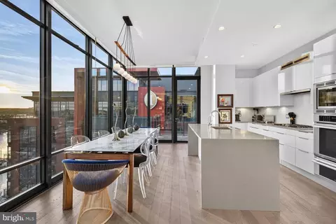
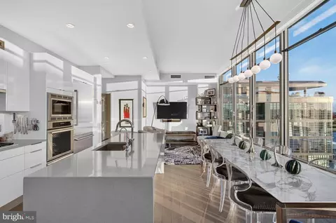
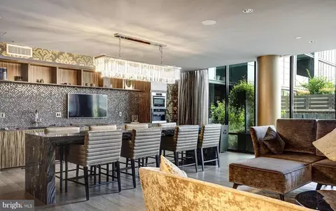
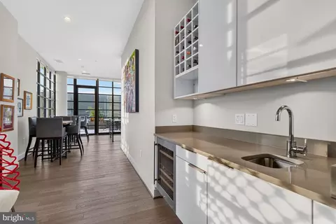
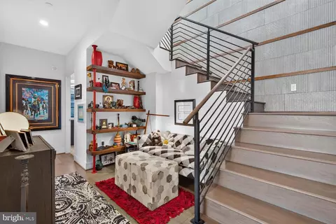
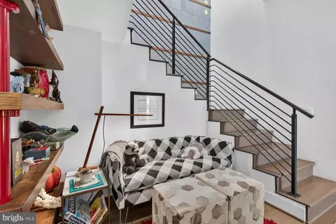
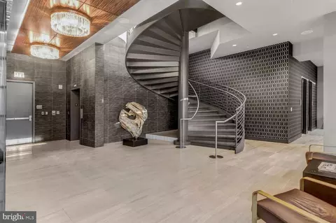
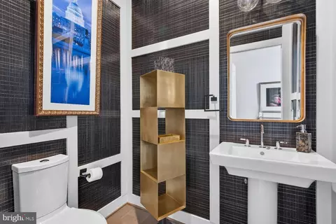
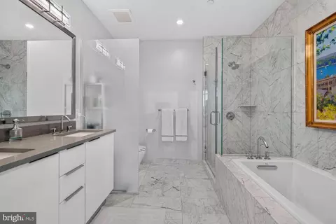
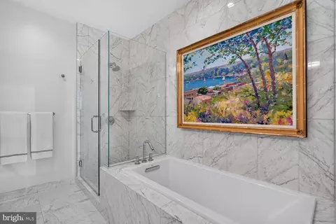
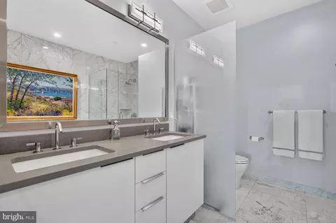
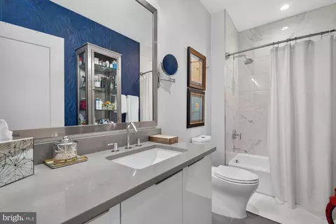
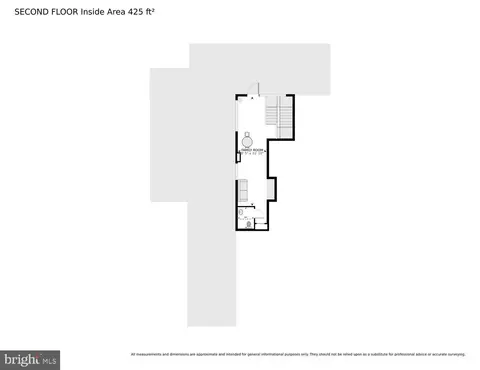
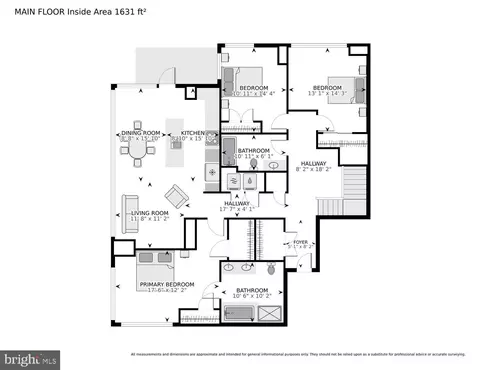
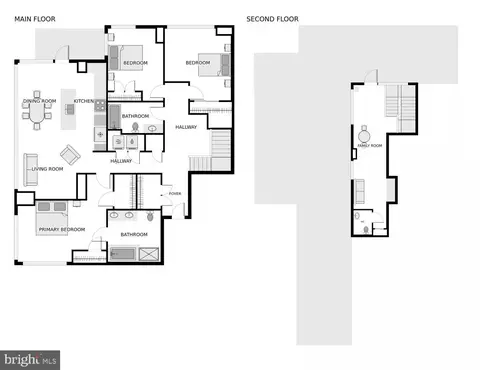
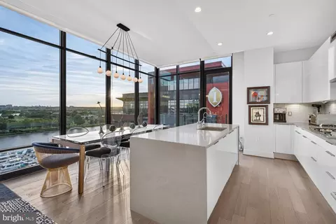
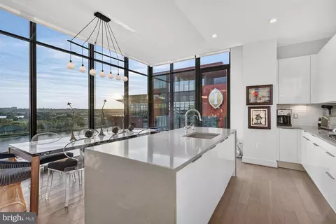
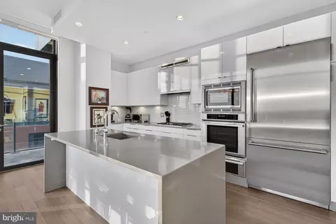
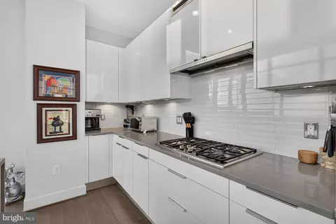
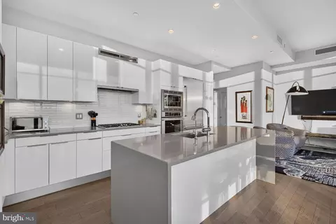
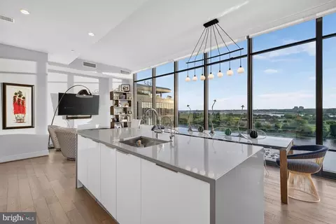
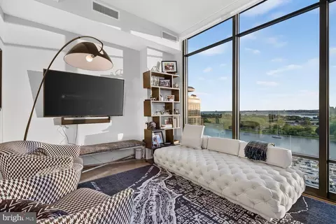
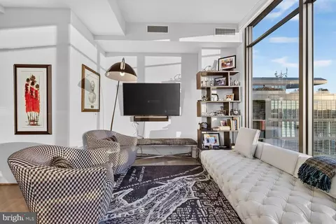
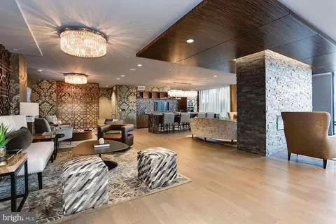
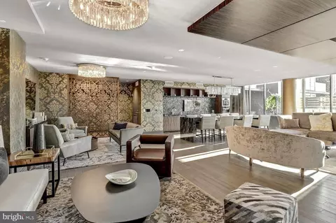
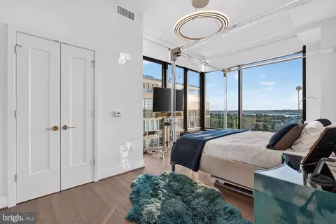
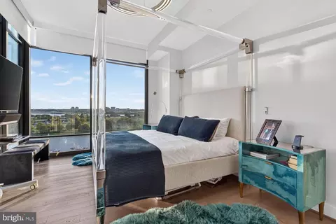
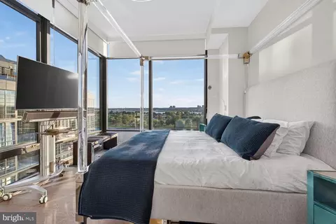
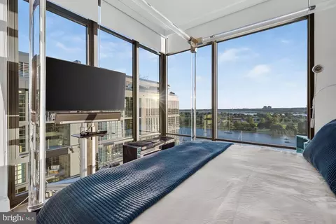
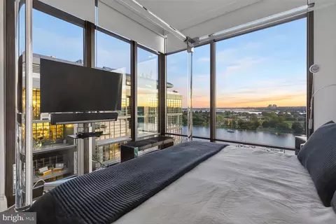
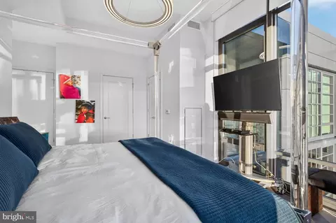
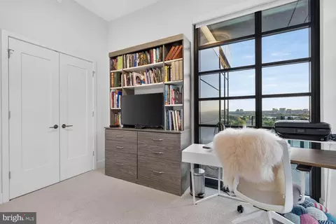
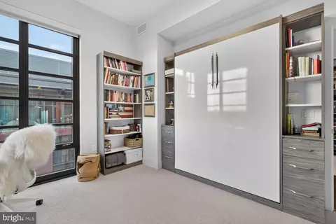
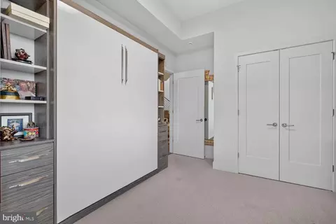
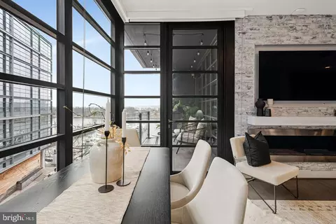
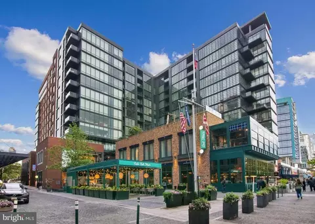
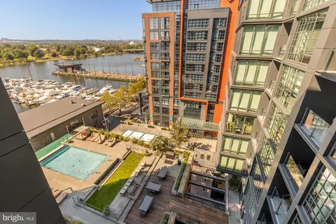
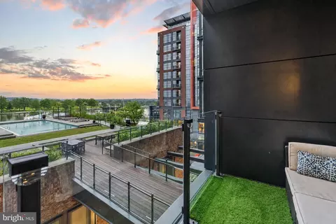
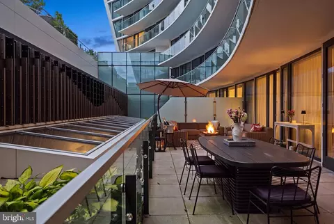
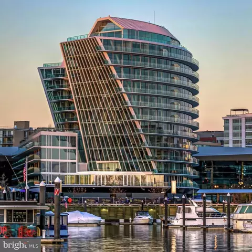
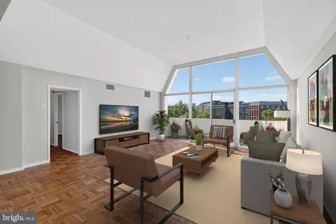
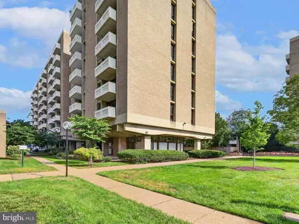
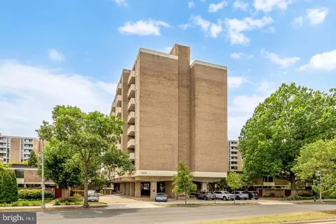
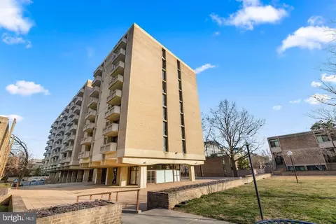
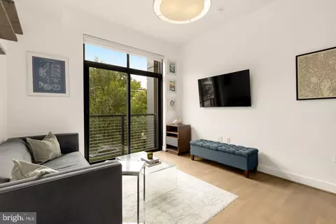
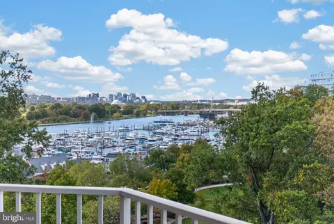
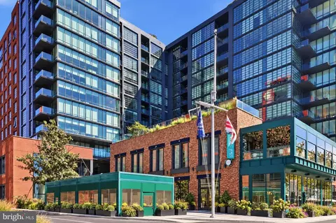
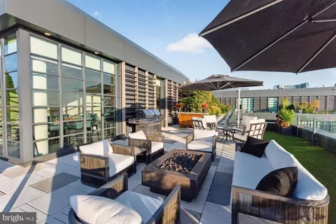
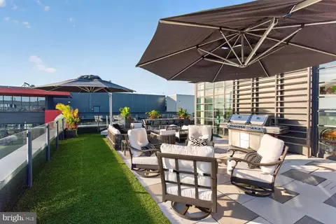
Welcome to VIO, the pinnacle of luxury waterfront living situated within The Wharf—Washington, DC’s premier world-class waterfront community. Stretching nearly a mile along the historic Washington Channel, this extraordinary neighborhood offers a sophisticated fusion of destination dining, exclusive boutique shopping, high-caliber entertainment, luxury hotels, & private marinas and Yacht Clubs. Designed with striking modern architecture, VIO captures panoramic views of the Potomac River and Washington Channel. Residences benefit from exceptional proximity to the vibrant culture & refined amenities of The Wharf, paired with world-class residential services & private facilities. Building Services & Conveniences: 24-hour front desk featuring dedicated concierge & porter services. Covered porte-cochère ensuring seamless guest & vehicular access. Secure underground parking, bicycle storage room, & an on-site car-detailing station. Exclusive Resident Amenities: State-of-the-art fitness center complete with a dedicated yoga studio. Elegantly appointed residents' lounge featuring a fireplace. Saltwater infinity-edge pool, private sun deck, landscaped waterfront garden, outdoor dining tables, & grilling areas. VIO delivers an unparalleled waterfront lifestyle, combining architectural distinction with the finest DC living. Penthouse 01 is an extraordinary residence where contemporary sophistication meets unparalleled panoramic vistas. Upon entry, the gallery hallway unveils a dramatic wall of floor-to-ceiling glass, opening up to endless, unobstructed views. Designed for both high-end entertaining & effortless daily living, the main level features a seamlessly integrated open-concept layout connecting the expansive living room, dining space, & a chef-caliber European kitchen. Just off the dining area, a private balcony provides a picturesque backdrop for morning coffee or evening wine. Situated in its own private wing for ultimate seclusion, the primary suite serves as a tranquil retreat with floor-to-ceiling windows that capture breathtaking daily sunset skies & morning views that will inspire your day. The suite features two custom California Closets, including a grand walk-in, and a spa-inspired marble ensuite bath equipped with a soaking tub, a marble walk-in shower, & a Porcelanosa double vanity. Farther down the hall—passing a cozy, tucked-away reading nook—reside two versatile guest bedrooms in their own wing, serviced by a full bath featuring a Porcelanosa vanity & a combined shower & bathtub. One guest room offers views of the water and generous California Closet space, while the third bedroom has been expertly converted into a luxury dressing room & walk-in closet complete with a center island dresser. The upper level elevates urban living with an expansive indoor lounge featuring a full wet bar, a wine fridge, & a pristine powder room. An oversized glass door leads out to a rare, 2,050-square-foot private rooftop terrace—one of the largest in the building—offering iconic, dual-aspect views of both the water and the Capitol. This outdoor sanctuary is fully appointed with lush built-in garden beds, multiple lounge areas, an expansive al fresco dining area, a dedicated grilling station, a serving bar, & premium green turf for outdoor activities. Complemented by four-zone HVAC control, solar shades, & full blackout shades throughout, this exceptional penthouse represents the pinnacle of luxury, comfort, and scale. This residence includes a private, climate-controlled storage unit & one assigned garage parking space, with an option to purchase a second garage space. Make VIO Penthouse 01 your premier Washington, D.C. sanctuary—an elevated standard of luxury, comfort, & resort-style living. The monthly condo fee of $2793.37 includes gas, water, sewer, trash, & recycling. Purchase of the 2nd parking space will add $86.21 to the condo fee. Private showings are available by appointment through the Listing Agent.
Listed by
Listing Agent - Jason Skipworth
Listing Office - RLAH @properties
Source: Bright MLS mls logo
MLS#DCDC2285586 • last updated 2 weeks ago
Movoto checked Bright MLS for data 8 minutes ago
Request a virtual or in-person tour
Overview
Cooling/AC Central A/C, Electric
Heating Electric
Levels/Style Contemporary
Type Residential
Virtual Tour External Link
Status Active
SqFt 2056
SubType Hi-Rise 9+ Floors
County Tax 0, Annually
City/ Town Tax 18466
Tax: Assessed Value 2040200
Annual Property Tax 18466
Year Built 2017
Condition Excellent
New Construction (Y/N) N
Condo/ Co-Op Fee 2793.37, Monthly
Foreclosure (Y/N) N
Interior
Total # of Bathrooms 3
# Full Baths 2
# Half Baths 1
Total # of Bedrooms 3
Appliances Built-In Microwave, Cooktop, Dishwasher, Disposal, Dryer - Front Loading, Exhaust Fan, Oven/Range - Gas, Range Hood, Refrigerator, Stainless Steel Appliances, Washer - Front Loading
Walls/ Ceilings 9'+ Ceilings, Dry Wall
Interior Features Wood Floors, Window Treatments, Wine Storage, Wet/Dry Bar, Water Treat System, Walk-in Closet(s), Sprinkler System, Recessed Lighting, Primary Bath(s), Kitchen - Island, Kitchen - Gourmet, Floor Plan - Open, Entry Level Bedroom, Dining Area, Carpet, Bathroom - Walk-In Shower, Bathroom - Tub Shower, Bathroom - Soaking Tub
Accessibility Features Elevator
Exterior
Roof Flat, Vegetated
Common Walls 2+ Common Walls
Garage Desc Underground, Inside Access
# Garage Spaces 1, 1
# Parking Spaces 1
Parking Desc Parking Garage
Exterior Features BBQ Grill, Exterior Lighting, Extensive Hardscape, Roof Deck, Secure Storage
Existing Structures Above Grade, Below Grade
Amenities / Utilities
Sewer/ Septic Public Sewer
Pool Yes - Community
Inclusions Climate-controlled Storage Unit
Location
Body of Water The Washington Channel, River
Subdivision SOUTHWEST WATERFRONT
Water Source Public
Senior Community (Y/N) N
High School EASTERN
Elementary School AMIDON-BOWEN
School District DISTRICT OF COLUMBIA PUBLIC SCHOOLS
Middle School JEFFERSON
Directions Going South On Maine Ave SW, Turn Right Into The Wharf By CVS.
Zoning MU-12, Moderate-density Mixed-use Development Generally In The Vicinity Of The Waterfront.
Lot/ Land Details
Soil Types Unknown
Tour this home
When would you like to see 45 Sutton Sq SW #PH01?
question
Have a question about this property? Call us at (844) 430-0869
3/10
3/10
Source: GreatSchools.org © 2026. All rights reserved.

Around Southwest - Waterfront

Explore everything this neighborhood has to offer. Learn more about Southwest - Waterfront.
  • Real Estate
  • DC
  • District Of Columbia County
  • Washington
  • 20024
  • Southwest - Waterfront
  • 45 Sutton Sq SW #PH01

My commute

Enter a destination to see travel time and distance.
By entering my info and clicking Ask a Question below, I am providing my e-signature and express written consent to receive marketing emails, calls, and texts (including via automatic telephone dialing systems, AI generative, artificial or pre-recorded voice technology) relating to my inquiry from Movoto (and parties calling/messaging on their behalf) even if my number appears on the company, state, or national Do Not Call Registry. You also agree to ourTerms and Conditions and Privacy Policy. Consent not required to receive services (call 1-844-420-1270 to be connected without providing consent).

Nearby homes for sale in Washington, DC

Nearby recently sold homes in Washington, DC

Newest listings in 20024

Meet with a real estate agent today (844) 430-0869
The multiple listing information is provided by BRIGHT MLS. IDX information is provided exclusively for consumers’ personal, non-commercial use and that it may not be used for any purpose other than to identify prospective properties consumers may be interested in purchasing. Information deemed reliable but not guaranteed to be accurate. Buyer to verify all information. The information provided is for consumers' personal, non-commercial use and may not be used for any purpose other than to identify prospective properties consumers may be interested in purchasing. Listing information updated every 15 minutes. Terms of use & Privacy Policy, California Privacy Info. Copyright © 2005 - 2026 Movoto, Inc. All rights reserved. Equal Housing Opportunity CalDRE CalDRE #01517281
Movoto Real Estate is committed to ensuring accessibility for individuals with disabilities. We are continuously working to improve the accessibility of our web experience for everyone. We welcome feedback and accommodation requests, please submit them here.
© 2026 BRIGHT, All Rights Reserved
Information Deemed Reliable But Not Guaranteed
The data relating to real estate for sale on this website appears in part through the BRIGHT Internet Data Exchange program, a voluntary cooperative exchange of property listing data between licensed real estate brokerage firms in which Movoto participates, and is provided by BRIGHT through a licensing agreement.The information provided by this website is for the personal, non-commercial use of consumers and may not be used for any purpose other than to identify prospective properties consumers may be interested in purchasing. Data last updated: 10/15/2026. Some properties which appear for sale on this website may no longer be available because they are under contract, have Closedor are no longer being offered for sale. Some real estate firms do not participate in IDX and their listings do not appear on this website. Some properties listed with participating firms do not appear on this website at the request of the seller. This home sale information is not to be construed as an appraisal and may not be used as such for any purpose. BRIGHTMLS is the (or a) provider of this home sale information and has compiled content from various sources. Some properties represented may not have actually solddue to reporting errors.
Requests for information regarding mortgage products will be directed to Movoto.com affiliate, Lower, LLC - a licensed Mortgage Lender (NMLS #1124061), or, based on your location, may be redirected to a participating mortgage marketing partner that may pay Lower, LLC for any consumer contact information provided through this site.