

- $1,760,000
- 5Bd
- 4Ba
- 2,890 Sq Ft
SOLD

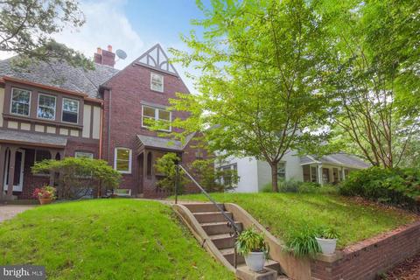
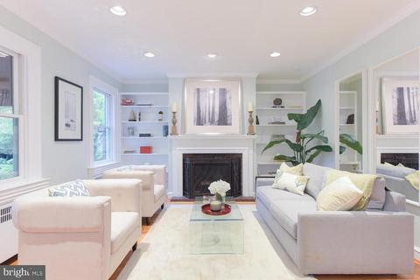
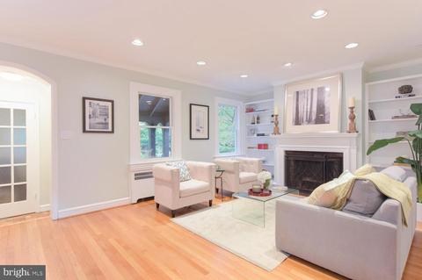
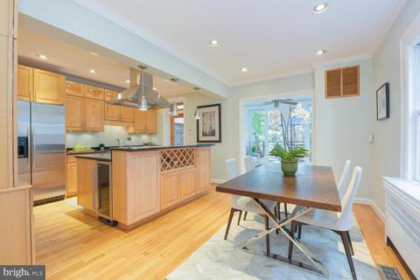
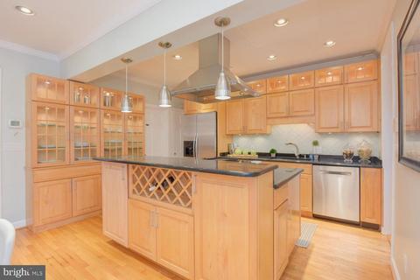
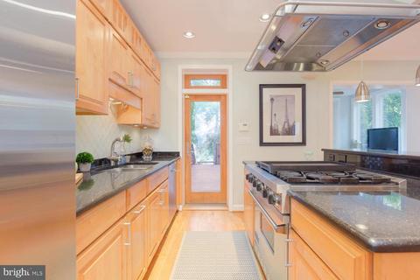
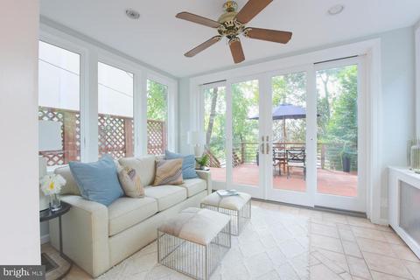
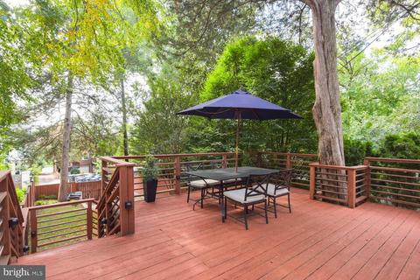
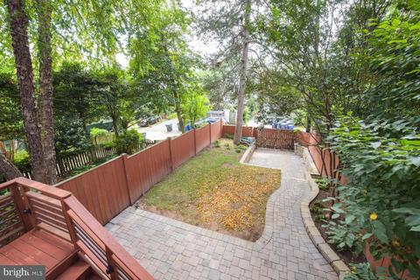
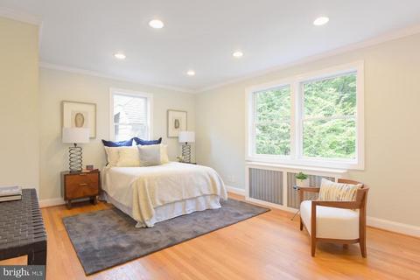
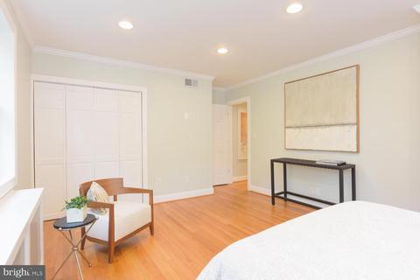
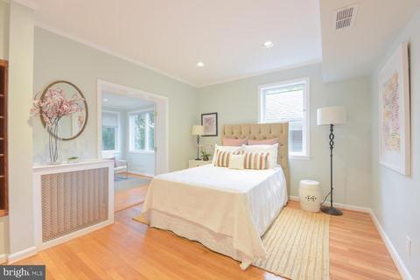
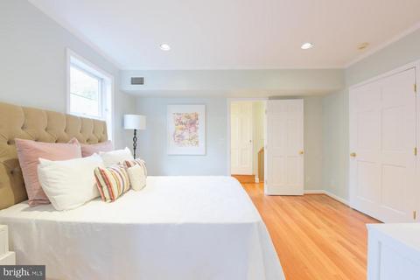
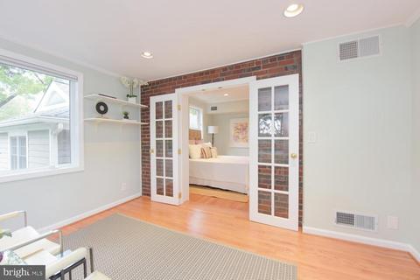
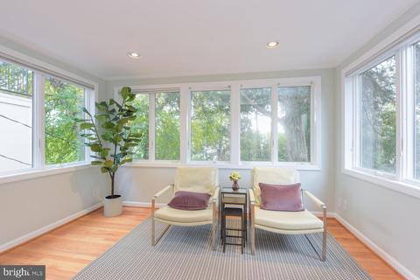
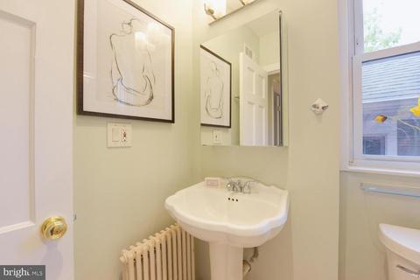
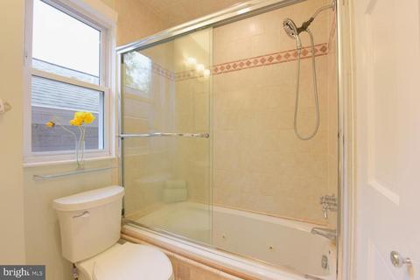
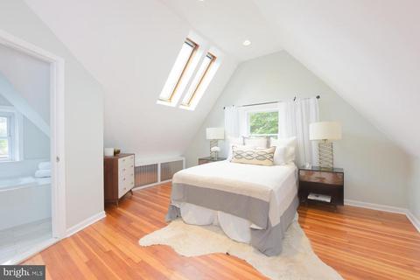
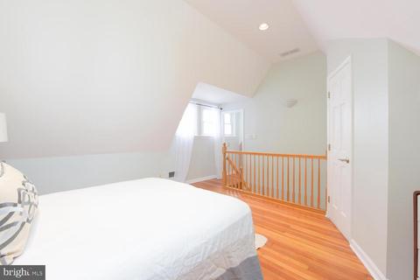
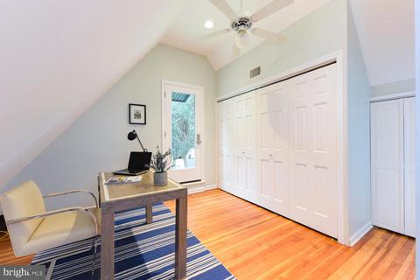
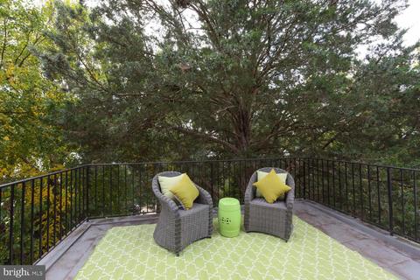
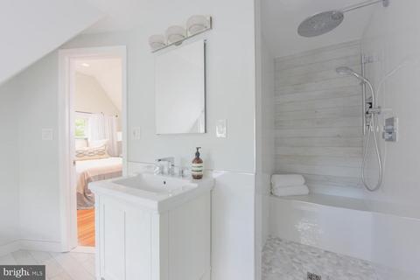
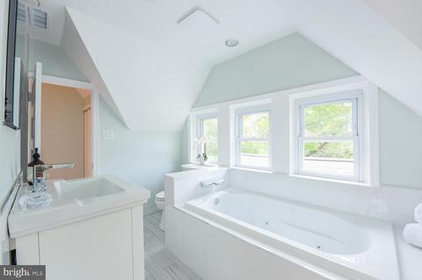
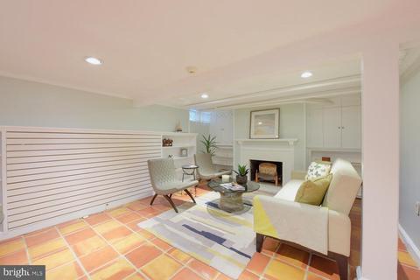
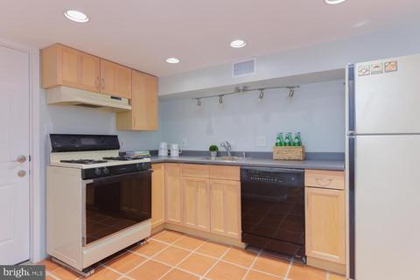
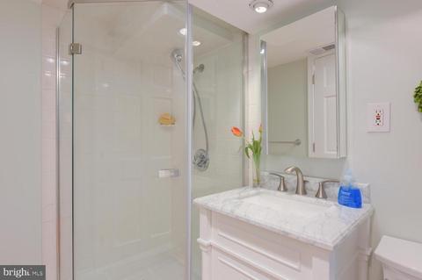
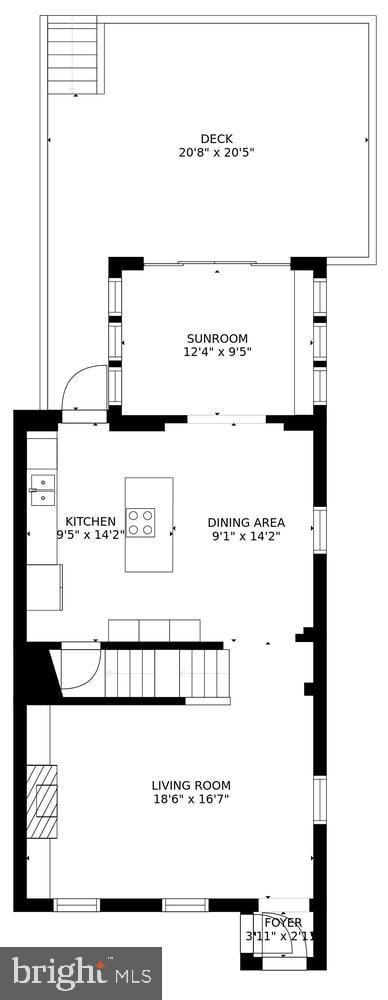
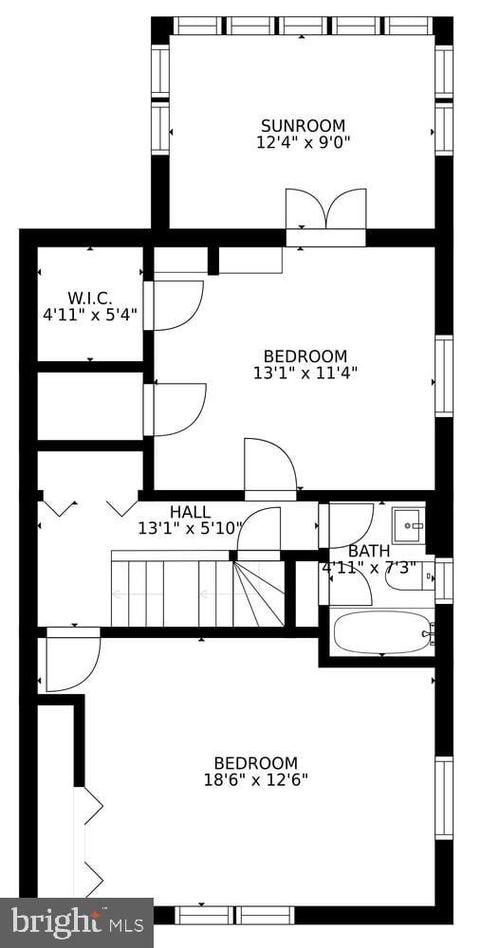
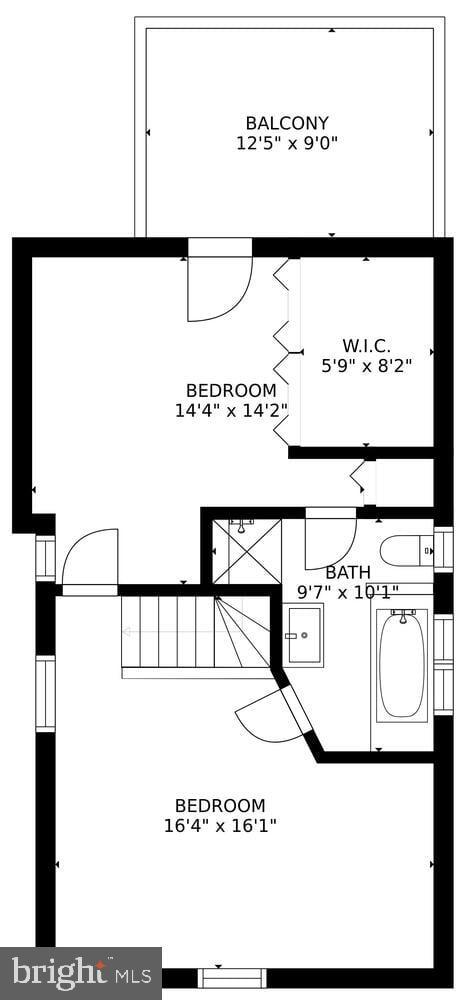
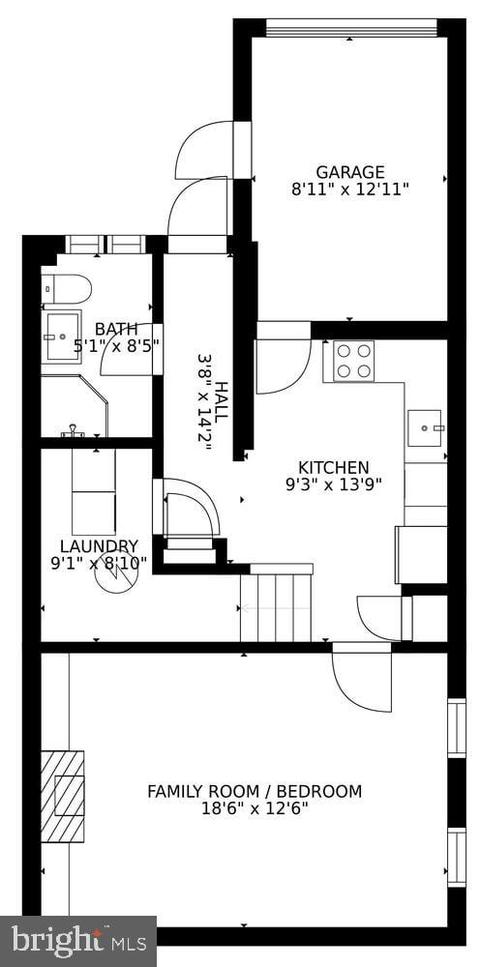
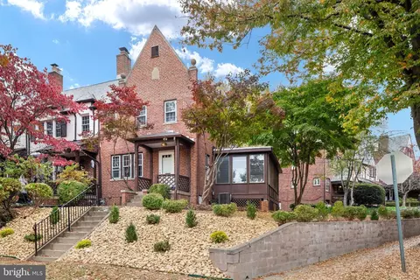
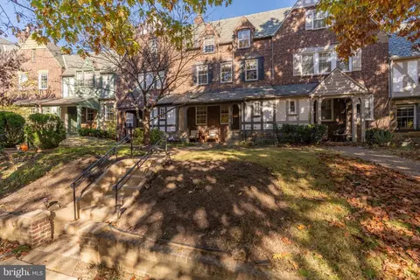
Last sold 12/13/2021 for $1.47M
bed
bath
Sqft ($476/Sqft)
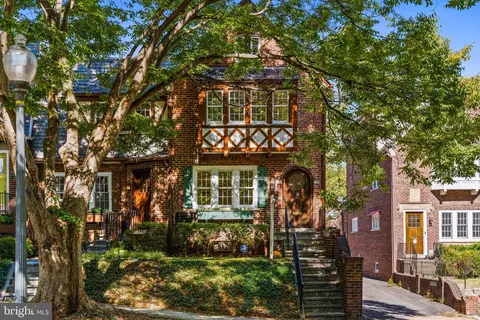
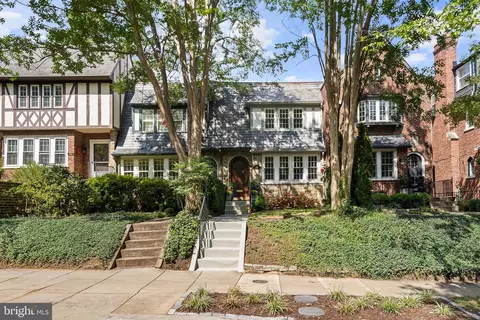
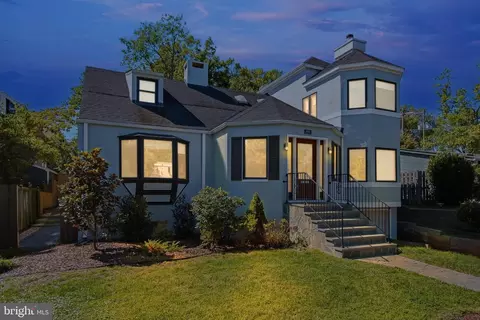
| Property type Townhouse | Neighborhood | Year built 1933 | HOA fee $0/month | Lot size 3,049 Sqft | Movoto estimate | Rental estimate |

| Overview | |
| Cooling/AC | Central A/C, Electric |
| Heating | Electric, Natural Gas Available |
| Levels/Style | Tudor |
| Type | Residential |
| Virtual Tour | N/A |
| Status | Closed |
| SqFt | 3272 |
| Lot Size (SqFt) | 3242 |
| Lot Size (Acres) | 0.07 |
| City/ Town Tax | 8938 |
| Tax: Assessed Value | 1072980 |
| Annual Property Tax | 8938 |
| Year Built | 1933 |
| New Construction (Y/N) | N |
| Foreclosure (Y/N) | N |
| Interior | |
| Total # of Bathrooms | 3 |
| # Full Baths | 3 |
| Total # of Bedrooms | 5 |
| Other Room(s) | Bedroom 2, Bedroom 3, Bedroom 4, Bedroom 5, Bedroom 1, Full Bath |
| Laundry | Lower Floor |
| Appliances | Commercial Range, Dishwasher, Disposal, Dryer - Front Loading, Energy Efficient Appliances, Exhaust Fan, Extra Refrigerator/Freezer, Icemaker, Oven/Range - Gas, Range Hood, Refrigerator, Six Burner Stove, Stainless Steel Appliances, Washer - Front Loading, Water Heater - High-Efficiency |
| Walls/ Ceilings | Brick, Dry Wall, Plaster Walls, Vaulted Ceilings |
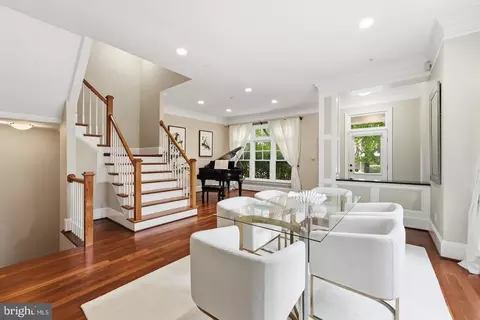
| Interior Features | 2nd Kitchen, Air Filter System, Built-Ins, Ceiling Fan(s), Crown Moldings, Dining Area, Floor Plan - Open, Kitchen - Gourmet, Kitchen - Island, Primary Bath(s), Skylight(s), Stain/Lead Glass, Stall Shower, Store/Office, Upgraded Countertops, Wine Storage, Wood Floors |
| Accessibility Features | None |
| Exterior | |
| Roof | Metal, Slate |
| Construction | Brick |
| Foundation | Slab |
| Parking Desc | Off Street |
| # Parking Spaces | 1 |
| # Off-Street Spaces | 1 |
| Exterior Features | Extensive Hardscape, Exterior Lighting, Flood Lights, Satellite Dish, Stone Retaining Walls |
| Existing Structures | Above Grade, Below Grade |
| Fencing | Wood |
| Amenities / Utilities | |
| Sewer/ Septic | Public Sewer |
| Pool | No Pool |
| Location | |
| Subdivision | FOXHALL VILLAGE |
| Water Source | Public |
| Senior Community (Y/N) | N |
| High School | JACKSON-REED |
| Elementary School | KEY |
| School District | DISTRICT OF COLUMBIA PUBLIC SCHOOLS |
| Middle School | HARDY |
| Location | Urban |
| Directions | From Virginia: Cross Key Bridge And Turn Left On Canal Road. Follow Canal As It Bends Right Into Foxhall Road. Turn Right Onto Volta Place, NW. From Intersection Of Reservoir Road And Foxhall Road Turn On Foxhall Heading Downward Toward Potomac River / Georgetown. Turn Left Onto Volta Place, NW |
| Zoning | R-3 |
| Lot/ Land Details | |
| Soil Types | Unknown |
MLS # DCDC2018228| Est. value | Bed/bath | Sqft | mi | |
|---|---|---|---|---|
| 4471 Macarthur Blvd Nw #301, Washington, DC 20007 | $256,700 | 1/1 | 536 | 0.14 |
| 4471 Macarthur Blvd Nw #303, Washington, DC 20007 | $263,200 | 1/1 | 536 | 0.14 |
| 4471 Macarthur Blvd Nw #201, Washington, DC 20007 | $264,600 | 1/1 | 536 | 0.14 |
| 4471 Macarthur Blvd Nw #102, Washington, DC 20007 | $266,800 | 1/1 | 609 | 0.14 |
| 4471 Macarthur Blvd Nw #101, Washington, DC 20007 | $264,100 | 1/1 | 536 | 0.14 |
| 4471 Macarthur Blvd Nw #b3, Washington, DC 20007 | $252,900 | 1/1 | 507 | 0.14 |
| 4471 Macarthur Blvd Nw #304, Washington, DC 20007 | $261,200 | 1/1 | 580 | 0.14 |
| 4471 Macarthur Blvd Nw #b1, Washington, DC 20007 | $251,400 | 1/1 | 532 | 0.14 |
Estimated values are based on public record data and automated valuation models. Values are not guaranteed and may not reflect current market conditions.




$656,925
$579,000
$514,000
$865,000
$749,098
$653,170
$479,900
$1,600,000
$535,000
$454,900
$469,990
$564,950
$395,000
$669,900
$559,900
$1,015,000
$460,000
$342,500
$1,600,000
$419,500
$2,000,000
$449,900
$509,950
$350,000
$2,000,000
$1,990,000
$726,950
$2,035,000
$1,295,000
$550,000