
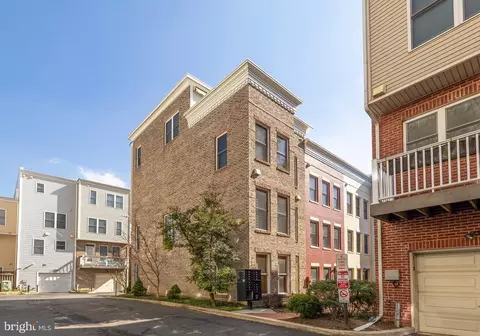
- $1,160,000
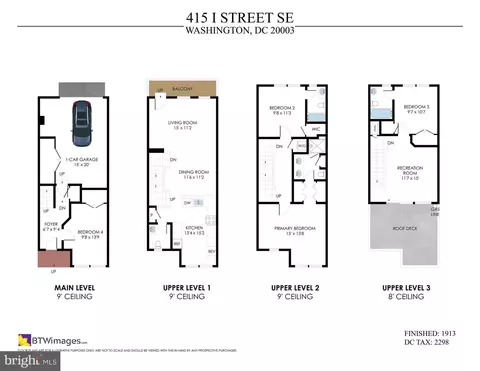
- 4Bd
- 4Ba
- 1,898 Sq Ft
SOLD 05/06/26

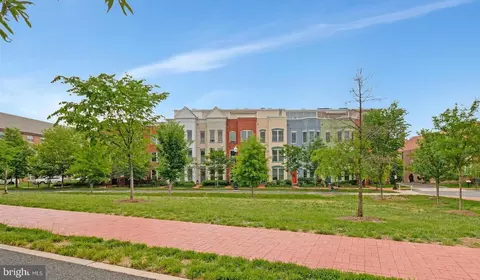
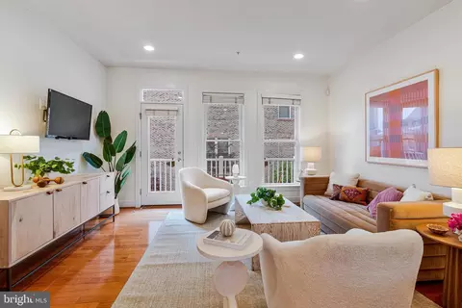
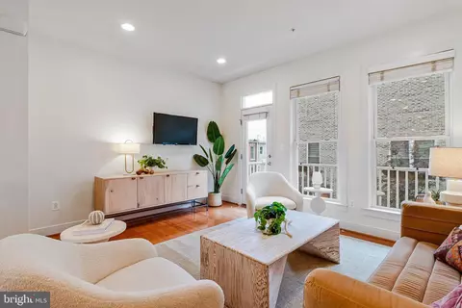
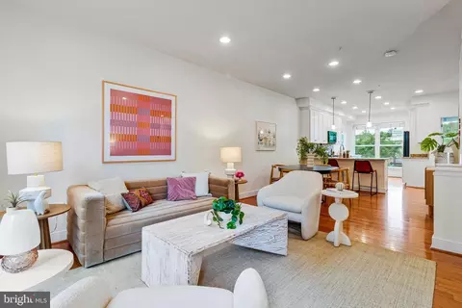
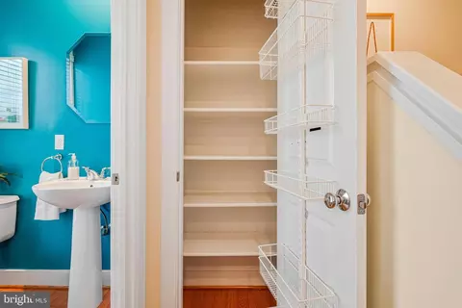





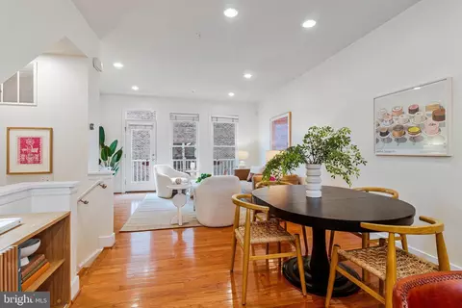
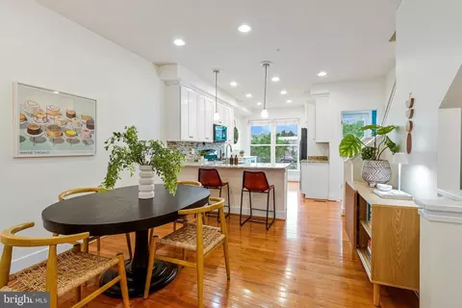
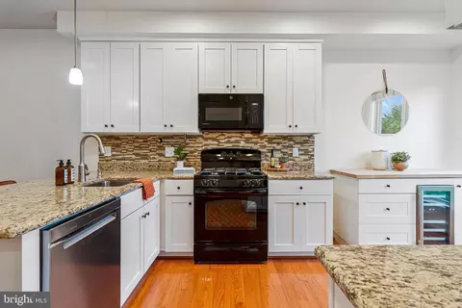
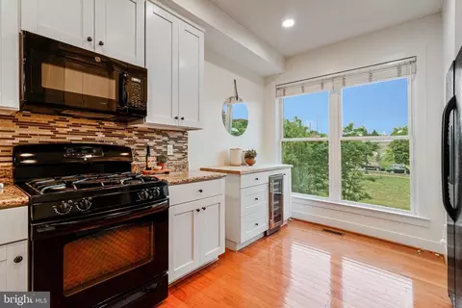
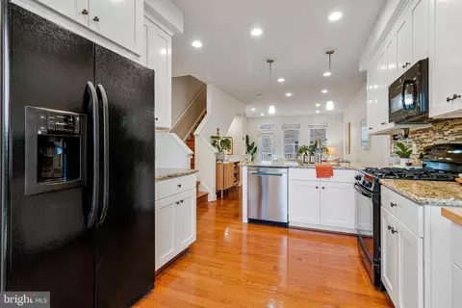
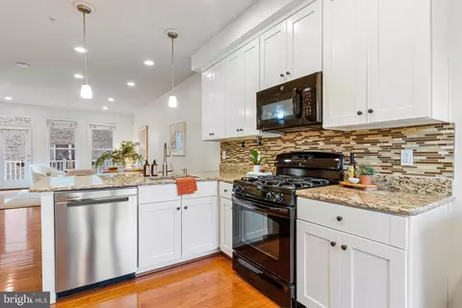
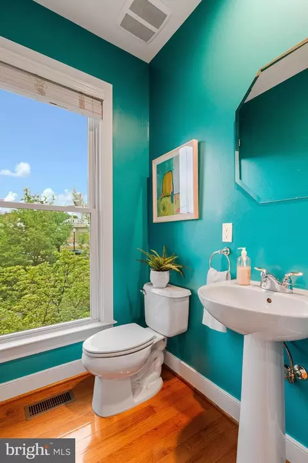
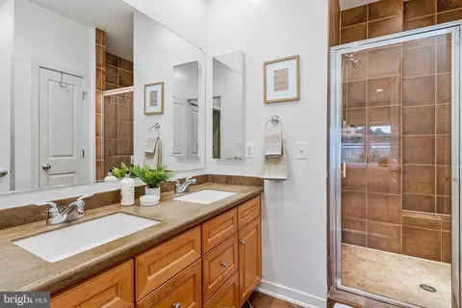
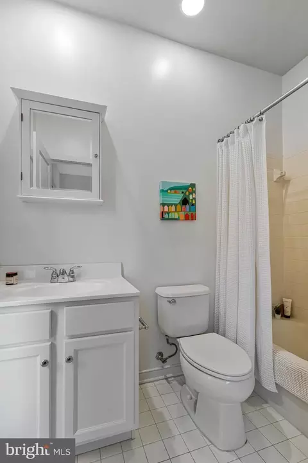
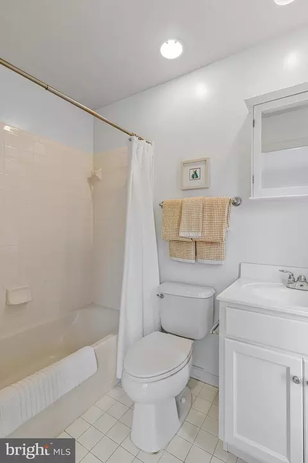
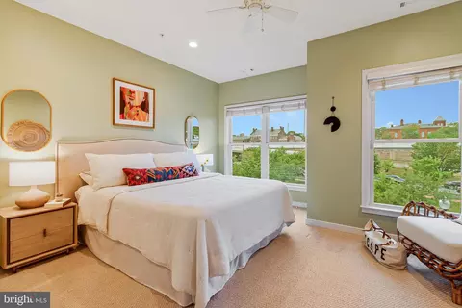
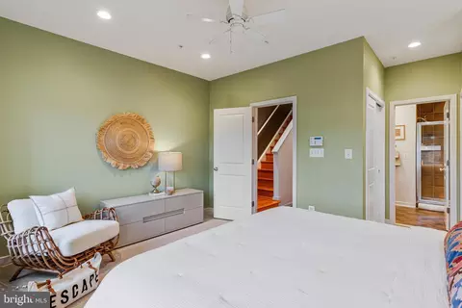
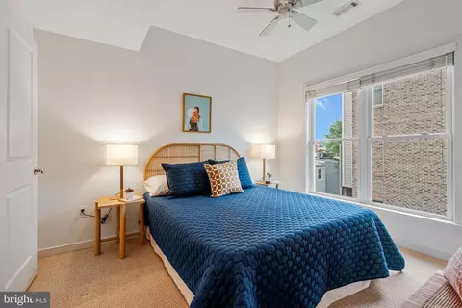
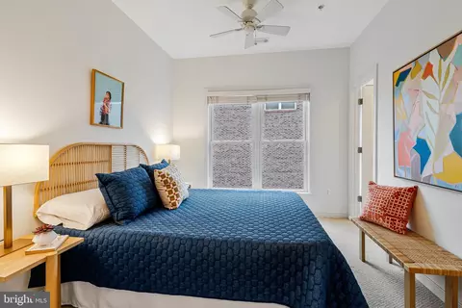
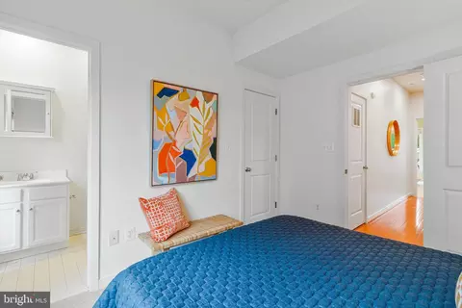
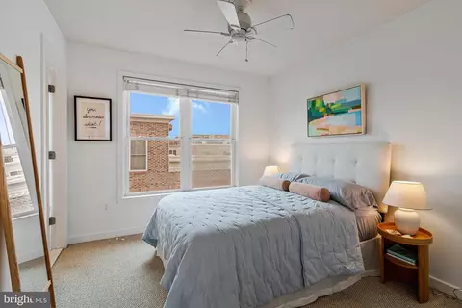
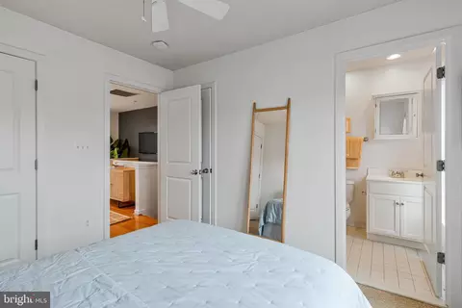
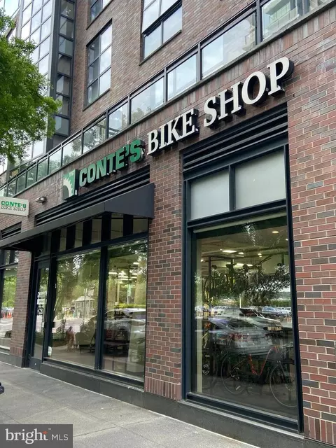
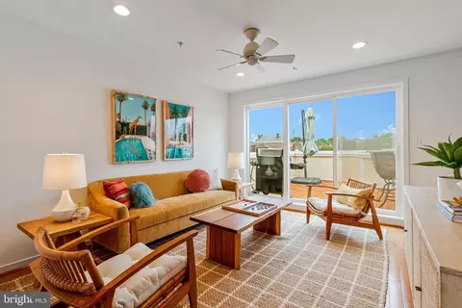
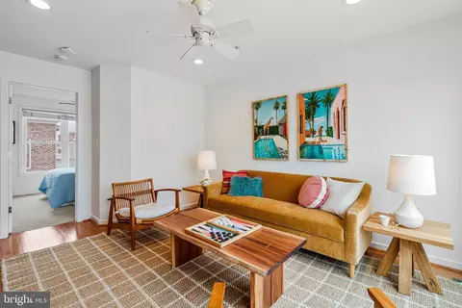
Last sold 06/25/2025 for $1.14M
bed
bath
Sqft ($601/Sqft)
| Property type Townhouse | Neighborhood | Year built 2010 | HOA fee $97/month | Lot size 871 Sqft | Movoto estimate | Parking 1 garage spaces | Rental estimate |

| Overview | |
| Cooling/AC | Central A/C, Heat Pump(s), Programmable Thermostat, Zoned, Electric |
| Heating | Electric |
| Levels/Style | Federal |
| Type | Residential |
| Status | Active Under Contract |
| SqFt | 2298 |
| Lot Size (SqFt) | 659 |
| Lot Size (Acres) | 0.02 |
| County Tax | 0, Annually |
| City/ Town Tax | 9233 |
| Tax: Assessed Value | 1195250 |
| Annual Property Tax | 9233 |
| Year Built | 2010 |
| HOA Fee | 97, Monthly |
| New Construction (Y/N) | N |
| HOA Name | CAPITOL QUARTER |
| Foreclosure (Y/N) | N |
| Interior | |
| Total # of Bathrooms | 4 |
| # Full Baths | 3 |
| # Half Baths | 1 |
| Total # of Bedrooms | 4 |
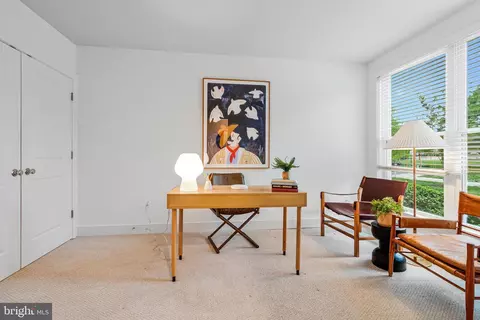
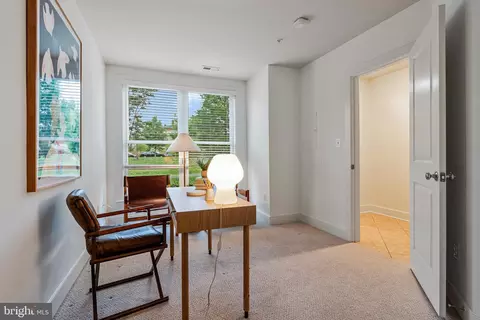
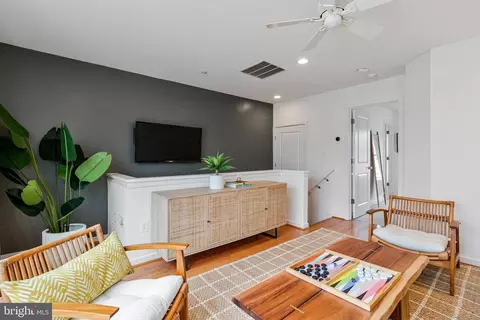
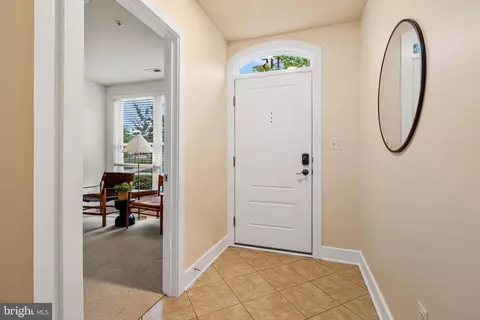
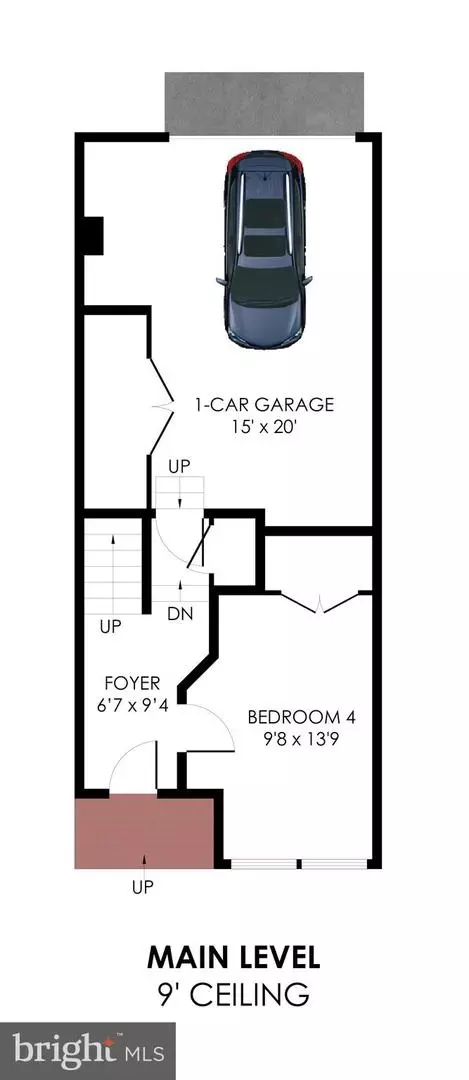
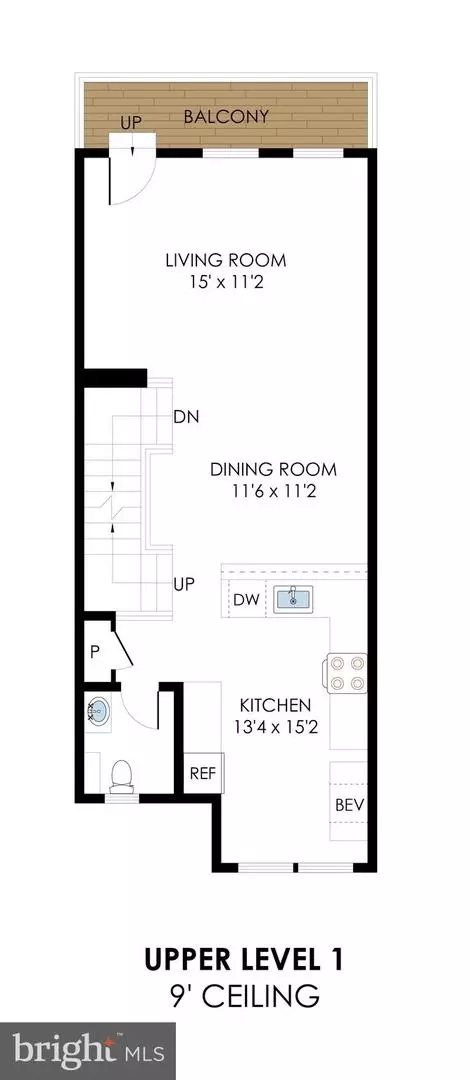
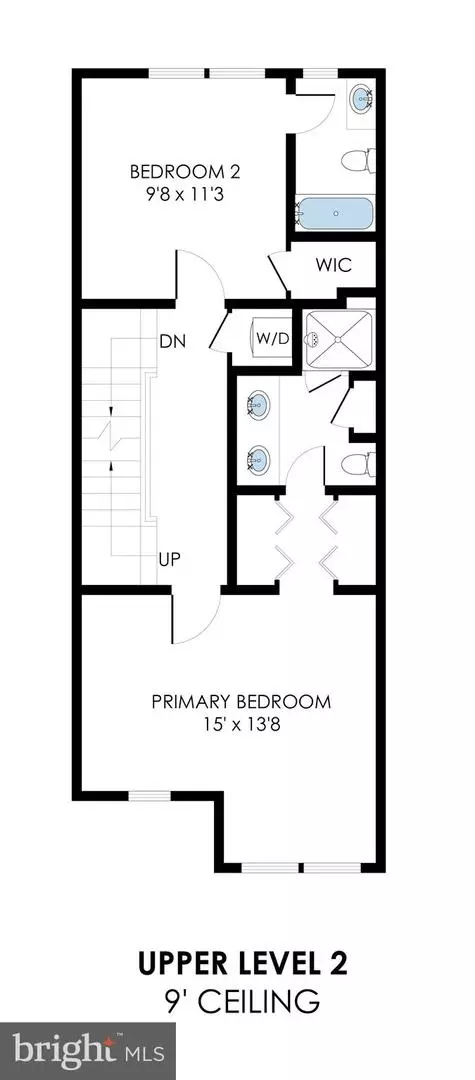
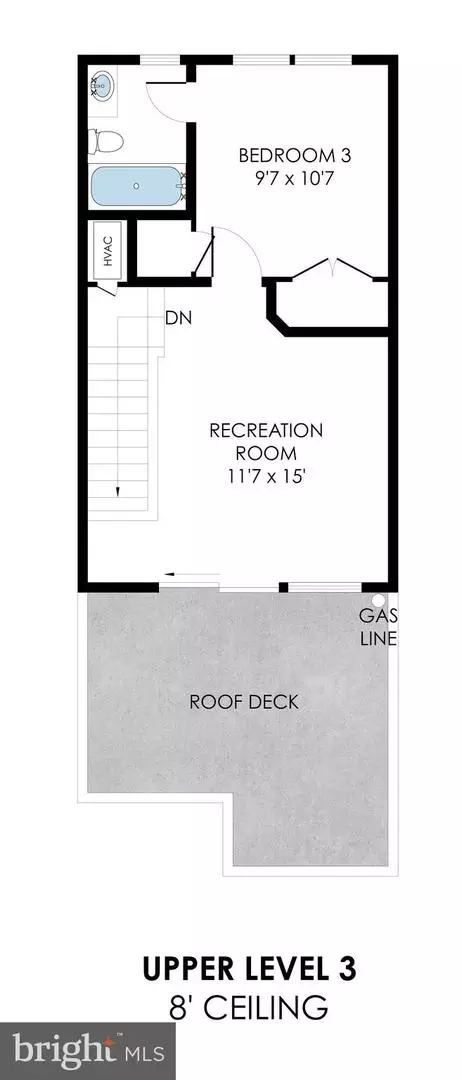
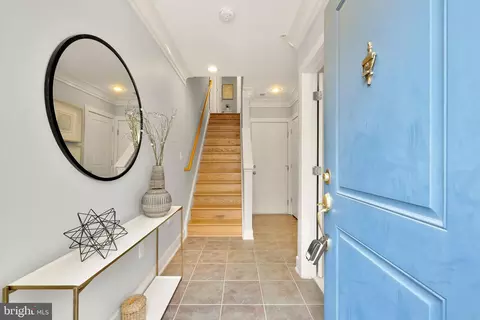
| Other Room(s) | Living Room, Dining Room, Primary Bedroom, Bedroom 4, Kitchen, Foyer, Laundry, Recreation Room, Primary Bathroom |
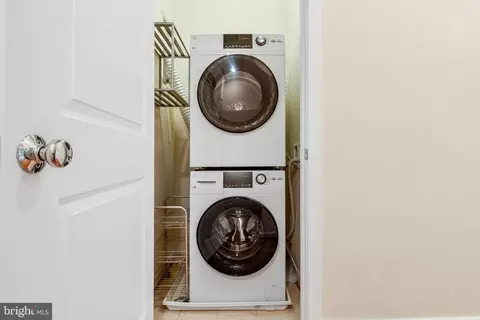
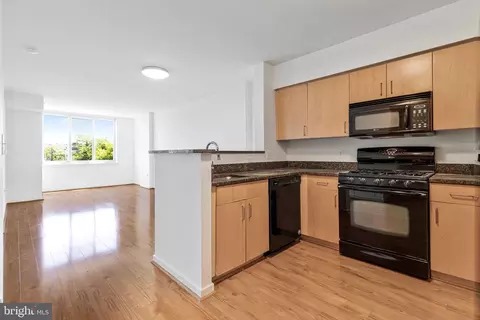
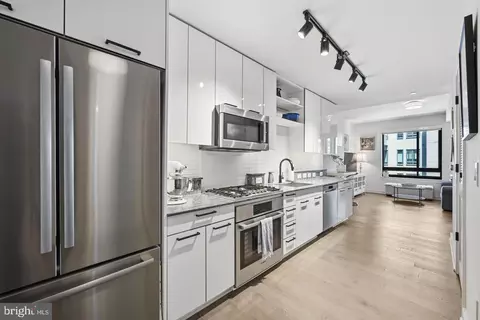
| Appliances | Built-In Microwave, Dishwasher, Disposal, Dryer - Electric, Dryer - Front Loading, Dryer, Extra Refrigerator/Freezer, Microwave, Oven/Range - Gas, Refrigerator, Washer, Washer - Front Loading, Washer/Dryer Stacked |
| Walls/ Ceilings | Dry Wall |
| Window Features | Double Pane |
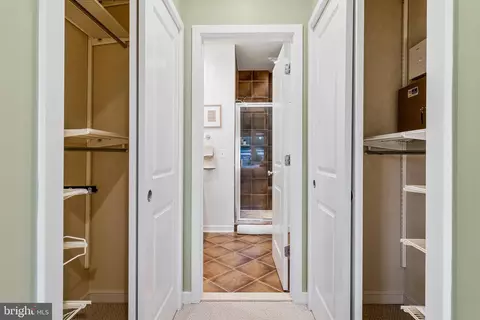
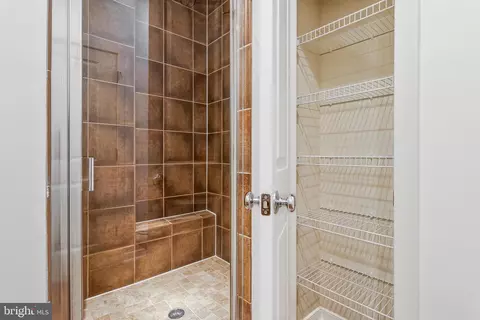
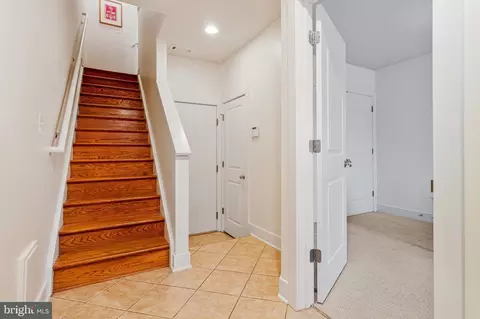
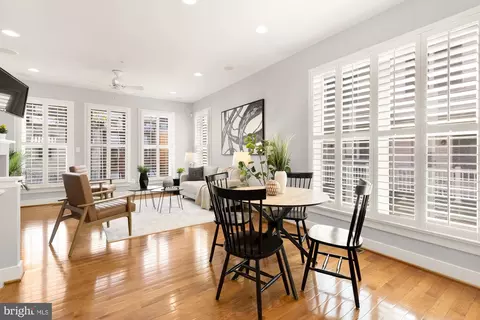
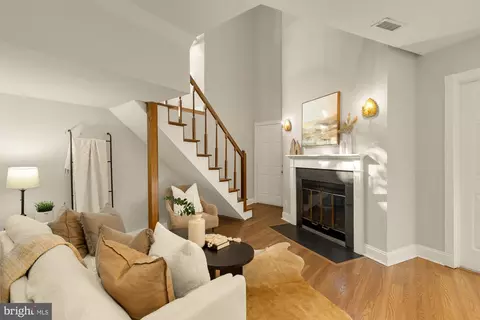
| Interior Features | Bathroom - Stall Shower, Bathroom - Tub Shower, Carpet, Combination Dining/Living, Combination Kitchen/Dining, Dining Area, Entry Level Bedroom, Floor Plan - Open, Floor Plan - Traditional, Kitchen - Island, Kitchen - Table Space, Pantry, Primary Bath(s), Recessed Lighting, Walk-in Closet(s), Window Treatments, Wood Floors |
| Accessibility Features | None |
| Exterior | |
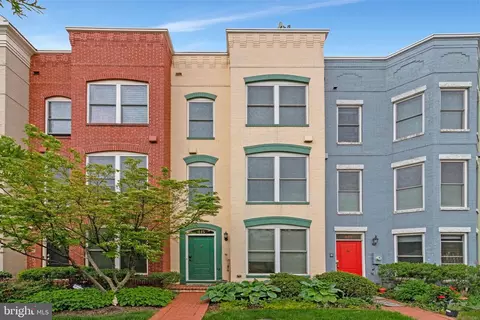
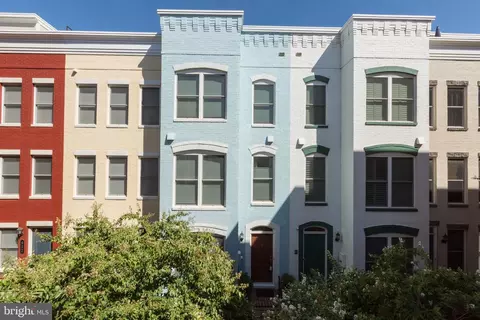
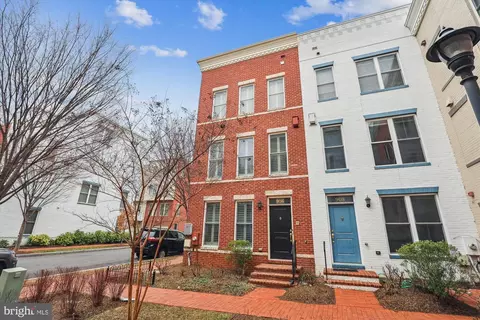
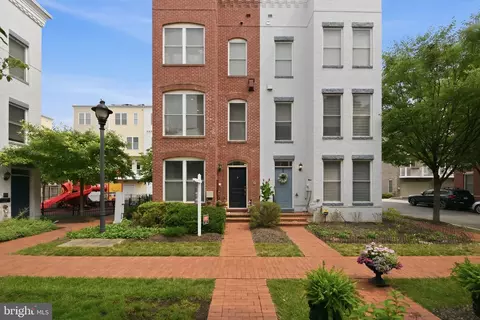
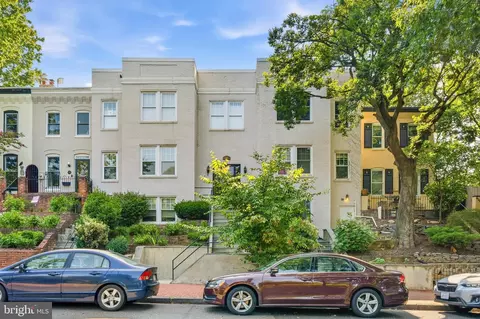
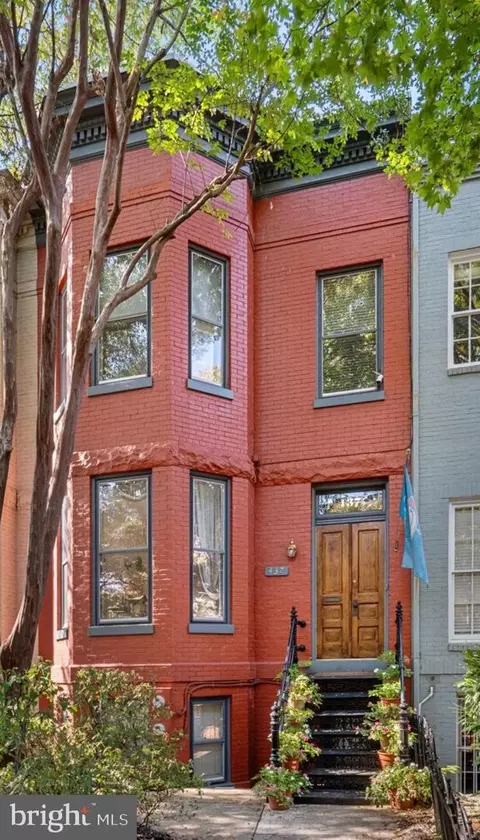
| Construction | Brick |
| Foundation | Slab |
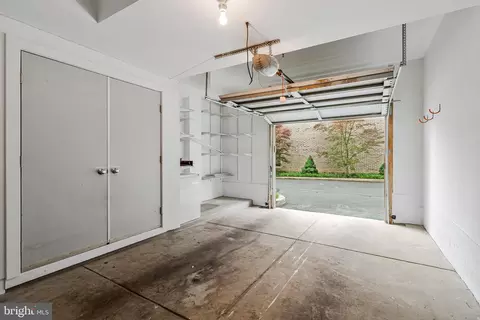
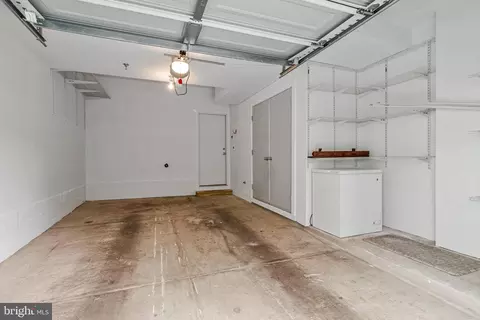
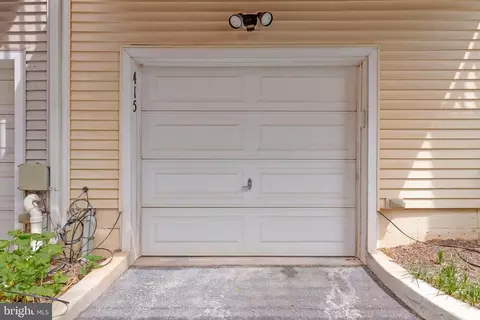
| Garage Desc | Additional Storage Area, Garage - Rear Entry, Garage Door Opener, Inside Access |
| # Garage Spaces | 1 |
| # Parking Spaces | 1 |
| # Attached Garage Spaces | 1 |
| Parking Desc | Attached Garage |
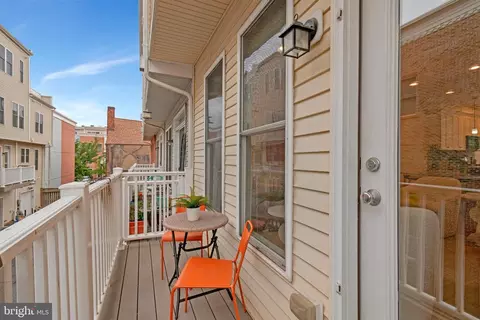
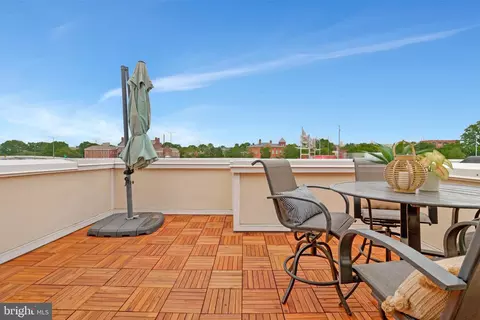
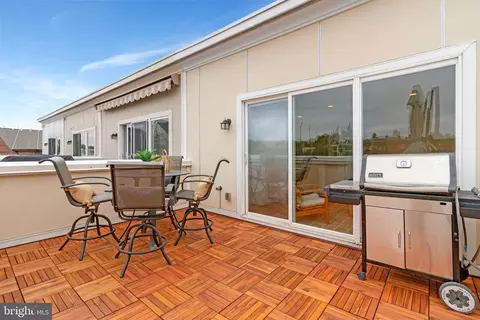
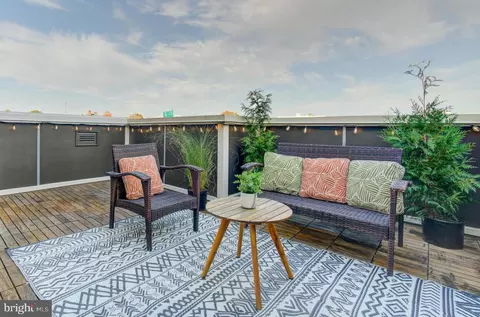
| Exterior Features | BBQ Grill, Roof Deck |
| Existing Structures | Above Grade, Below Grade |
| Amenities / Utilities | |
| Sewer/ Septic | Public Sewer |
| Pool | No Pool |
| Security Features | Security System |
| HOA Amenities | Common Grounds |
| Location | |
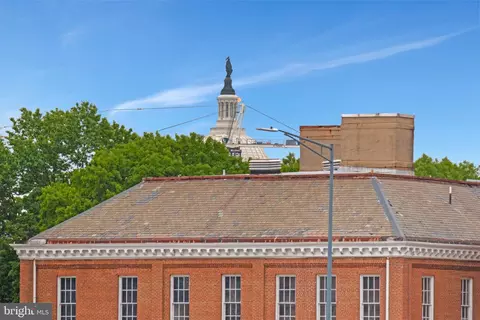
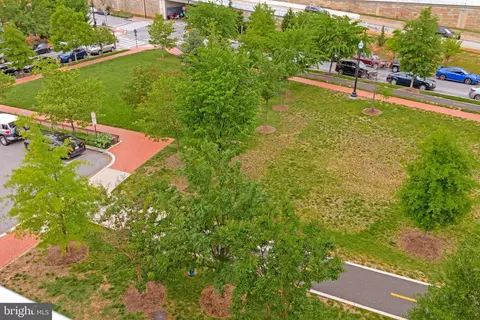
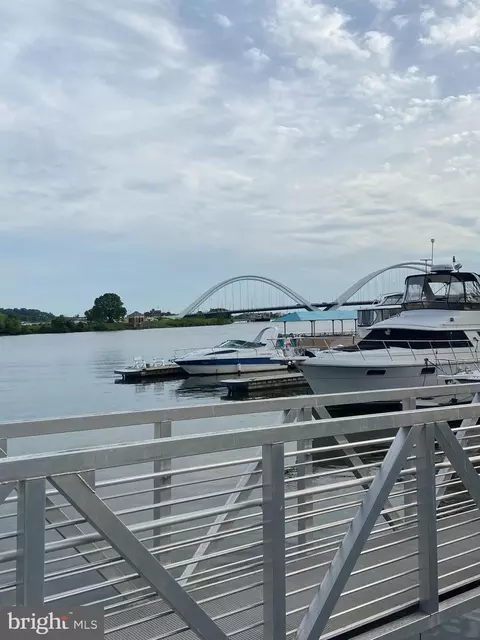
| View | City |
| Subdivision | CAPITOL QUARTER |
| Water Source | Public |
| Senior Community (Y/N) | N |
| School District | DISTRICT OF COLUMBIA PUBLIC SCHOOLS |
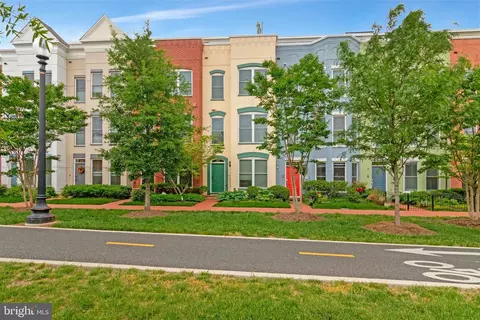
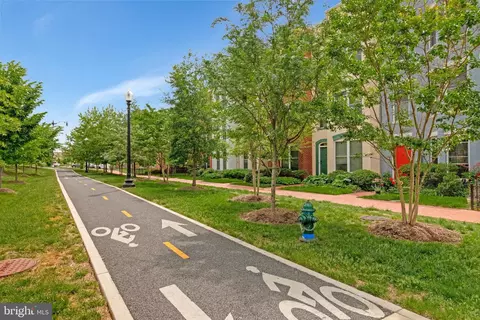
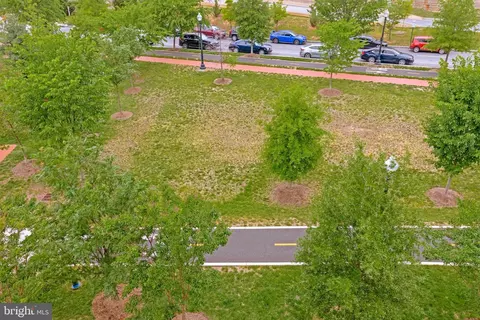
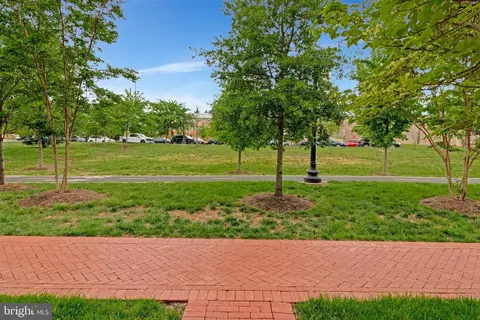
| Directions | From Capitol Hill Head South On 4th St SE, Go Under Overpass, Cross Virginia Ave And The Large Green Park At Left, Turn Left At Brick Church Onto I St SE. 415 I Is A Few Houses In On The Right. Large Green Park And Bike Paths Are Directly In Front Of House. Easy Walking/bike Access From Capitol Hill Or Waterfront |
| Zoning | R4 |
| Lot/ Land Details | |
| Soil Types | Unknown |
MLS # DCDC2193790
MLS # DCDC2017780
MLS # DCDC2016100| Est. value | Bed/bath | Sqft | mi | |
|---|---|---|---|---|
| 732 5th St Se #1, Washington, DC 20003 | $310,000 | 1/1 | 472 | 0.09 |
| 732 5th St Se #2, Washington, DC 20003 | $254,000 | 1/1 | 472 | 0.09 |
| 732 5th St Se #4, Washington, DC 20003 | $480,000 | 2/1 | 1,120 | 0.09 |
| 732 5th St Se #3, Washington, DC 20003 | $490,000 | 2/1 | 1,120 | 0.09 |
| 725 5th St Se #4, Washington, DC 20003 | $610,000 | 2/2 | 1,067 | 0.09 |
| 725 5th St Se #2, Washington, DC 20003 | $634,000 | 2/2 | 1,083 | 0.09 |
| 725 5th St Se #3, Washington, DC 20003 | $617,000 | 2/2 | 1,089 | 0.09 |
| 725 5th St Se #12, Washington, DC 20003 | $775,000 | 2/2 | 1,588 | 0.1 |
Estimated values are based on public record data and automated valuation models. Values are not guaranteed and may not reflect current market conditions.
$656,925
$514,000
$579,000
$749,098
$322,000
$454,900
$479,900
$245,000
$315,000
$653,170
$469,990
$342,500
$460,000
$669,900
$352,450
$564,950
$395,000
$450,000
$419,500
$365,000
$949,900
$2,000,000
$509,950
$726,950
$604,900
$2,000,000
$379,900
$350,000
$1,399,000
$812,500