
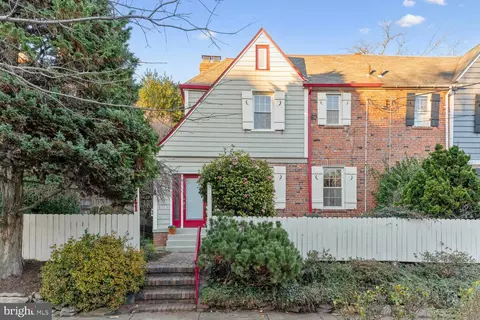
- $1,380,000
- 4Bd
- 4Ba
- 2,586 Sq Ft
SOLD

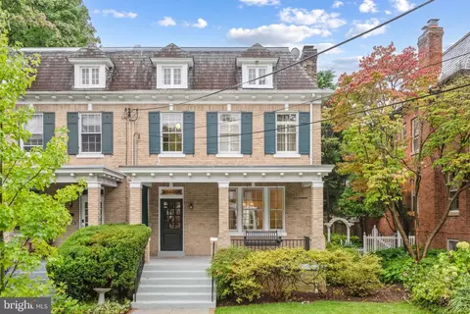
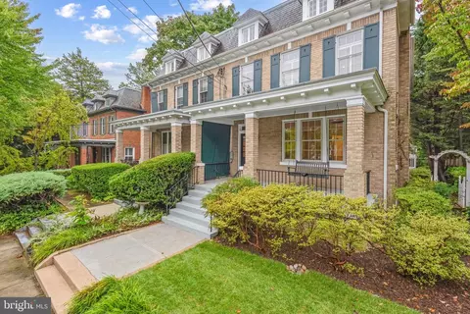

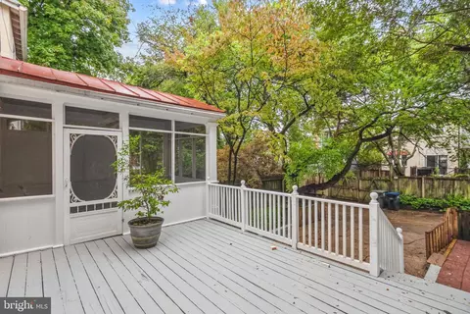
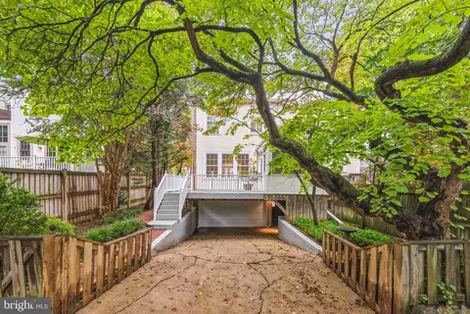
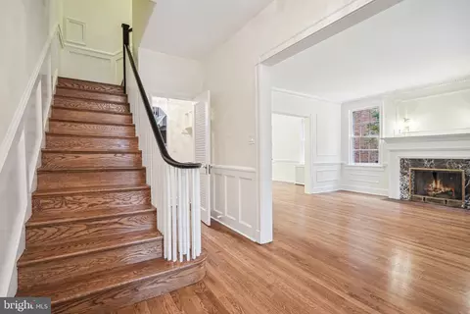

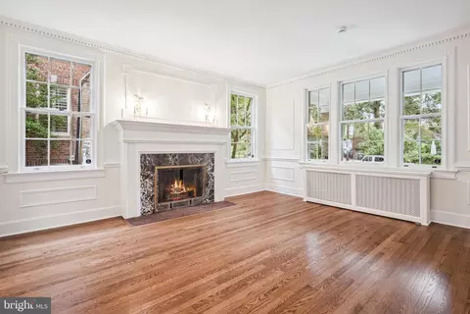
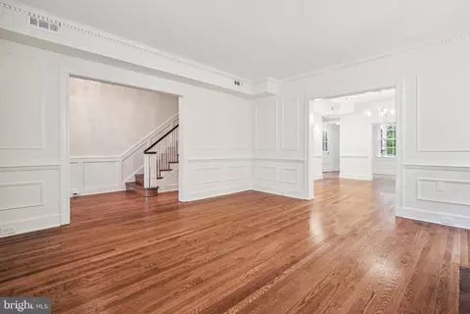
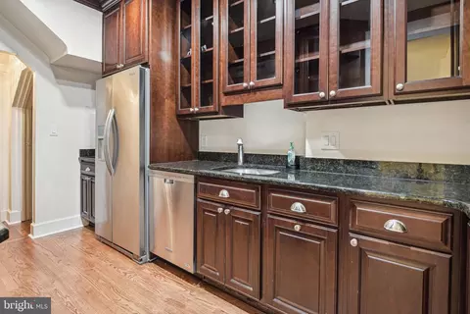
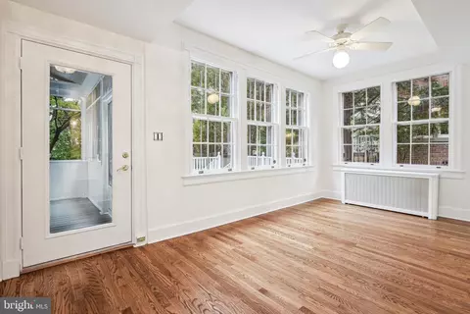
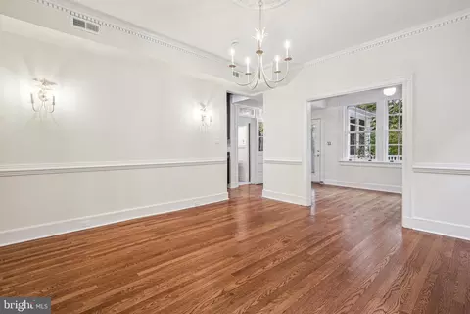
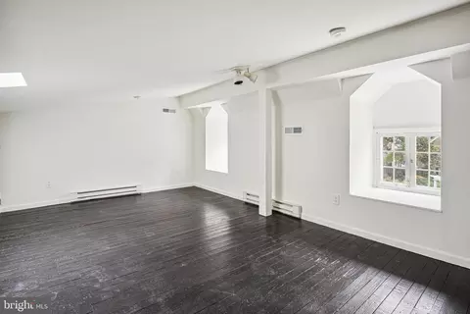
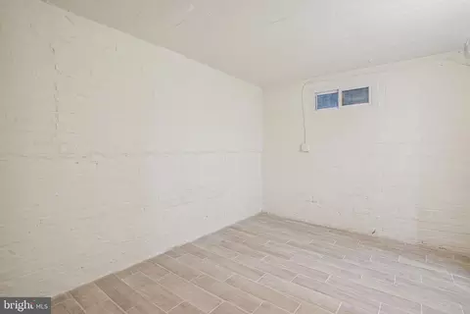
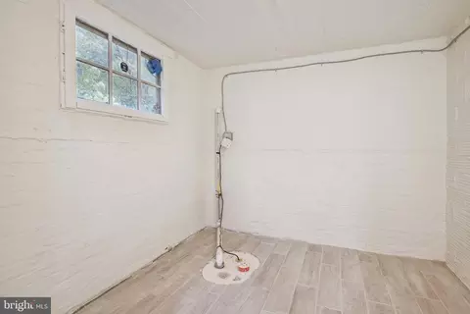

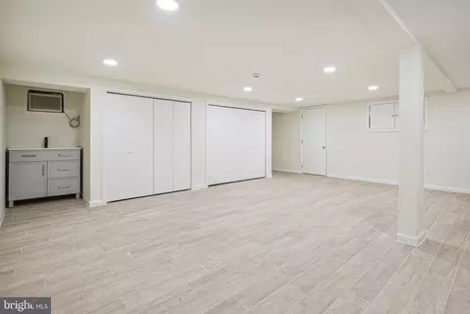
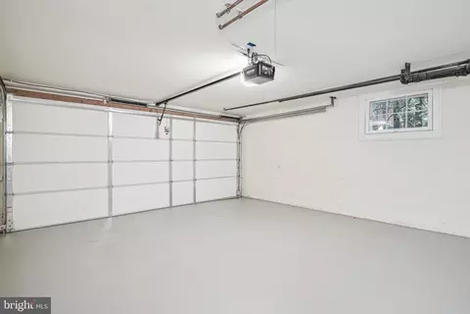

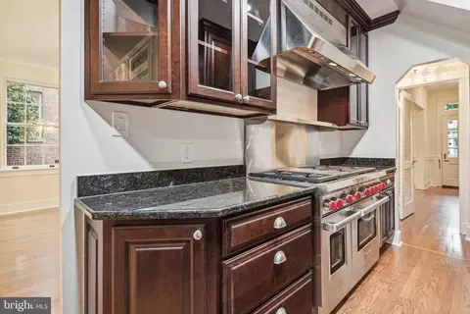
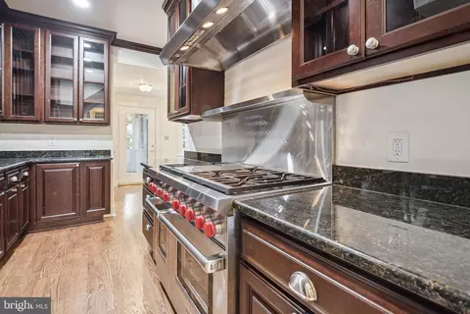
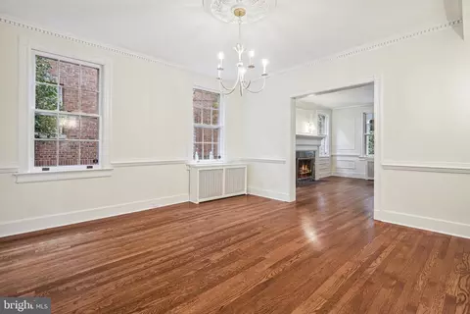
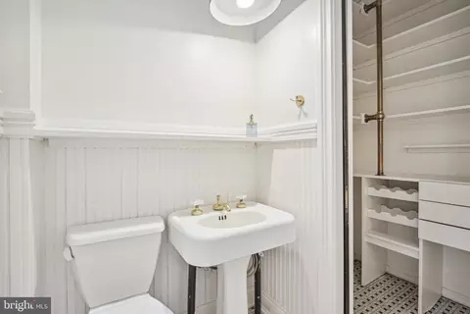
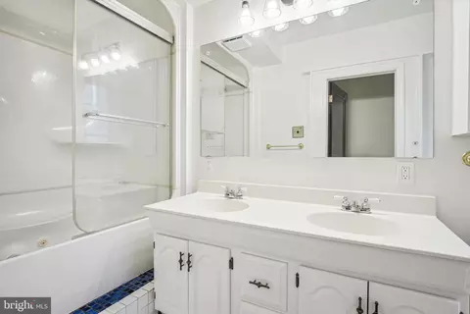
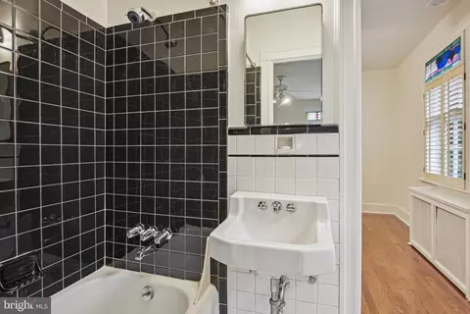

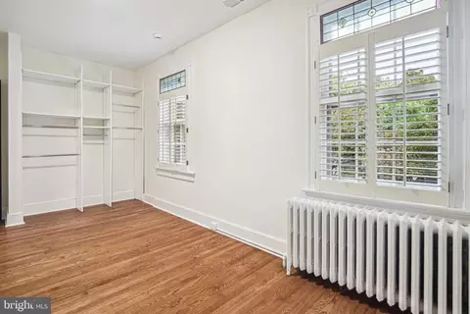
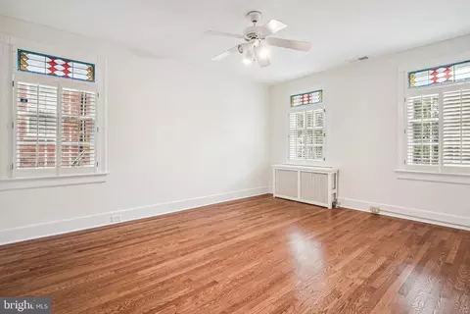

Last sold 10/22/2024 for $1.3M
bed
bath
Sqft ($645/Sqft)
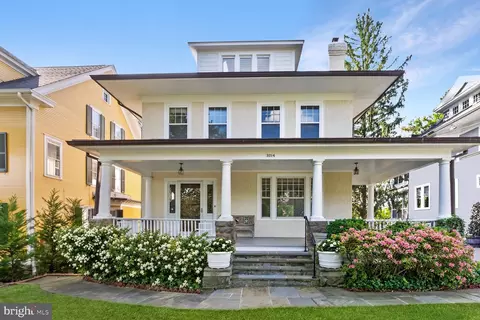
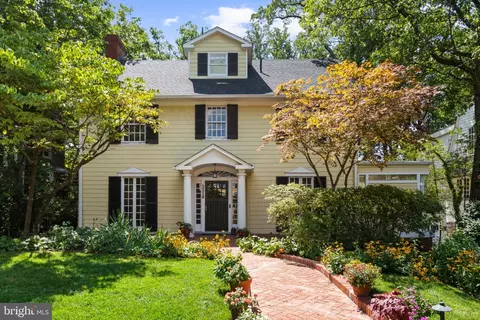
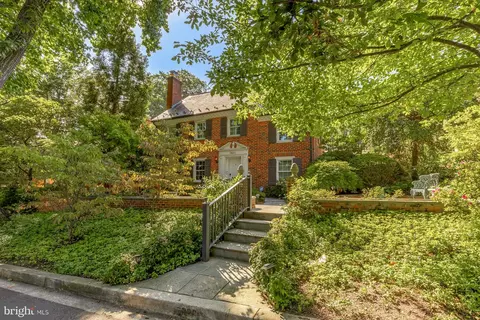
| Property type Townhouse | Neighborhood | Year built 1930 | HOA fee $0/month | Lot size 3,049 Sqft | Movoto estimate | Parking 2 garage spaces |

| Overview | |
| Cooling/AC | Central A/C, Electric |
| Heating | Natural Gas |
| Levels/Style | Colonial |
| Type | Residential |
| Status | Closed |
| SqFt | 3024 |
| Lot Size (SqFt) | 3252 |
| Lot Size (Acres) | 0.07 |
| County Tax | 0, Annually |
| Tax: Assessed Value | 1154600 |
| Annual Property Tax | 4248 |
| Year Built | 1930 |
| Condition | Very Good |
| New Construction (Y/N) | N |
| Foreclosure (Y/N) | N |
| Interior | |
| Total # of Bathrooms | 4 |
| # Full Baths | 2 |
| # Half Baths | 2 |
| Total # of Bedrooms | 3 |
| Basement | Rear Entrance, Full, Walkout Level |
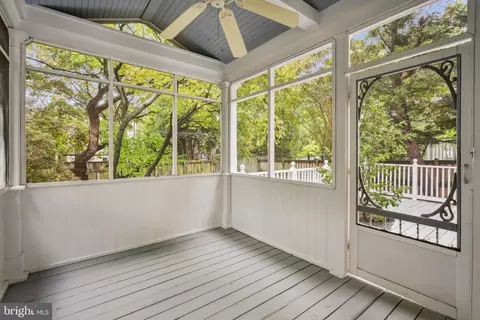
| Other Room(s) | Living Room, Dining Room, Primary Bedroom, Bedroom 2, Bedroom 3, Kitchen, Basement, Foyer, Sun/Florida Room, Other, Storage Room, Utility Room, Workshop, Attic |
| Laundry | Lower Floor |
| Appliances | Dishwasher, Disposal, Exhaust Fan, Oven/Range - Gas, Range Hood, Refrigerator, Trash Compactor |
| Walls/ Ceilings | Paneled Walls, Plaster Walls |
| Window Features | Skylights |
| Fireplace | Mantel(s) |
| Interior Features | Dining Area, Built-Ins, Window Treatments, Primary Bath(s), Wood Floors, WhirlPool/HotTub, Floor Plan - Traditional |
| Accessibility Features | None |
| Exterior | |
| Foundation | Block |
| Garage Desc | Garage Door Opener |
| Parking Desc | Concrete Driveway, Off Street, On Street, Attached Garage |
| # Garage Spaces | 2 |
| # Parking Spaces | 2 |
| # Attached Garage Spaces | 2 |
| Exterior Features | Sidewalks |
| Existing Structures | Above Grade, Below Grade |
| Fencing | Rear |
| Amenities / Utilities | |
| Sewer/ Septic | Public Sewer |
| Pool | No Pool |
| Location | |
| View | Garden/Lawn |
| Subdivision | NORTH CLEVELAND PARK |
| Water Source | Public |
| Senior Community (Y/N) | N |
| School District | DISTRICT OF COLUMBIA PUBLIC SCHOOLS |
| Directions | Off Nebraska Ave., NW, Turn South On Reno Rd And Take A Right Onto Windom Pl. House Is On The Left. |
| Zoning | R2 |
| Lot/ Land Details | |
| Road Responsibility | City/County |
| Soil Types | Urban Land-Manor-Glenelg |
MLS # DCDC2158980| Est. value | Bed/bath | Sqft | mi | |
|---|---|---|---|---|
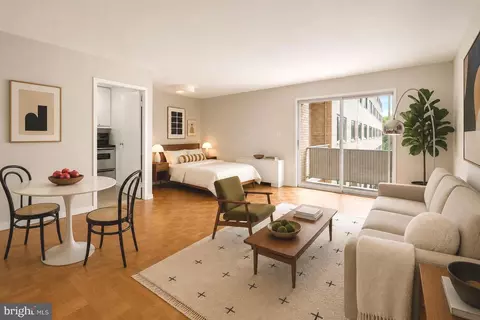
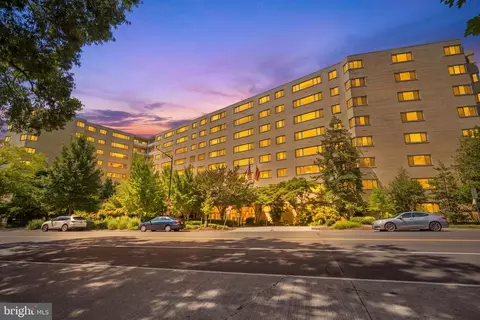
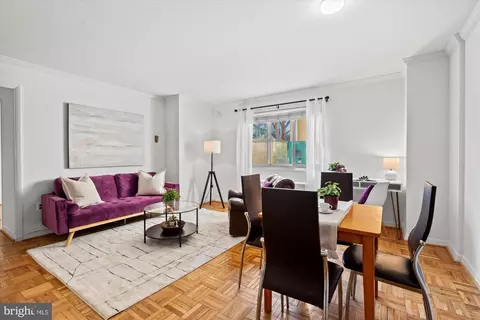
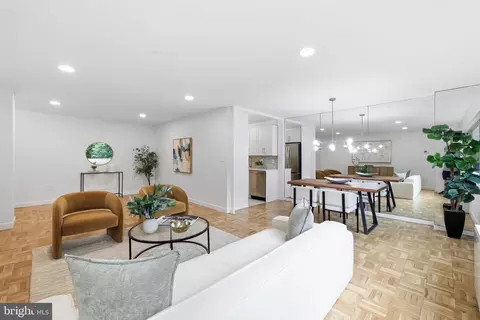
| 4444 Connecticut Ave Nw #408, Washington, DC 20008 | $532,000 | 2/1 | 1,139 | 0.34 |
| 4444 Connecticut Ave Nw #603, Washington, DC 20008 | $419,000 | 1/1 | 810 | 0.34 |
| 4444 Connecticut Ave Nw #105, Washington, DC 20008 | $445,000 | 1/1 | 968 | 0.34 |
| 4444 Connecticut Ave Nw #204, Washington, DC 20008 | $417,000 | 1/1 | 850 | 0.34 |
| 4444 Connecticut Ave Nw #307, Washington, DC 20008 | $446,000 | 1/1 | 906 | 0.34 |
| 4444 Connecticut Ave Nw #208, Washington, DC 20008 | $533,000 | 2/1 | 1,139 | 0.34 |
| 4444 Connecticut Ave Nw #703, Washington, DC 20008 | $400,000 | 1/1 | 810 | 0.34 |
| 4444 Connecticut Ave Nw #501, Washington, DC 20008 | $452,000 | 2/1 | 874 | 0.34 |
Estimated values are based on public record data and automated valuation models. Values are not guaranteed and may not reflect current market conditions.

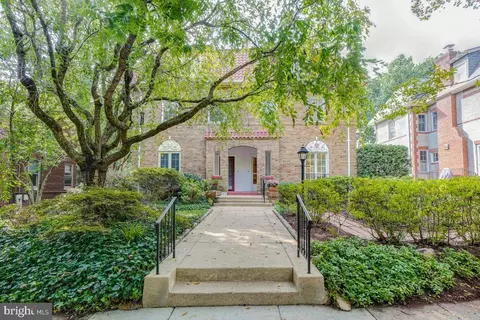
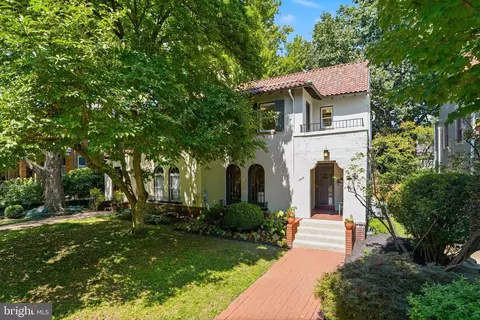
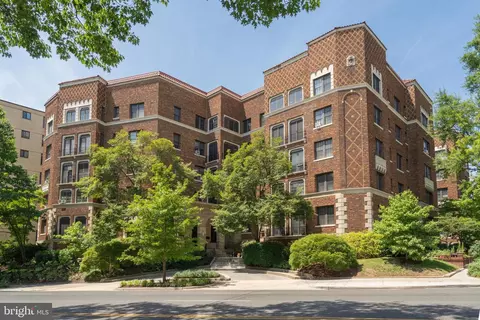

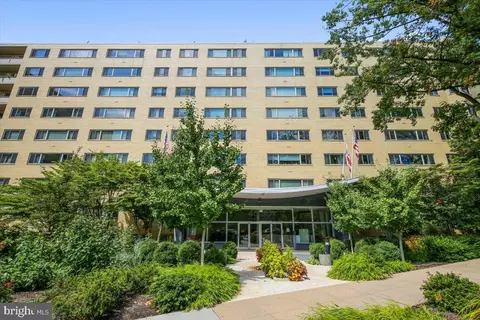
$656,925
$579,000
$514,000
$1,600,000
$653,170
$865,000
$214,450
$479,900
$454,900
$749,098
$469,990
$564,950
$395,000
$1,015,000
$419,500
$650,000
$669,900
$587,500
$1,197,000
$460,000
$2,000,000
$350,000
$550,000
$1,297,000
$509,950
$2,000,000
$2,035,000
$449,900
$726,950
$764,900