
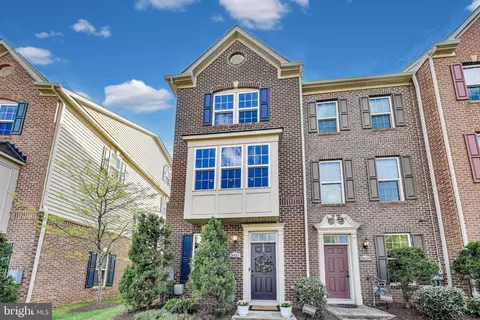
- $590,000
- 3Bd
- 4Ba
- 1,684 Sq Ft
SOLD

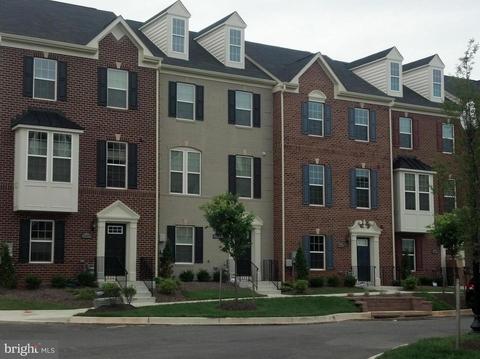
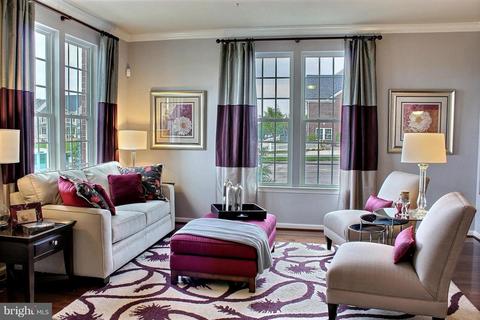
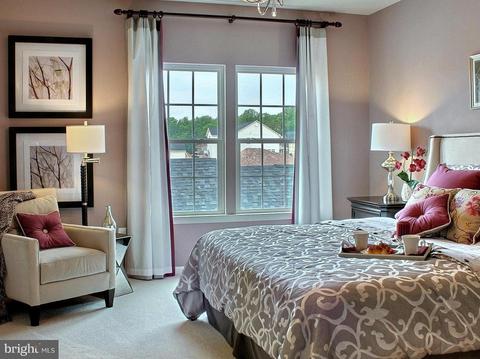
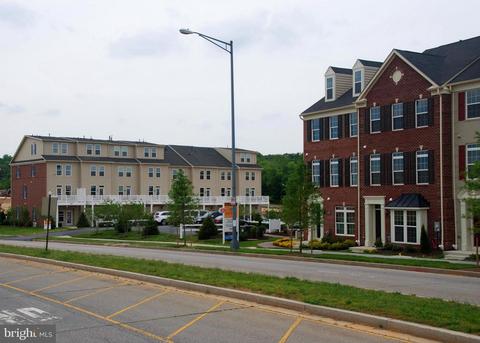
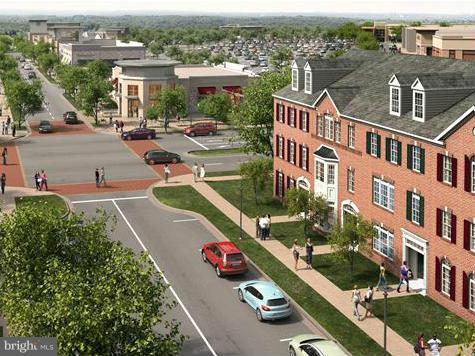
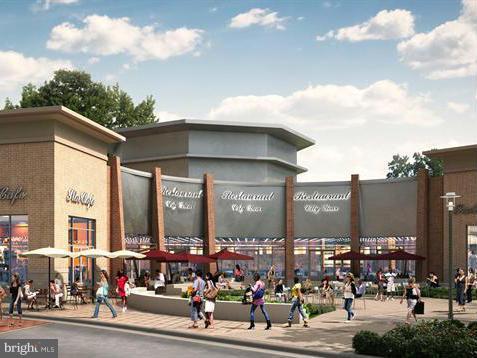

Last sold 04/24/2015 for $526K
bed
bath
Sqft ($277/Sqft)
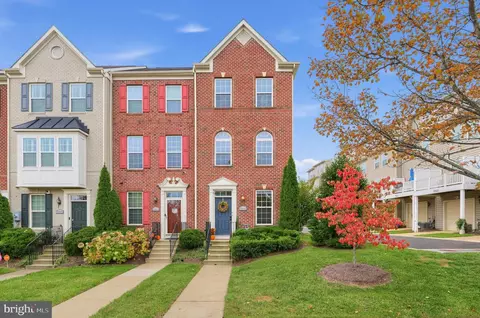
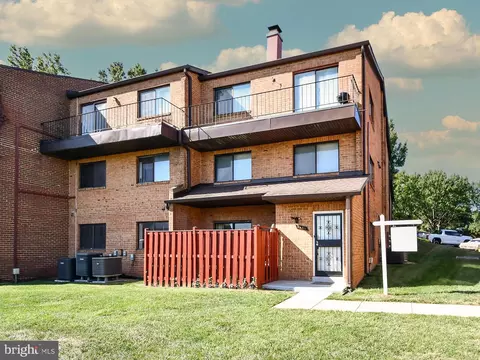
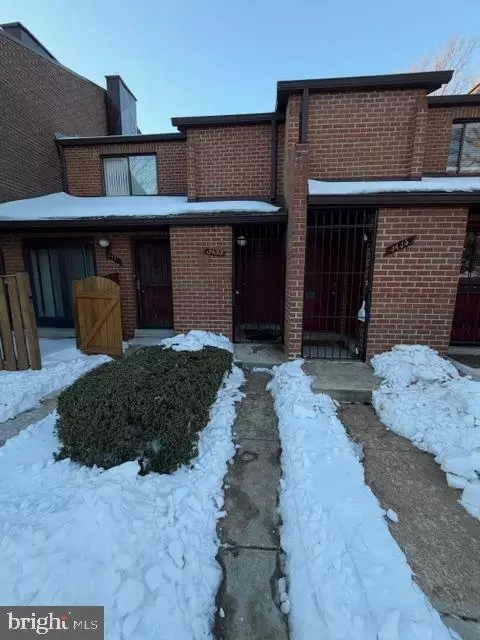
| Property type Townhouse | Neighborhood | Year built 2015 | HOA fee $107/month | Lot size 1,200 Sqft | Movoto estimate | Parking 2 garage spaces | Rental estimate |

| Overview | |
| Cooling/AC | Central A/C, Energy Star Cooling System, Programmable Thermostat, Electric |
| Heating | Natural Gas |
| Levels/Style | Colonial |
| Type | Residential |
| Status | Closed |
| SqFt | 1900 |
| Lot Size (SqFt) | 1200 |
| Lot Size (Acres) | 0.03 |
| Year Built | 2015 |
| HOA Fee | 107, Monthly |
| New Construction (Y/N) | Y |
| Foreclosure (Y/N) | N |
| Interior | |
| Total # of Bathrooms | 5 |
| # Full Baths | 3 |
| # Half Baths | 2 |
| Total # of Bedrooms | 2 |
| Basement | Front Entrance, Outside Entrance, Rear Entrance, Sump Pump, Full, Walkout Level, Fully Finished, Rough Bath Plumb |
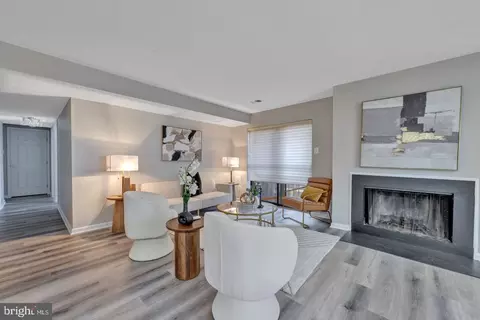
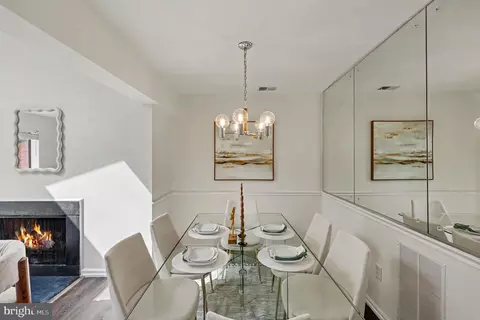
| Other Room(s) | Living Room, Dining Room, Primary Bedroom, Kitchen, Game Room, Family Room, Foyer |
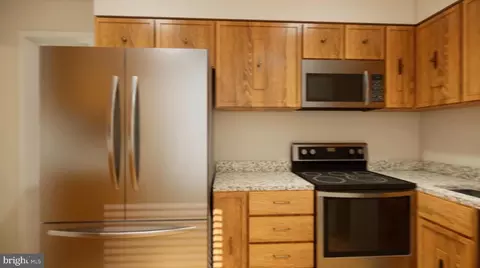
| Appliances | Washer/Dryer Hookups Only, Dishwasher, Disposal, Energy Efficient Appliances, Exhaust Fan, Microwave, Oven - Self Cleaning, Oven/Range - Gas, Refrigerator |
| Walls/ Ceilings | 9'+ Ceilings, Dry Wall, Tray Ceilings |
| Interior Features | Family Room Off Kitchen, Kitchen - Gourmet, Breakfast Area, Kitchen - Country, Combination Kitchen/Dining, Kitchen - Island, Kitchen - Table Space, Primary Bath(s), Upgraded Countertops, Wood Floors, Recessed Lighting, Floor Plan - Open |
| Accessibility Features | Doors - Lever Handle(s) |
| Exterior | |
| Roof | Asphalt |
| Common Walls | 2+ Common Walls |
| Garage Desc | Garage - Rear Entry, Garage Door Opener |
| Parking Desc | Garage, Attached Garage |
| # Garage Spaces | 2 |
| # Parking Spaces | 2 |
| # Attached Garage Spaces | 2 |
| Exterior Features | Sidewalks, Street Lights |
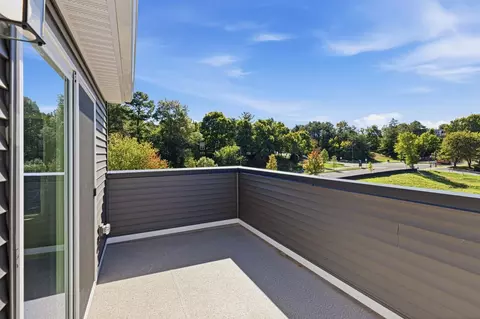
| Existing Structures | Above Grade, Deck(s) |
| Lot Desc | Landscaping |
| Amenities / Utilities | |
| Utilities | Under Ground |
| Sewer/ Septic | Public Sewer |
| Pool | Yes - Community |
| Location | |
| Subdivision | VILLAGES AT DAKOTA CROSSING |
| Water Source | Public |
| Senior Community (Y/N) | N |
| Directions | Take Route 50 West To South Dakota Ave. Stay Right At The Fork (Ft. Lincoln Drive) And Proceed 0.25 Mile. Go Straight After The Stop Sign. Model Homes Are Immediately On The Right.GPS ADDRESS:3500 Fort Lincoln Drive NE Washington DC 20018 |
| Lot/ Land Details | |
| Soil Types | Unknown |
MLS # 1003114142
MLS # DC8406342| Est. value | Bed/bath | Sqft | mi | |
|---|---|---|---|---|
| 2518 Hurston Ln Ne #18, Washington, DC 20018 | $448,000 | 2/2 | 1,040 | 0.19 |
| 2518 Hurston Ln Ne #17, Washington, DC 20018 | $538,000 | 3/2 | 1,507 | 0.19 |
| 2512 Hurston Ln Ne #11, Washington, DC 20018 | $538,000 | 3/2 | 1,507 | 0.19 |
| 2512 Hurston Ln Ne #12, Washington, DC 20018 | $448,000 | 2/2 | 1,040 | 0.19 |
| 2514 Hurston Ln Ne #14, Washington, DC 20018 | $448,000 | 2/2 | 1,040 | 0.19 |
| 2514 Hurston Ln Ne #13, Washington, DC 20018 | $544,000 | 3/2 | 1,545 | 0.19 |
| 2516 Hurston Ln Ne #16, Washington, DC 20018 | $448,000 | 2/2 | 1,040 | 0.19 |
| 2516 Hurston Ln Ne #15, Washington, DC 20018 | $537,000 | 3/2 | 1,507 | 0.19 |
Estimated values are based on public record data and automated valuation models. Values are not guaranteed and may not reflect current market conditions.


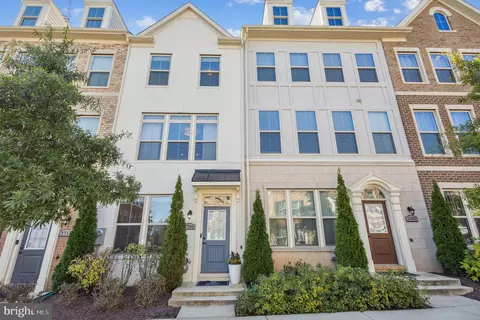



$514,000
$656,925
$579,000
$454,900
$479,900
$653,170
$322,000
$214,450
$364,500
$749,098
$469,990
$342,500
$419,500
$352,450
$564,950
$450,000
$460,000
$395,000
$389,950
$511,930
$2,000,000
$719,975
$949,900
$509,950
$379,900
$726,950
$2,000,000
$350,000
$469,950
$625,000