
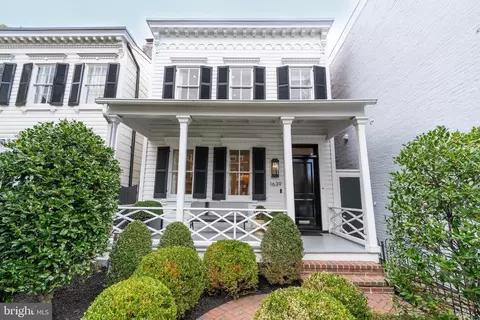
- $2,950,000
- 4Bd
- 4Ba
- 2,517 Sq Ft
SOLD

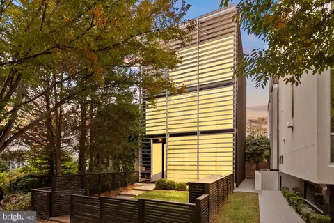
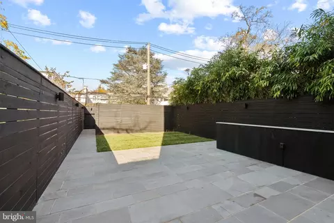
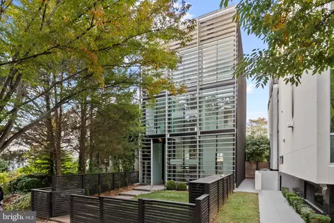
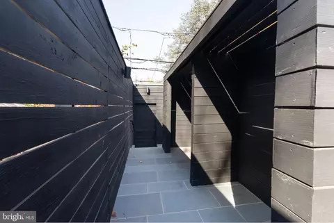
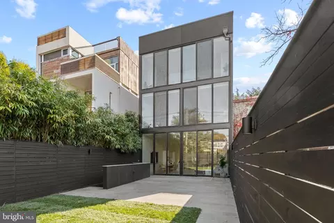
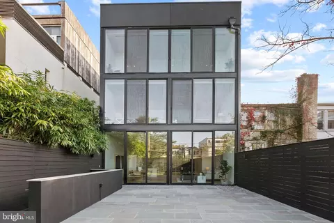
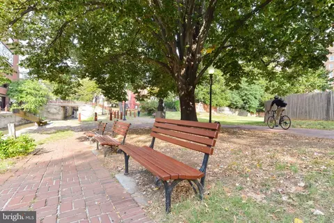
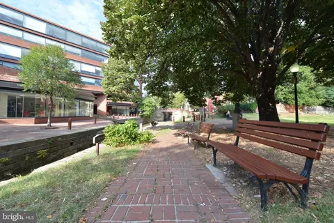
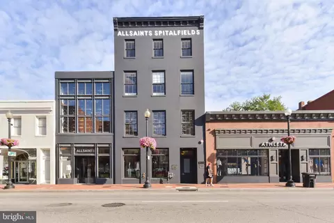
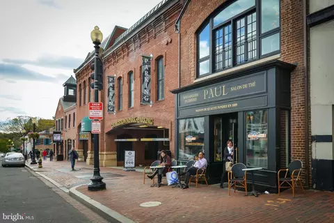
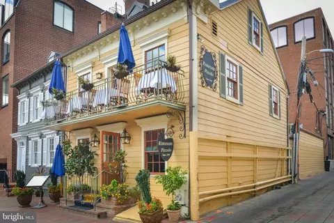
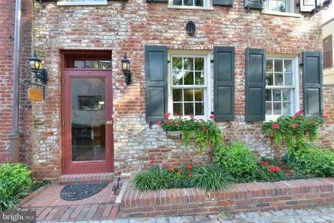
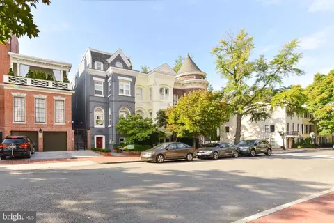
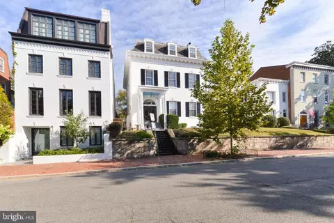
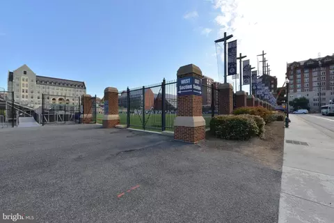
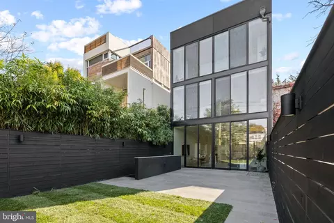
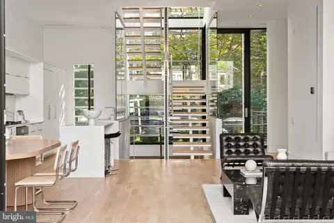

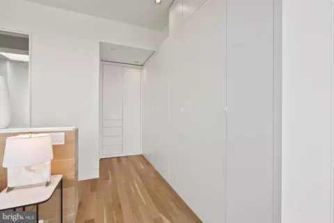
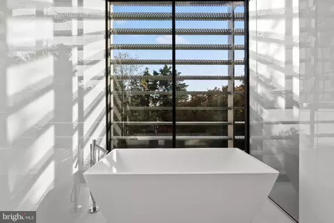
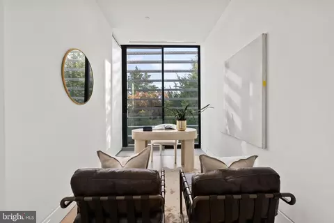
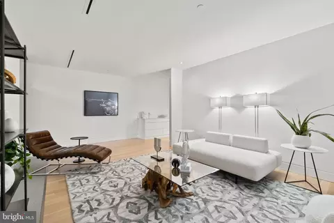
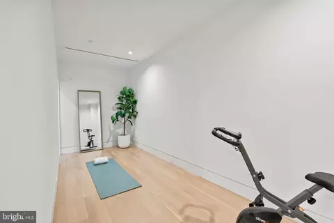
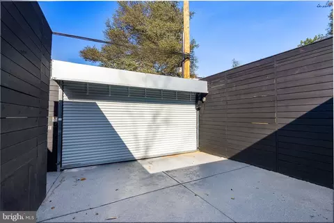
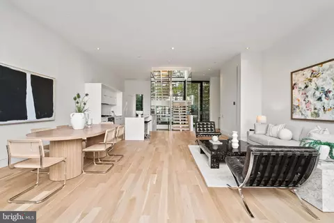
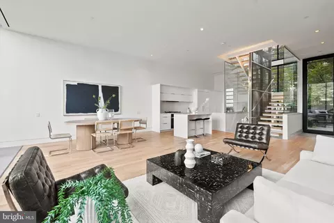
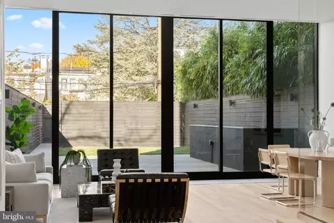

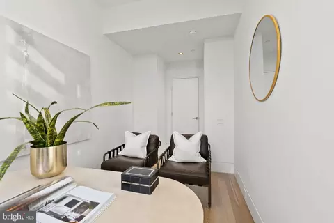
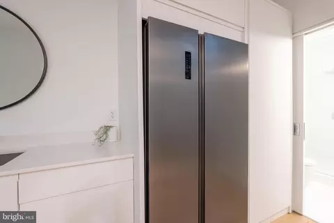
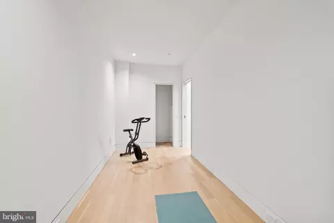
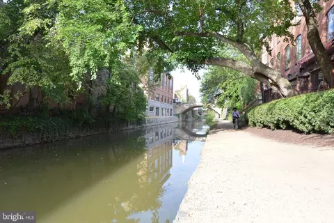
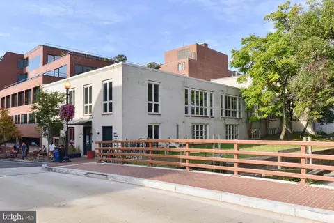
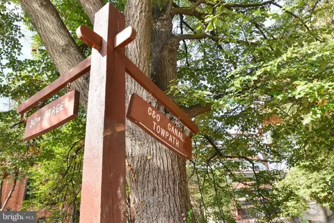
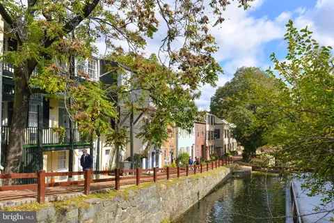
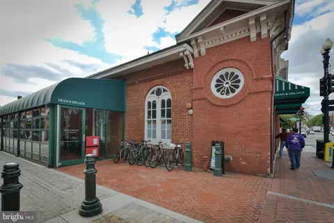
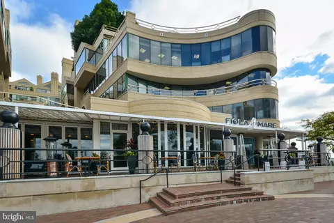

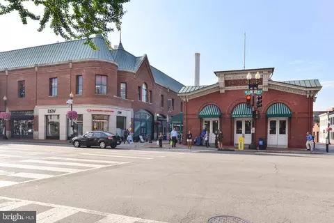
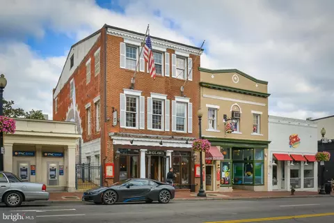
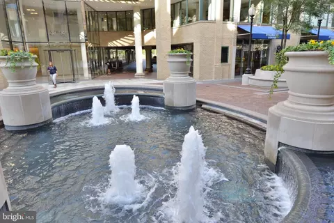

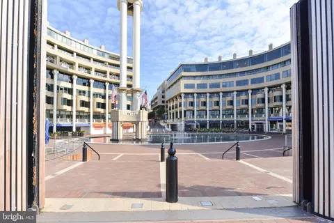
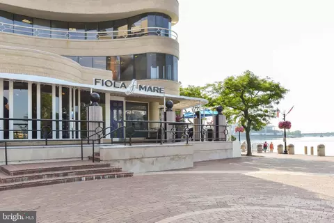
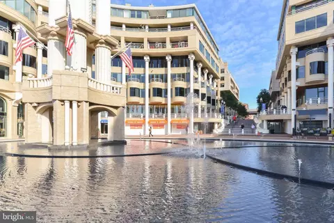
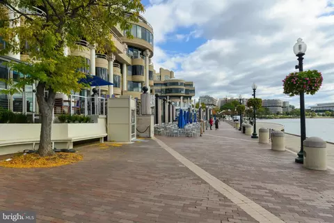

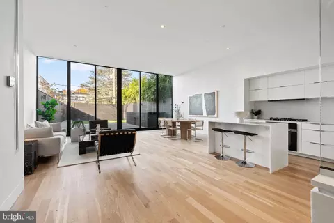
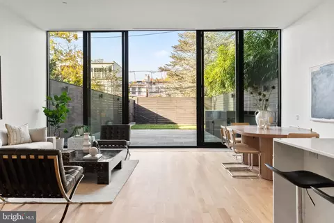
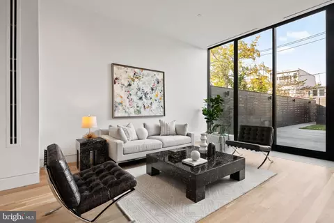
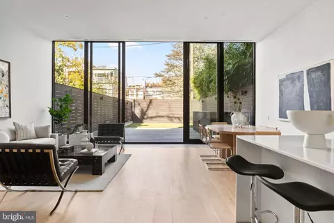
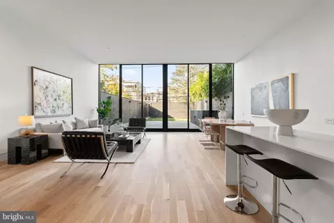
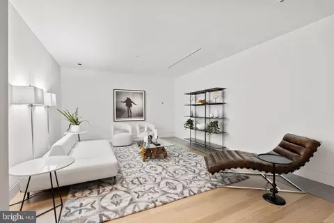
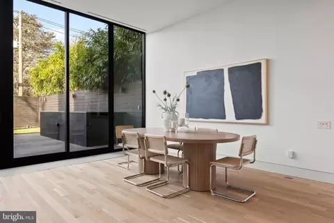

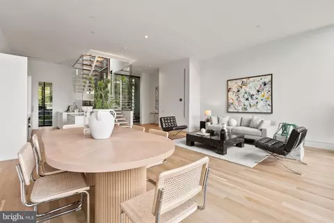
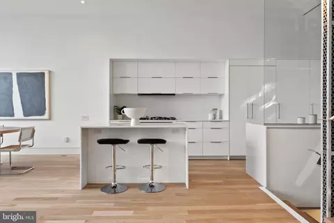
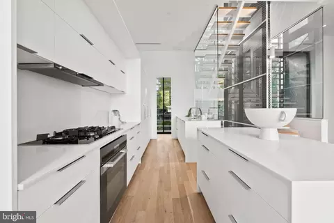
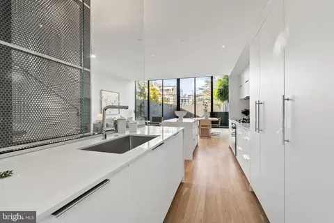
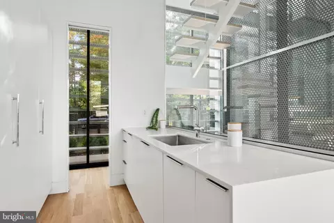
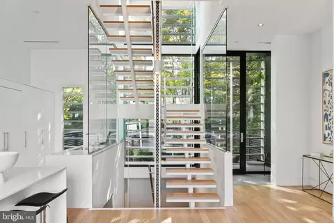
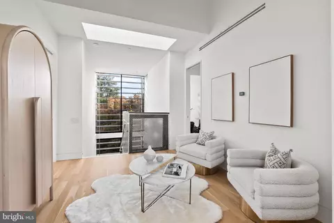
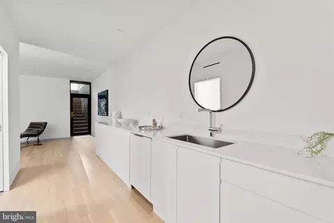
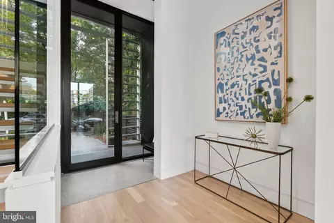
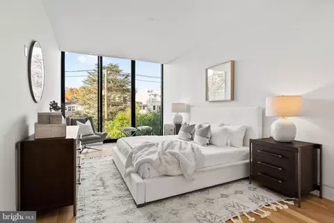
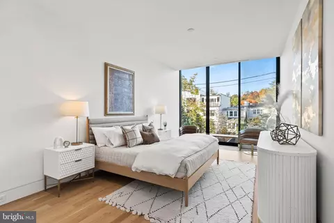
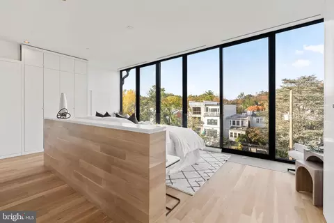
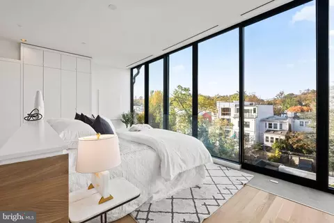
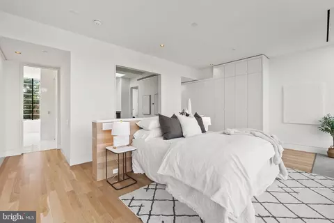
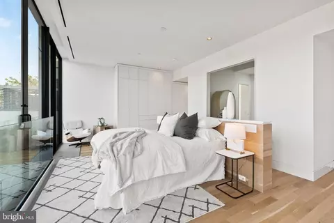
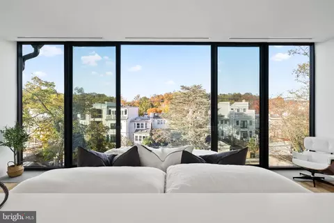
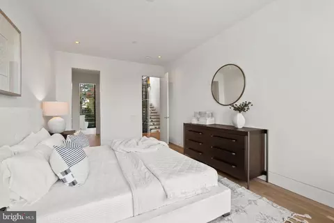
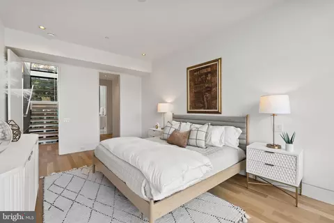
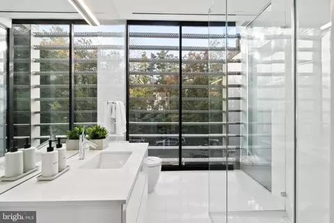
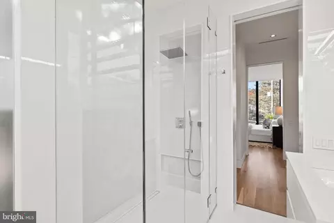
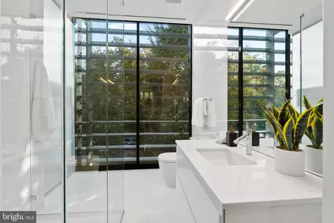
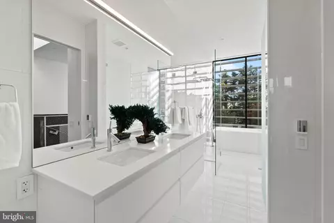
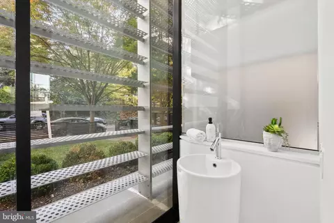
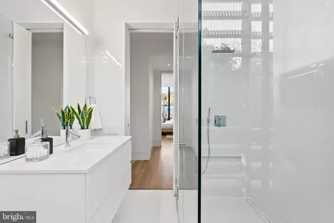
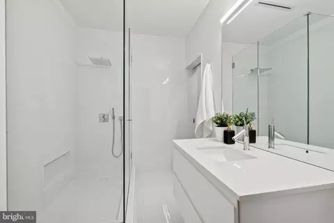
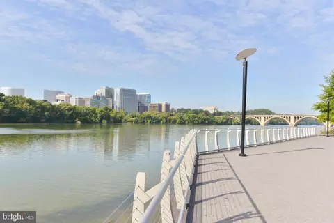
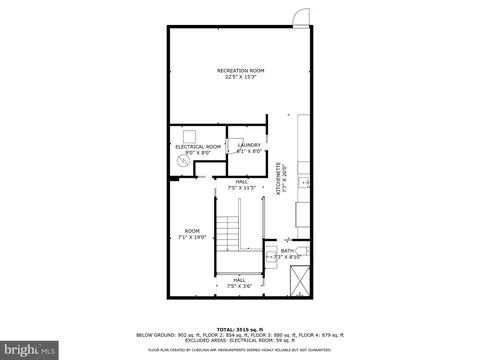
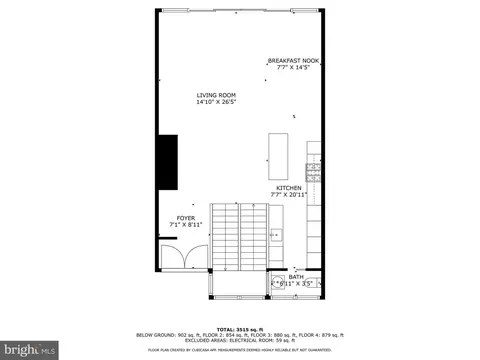
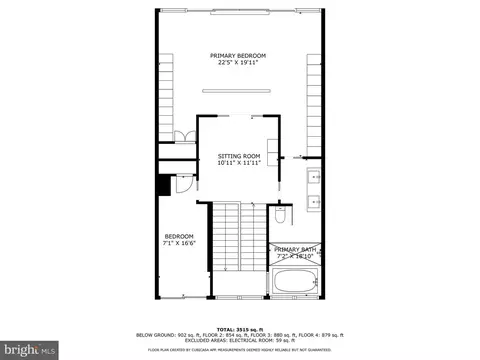
Last sold 02/28/2025 for $2.8M
bed
bath
Sqft ($766/Sqft)
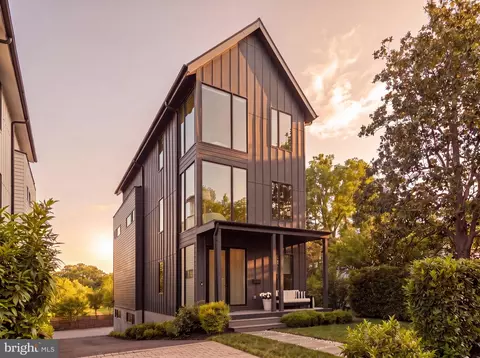
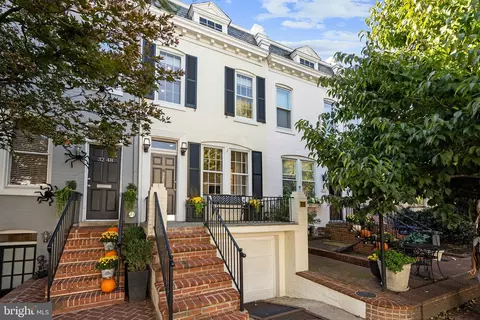
| Property type House | Neighborhood | Year built 2023 | HOA fee $0/month | Lot size 3,049 Sqft | Movoto estimate | Parking 2 garage spaces | Rental estimate |

| Overview | |
| Cooling/AC | Central A/C, Electric |
| Heating | Natural Gas |
| Levels/Style | Contemporary |
| Type | Residential |
| Virtual Tour | N/A |
| Status | Closed |
| SqFt | 4197 |
| Lot Size (SqFt) | 3140 |
| Lot Size (Acres) | 0.07 |
| City/ Town Tax | 27512 |
| Tax: Assessed Value | 3428210 |
| Annual Property Tax | 27512 |
| Year Built | 2023 |
| Condition | Excellent |
| New Construction (Y/N) | Y |
| Foreclosure (Y/N) | N |
| Interior | |
| Total # of Bathrooms | 5 |
| # Full Baths | 4 |
| # Half Baths | 1 |
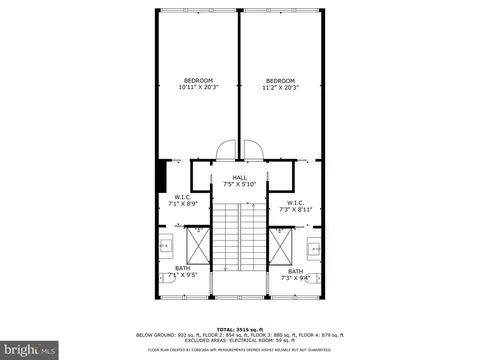
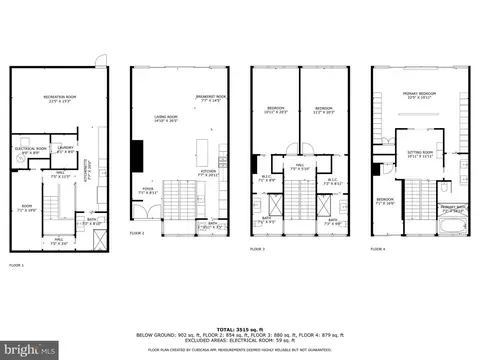
| Total # of Bedrooms | 3 |
| Basement | Full, Fully Finished, Rear Entrance, Sump Pump, Walkout Stairs, Other |
| Other Room(s) | Living Room, Dining Room, Primary Bedroom, Sitting Room, Bedroom 2, Bedroom 3, Kitchen, Den, Foyer, Laundry, Other, Recreation Room, Utility Room, Primary Bathroom, Full Bath, Half Bath |
| Appliances | Dishwasher, Disposal, Refrigerator, Cooktop |
| Walls/ Ceilings | Dry Wall, 9'+ Ceilings, High |
| Interior Features | Combination Kitchen/Dining, Wood Floors, Floor Plan - Open, Kitchen - Island, Other |
| Accessibility Features | None |
| Exterior | |
| Roof | Flat |
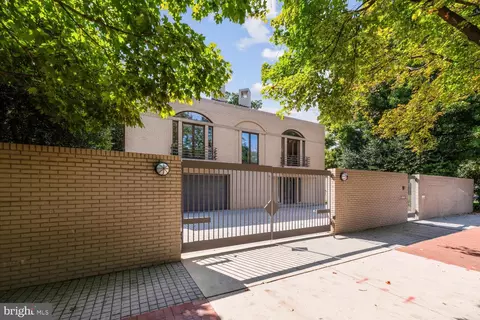
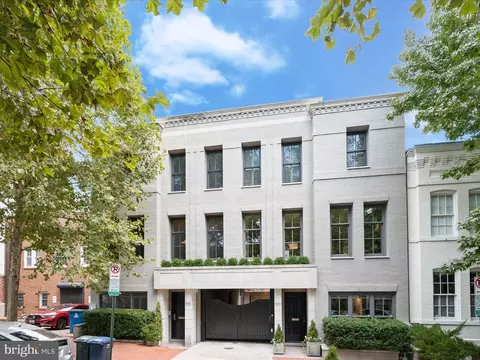
| Construction | Stucco |
| Foundation | Concrete Perimeter |
| Garage Desc | Other, Garage - Rear Entry |
| Parking Desc | Electric Vehicle Charging Station(s), Detached Garage |
| # Garage Spaces | 2 |
| # Parking Spaces | 2 |
| # Detached Garage Spaces | 2 |
| Exterior Features | Exterior Lighting, Street Lights |
| Existing Structures | Above Grade, Below Grade, Patio(s) |
| Lot Desc | Landscaping |
| Amenities / Utilities | |
| Sewer/ Septic | Public Sewer |
| Pool | No Pool |
| Location | |
| View | City |
| Subdivision | BURLEITH |
| Water Source | Public |
| Senior Community (Y/N) | N |
| High School | JACKSON-REED |
| School District | DISTRICT OF COLUMBIA PUBLIC SCHOOLS |
| Directions | Take George Washington Memorial Pkwy To 33rd St NW In Washington, Turn Left Onto 33rd St NW, Turn Left Onto Wisconsin Ave NW, Turn Left Onto R St NW |
| Zoning | R-20 |
| Lot/ Land Details | |
| Soil Types | Neshaminy-Urban Land |
MLS # DCDC2163112
MLS # DCDC2121698
MLS # DCDC2054828| Est. value | Bed/bath | Sqft | mi | |
|---|---|---|---|---|
| 3625 R St Nw, Washington, DC 20007 | $3,013,000 | 3/2 | 1,080 | 0 |
| 3611 R St Nw, Washington, DC 20007 | $4,149,000 | 5/5 | 4,203 | 0.01 |
| 3627 R St Nw, Washington, DC 20007 | $1,472,000 | 3/1 | 1,080 | 0.01 |
| 3609 R St Nw, Washington, DC 20007 | $2,740,000 | 3/4 | 2,839 | 0.01 |
| 3607 R St Nw, Washington, DC 20007 | $2,012,000 | 3/1 | 1,444 | 0.01 |
| 3631 R St Nw, Washington, DC 20007 | $2,651,000 | 3/2 | 1,080 | 0.01 |
| 3633 R St Nw, Washington, DC 20007 | $2,609,000 | 4/2 | 1,080 | 0.02 |
| 3605 R St Nw, Washington, DC 20007 | $2,141,000 | 3/1 | 1,640 | 0.02 |
Estimated values are based on public record data and automated valuation models. Values are not guaranteed and may not reflect current market conditions.


$656,925
$579,000
$514,000
$865,000
$749,098
$653,170
$479,900
$1,600,000
$535,000
$454,900
$469,990
$564,950
$395,000
$669,900
$559,900
$1,015,000
$460,000
$342,500
$1,600,000
$419,500
$2,000,000
$449,900
$509,950
$350,000
$2,000,000
$1,990,000
$726,950
$2,035,000
$1,295,000
$550,000