
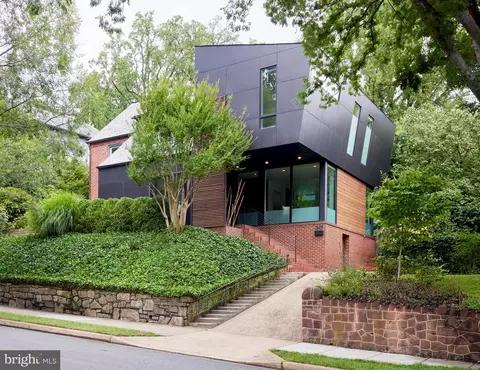
- $2,275,000
- 5Bd
- 5Ba
- 3,345 Sq Ft
SOLD

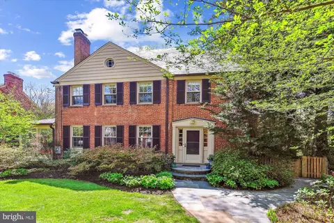
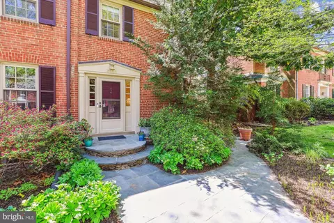
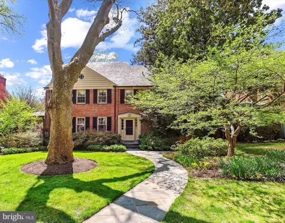
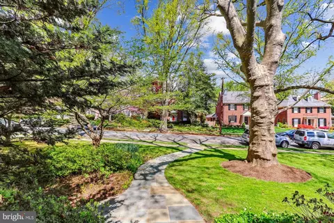
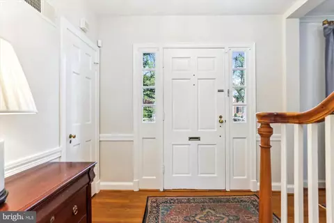
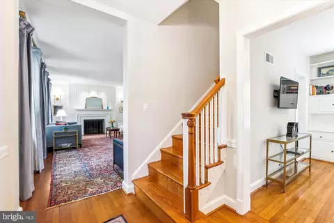
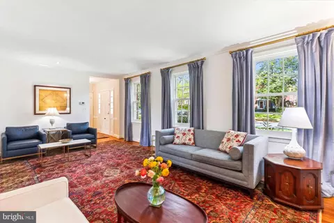
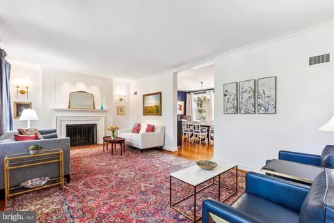
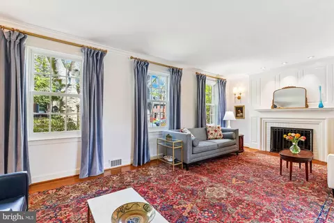
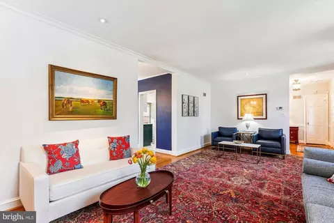
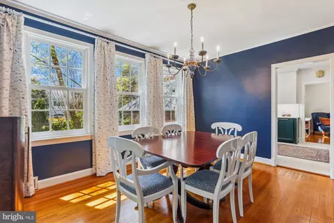
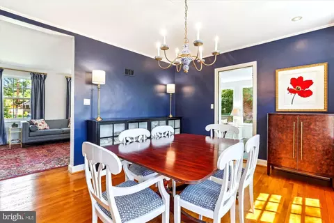
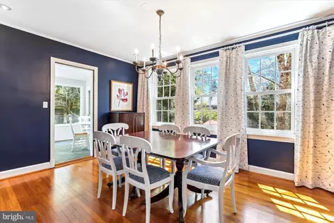
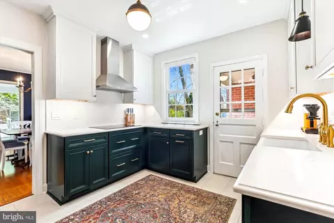
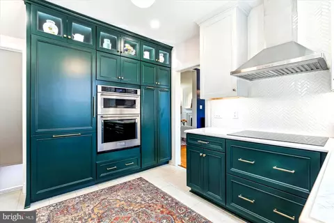
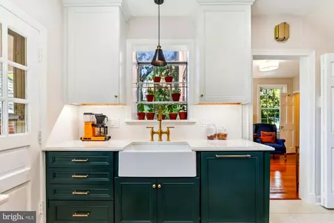
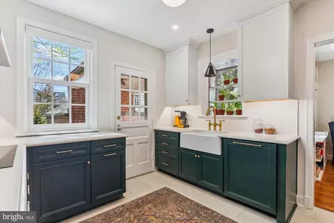
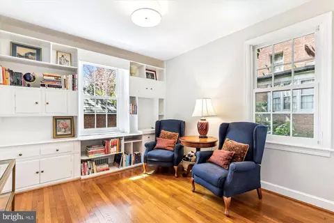
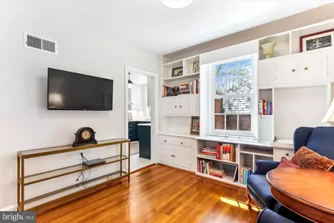
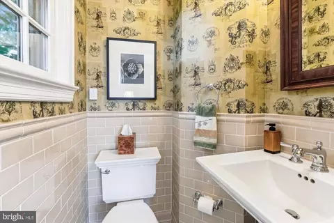
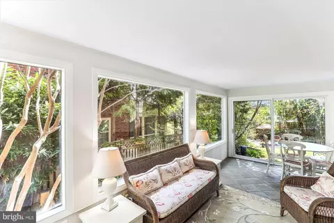
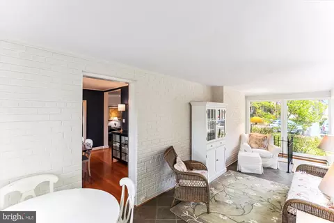
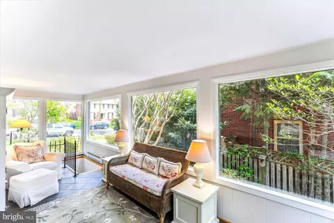
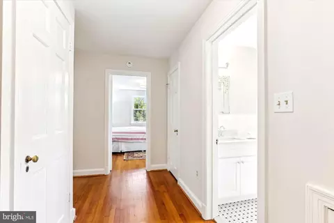
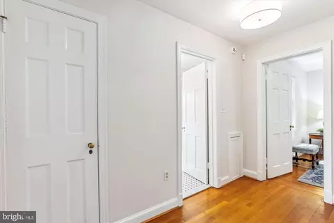
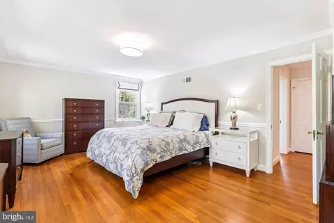
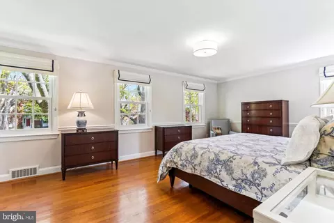
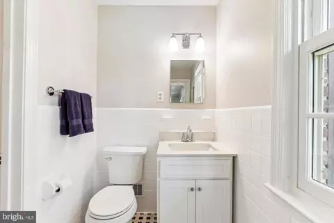
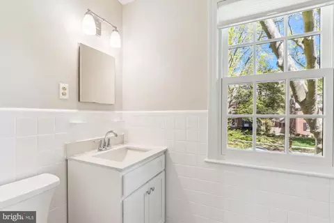
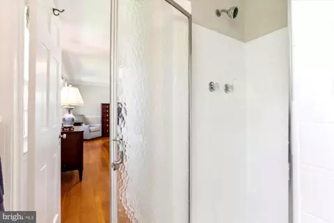
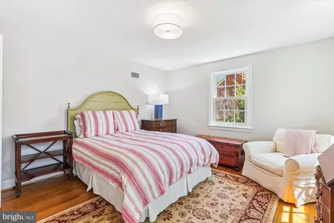
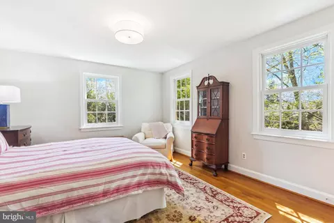
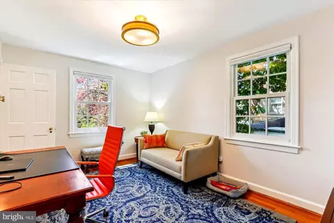
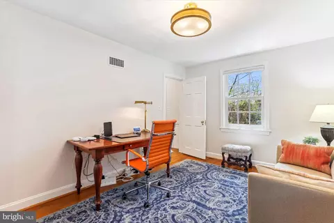
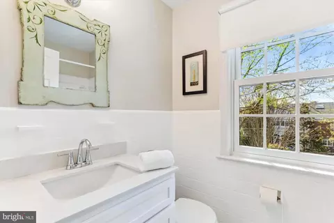
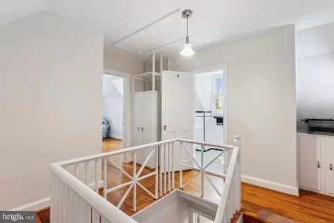
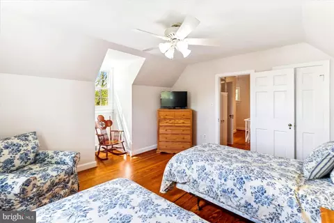
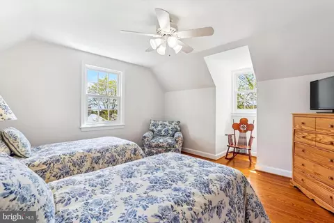
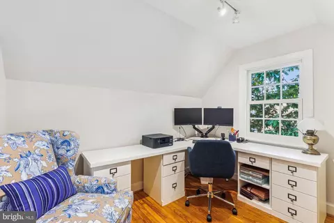
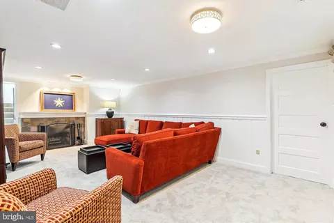
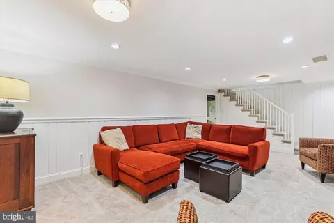
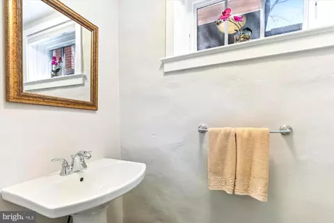
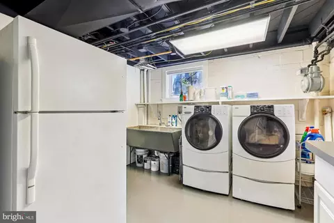
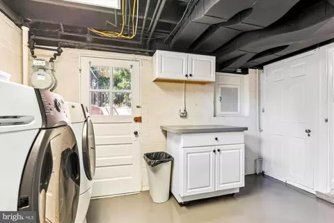
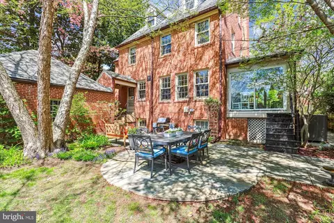
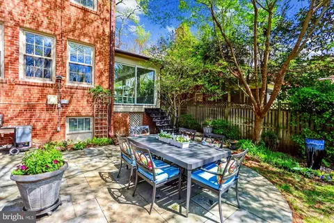
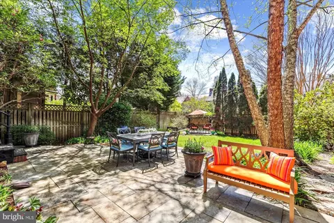
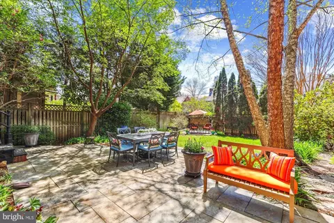
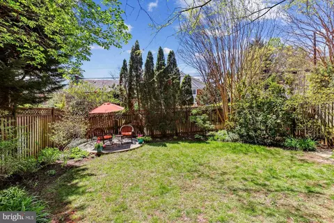
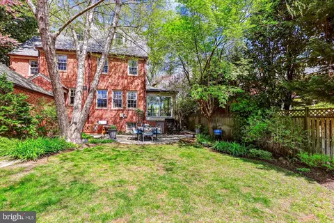
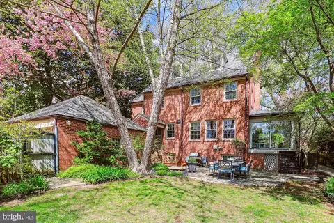
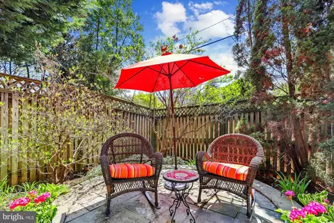
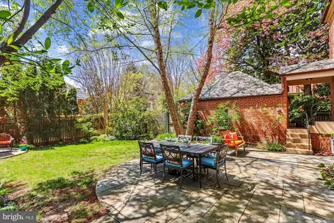
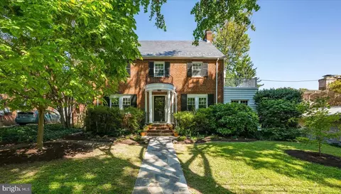
Last sold 05/29/2025 for $2M
bed
bath
Sqft ($819/Sqft)
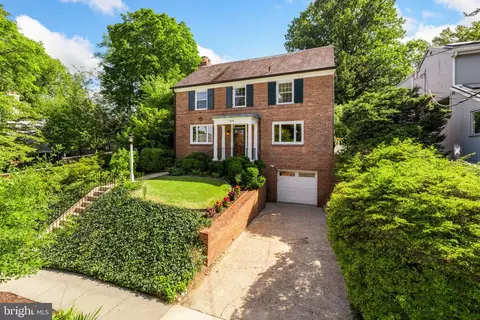
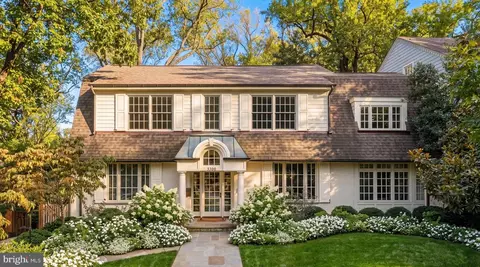
| Property type House | Neighborhood | Year built 1939 | HOA fee $0/month | Lot size 8,712 Sqft | Movoto estimate | Parking 2 garage spaces | Rental estimate |

| Overview | |
| Cooling/AC | Central A/C, Electric |
| Heating | Natural Gas |
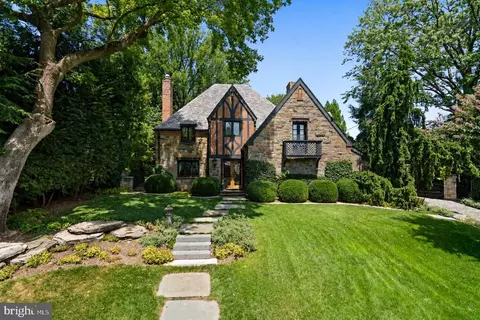
| Levels/Style | Colonial |
| Type | Residential |
| Virtual Tour | N/A |
| Status | Closed |
| SqFt | 3144 |
| Lot Size (SqFt) | 8721 |
| Lot Size (Acres) | 0.2 |
| County Tax | 0, Annually |
| City/ Town Tax | 10715 |
| Tax: Assessed Value | 1384300 |
| Annual Property Tax | 10715 |
| Year Built | 1939 |
| New Construction (Y/N) | N |
| Foreclosure (Y/N) | N |
| Interior | |
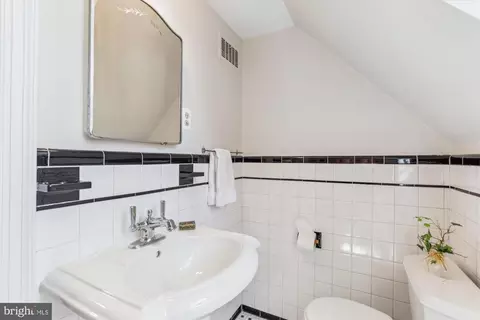
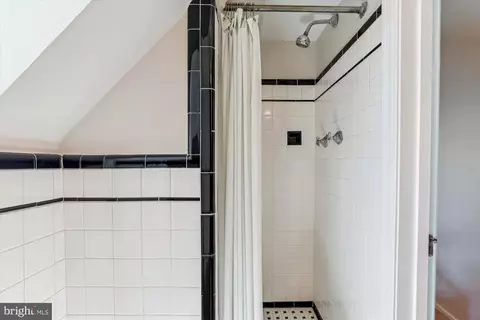
| Total # of Bathrooms | 5 |
| # Full Baths | 3 |
| # Half Baths | 2 |
| Total # of Bedrooms | 4 |
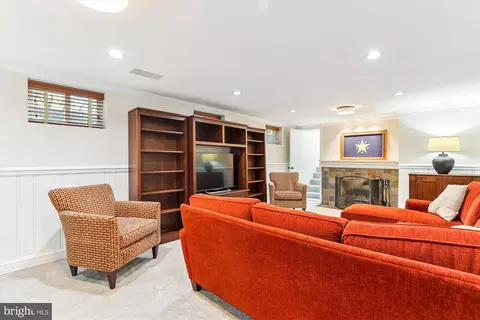
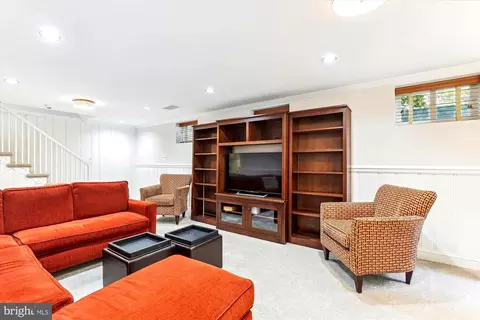
| Basement | Improved, Full, Windows, Walkout Stairs |
| Other Room(s) | Living Room, Dining Room, Primary Bedroom, Bedroom 2, Bedroom 3, Bedroom 4, Kitchen, Foyer, Study, Sun/Florida Room, Laundry, Office, Recreation Room, Storage Room, Utility Room, Bathroom 2, Bathroom 3, Attic, Primary Bathroom, Half Bath |
| Laundry | Lower Floor |
| Appliances | Built-In Microwave, Cooktop, Dishwasher, Disposal, Dryer - Front Loading, Humidifier, Exhaust Fan, Icemaker, Extra Refrigerator/Freezer, Freezer |
| Walls/ Ceilings | Dry Wall, Plaster Walls |
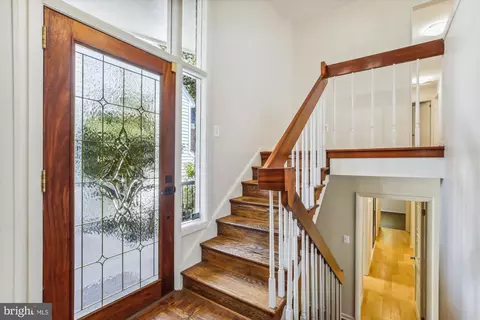
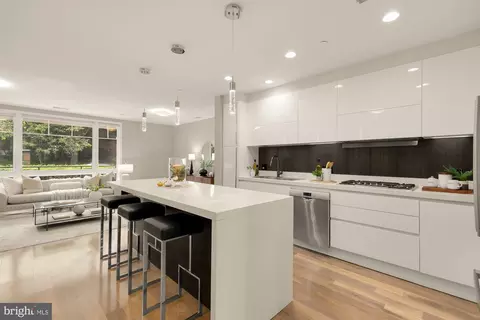
| Interior Features | Bathroom - Tub Shower, Bathroom - Walk-In Shower, Built-Ins, Carpet, Ceiling Fan(s), Chair Railings, Crown Moldings, Floor Plan - Traditional, Formal/Separate Dining Room, Kitchen - Gourmet, Pantry, Primary Bath(s), Recessed Lighting, Upgraded Countertops, Wainscotting, Walk-in Closet(s), Window Treatments, Wood Floors |
| Accessibility Features | None |
| Exterior | |
| Roof | Slate, Asphalt |
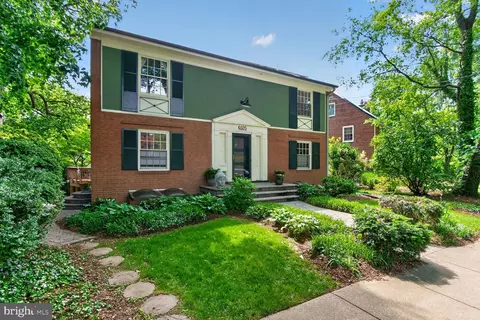
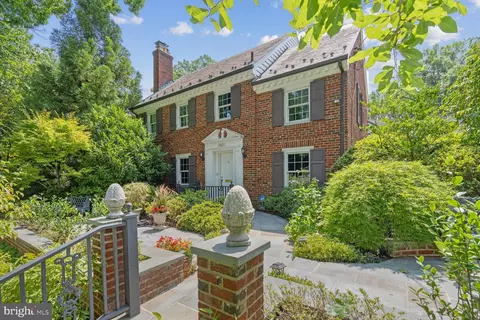
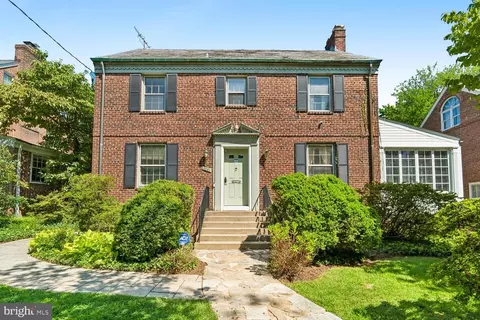
| Construction | Brick |
| Foundation | Block |
| Garage Desc | Garage - Rear Entry, Garage Door Opener |
| Parking Desc | Asphalt Driveway, Detached Garage, Driveway, Off Street, On Street |
| # Garage Spaces | 2 |
| # Parking Spaces | 4 |
| # Detached Garage Spaces | 2 |
| # Driveway Spaces | 2 |
| Exterior Features | Sidewalks, Extensive Hardscape, Lawn Sprinkler |
| Existing Structures | Above Grade, Below Grade, Patio(s) |
| Lot Desc | Landscaping |
| Amenities / Utilities | |
| Sewer/ Septic | Public Sewer |
| Pool | No Pool |
| Security Features | Electric Alarm |
| Location | |
| View | Courtyard |
| Subdivision | WAKEFIELD |
| Water Source | Public |
| Senior Community (Y/N) | N |
| School District | DISTRICT OF COLUMBIA PUBLIC SCHOOLS |
| Directions | North On Connecticut Ave, Towards Chevy Chase, Left On Appleton To 3568 On The Left Or From Chevy Chase Circle, South On Connecticut Ave, Right On Appleton To 3568 On The Left. |
| Zoning | R1B |
| Lot/ Land Details | |
| Soil Types | Unknown |
MLS # DCDC2194726| Est. value | Bed/bath | Sqft | mi | |
|---|---|---|---|---|
| 3572 Appleton St Nw, Washington, DC 20008 | $2,115,000 | 5/4 | 2,902 | 0.01 |
| 3564 Appleton St Nw, Washington, DC 20008 | $2,051,000 | 4/2 | 3,027 | 0.02 |
| 3576 Appleton St Nw, Washington, DC 20008 | $2,052,000 | 5/3 | 2,470 | 0.02 |
| 3560 Appleton St Nw, Washington, DC 20008 | $2,071,000 | 4/3 | 2,764 | 0.03 |
| 3531 Albemarle St Nw, Washington, DC 20008 | $2,721,000 | 4/3 | 3,327 | 0.03 |
| 3535 Albemarle St Nw, Washington, DC 20008 | $2,196,000 | 6/4 | 3,108 | 0.03 |
| 3567 Appleton St Nw, Washington, DC 20008 | $2,119,000 | 4/3 | 2,363 | 0.03 |
| 3527 Albemarle St Nw, Washington, DC 20008 | $1,560,000 | 3/2 | 1,744 | 0.03 |
Estimated values are based on public record data and automated valuation models. Values are not guaranteed and may not reflect current market conditions.
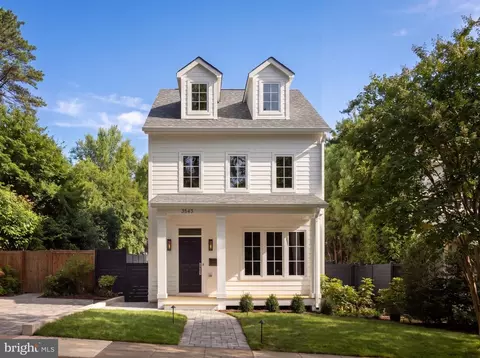
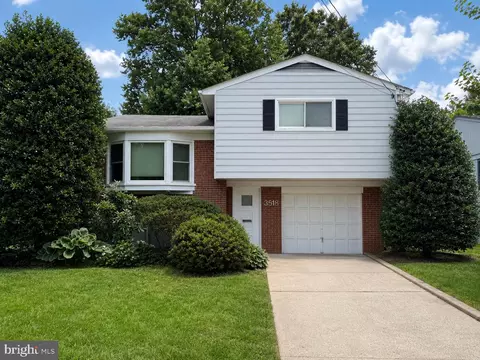
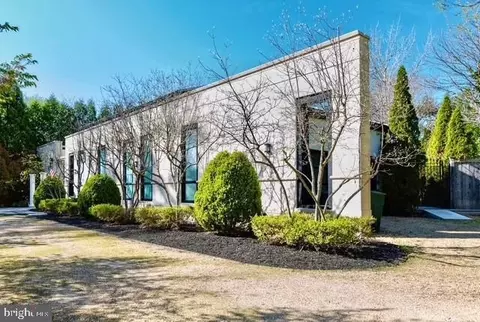
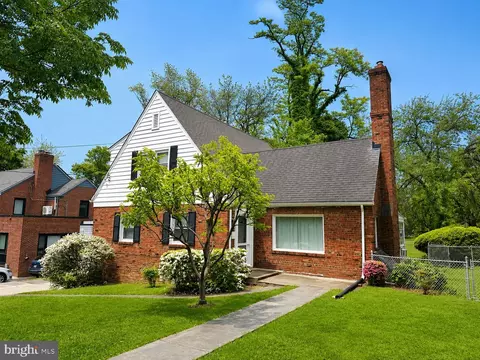
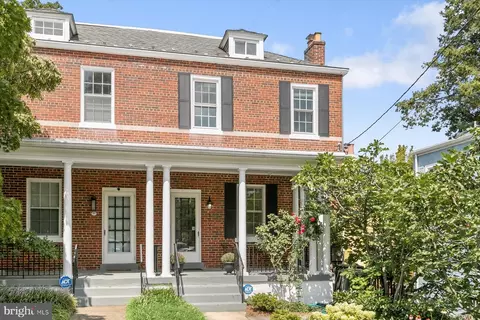
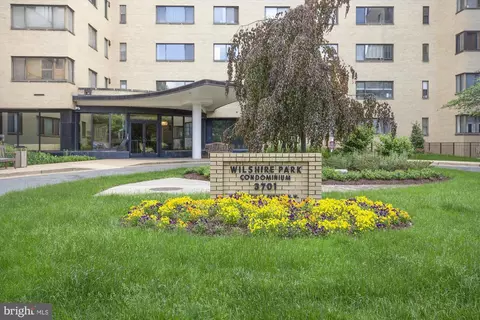

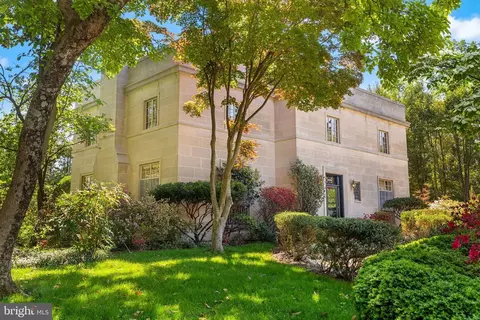
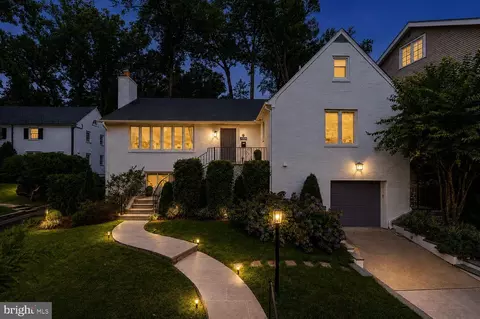
$656,925
$579,000
$514,000
$1,600,000
$653,170
$865,000
$214,450
$479,900
$454,900
$749,098
$469,990
$564,950
$395,000
$1,015,000
$419,500
$650,000
$669,900
$587,500
$1,197,000
$460,000
$2,000,000
$350,000
$550,000
$1,297,000
$509,950
$2,000,000
$2,035,000
$449,900
$726,950
$764,900