Movoto Real Estate
Sold on 06/17/2024
  • Exterior
  • Living
  • Kitchen
  • Dining
  • Entry Way
  • Bath
  • Bedroom
  • Other
  • Floorplan

3540 S Street St NW, Washington, DC 20007

$2,550,000

Last sold 06/17/2024 after 123 Days

  • 4

    bed

  • 5

    bath

  • 3,307

    Sqft ($771/Sqft)

Townhouse not for sale

About 3540 S Street St NW

Property type Townhouse
Neighborhood
Year built 1924
HOA fee $0/month
Lot size 2,178 Sqft
Rental estimate
Property description
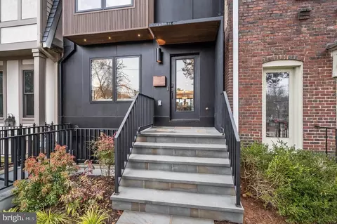
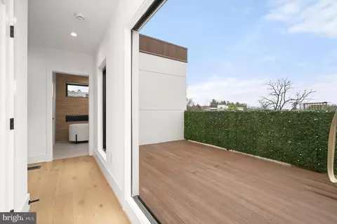
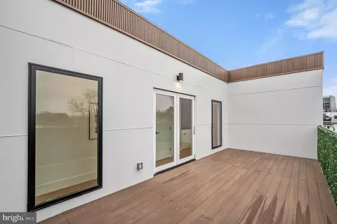
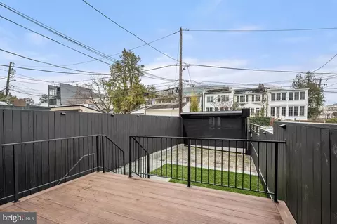
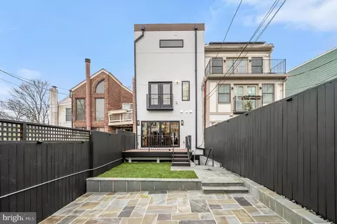
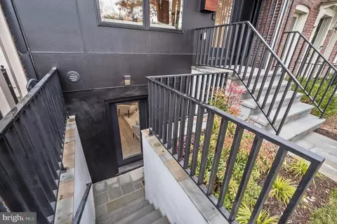
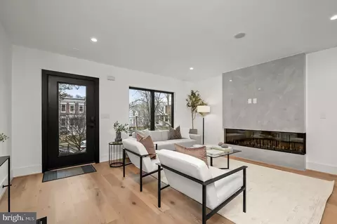
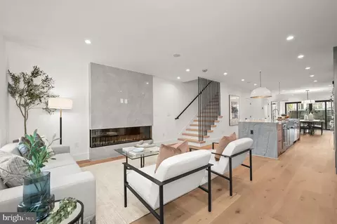
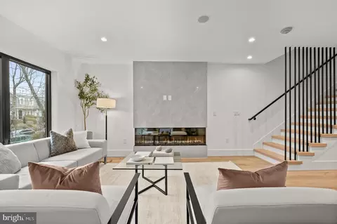
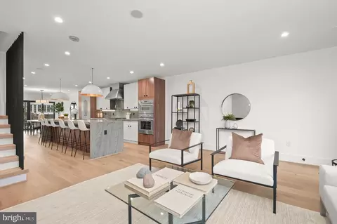
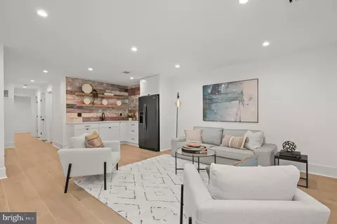
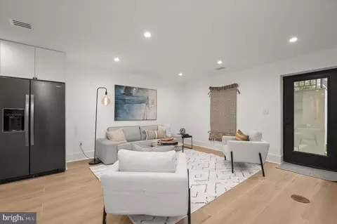
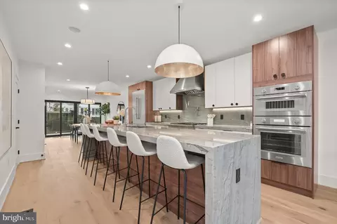
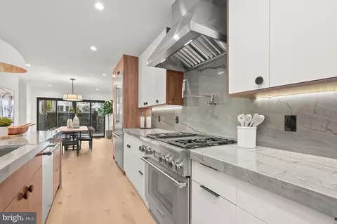
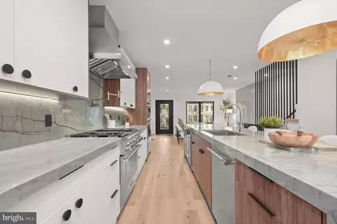
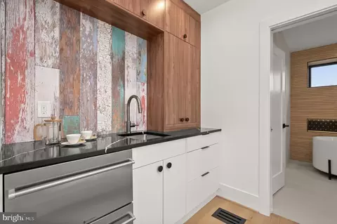
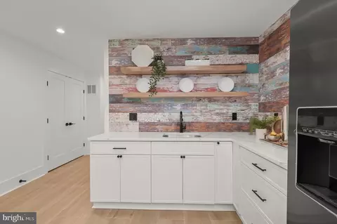
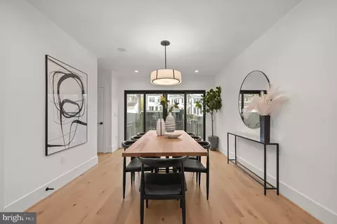
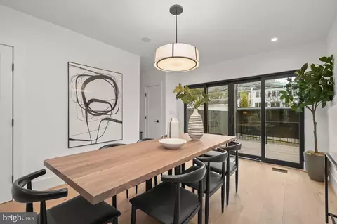
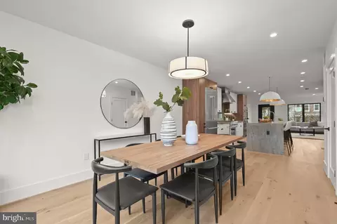
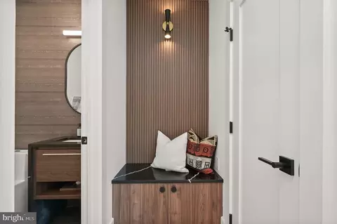
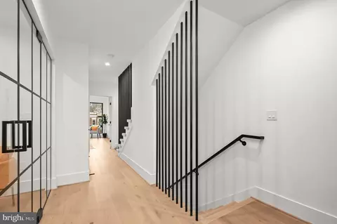
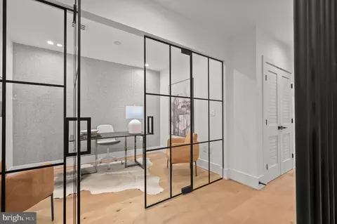
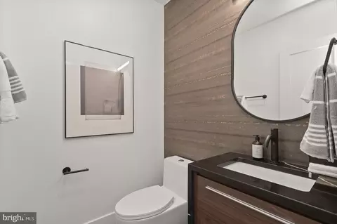
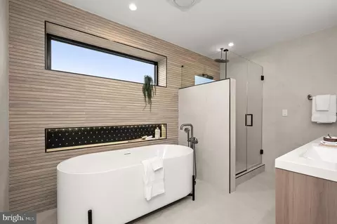
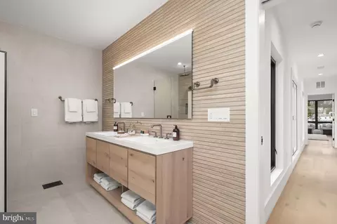
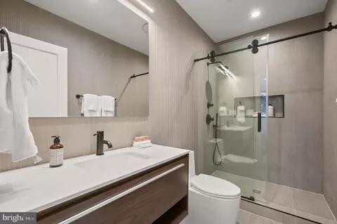
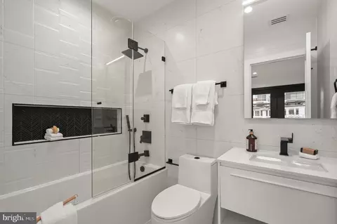
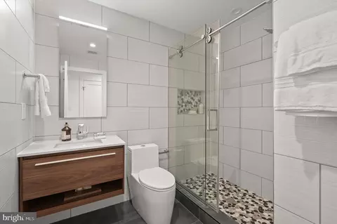
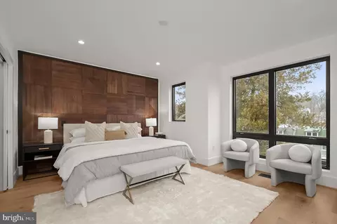
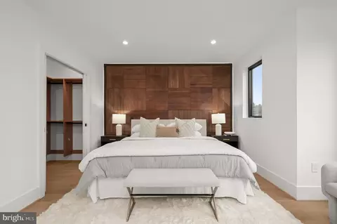
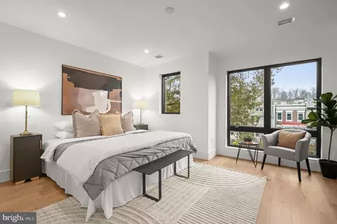
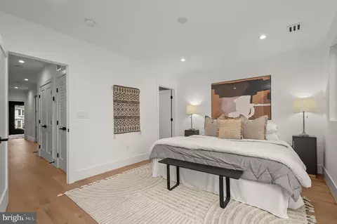
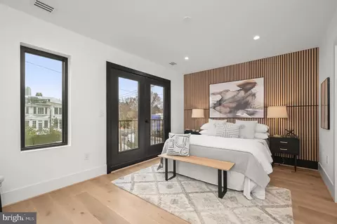
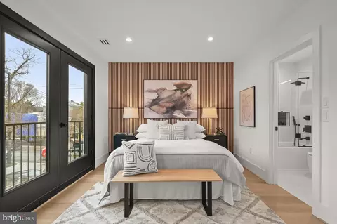
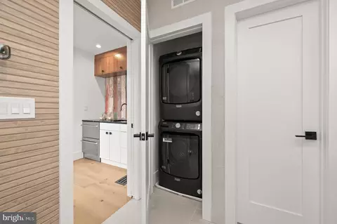
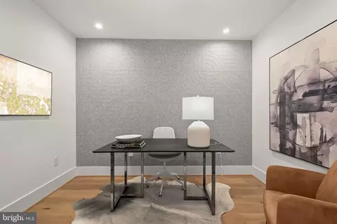
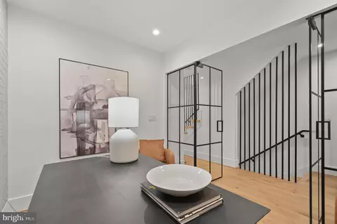
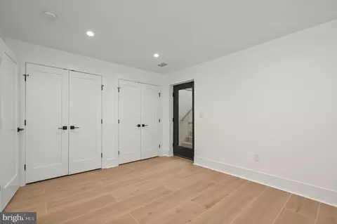
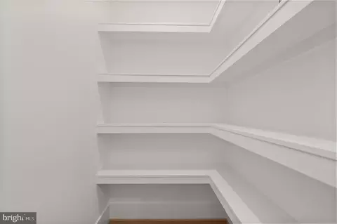
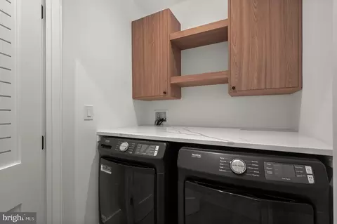
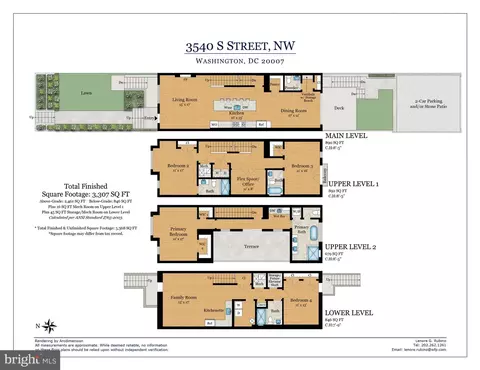
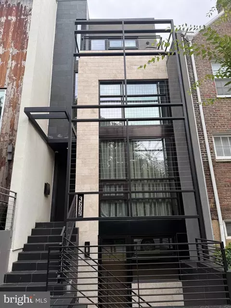
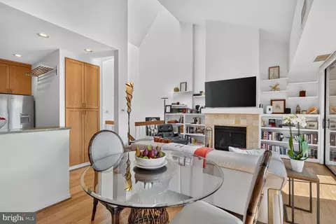
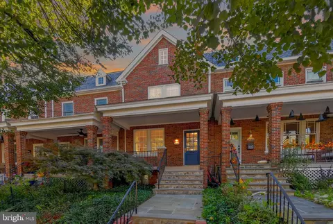
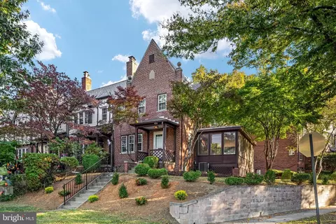
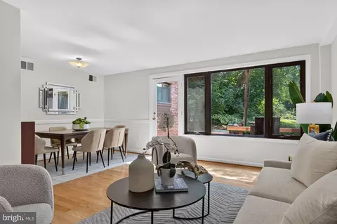
Open House this Sun, Apr 28 1:00 PM - 3:00 PM An exceptional newly constructed home nestled in the heart of Burleith. Showcasing 4 bedrooms and 4.5 bathrooms, this residence highlights a modern luxurious design with a focus on warmth and excellence. Encompassing close to 3400 square feet, this property offers a flexible open concept layout, promoting effortless flow between its living spaces. The intentional design incorporates strategically placed colorful niches and aesthetic illumination throughout the home, paying tribute to the artistic sensibilities of its former owner. Upon arrival, you are welcomed into the main living room, where you can unwind by the sleek wi-fi enabled fireplace or engage in conversation with friends. Adjacent to the living area lies a spacious chef's kitchen boasting top-of-the-line Thermador “Home Connect” stainless-steel appliances including a range w/potfiller, wall and speed ovens. A thirteen-foot island which seats six comfortably is an ideal spot to savor your morning coffee while catching up on the day's news! The main level also includes a large dining room, half bath, rear-entry coat closet/utility cubby space, and a walk-in pantry, offering ample storage for all your culinary essentials. The residence comprises four generously sized suites, each accompanied by ample custom closets and lux private baths. The primary suite, occupying an entire floor, provides a tranquil escape with its private terrace and wet bar, perfect for entertaining guests. Abundant closet space with custom built-ins can be found throughout the home, with modern fixtures at every turn. Enhancing the home's appeal is the flex space/office (located on the second level), enclosed by a floor-to-ceiling paneled glass wall w/ French doors (dual swing), offering both privacy and natural light—ideal for remote work or as a creative studio space. Surpassing conventional expectations, this property features Pella windows and doors, multi-zone HVAC systems, Pyle speaker system, Ring doorbell system and for enhanced convenience laundry facilities are located on the 2nd, 3rd and lower levels. In addition to the primary and upper levels, the lower level presents a fully trimmed guest suite, complete with a kitchenette, two private entrances and laundry amenities—perfect for accommodating guests or extending living space when needed. In addition, the property has been built to accommodate an elevator if needed. Outside, a private back deck, multi-purpose stone patio and lawn offer an ideal environment for grilling and unwinding after a long day, serving as a tranquil retreat amidst the urban activity. Included is coveted off-street parking, featuring a two-car stone parking pad safeguarded by an automated, commercial-grade roll-up entry door. Beyond its physical attributes, this property enjoys a prime location in the vibrant Burleith neighborhood. Renowned for its rich history, cultural offerings and an array of nearby attractions—including Georgetown, universities, museums, nightlife, dining options and national parks — Burleith offers the epitome of urban living. Public transportation options are nearby with convenient access to the Circulator, DC’s Metro Bus system and bike rentals. Explore this exceptional residence. Whether you desire a serene retreat or a dynamic city lifestyle, 3540 S St NW offers the perfect balance of both.
Listed by
Listing Agent - Lenore G Rubino
Listing Office - Washington Fine Properties, LLC
Source: Bright MLS mls logo
MLS#DCDC2128420 • last updated 2 years ago
Movoto checked Bright MLS for data 3 minutes ago
Overview
Cooling/AC Central A/C, Electric
Heating Natural Gas
Levels/Style Contemporary
Type Residential
Virtual Tour N/A
Status Closed
SqFt 3368
Lot Size (SqFt) 2281
Lot Size (Acres) 0.05
County Tax 0, Annually
City/ Town Tax 3822
Tax: Assessed Value 977880
Annual Property Tax 3822
Year Built 1924
Condition Excellent
New Construction (Y/N) Y
Foreclosure (Y/N) N
Interior
Total # of Bathrooms 5
# Full Baths 4
# Half Baths 1
Total # of Bedrooms 4
Basement Connecting Stairway, Front Entrance, Fully Finished, Rear Entrance
Appliances Built-In Microwave, Dishwasher, Dryer, Disposal, Extra Refrigerator/Freezer, Oven - Wall, Stainless Steel Appliances, Washer, Exhaust Fan, Oven/Range - Gas, Range Hood, Refrigerator, Water Heater
Fireplace Other
Accessibility Features Other
Exterior
Foundation Other
# Parking Spaces 2
Parking Desc Driveway
# Driveway Spaces 2
Existing Structures Above Grade, Below Grade
Amenities / Utilities
Sewer/ Septic Public Sewer
Pool No Pool
Location
Subdivision BURLEITH
Water Source Public
Senior Community (Y/N) N
School District DISTRICT OF COLUMBIA PUBLIC SCHOOLS
Directions South On Wisconsin Avenue NW, Veer Right Onto 35th St. Right Onto S St. House On Left Towards End Of Block
Zoning SEE PUBLIC RECORDS
Lot/ Land Details
Soil Types Chillum-Urban Land Complex
We are not permitted to show value estimates for this property.
  • Jun 2024
    Public Records
  • Jun 27, 2024 Sold
    $2,550,000
  • Jun 2024
    mls logo MLS # DCDC2128420
  • Jun 17, 2024 Sold
    $2,550,000 (-1.7%)
  • May 9, 2024 Active
    —
  • Apr 4, 2024 Price Change
    $2,595,000 (-3.4%)
  • Feb 15, 2024 Listed
    $2,685,000 (+144.1%)
  • Apr 2022
    mls logo MLS # DCDC2046584
  • Apr 29, 2022 Sold
    $1,100,000
  • Apr 29, 2022 Listed
    $1,100,000
  • Apr 2022
    Public Records
  • Apr 26, 2022 Sold
    $1,100,000
  • Year Property taxes Tax assessment
  • 2024
    $15,958 +75.2%
    $2,662,840 +153.26%
  • 2023
    $9,110 +138.4%
    $1,051,440 +7.52%
  • 2022
    $3,822 +2.2%
    $977,880 +2.28%
  • 2021
    $3,739 +2.0%
    $956,080 +1.91%
  • 2020
    $3,665 +3.6%
    $938,140 +3.43%
  • 2019
    $3,537 +4.6%
    $907,000 +4.42%
  • 2018
    $3,380 +3.9%
    $868,610 +3.67%
  • 2017
    $3,253 +5.9%
    $837,900 +4.56%
  • 2016
    $3,072 +10.0%
    $801,370
  • 2015
    $2,794
    —
  • 3540 S Street St NW
    $2.55M
  • Georgetown
    $1.62M +9% y/y
  • 20007
    $1.1M -8% y/y
  • Washington
    $549K -6% y/y
No chart available
Statistics calculated by Movoto

Estimated values are based on public record data and automated valuation models. Values are not guaranteed and may not reflect current market conditions.
Thinking of selling? Get a Cash Offer.

  • A smooth, fast sale
  • Skip staging and repairs
  • No strings attached
10/10
7/10
7/10
Source: GreatSchools.org © 2026. All rights reserved.

Around Georgetown

Explore everything this neighborhood has to offer. Learn more about Georgetown.
By entering my info and clicking Ask a Question below, I am providing my e-signature and express written consent to receive marketing emails, calls, and texts (including via automatic telephone dialing systems, AI generative, artificial or pre-recorded voice technology) relating to my inquiry from Movoto (and parties calling/messaging on their behalf) even if my number appears on the company, state, or national Do Not Call Registry. You also agree to ourTerms and Conditions and Privacy Policy. Consent not required to receive services (call 1-844-420-1270 to be connected without providing consent).

Nearby recently sold homes in Washington, DC

Nearby homes for sale in Washington, DC

Newest listings in 20007

  • Real Estate
  • DC
  • District Of Columbia County
  • Washington
  • 20007
  • Georgetown
  • 3540 S Street St NW
Meet with a real estate agent today (844) 430-0869
The multiple listing information is provided by BRIGHT MLS. IDX information is provided exclusively for consumers’ personal, non-commercial use and that it may not be used for any purpose other than to identify prospective properties consumers may be interested in purchasing. Information deemed reliable but not guaranteed to be accurate. Buyer to verify all information. The information provided is for consumers' personal, non-commercial use and may not be used for any purpose other than to identify prospective properties consumers may be interested in purchasing. Listing information updated every 15 minutes. Terms of use & Privacy Policy, California Privacy Info. Copyright © 2005 - 2026 Movoto, Inc. All rights reserved. Equal Housing Opportunity CalDRE CalDRE #01517281
Movoto Real Estate is committed to ensuring accessibility for individuals with disabilities. We are continuously working to improve the accessibility of our web experience for everyone. We welcome feedback and accommodation requests, please submit them here.
© 2026 BRIGHT, All Rights Reserved
Information Deemed Reliable But Not Guaranteed
The data relating to real estate for sale on this website appears in part through the BRIGHT Internet Data Exchange program, a voluntary cooperative exchange of property listing data between licensed real estate brokerage firms in which Movoto participates, and is provided by BRIGHT through a licensing agreement.The information provided by this website is for the personal, non-commercial use of consumers and may not be used for any purpose other than to identify prospective properties consumers may be interested in purchasing. Data last updated: 10/29/2026. Some properties which appear for sale on this website may no longer be available because they are under contract, have Closedor are no longer being offered for sale. Some real estate firms do not participate in IDX and their listings do not appear on this website. Some properties listed with participating firms do not appear on this website at the request of the seller. This home sale information is not to be construed as an appraisal and may not be used as such for any purpose. BRIGHTMLS is the (or a) provider of this home sale information and has compiled content from various sources. Some properties represented may not have actually solddue to reporting errors.
Requests for information regarding mortgage products will be directed to Movoto.com affiliate, Lower, LLC - a licensed Mortgage Lender (NMLS #1124061), or, based on your location, may be redirected to a participating mortgage marketing partner that may pay Lower, LLC for any consumer contact information provided through this site.