

- $425,000
- 4Bd
- 3Ba
- 2,040 Sq Ft
SOLD


Last sold 11/20/2025 after 98 Days
bed
bath
Sqft ($224/Sqft)
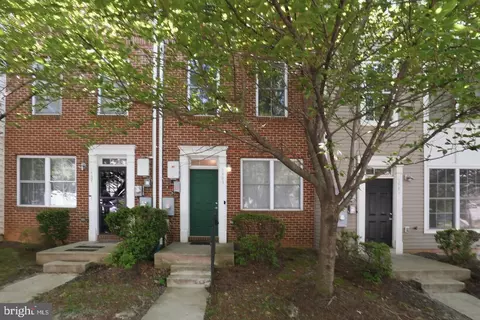
| Property type Townhouse | Neighborhood | Year built 2007 | HOA fee $68/month | Lot size 4,673 Sqft | Movoto estimate | Rental estimate |

| Overview | |
| Cooling/AC | Central A/C, Electric |
| Heating | Electric |
| Levels/Style | Traditional |
| Type | Residential |
| Virtual Tour | N/A |
| Status | Closed |
| SqFt | 2052 |
| Lot Size (SqFt) | 4673 |
| Lot Size (Acres) | 0.11 |
| County Tax | 0, Annually |
| City/ Town Tax | 4093 |
| Tax: Assessed Value | 486290 |
| Annual Property Tax | 4093 |
| Year Built | 2007 |
| HOA Fee | 68, Monthly |
| New Construction (Y/N) | N |
| HOA Name | HENSON RIDGE |
| Foreclosure (Y/N) | N |
| Interior | |
| Total # of Bathrooms | 3 |
| # Full Baths | 2 |
| # Half Baths | 1 |
| Total # of Bedrooms | 5 |
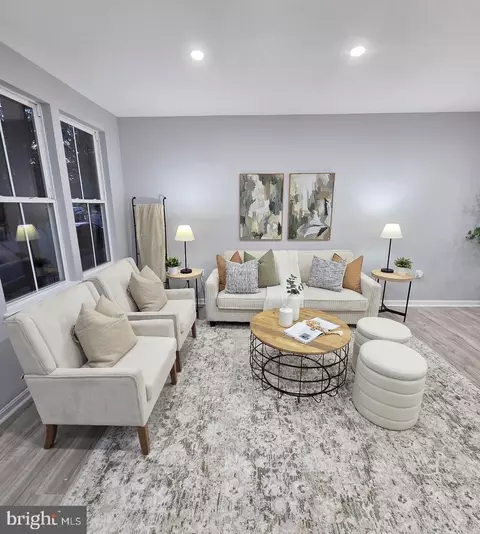
| Other Room(s) | Living Room, Dining Room, Bedroom 2, Bedroom 3, Kitchen, Bedroom 1, Bathroom 1, Bathroom 2, Bonus Room, Half Bath |
| Total # of Rooms | 8 |
| Flooring | Luxury Vinyl Plank |
| Appliances | Oven/Range - Electric, Refrigerator, Dishwasher |
| Interior Features | Attic, Combination Dining/Living, Combination Kitchen/Dining, Crown Moldings, Family Room Off Kitchen, Floor Plan - Open, Kitchen - Island, Upgraded Countertops, Walk-in Closet(s) |
| Accessibility Features | None |
| Exterior | |
| Construction | Vinyl Siding |
| Foundation | Slab |
| # Parking Spaces | 1 |
| Parking Desc | Driveway |
| # Driveway Spaces | 1 |
| Existing Structures | Above Grade, Below Grade |
| Amenities / Utilities | |
| Sewer/ Septic | Public Sewer |
| Pool | No Pool |
| Location | |
| Subdivision | RANDLE HEIGHTS |
| Water Source | Public |
| Senior Community (Y/N) | N |
| School District | DISTRICT OF COLUMBIA PUBLIC SCHOOLS |
| Directions | From I-295, Exit Suitland Pkwy And Head East, Right Onto Stanton Rd SE, Right Onto Tubman Ave, Home Is The End Unit With Red Mulch On The Left. No Sign On Property. |
| Zoning | R |
| Lot/ Land Details | |
| Soil Types | Unknown |
MLS # DCDC2215244| Est. value | Bed/bath | Sqft | mi | |
|---|---|---|---|---|
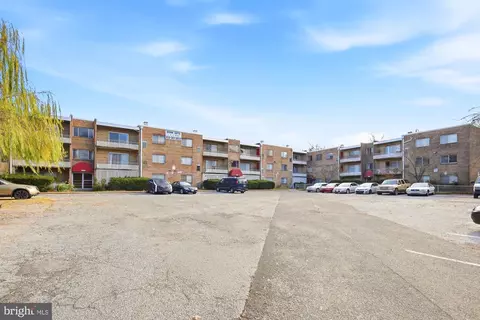
| 3275 15th Pl Se #201, Washington, DC 20020 | $178,000 | 3/1 | 1,012 | 0.13 |
| 3275 15th Pl Se #202, Washington, DC 20020 | $192,000 | 3/1 | 1,037 | 0.13 |
| 3275 15th Pl Se #1, Washington, DC 20020 | $146,000 | 2/1 | 790 | 0.13 |
| 3275 15th Pl Se #101, Washington, DC 20020 | $176,000 | 3/1 | 984 | 0.13 |
| 3275 15th Pl Se #2, Washington, DC 20020 | $146,000 | 2/1 | 820 | 0.13 |
| 3275 15th Pl Se #102, Washington, DC 20020 | $180,000 | 3/1 | 1,009 | 0.13 |
| 3275 15th Pl Se #301, Washington, DC 20020 | $182,000 | 3/1 | 1,026 | 0.13 |
| 3275 15th Pl Se #302, Washington, DC 20020 | $178,000 | 3/1 | 1,047 | 0.14 |
Estimated values are based on public record data and automated valuation models. Values are not guaranteed and may not reflect current market conditions.







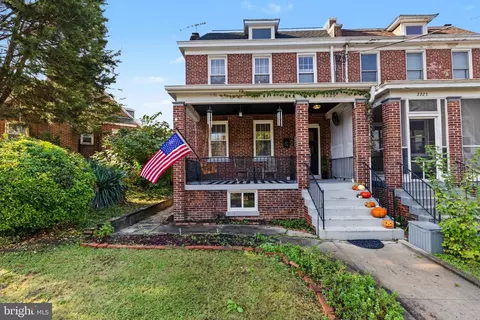
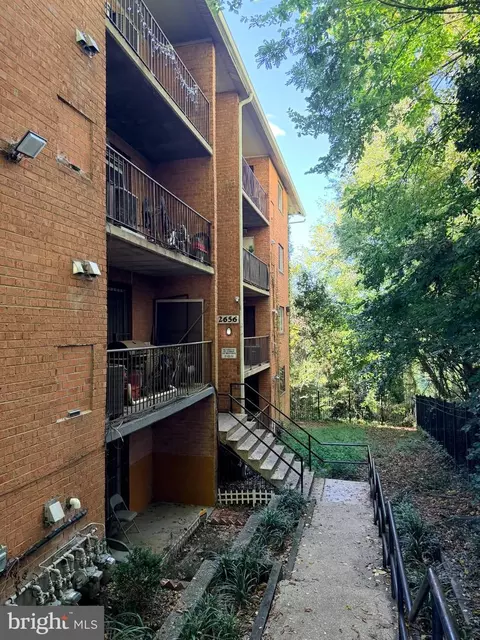
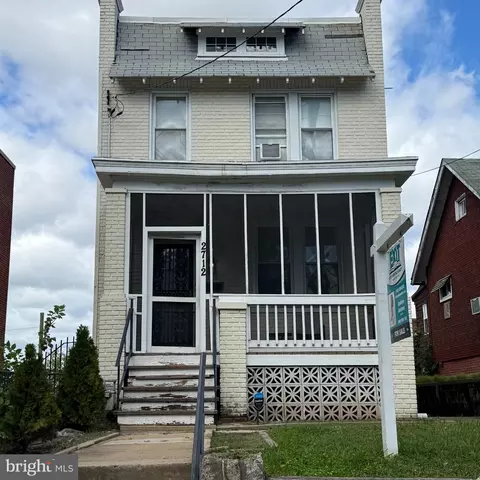
$656,925
$514,000
$579,000
$245,000
$749,098
$322,000
$315,000
$479,900
$454,900
$653,170
$469,990
$342,500
$460,000
$669,900
$365,000
$352,450
$298,000
$450,000
$395,000
$564,950
$2,000,000
$949,900
$1,299,316
$479,000
$100,000
$509,950
$379,900
$1,399,000
$726,950
$812,500