

- $2,119,000
- 4Bd
- 4Ba
- 2,016 Sq Ft
SOLD

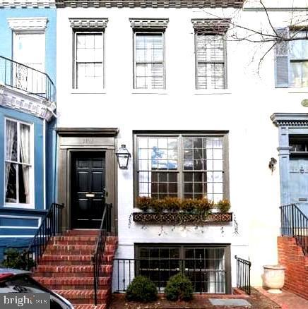
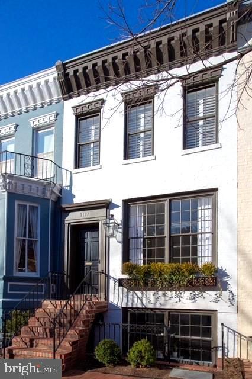
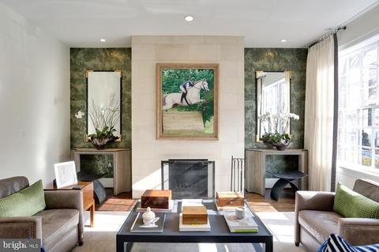
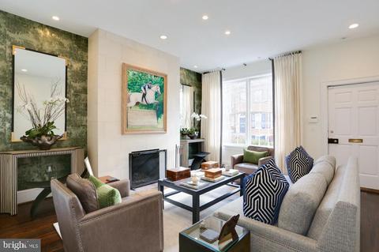
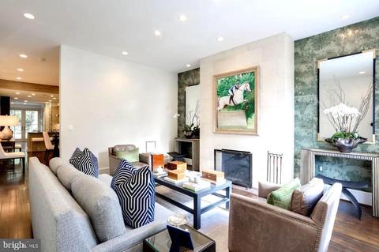
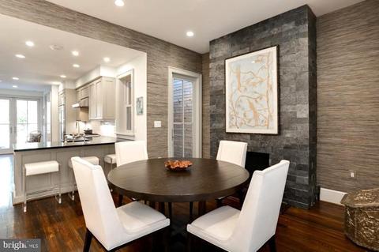
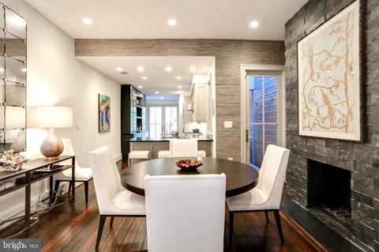
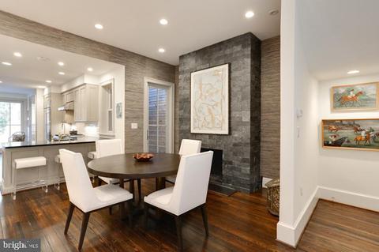
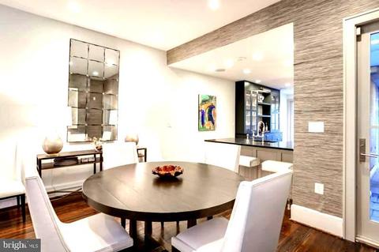
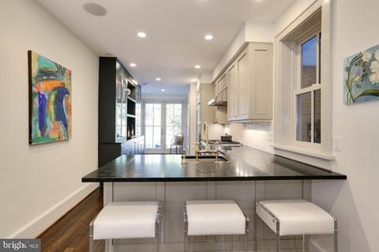
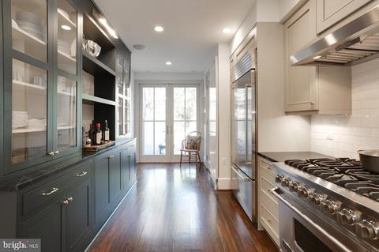
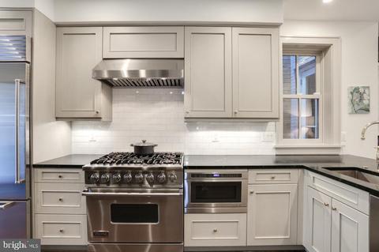
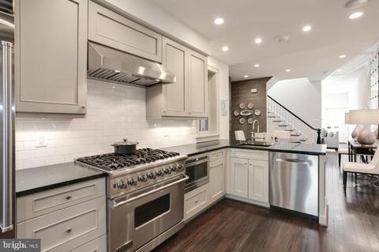
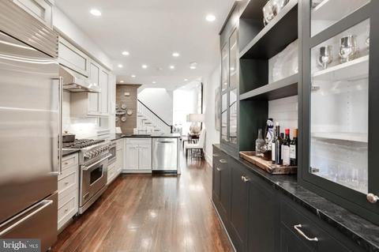
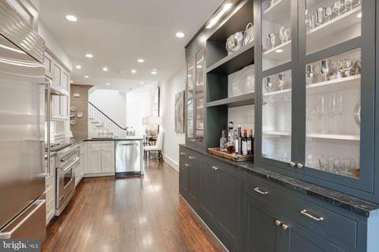
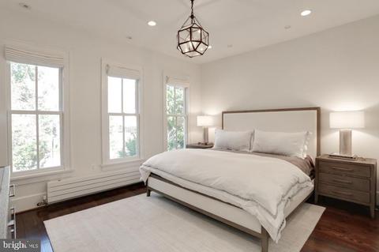
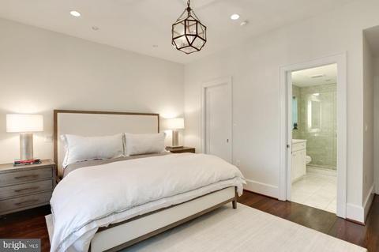
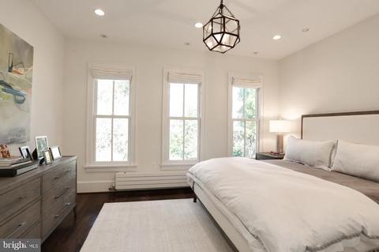
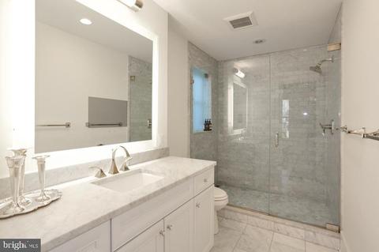
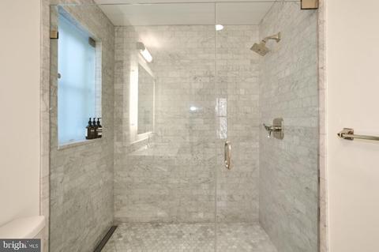
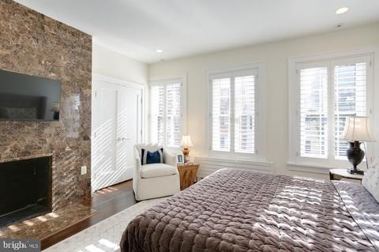
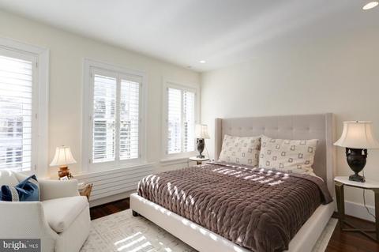
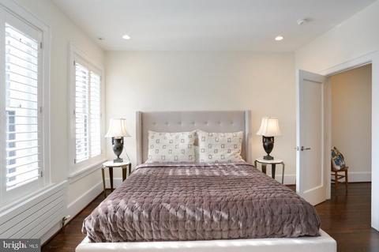
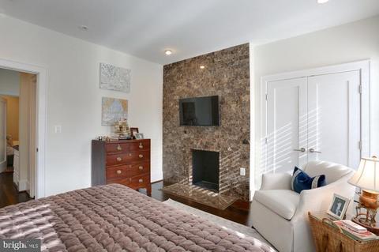
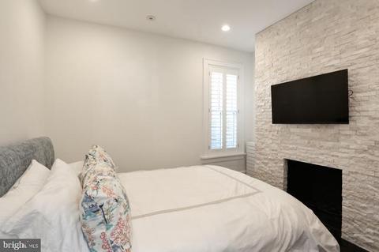
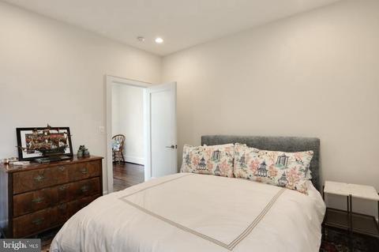
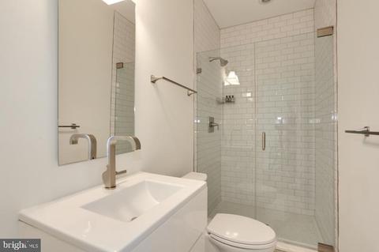
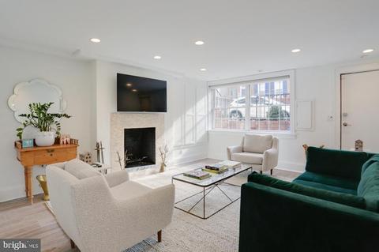
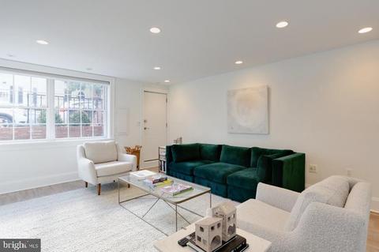
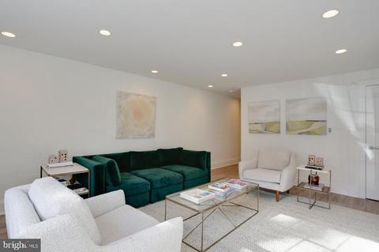
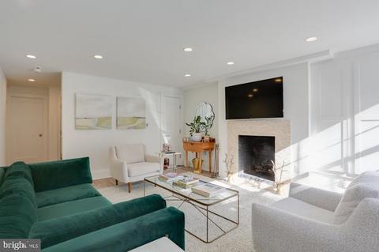
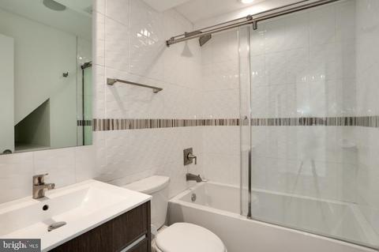
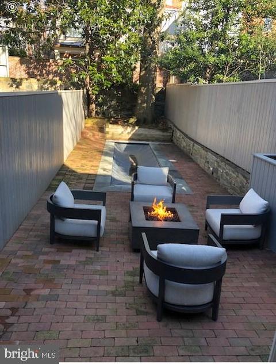
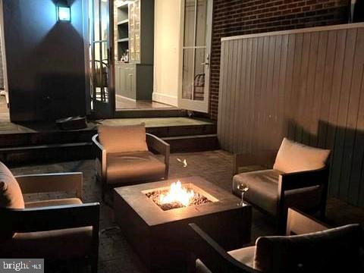
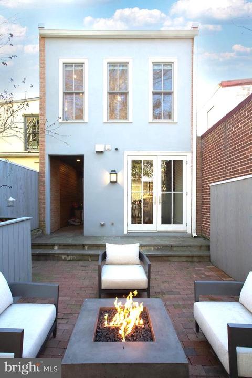
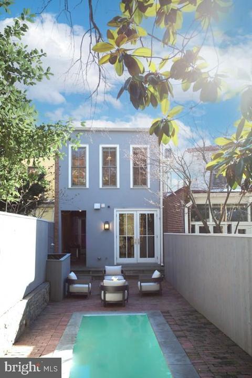
Last sold 05/10/2023 after 102 Days
bed
bath
Sqft ($1,037/Sqft)
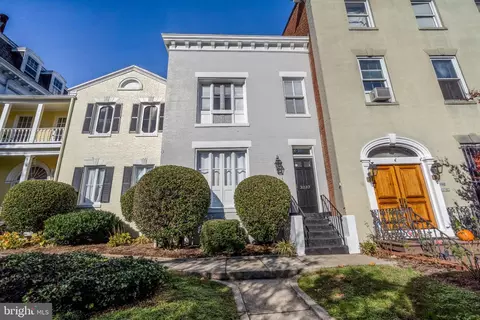
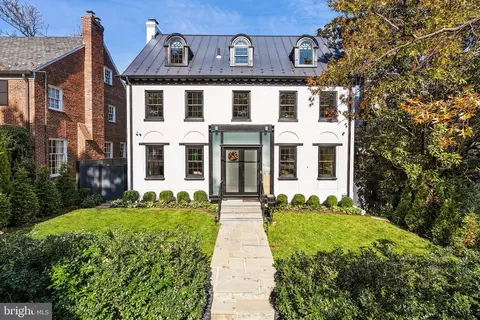
| Property type Townhouse | Neighborhood | Year built 1900 | HOA fee $0/month | Lot size 1,742 Sqft | Rental estimate |

| Overview | |
| Cooling/AC | Central A/C, Electric |
| Heating | Natural Gas |
| Levels/Style | Contemporary |
| Type | Residential |
| Status | Closed |
| SqFt | 2515 |
| Lot Size (SqFt) | 1885 |
| Lot Size (Acres) | 0.04 |
| County Tax | 0, Annually |
| City/ Town Tax | 16596 |
| Tax: Assessed Value | 2066280 |
| Annual Property Tax | 15956 |
| Year Built | 1900 |
| Condition | Excellent |
| New Construction (Y/N) | N |
| Foreclosure (Y/N) | N |
| Interior | |
| Total # of Bathrooms | 4 |
| # Full Baths | 3 |
| # Half Baths | 1 |
| Total # of Bedrooms | 3 |
| Basement | Fully Finished, Front Entrance, Interior Access, Improved, Daylight, Partial, Heated, Outside Entrance, Walkout Stairs, Windows |
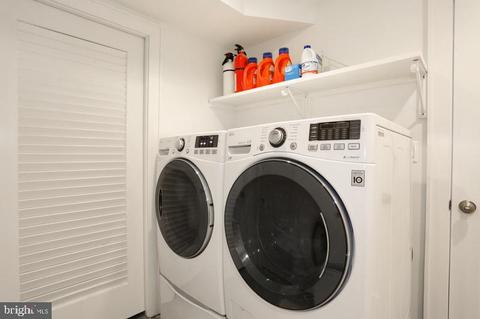
| Other Room(s) | Family Room, Laundry |
| Laundry | Basement |
| Appliances | Disposal, Dryer, Built-In Range, Built-In Microwave, Dryer - Electric, Microwave, Six Burner Stove, Stainless Steel Appliances, Washer - Front Loading, Water Heater, Washer, Dishwasher, Dryer - Front Loading, Exhaust Fan, Oven - Self Cleaning, Refrigerator, Stove |
| Walls/ Ceilings | 9'+ Ceilings |
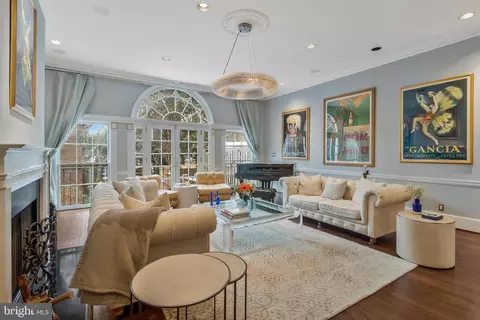
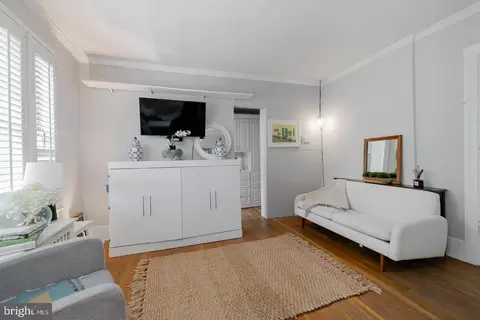
| Interior Features | Built-Ins, Crown Moldings, Floor Plan - Open, Kitchen - Gourmet, Recessed Lighting, Kitchen - Island, Dining Area, Formal/Separate Dining Room, Kitchen - Eat-In, Primary Bath(s), Upgraded Countertops, Window Treatments |
| Accessibility Features | Other |
| Door Features | Insulated |
| Exterior | |
| Roof | Unknown |
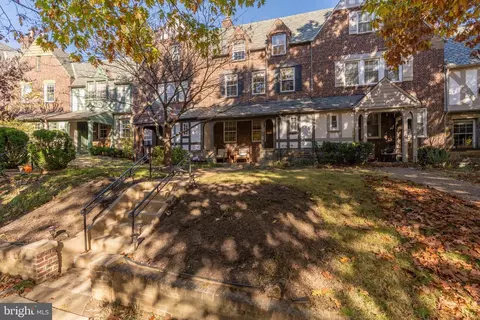
| Construction | Brick |
| Foundation | Brick/Mortar |
| Parking Desc | Rented/Permit Required, Off Site |
| # Parking Spaces | 1 |
| # Off-Site Spaces | 1 |
| Exterior Features | Sidewalks, Street Lights, Exterior Lighting |
| Existing Structures | Above Grade, Below Grade |
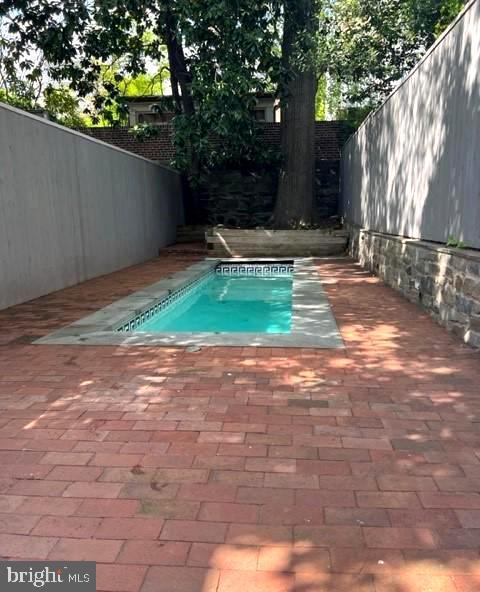
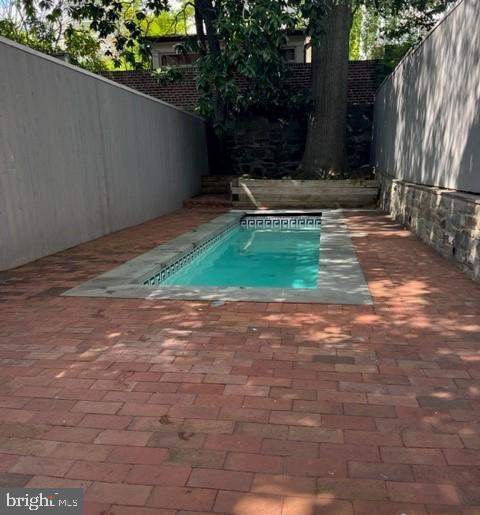
| Fencing | Masonry/Stone |
| Amenities / Utilities | |
| Sewer/ Septic | Public Sewer |
| Electricity | 220 Volts |
| Other Equipment | Negotiable |
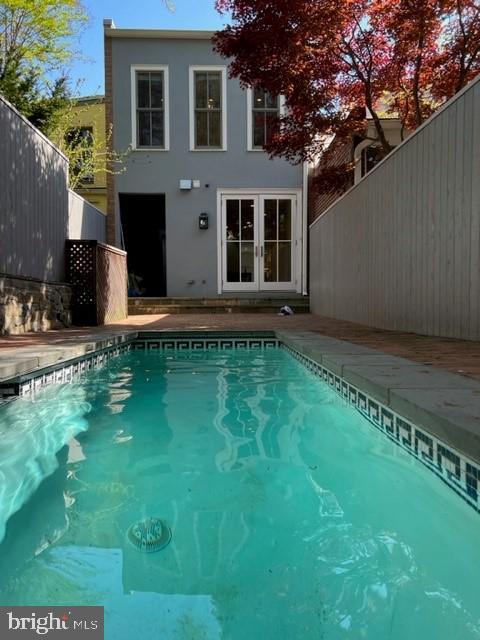
| Pool | Yes - Personal |
| Location | |
| Subdivision | GEORGETOWN |
| Water Source | Public |
| Senior Community (Y/N) | N |
| Elementary School | HYDE-ADDISON |
| School District | DISTRICT OF COLUMBIA PUBLIC SCHOOLS |
| Location | Urban |
| Directions | Georgetown - East Village - One Block East Of Wisconsin Avenue |
| Zoning | R-20, Residential |
| Lot/ Land Details | |
| Road Responsibility | Public |
| Soil Types | Urban Land-Manor-Glenelg |
MLS # DCDC2081146
MLS # DCDC2017886
MLS # DCDC442150
MLS # 1002916184
MLS # DC8308893| Est. value | Bed/bath | Sqft | mi | |
|---|---|---|---|---|
| 3101 P St Nw #4, Washington, DC 20007 | $453,600 | 1/1 | 664 | 0.08 |
| 3101 P St Nw #1, Washington, DC 20007 | $704,800 | 1/1 | 851 | 0.08 |
| 3101 P St Nw #3, Washington, DC 20007 | $877,900 | 1/1 | 1,194 | 0.08 |
| 3101 P St Nw #2, Washington, DC 20007 | $911,100 | 1/1 | 1,194 | 0.08 |
| 1531 31st St Nw #4, Washington, DC 20007 | $784,600 | 2/1 | 725 | 0.13 |
| 1531 31st St Nw #3, Washington, DC 20007 | $793,400 | 2/1 | 966 | 0.13 |
| 1531 31st St Nw #2, Washington, DC 20007 | $755,500 | 2/1 | 840 | 0.13 |
| 1531 31st St Nw #1, Washington, DC 20007 | $741,300 | 2/1 | 920 | 0.13 |
Estimated values are based on public record data and automated valuation models. Values are not guaranteed and may not reflect current market conditions.








$656,925
$579,000
$514,000
$865,000
$749,098
$653,170
$479,900
$1,600,000
$535,000
$454,900
$469,990
$564,950
$395,000
$669,900
$559,900
$1,015,000
$460,000
$342,500
$1,600,000
$419,500
$2,000,000
$449,900
$509,950
$350,000
$2,000,000
$1,990,000
$726,950
$2,035,000
$1,295,000
$550,000