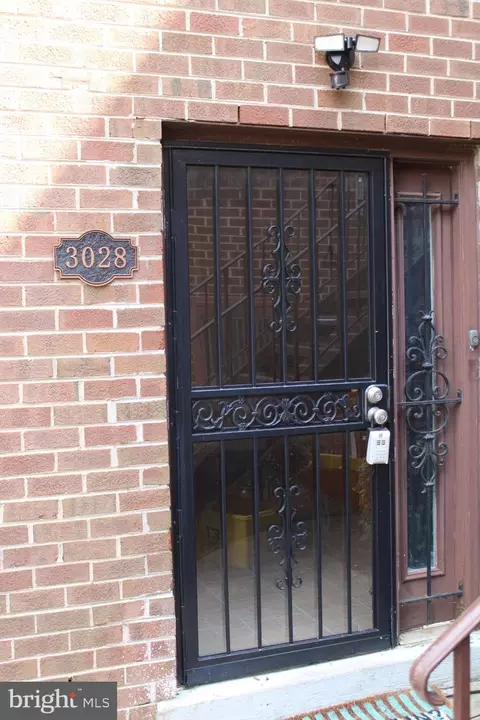
- $313,000
- 2Bd
- 1Ba
- 880 Sq Ft
$12K

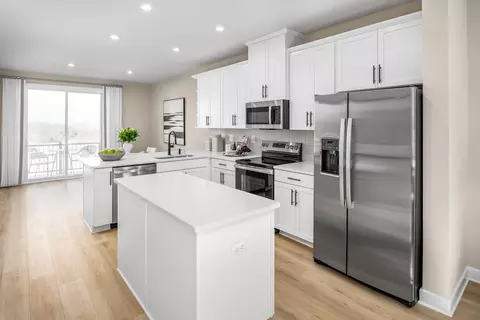
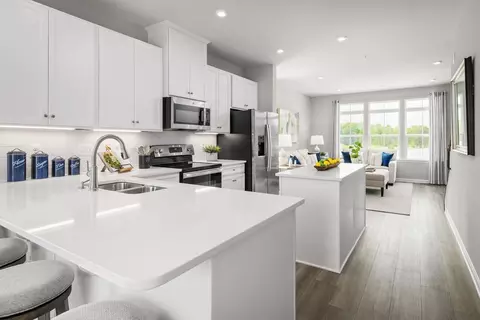
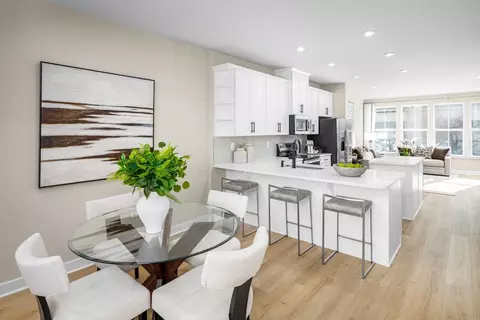
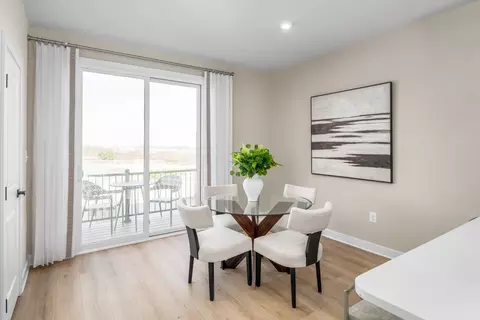
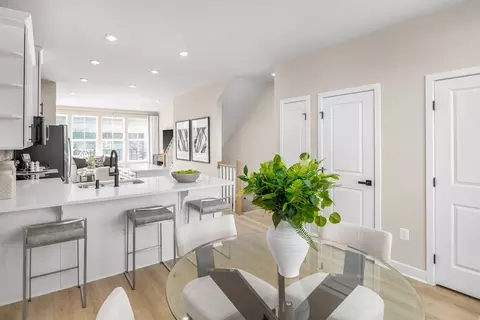
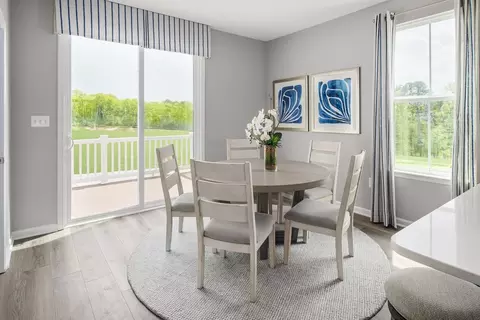
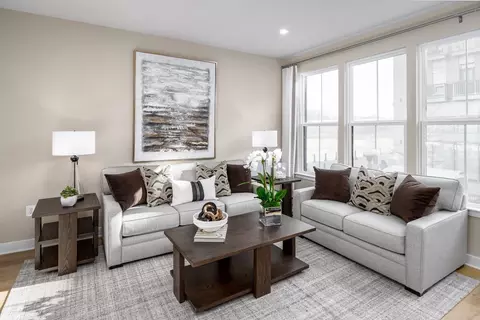
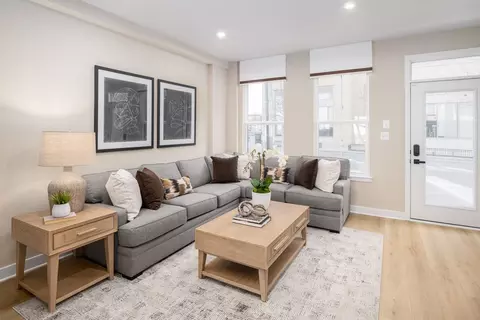

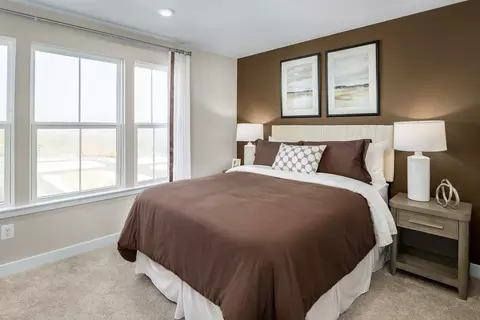
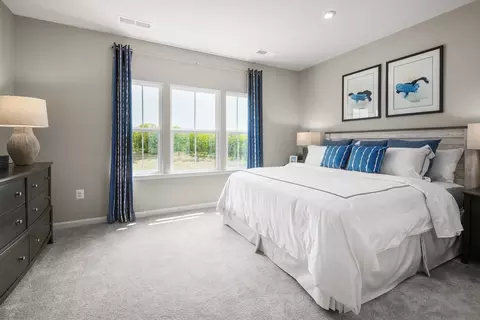
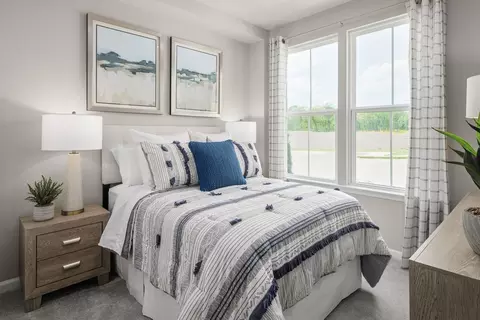
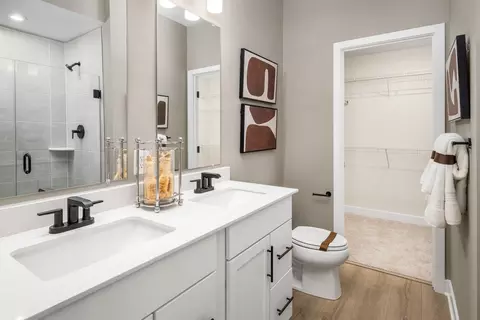
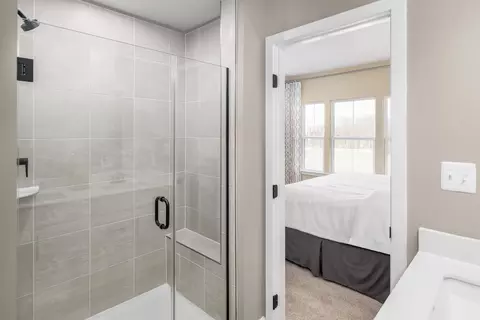
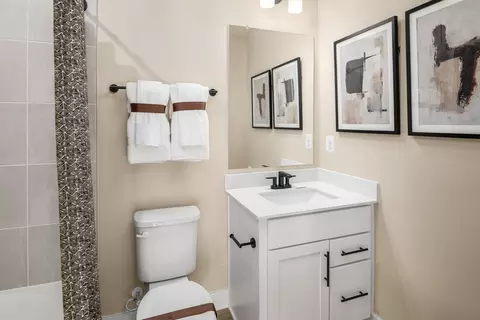
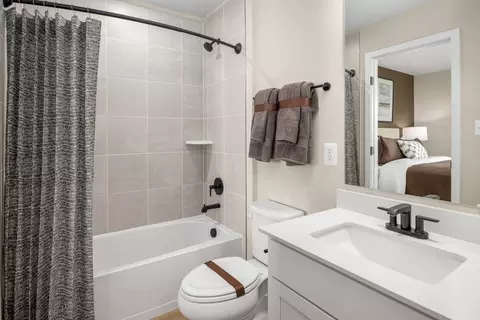
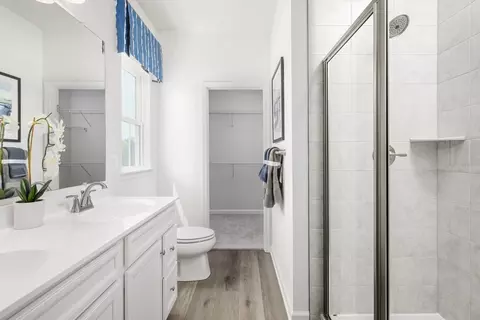
bed
bath
Sqft
| Property type Townhouse | Neighborhood | Move-in ready? No - To be built | HOA fee $0/month | Parking 1 garage spaces |

| Interior | |
| Levels/Style | 4 |
| # Half Bathrooms | 1 |
| # Total Bathrooms | 3 |
| # Total Bedrooms | 3 |
| Plan Information | |
| Subdivision Website | External Link |
| SalesOffice Agent Phone | (240) 345-0990 |
| Status | Active |
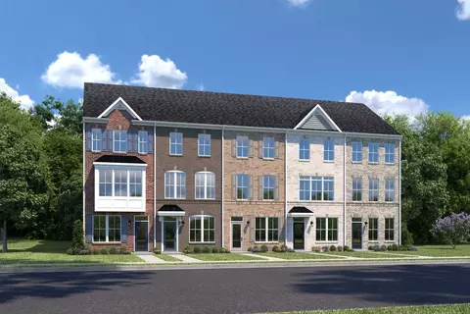
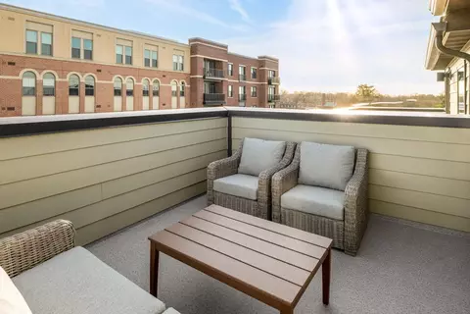
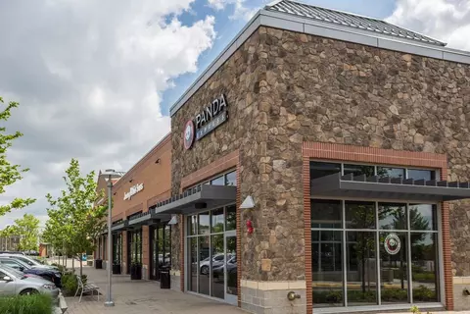
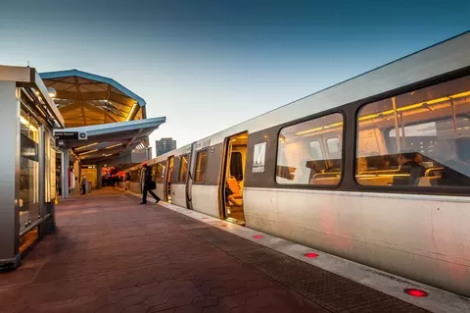
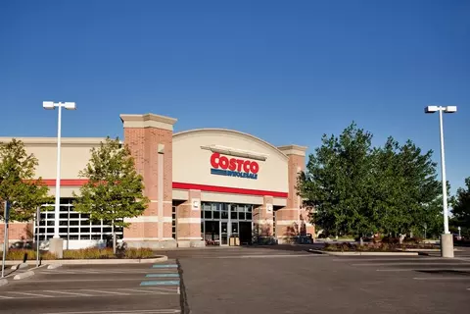
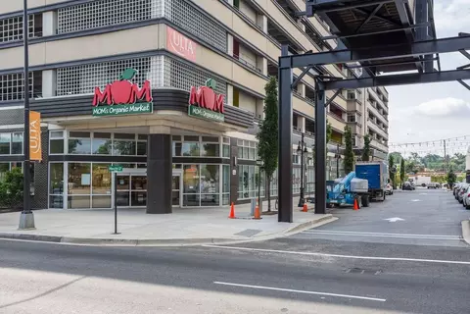
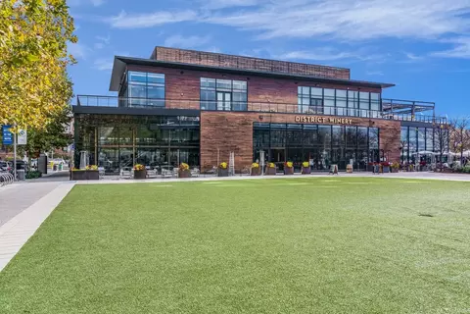
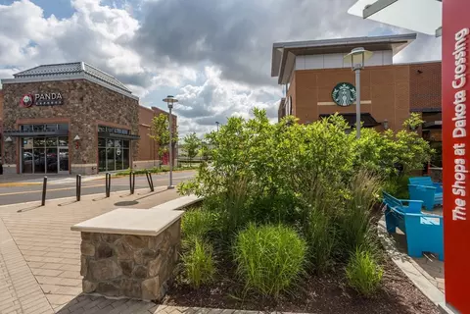
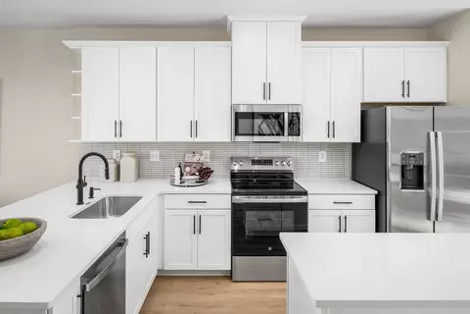
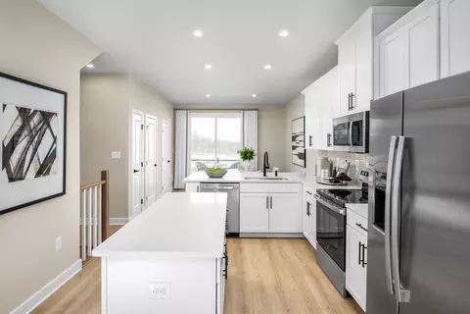
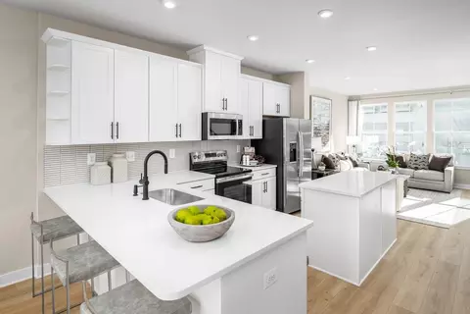
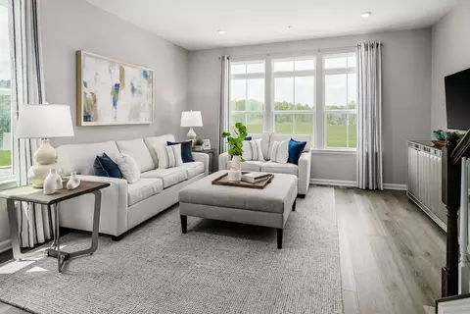
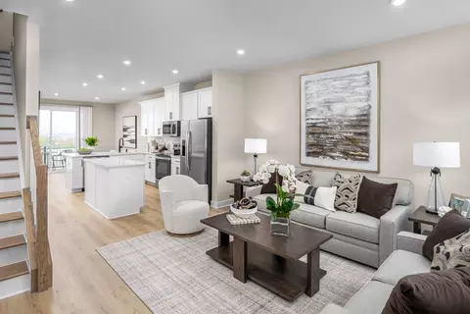
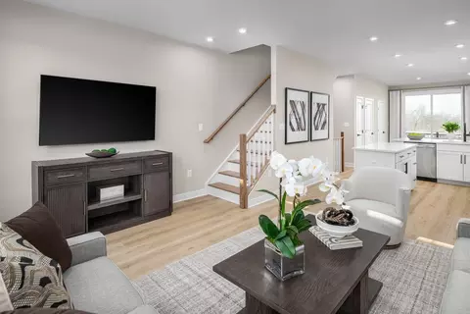
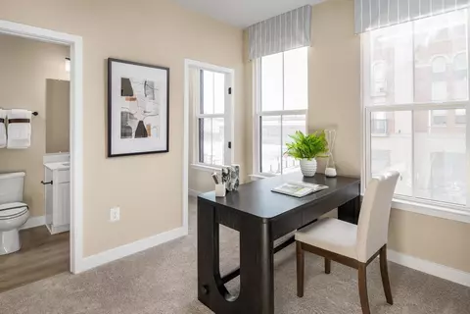
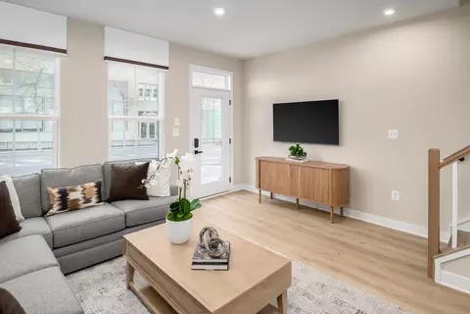
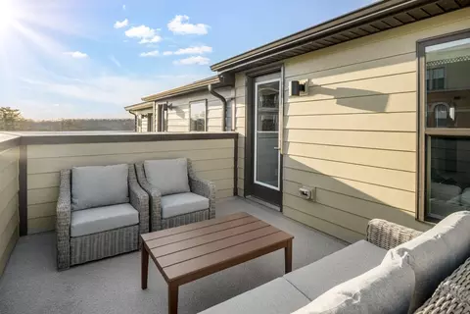
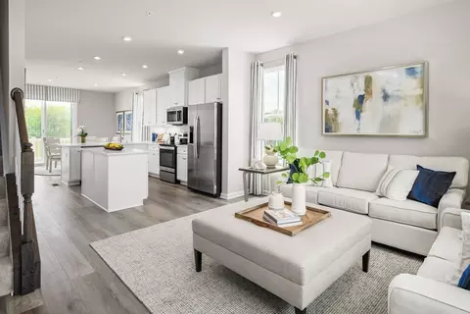
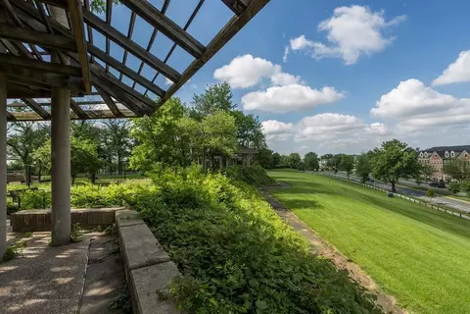
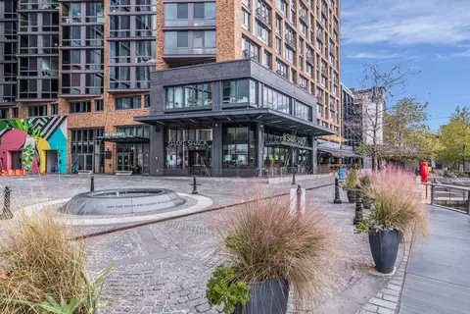
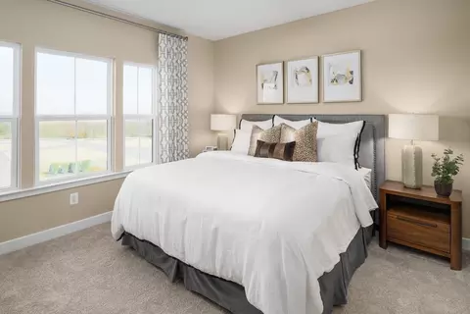
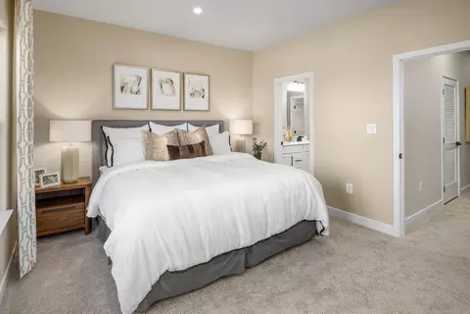
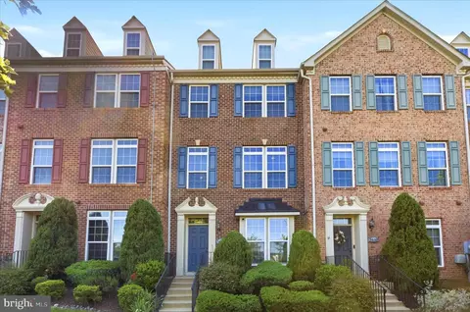
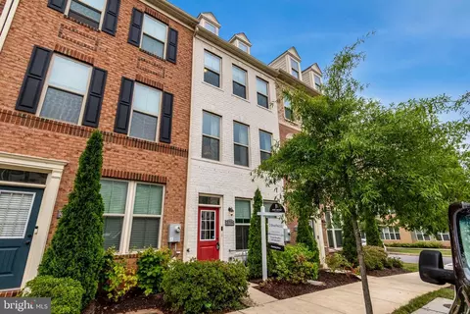
| Home Details | Welcome To Fort Lincoln, Where Modern Design Meets Everyday Functionality In The Heart Of Northeast DC. Coming Soon In September! Join The Interest List To Get The Latest Updates! These Thoughtfully Designed 3-4 Level Garage Townhomes Offer The Space Today's Buyers Are Looking For-with Open-concept Living Areas Ideal For Entertaining, Flexible Layouts For Working From Home, And Room To Grow Into Your Next Chapter. Our Homes Featuring The Popular Clarendon Floorplans, Each Home Is Built For Comfort And Convenience With Features Like A Tandem 2-car Garage, 3-4 Bedrooms Where Every Bedroom Has It's Own Private Bathroom, And Included Outdoor Living Space-perfect For Relaxing Or Hosting. Our Location At Fort Lincoln, You're Perfectly Positioned To Enjoy Everything DC Living Has To Offer. Located Just Minutes From Downtown, Commuting Is Simple With Easy Access To Route 1, Route 50, And South Dakota Avenue. -Connected To Everything DC - Just 5 Miles (approx. 30 Minutes) To Downtown Washington, DC -Easy Commuting Options - Quick Access To Route 1, Route 50, And South Dakota Avenue -Metro Access Nearby - Rhode Island Ave/Brentwood Station Just 1 Mile Away -Close To Waterfront Destinations - About 7 Miles (30 Minutes) To The Wharf And 8 Miles (20 Minutes) To Navy Yard -Everyday Convenience At Your Doorstep - Shop And Dine Nearby At Whole Foods, Costco, And Neighborhood Retail -Outdoor Escapes Close To Home - Enjoy Fort Lincoln Park And The U.S. National Arboretum For Trails, Green Space, And Fresh Air -Minutes To Ivy City - One Of DC's Fastest-growing Dining And Entertainment Hubs. Home To Award-winning Restaurants, Wineries, And Has A Vibrant Social Scene. Join The Interest List Today As Soon As The Model And Community Are Complete, We'll Be Ready To Open Our Doors To Our Interest List Members! Get First Choice Homesites And Pre-grand Opening Pric |
| Plan Name | Clarendon 4-Story |
| Living Area | 1683 |
| # Garage Spaces | 1 |
| BaseSqft | 1683 |
| Community Information | |
| Community Details | Green |
| Has Garage(Y/N) | Yes |
| Has Pond(Y/N) | No |
| Has Basement(Y/N) | No |
| Has Pool(Y/N) | No |
| Has View(Y/N) | No |
| Directions | From Points North: -Take I-495S To Exit Onto Baltimore-Washington Pkwy -Merge Right Onto US-50W/New York NE Towards Washington -Take Ft. Lincoln Dr Exit With A Slight Right Onto The Ft. Lincoln Dr Ramp -Continue Onto Ft. Lincoln Dr NE -Turn Right Onto Ft. Lincoln Dr NE -Continue Straight Onto Commodore Joshua Barney Dr NE -Turn Right Onto Ft Lincoln Dr -Turn Left Onto Eastern Ave -Models On The Left - Follow Signs For Parking From Points South: -Take I-495N -Take Exit 19B To Merge Onto US-50W/New York NE Towards Washington -Take Ft. Lincoln Dr Exit With A Slight Right Onto The Ft. Lincoln Dr Ramp -Continue Onto Ft. Lincoln Dr NE -Turn Right Onto Ft. Lincoln Dr NE -Continue Straight Onto Commodore Joshua Barney Dr NE -Turn Right Onto Ft Lincoln Dr -Turn Left Onto Eastern Ave -Models On The Left - Follow Signs For Parking |
| Subdivision | Fort Lincoln |


$514,000
$656,925
$579,000
$454,900
$479,900
$653,170
$322,000
$214,450
$364,500
$749,098
$469,990
$342,500
$419,500
$352,450
$564,950
$450,000
$460,000
$395,000
$389,950
$511,930
$2,000,000
$719,975
$949,900
$509,950
$379,900
$726,950
$2,000,000
$350,000
$469,950
$625,000