Movoto Real Estate
Sold on 05/29/2024
  • Exterior
  • Other
  • Living
  • Dining
  • Kitchen
  • Bath
  • Bedroom
  • Entry Way

2959 Northampton St NW, Washington, DC 20015

$3,420,843

Last sold 05/29/2024 for $3.5M

  • 7

    bed

  • 7

    bath

  • 6,350

    Sqft ($551/Sqft)

House not for sale

About 2959 Northampton St NW

Property type House
Neighborhood
Year built 1939
HOA fee $0/month
Lot size 8,712 Sqft
Movoto estimate
Property description
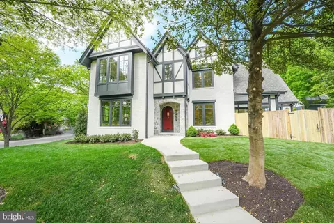
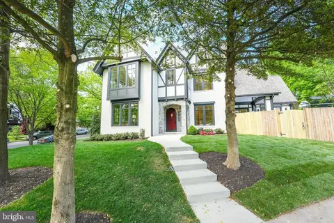
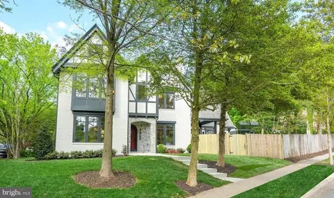
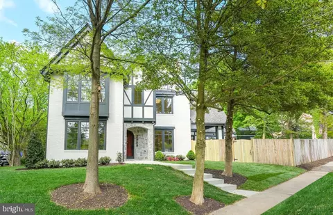
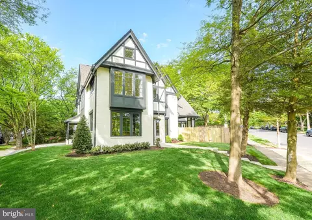
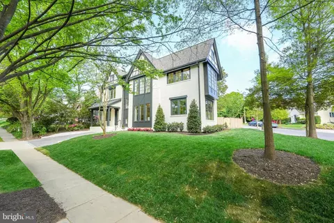
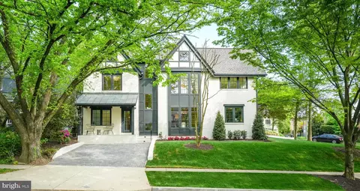
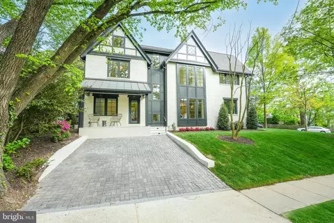
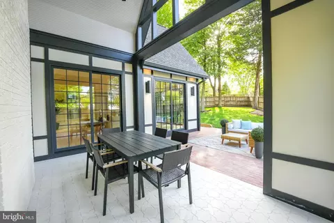
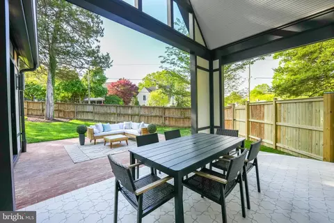
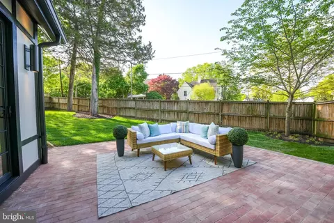
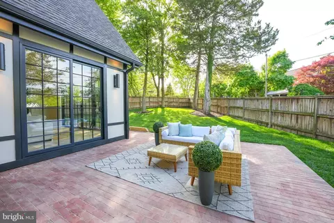
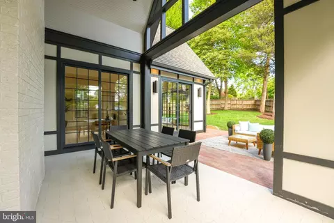
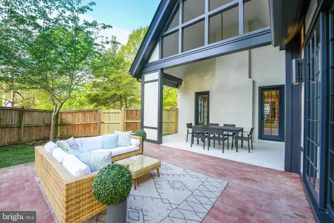
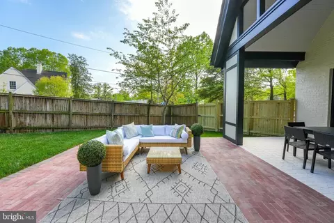
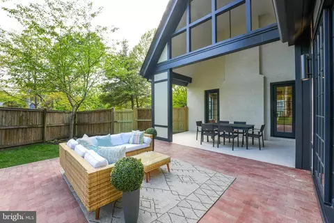
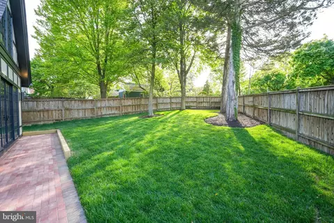
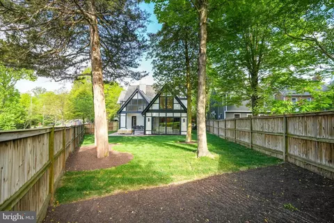
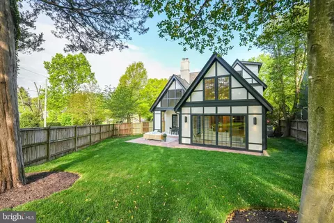
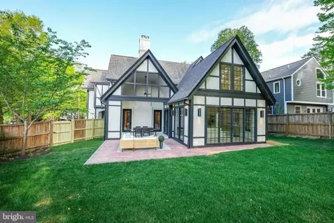
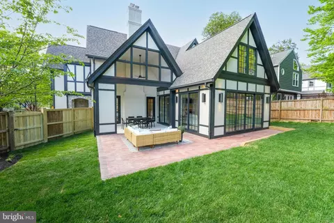
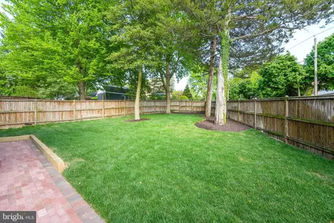
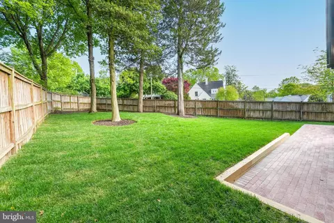
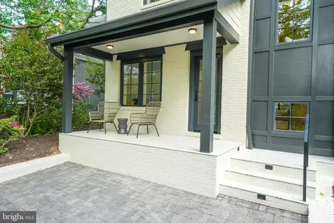
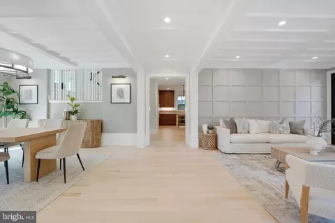
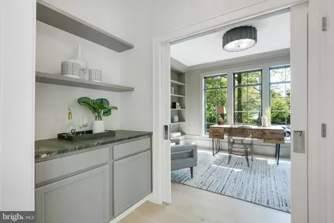
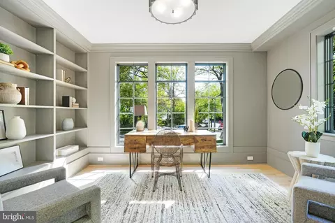
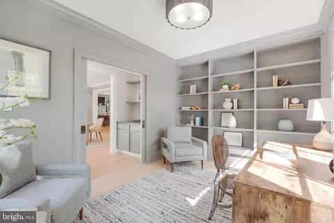
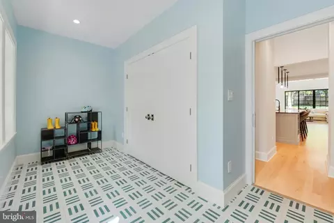
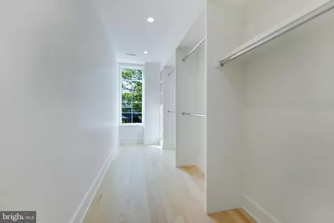
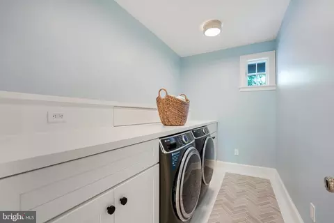
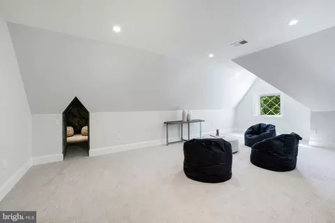
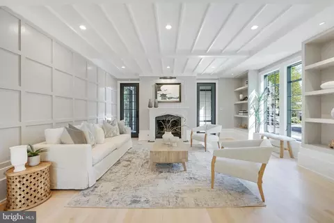
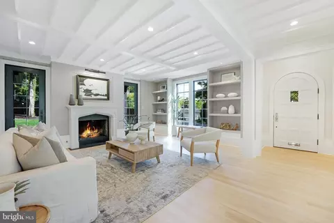
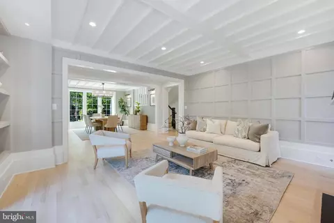
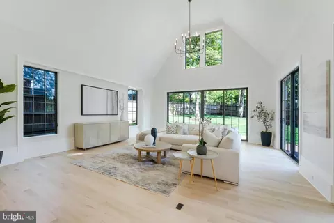
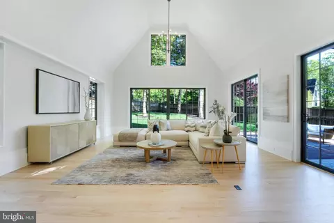
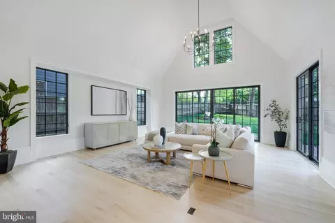
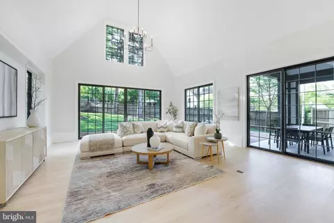
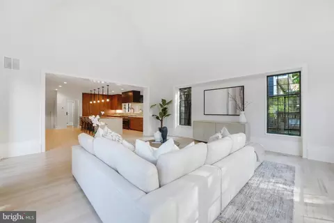
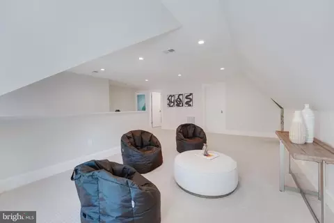
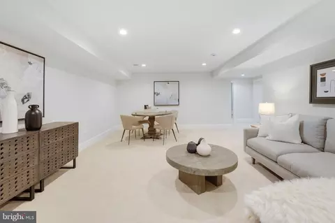
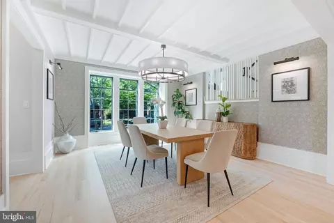
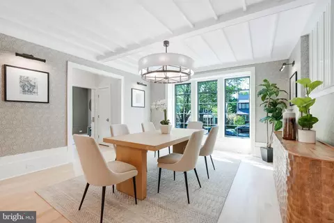
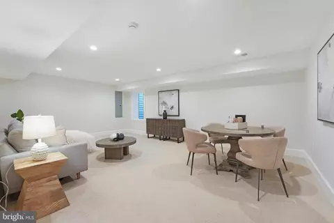
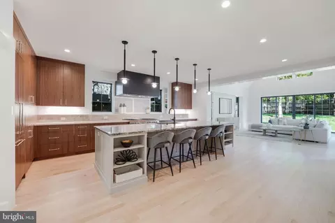
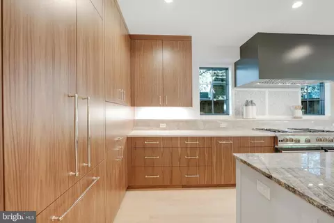
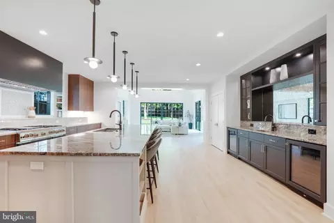
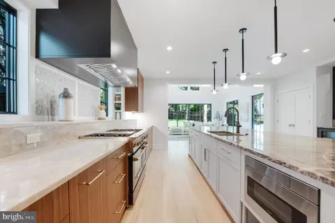
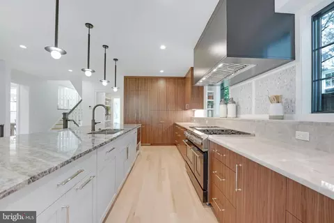
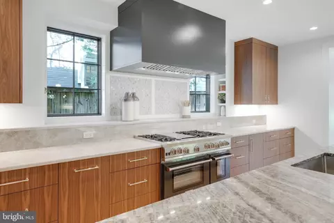
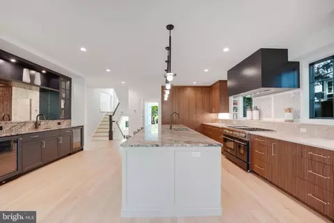
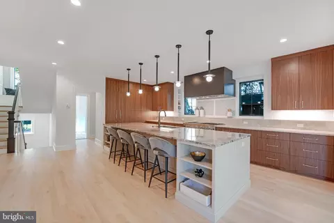
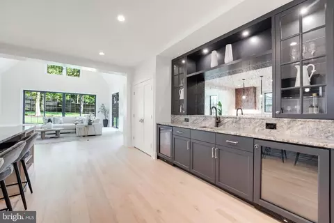
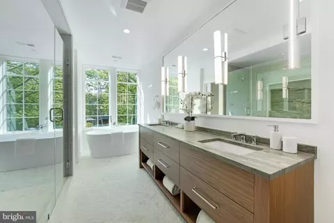
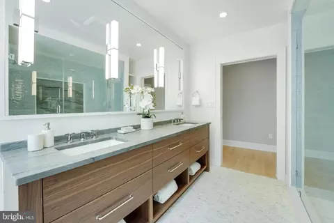
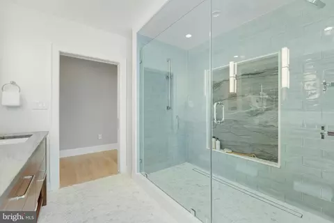
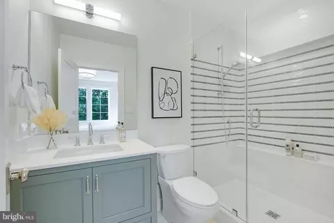
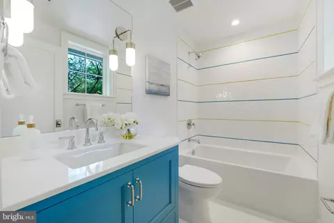
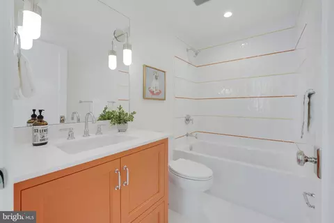
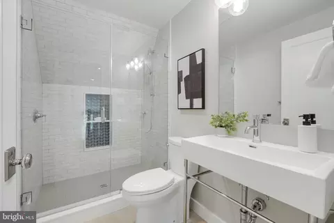
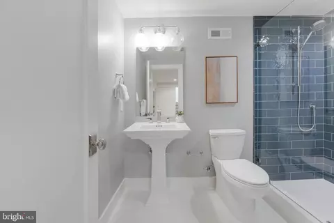
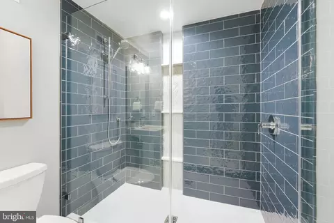
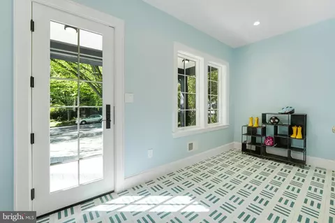
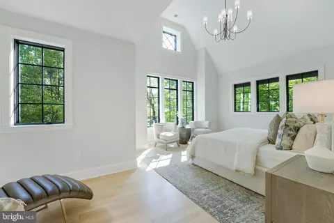
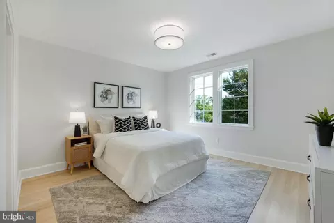
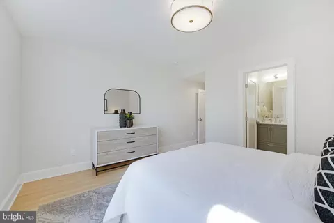
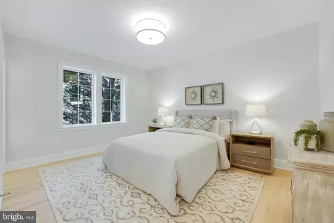
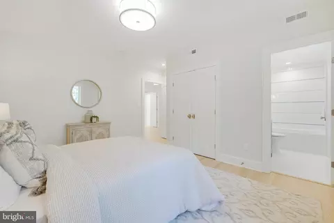
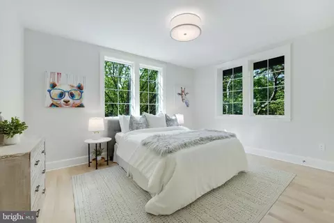
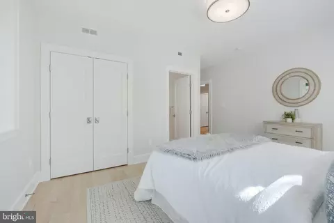
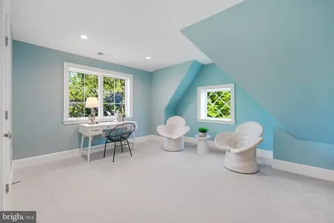
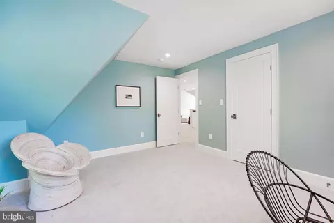
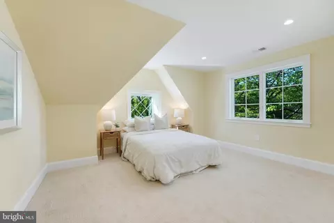
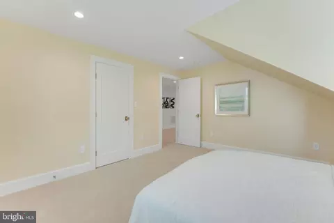
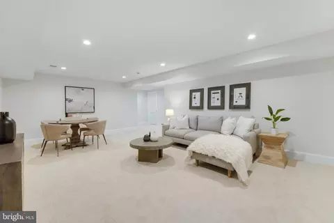
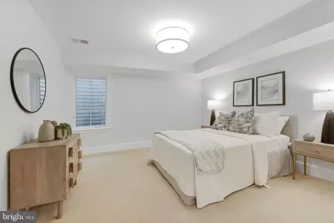
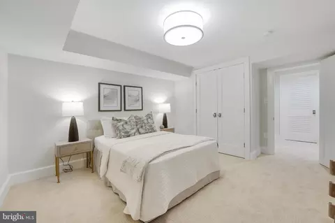
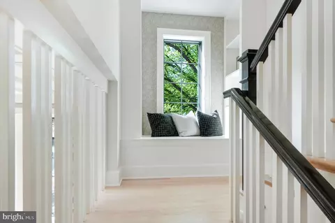
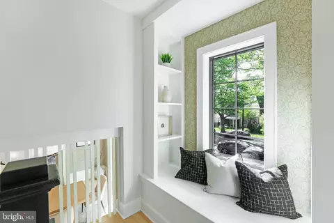
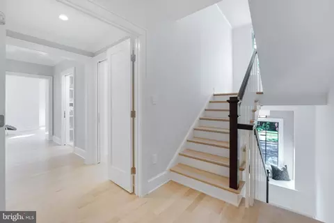
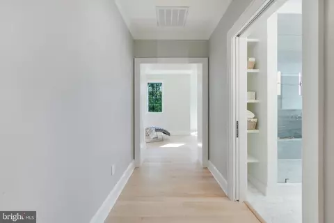
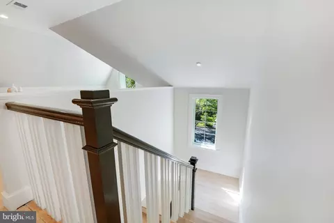
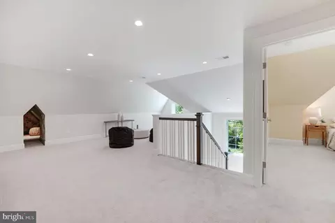
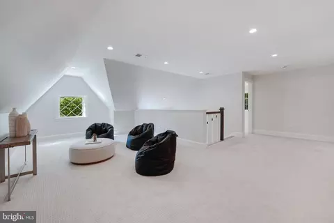
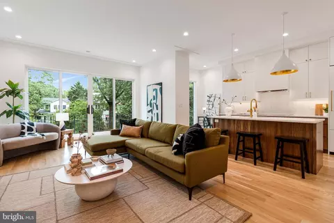
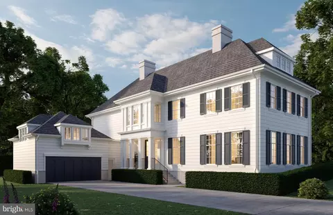
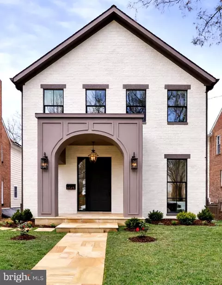
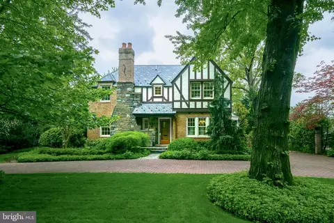
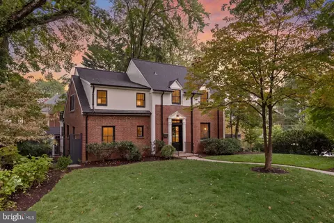
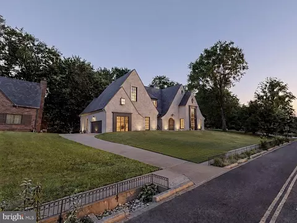
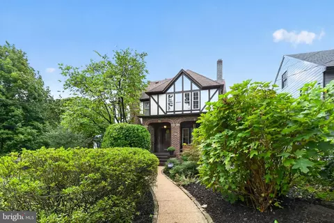
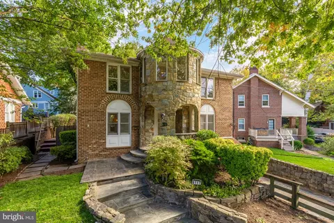
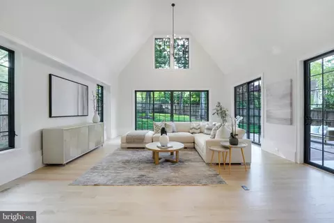
Nestled amidst the serene charm of Chevy Chase, DC, 2959 Northampton St. NW stands as a testament to timeless elegance and meticulous craftsmanship. This resplendent Tudor home, spanning over 6,300 sf, sits majestically on an expansive 8,800 sf lot, enveloped by a large private rear yard that evokes a sense of tranquility. As you approach, the traditional Tudor front entry tower welcomes you with its stone surround entry porch, adorned with intricate herringbone and timber detailing, setting the tone for the grandeur that lies within. Step through the original old-growth solid wood front door, now adorned with diamond glass and Baldwin hardware, into a realm of sophistication and comfort. The main level unfolds with an air of refinement, boasting a paneled formal living room graced by a wood-burning fireplace, built-ins, and beamed ceiling, offering a sanctuary for intimate gatherings. Adjacent, the dining room, bathed in natural light, exudes opulence with its beamed ceiling, custom trim, and wallpaper, providing an exquisite backdrop for memorable dining experiences. For those inclined towards productivity, a light-filled office awaits, adorned with six windows and custom floor-to-ceiling built-ins, offering a serene space for focused work. Culinary enthusiasts will revel in the fully custom kitchen, where every detail has been meticulously curated for both functionality and aesthetics. From the custom range wall with an extra deep windowed alcove to the oversized island with seating for four, adorned with a myriad of amenities including a 48” Bluestar gas range, two paneled dishwashers, and a true counter-depth Bosch refrigerator, this kitchen is a chef's paradise. In addition, a custom wet bar with quartzite countertops, custom fabricated quartzite sink, two beverage refrigerators, antique mirror, and glass-paneled tower cabinets provide an elegant space for entertaining guests. A striking sun-filled family room is the pièce de résistance of this home, boasting a volume ceiling, three exposures, and 9’ sliding doors that invite natural light to flood the space. Two gorgeous chandeliers add a touch of sophistication and ambiance to this inviting gathering space. The allure of the main level extends outdoors, where a covered rear porch and sunny brick patio beckon for alfresco entertaining amidst the privacy of the fenced rear yard. Ascending to the second floor reveals an absolutely stunning true primary suite, suffused with natural light and boasting a voluminous ceiling, spa-like bathroom with quartzite counters and custom walnut cabinetry, and an expansive closet. Three additional suited bedrooms, each boasting custom full bathrooms and ample closet space, ensure unparalleled comfort for family and guests alike. The third floor offers two additional bedrooms, a fifth full bathroom, a generous recreation space, and a hidden ‘camp’ room, providing versatile options to accommodate various lifestyle needs. Meanwhile, the lower level boasts a second family room, seventh bedroom, sixth full bathroom, and ample storage space, ensuring every need is met with unparalleled luxury and convenience. Designed by Shawn Buehler of BFM Architects and meticulously constructed by WWK Construction, this home epitomizes modern luxury while preserving the timeless charm of its Tudor heritage. Situated in the heart of Chevy Chase, DC, residents enjoy unparalleled access to a myriad of amenities, including Lafayette School & Park, Broad Branch Market, and the year-round farmer’s market at Lafayette Elementary. With Rock Creek Park, shops, restaurants, and public transportation just moments away, every convenience is within reach, completing the epitome of sophisticated urban living.
Listed by
Listing Agent - Anslie C Stokes Milligan
Listing Office - McEnearney Associates, Inc.
Source: Bright MLS mls logo
MLS#DCDC2139262 • last updated 2 years ago
Movoto checked Bright MLS for data 4 minutes ago
Overview
Cooling/AC Central A/C, Heat Pump(s), Electric
Heating Natural Gas
Levels/Style Tudor
Type Residential
Virtual Tour N/A
Status Closed
SqFt 6350
Lot Size (SqFt) 8886
Lot Size (Acres) 0.2
County Tax 0, Annually
City/ Town Tax 11344.19
Tax: Assessed Value 1270140
Annual Property Tax 11344.19
Year Built 1939
Condition Excellent
New Construction (Y/N) N
Foreclosure (Y/N) N
Interior
Total # of Bathrooms 7
# Full Baths 6
# Half Baths 1
Total # of Bedrooms 7
Basement Connecting Stairway, Fully Finished, Interior Access
Other Room(s) Living Room, Dining Room, Primary Bedroom, Sitting Room, Bedroom 2, Bedroom 3, Bedroom 4, Bedroom 5, Kitchen, Family Room, Office, Recreation Room, Utility Room, Bedroom 6, Bathroom 1, Bathroom 2, Bathroom 3, Primary Bathroom, Full Bath, Half Bath, Additional Bedroom
Flooring Hardwood
Appliances Built-In Microwave, Built-In Range, Dishwasher, Disposal, Dryer, Microwave, Oven/Range - Gas, Range Hood, Refrigerator, Washer
Interior Features Breakfast Area, Built-Ins, Dining Area, Family Room Off Kitchen, Formal/Separate Dining Room, Kitchen - Gourmet, Kitchen - Island, Primary Bath(s), Recessed Lighting, Soaking Tub, Upgraded Countertops, Walk-in Closet(s), Wet/Dry Bar, Wood Floors, Wine Storage, Pantry
Accessibility Features None
Exterior
Roof Architectural Shingle
Construction Other
Foundation Other
# Parking Spaces 2
Parking Desc Driveway
# Driveway Spaces 2
Existing Structures Above Grade, Below Grade
Amenities / Utilities
Sewer/ Septic Public Sewer
Electricity 200+ Amp Service
Pool No Pool
Location
Subdivision CHEVY CHASE
Water Source Public
Senior Community (Y/N) N
High School JACKSON-REED
Elementary School LAFAYETTE
School District DISTRICT OF COLUMBIA PUBLIC SCHOOLS
Middle School DEAL
Directions 2959 Northampton St NW
Zoning R-1B
Lot/ Land Details
Soil Types Urban Land-Brandywine
$3.42M
Range: $3.07M-$3.76M
Last 30 days 
  • May 2024
    mls logo MLS # DCDC2139262
  • May 29, 2024 Sold
    $3,500,000
  • May 15, 2024 Pending
    —
  • Apr 29, 2024 Listed
    $3,500,000
  • 2959 Northampton St NW
    $3.5M
  • Chevy Chase-DC
    $1.37M -8% y/y
  • 20015
    $1.29M -9% y/y
  • Washington
    $545K -7% y/y
No chart available
Statistics calculated by Movoto
Est. value Bed/bath Sqft mi
5701 Nebraska Ave Nw, Washington, DC 20015 $2,709,000 7/6 4,129 0
5711 Nebraska Ave Nw, Washington, DC 20015 $1,477,000 3/3 1,781 0.01
5715 Nebraska Ave Nw, Washington, DC 20015 $1,509,000 4/3 1,748 0.02
2966 Northampton St Nw, Washington, DC 20015 $1,641,000 3/3 2,420 0.02
5719 Nebraska Ave Nw, Washington, DC 20015 $1,444,000 3/3 2,257 0.03
2962 Northampton St Nw, Washington, DC 20015 $1,619,000 4/3 2,586 0.03
2974 Northampton St Nw, Washington, DC 20015 $1,203,000 3/1 1,468 0.03
2949 Northampton St Nw, Washington, DC 20015 $1,551,000 4/2 2,313 0.03

Estimated values are based on public record data and automated valuation models. Values are not guaranteed and may not reflect current market conditions.
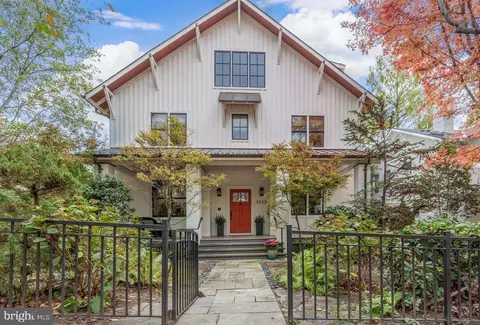
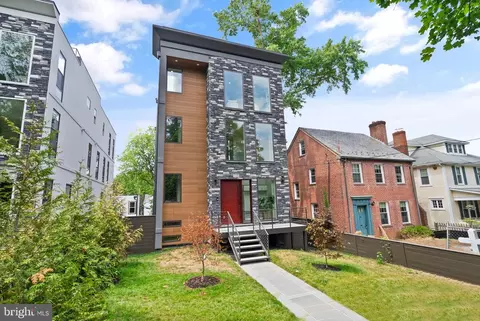
Thinking of selling? Get a Cash Offer.

  • A smooth, fast sale
  • Skip staging and repairs
  • No strings attached
9/10
Lafayette Elementary School
public Grades PK, K-5
District Of Columbia Public Schools
9/10
Deal Middle School
public Grades 6-8
District Of Columbia Public Schools
7/10
Jackson-Reed High School
public Grades 9-12
District Of Columbia Public Schools
Source: GreatSchools.org © 2026. All rights reserved.

Around Chevy Chase-DC

Explore everything this neighborhood has to offer. Learn more about Chevy Chase-DC.
By entering my info and clicking Ask a Question below, I am providing my e-signature and express written consent to receive marketing emails, calls, and texts (including via automatic telephone dialing systems, AI generative, artificial or pre-recorded voice technology) relating to my inquiry from Movoto (and parties calling/messaging on their behalf) even if my number appears on the company, state, or national Do Not Call Registry. You also agree to ourTerms and Conditions and Privacy Policy. Consent not required to receive services (call 1-844-420-1270 to be connected without providing consent).

Nearby recently sold homes in Washington, DC

Nearby homes for sale in Washington, DC

Newest listings in 20015

  • Real Estate
  • DC
  • District Of Columbia County
  • Washington
  • 20015
  • Chevy Chase-DC
  • 2959 Northampton St NW
Meet with a real estate agent today (844) 430-0869
The multiple listing information is provided by BRIGHT MLS. IDX information is provided exclusively for consumers’ personal, non-commercial use and that it may not be used for any purpose other than to identify prospective properties consumers may be interested in purchasing. Information deemed reliable but not guaranteed to be accurate. Buyer to verify all information. The information provided is for consumers' personal, non-commercial use and may not be used for any purpose other than to identify prospective properties consumers may be interested in purchasing. Listing information updated every 15 minutes. Terms of use & Privacy Policy, California Privacy Info. Copyright © 2005 - 2026 Movoto, Inc. All rights reserved. Equal Housing Opportunity CalDRE CalDRE #01517281
Movoto Real Estate is committed to ensuring accessibility for individuals with disabilities. We are continuously working to improve the accessibility of our web experience for everyone. We welcome feedback and accommodation requests, please submit them here.
© 2026 BRIGHT, All Rights Reserved
Information Deemed Reliable But Not Guaranteed
The data relating to real estate for sale on this website appears in part through the BRIGHT Internet Data Exchange program, a voluntary cooperative exchange of property listing data between licensed real estate brokerage firms in which Movoto participates, and is provided by BRIGHT through a licensing agreement.The information provided by this website is for the personal, non-commercial use of consumers and may not be used for any purpose other than to identify prospective properties consumers may be interested in purchasing. Data last updated: 10/6/2026. Some properties which appear for sale on this website may no longer be available because they are under contract, have Closedor are no longer being offered for sale. Some real estate firms do not participate in IDX and their listings do not appear on this website. Some properties listed with participating firms do not appear on this website at the request of the seller. This home sale information is not to be construed as an appraisal and may not be used as such for any purpose. BRIGHTMLS is the (or a) provider of this home sale information and has compiled content from various sources. Some properties represented may not have actually solddue to reporting errors.
Requests for information regarding mortgage products will be directed to Movoto.com affiliate, Lower, LLC - a licensed Mortgage Lender (NMLS #1124061), or, based on your location, may be redirected to a participating mortgage marketing partner that may pay Lower, LLC for any consumer contact information provided through this site.