

- $1,100,000
- 2Bd
- 3Ba
- 1,918 Sq Ft
SOLD


Last sold 07/23/2012 for $1.29M
bed
bath
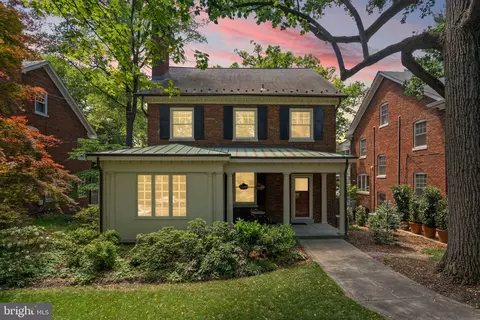
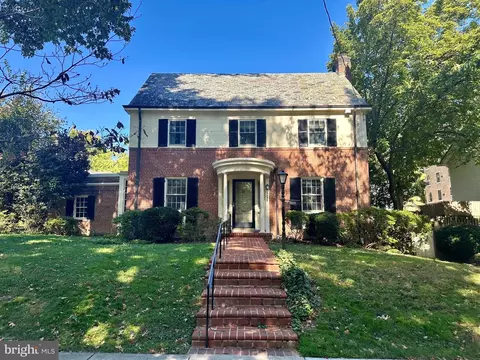
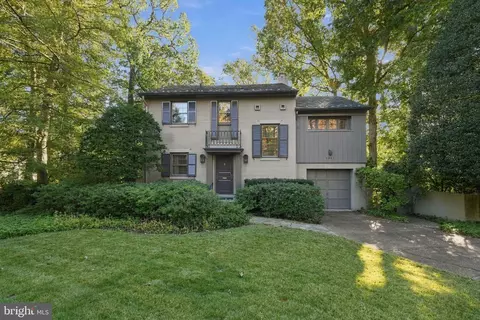
| Property type House | Neighborhood | Year built 1916 | HOA fee $0/month | Lot size 4,367 Sqft | Movoto estimate | Parking 1 garage spaces | Rental estimate |

| Overview | |
| Year Built | 1916 |
| Property Condition | Very Good |
| Historic YN | Y |
| Lot Size Area | 4367 |
| Lot Size Units | Square Feet |
| Lot SQFT | 4367 |
| Lot Size Acres | 0.1 |
| City/Town Tax | 8839.06 |
| Tax Year | 2011 |
| Listing Tax ID | 2082//0042 |
| Tax Lot | 42 |
| Total Taxes Pymnt Freq | Annually |
| Tax Assessed Value | 1083410 |
| Tax Annual Amount | 8839.06 |
| Virtual Tours Count | 1 |
| Standard Status | Closed |
| HOA YN | N |
| Condo/Coop Association YN | N |
| Interior | |
| Bathrooms Count Upper Level 2 | 1 |
| Bathrooms Total Count | 4 |
| Bathrooms Count Main Level | 1 |
| Bathrooms Count Lower Level 1 | 1 |
| Bathrooms Count Upper Level 1 | 1 |
| Bathrooms Full Upper Level 2 | 1 |
| Bathrooms Full Upper Level 1 | 1 |
| Bathrooms Full | 3 |
| Bathrooms Full Lower Level 1 | 1 |
| Bathrooms Half Main Level | 1 |
| Bathrooms Half | 1 |
| Bedrooms Count Upper Level 2 | 1 |
| Bedrooms Count | 4 |
| Bedrooms Count Upper Level 1 | 3 |
| Basement YN | Y |
| Interior Features | Family Room Off Kitchen, Combination Dining/Living, Master Bath(s), Built-Ins, Crown Moldings, Upgraded Countertops, Window Treatments, Wood Floors, Floor Plan - Open, Floor Plan - Traditional |
| Room List | Living Room, Dining Room, Master Bedroom, Bedroom 2, Bedroom 3, Bedroom 4, Kitchen, Family Room, Foyer, Great Room, In-Law/auPair/Suite, Laundry, Maid/Guest Quarters, Other, Storage Room, Utility Room, Attic |
| Living Area Units | Square Feet |
| Exterior | |
| Basement | Connecting Stairway, Side Entrance, Daylight, Partial, Full, Fully Finished, Heated, Improved, Shelving, Windows |
| Levels Count | 3+ |
| Structure Type | Detached |
| Architectural Style | Traditional |
| Garage Type | Garage - Side Entry, Garage Door Opener |
| Garage YN | Y |
| Garage Spaces Count | 1 |
| Exterior Features | Secure Storage, Sidewalks |
| Amenities / Utilities | |
| Cooling | Central A/C, Heat Pump(s) |
| Cooling Fuel | Electric |
| Heating | Forced Air, Heat Pump(s), Radiator |
| Heating Fuel | Electric, Natural Gas |
| Fireplaces Count | 1 |
| Fireplace YN | Y |
| Heating YN | Y |
| Central Air YN | Y |
| Hot Water | Natural Gas |
| Sewer Septic | Public Sewer |
| Appliances | Dishwasher, Disposal, Dryer, Freezer, Icemaker, Microwave, Oven/Range - Gas, Refrigerator, Stove, Washer |
| Pool | No Pool |
| Location | |
| Accessibility Features | Other |
| Entry Location | Foyer |
| Water Access YN | N |
| Road Surface Type | Black Top |
| Waterfront YN | N |
| Water Source | Public |
| Directions | From Connecticut Ave, West On Macomb To 2947 |
MLS # 1004011624
MLS # DC7853609| Est. value | Bed/bath | Sqft | mi | |
|---|---|---|---|---|
| 2945 Macomb St Nw, Washington, DC 20008 | $1,487,800 | 3/2 | 1,828 | 0.01 |
| 2943 Macomb St Nw, Washington, DC 20008 | $1,339,000 | 3/2 | 1,426 | 0.02 |
| 2952 Newark St Nw, Washington, DC 20008 | $1,896,500 | 4/3 | 2,565 | 0.02 |
| 2950 Newark St Nw, Washington, DC 20008 | $1,585,200 | 5/3 | 2,423 | 0.02 |
| 3019 Macomb St Nw, Washington, DC 20008 | $1,952,100 | 3/2 | 2,270 | 0.02 |
| 2946 Newark St Nw, Washington, DC 20008 | $1,954,200 | 5/4 | 2,194 | 0.02 |
| 2941 Macomb St Nw, Washington, DC 20008 | $1,623,200 | 3/2 | 1,770 | 0.02 |
| 2948 Macomb St Nw, Washington, DC 20008 | $3,335,700 | 6/3 | 3,328 | 0.03 |
Estimated values are based on public record data and automated valuation models. Values are not guaranteed and may not reflect current market conditions.




$656,925
$579,000
$514,000
$1,600,000
$653,170
$865,000
$214,450
$479,900
$454,900
$749,098
$469,990
$564,950
$395,000
$1,015,000
$419,500
$650,000
$669,900
$587,500
$1,197,000
$460,000
$2,000,000
$350,000
$550,000
$1,297,000
$509,950
$2,000,000
$2,035,000
$449,900
$726,950
$764,900