

- $780,000
- 4Bd
- 3Ba
- 1,988 Sq Ft
$6K


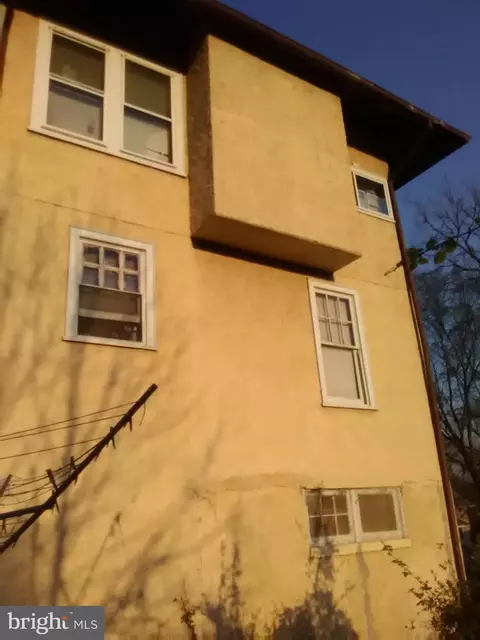
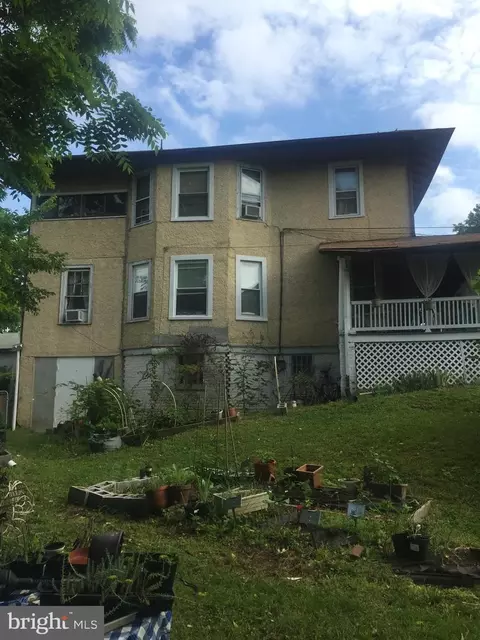
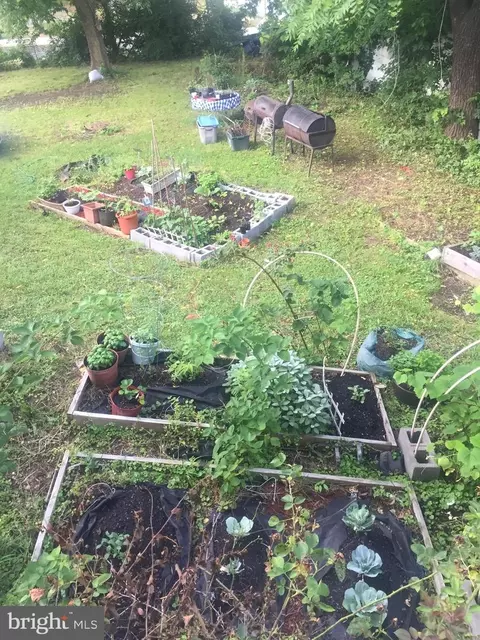
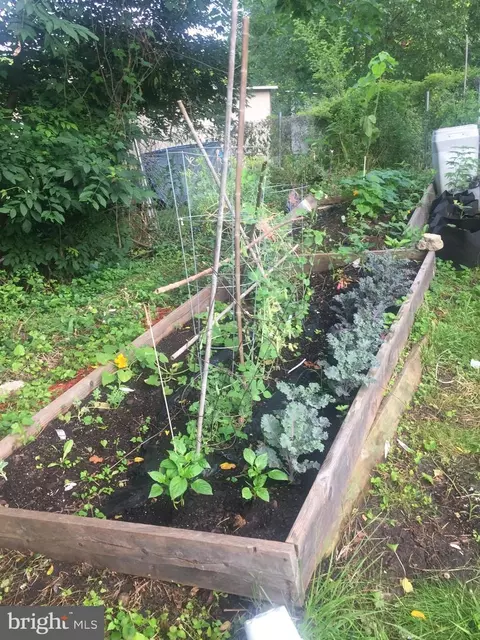
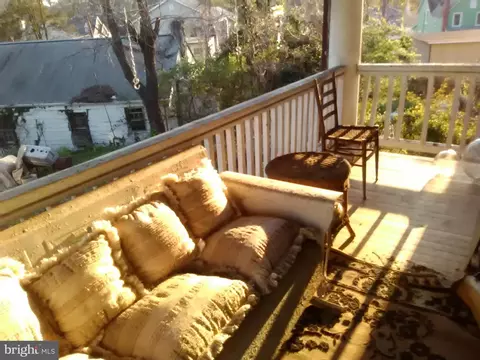
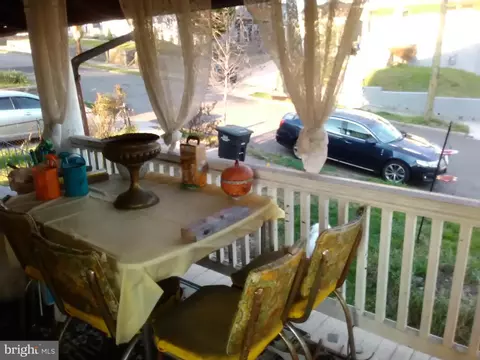
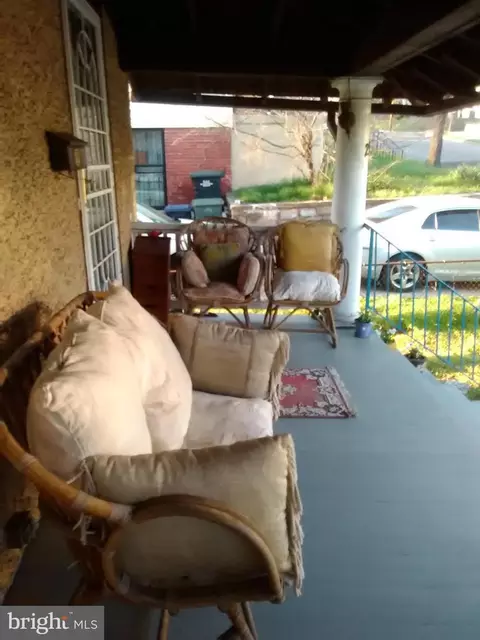
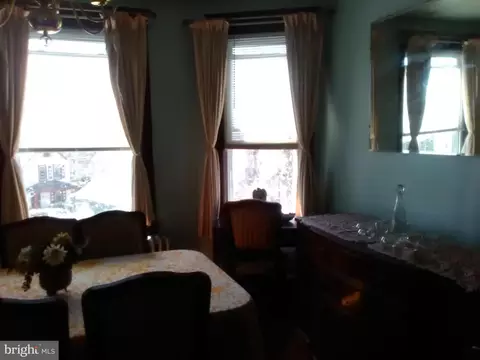
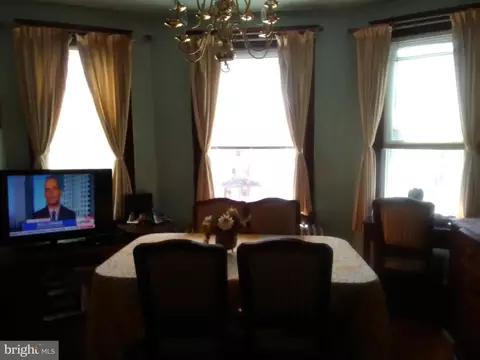
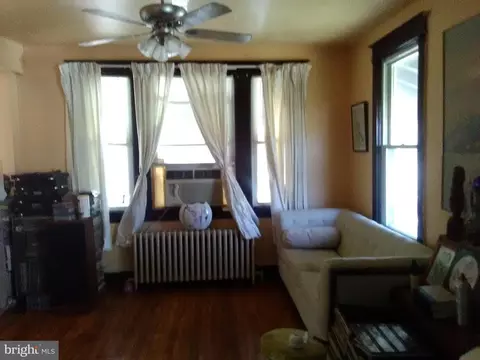
bed
bath
Sqft ($313/Sqft)
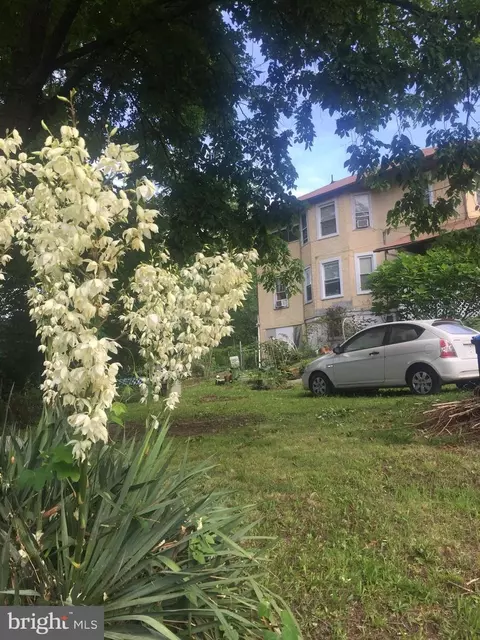
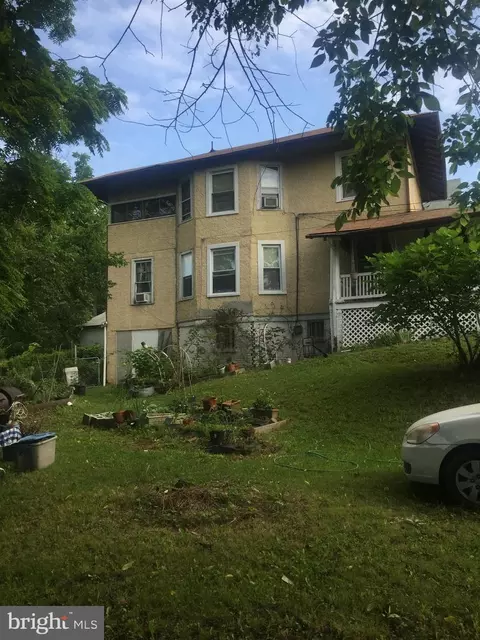
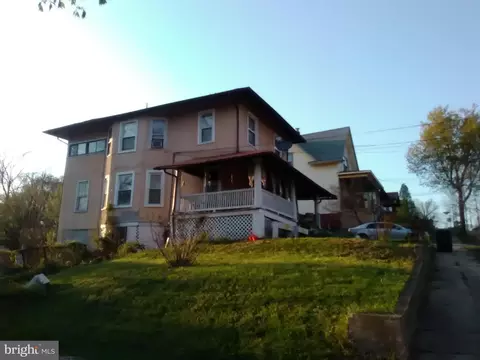
| Property type House | Neighborhood | Year built 1917 | HOA fee $0/month | Lot size 5,918 Sqft | Movoto estimate |

| Overview | |
| Cooling/AC | Ceiling Fan(s), Window Unit(s), Electric |
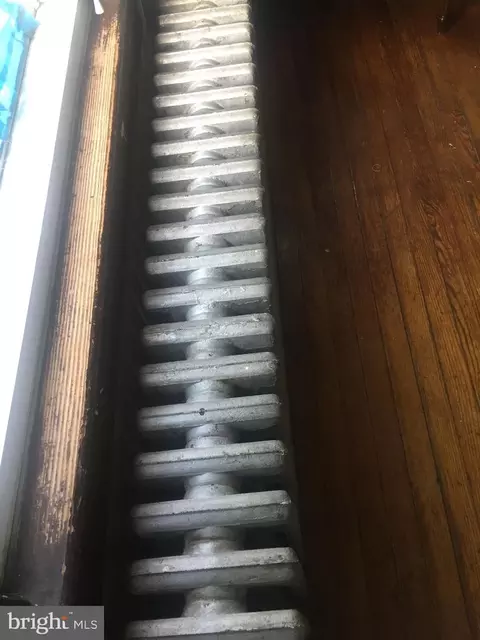
| Heating | Natural Gas |
| Levels/Style | Traditional |
| Type | Residential |
| Status | Active |
| SqFt | 3300 |
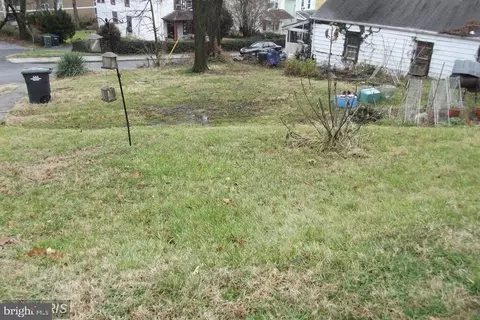
| Lot Size (SqFt) | 5918 |
| Lot Size (Acres) | 0.14 |
| City/ Town Tax | 1653 |
| Tax: Assessed Value | 639460 |
| Annual Property Tax | 1653 |
| Year Built | 1917 |
| Condition | Average |
| New Construction (Y/N) | N |
| Foreclosure (Y/N) | N |
| Interior | |
| Total # of Bathrooms | 3 |
| # Full Baths | 3 |
| Total # of Bedrooms | 5 |
| Basement | Connecting Stairway, Daylight, Full, Full, Outside Entrance, Interior Access, Poured Concrete, Rear Entrance, Space For Rooms, Unfinished, Walkout Level, Windows |
| Appliances | Dishwasher, Dryer, Dryer - Electric, Dryer - Front Loading, Energy Efficient Appliances, ENERGY STAR Clothes Washer, ENERGY STAR Dishwasher, ENERGY STAR Freezer, ENERGY STAR Refrigerator, Oven - Self Cleaning, Oven - Single, Oven/Range - Gas, Range Hood, Refrigerator, Stainless Steel Appliances, Stove, Washer, Water Heater, Water Heater - High-Efficiency |
| Walls/ Ceilings | Plaster Walls, Dry Wall, 9'+ Ceilings |
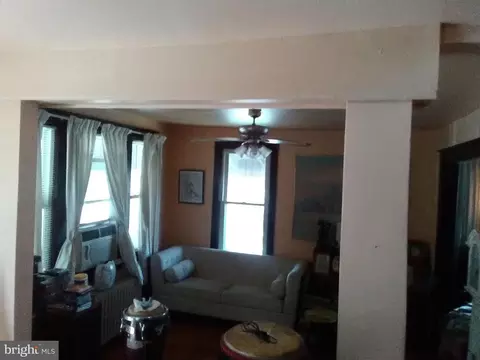
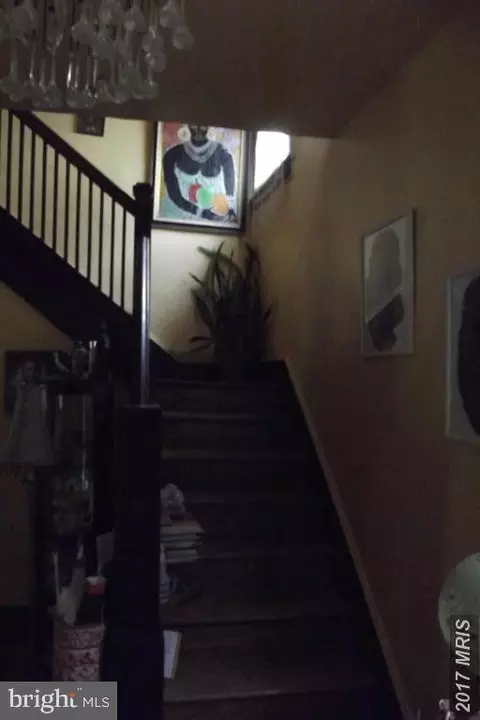
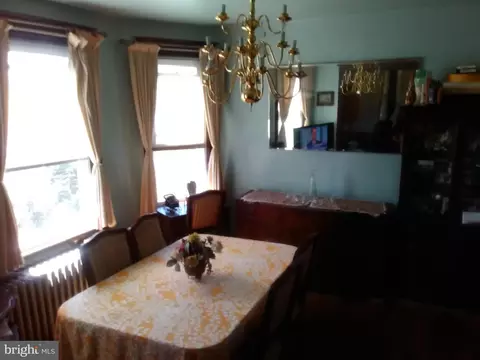
| Interior Features | Attic, Butlers Pantry, Ceiling Fan(s), Curved Staircase, Dining Area, Entry Level Bedroom, Floor Plan - Traditional, Formal/Separate Dining Room, Pantry, Bathroom - Soaking Tub, Bathroom - Tub Shower, Wood Floors |
| Exterior | |
| Roof | Asbestos Shingle, Pitched, Shingle |
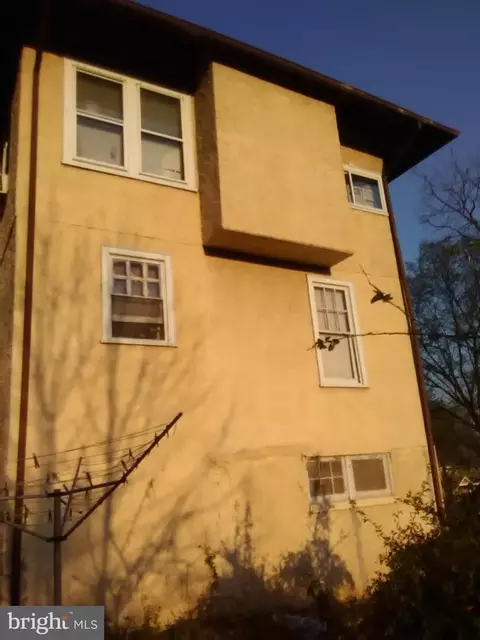
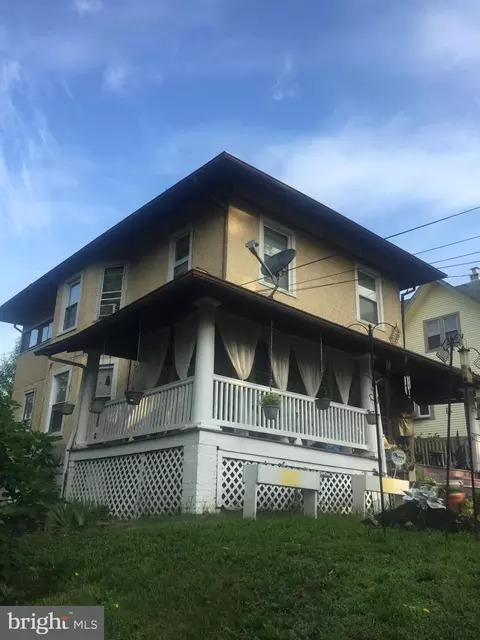
| Construction | Stucco |
| Foundation | Brick/Mortar |
| Parking Desc | Driveway, Off Street, On Street |
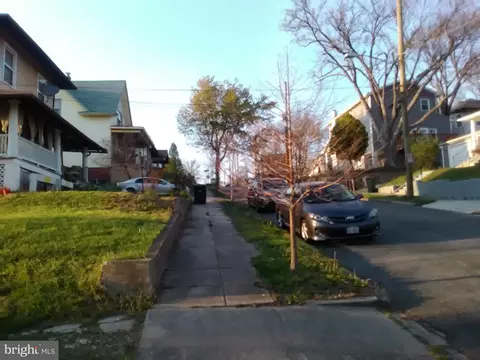
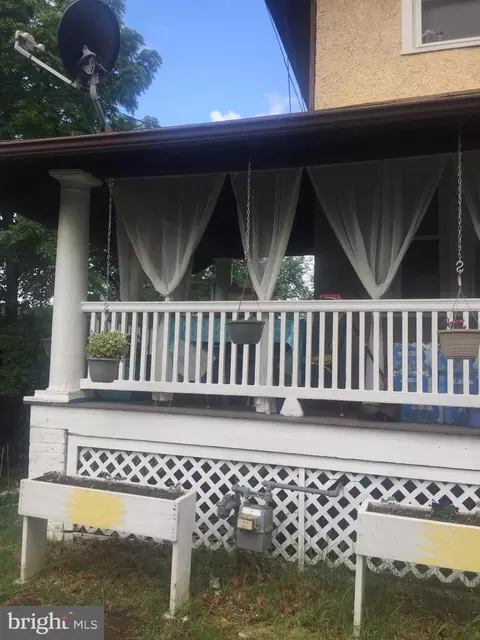
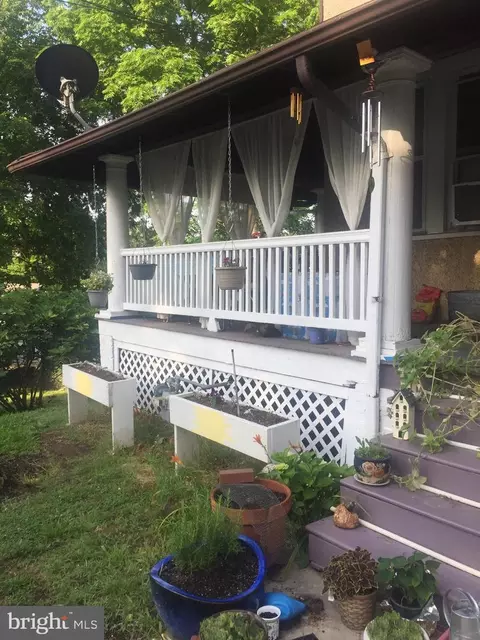
| Exterior Features | Exterior Lighting, Gutter System, Satellite Dish, Sidewalks, Street Lights |
| Existing Structures | Above Grade, Below Grade |
| Amenities / Utilities | |
| Sewer/ Septic | Public Sewer |
| Pool | No Pool |
| Location | |
| Subdivision | WOODRIDGE |
| Water Source | Public |
| Senior Community (Y/N) | N |
| High School | MCKINLEY TECHNOLOGY |
| School District | DISTRICT OF COLUMBIA PUBLIC SCHOOLS |
| Directions | Rhode Island Ave Towards South Dakota Ave, Right On South Dakota To Hamlin St Make A Right On Hamlin To 25th Then Make Left. Last House On The Right.. OR Bladensburg Rd To South Dakota Ave, Make A Left. Go To Hamlin And Make A Left, Go To 25th St, Make A Left. Last House On The Right. . |
| Zoning | RESIDENTIAL |
| Lot/ Land Details | |
| Soil Types | Unknown |

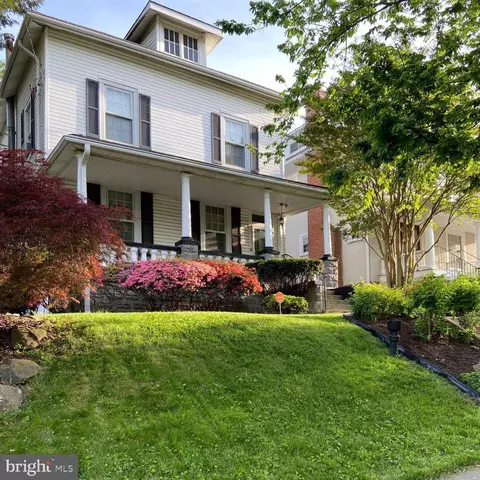





$514,000
$656,925
$579,000
$454,900
$479,900
$653,170
$322,000
$214,450
$364,500
$749,098
$469,990
$342,500
$419,500
$352,450
$564,950
$450,000
$460,000
$395,000
$389,950
$511,930
$2,000,000
$719,975
$949,900
$509,950
$379,900
$726,950
$2,000,000
$350,000
$469,950
$625,000