
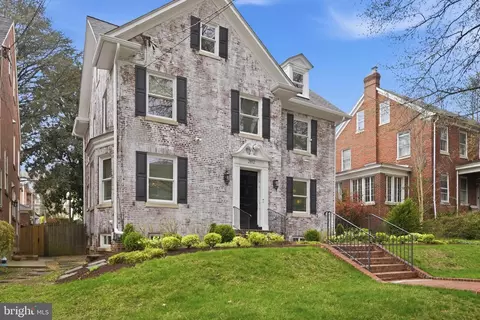
- $2,315,000
- 5Bd
- 6Ba
- 3,025 Sq Ft
SOLD 05/20/26

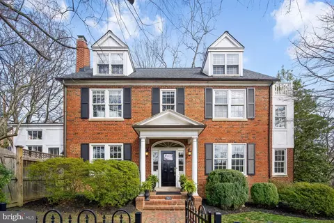
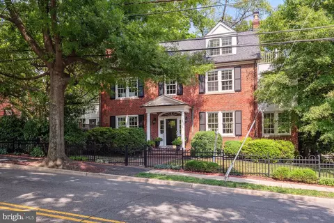
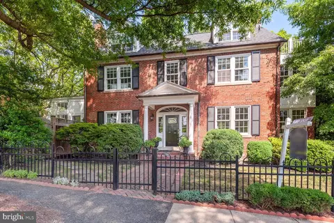
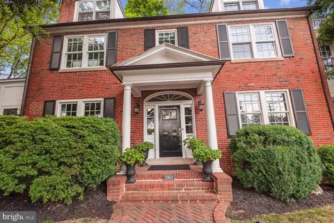
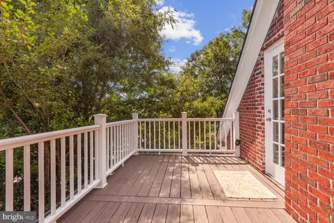
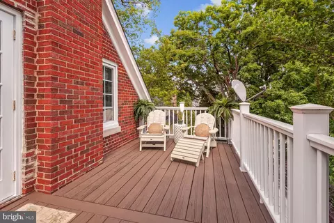
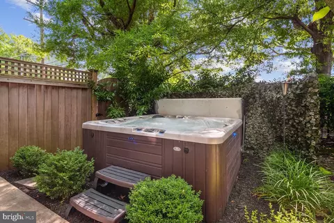
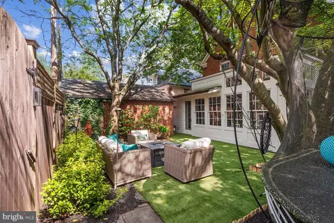
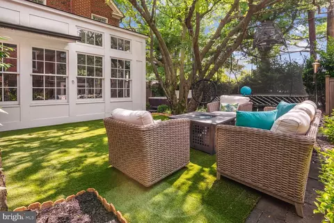
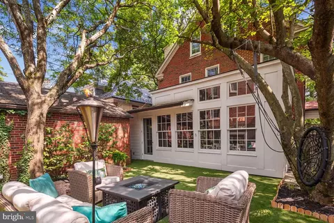
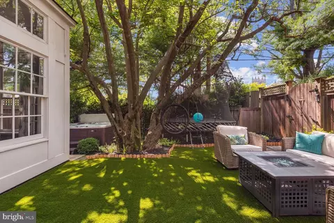
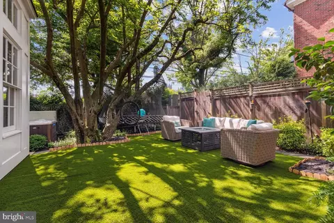
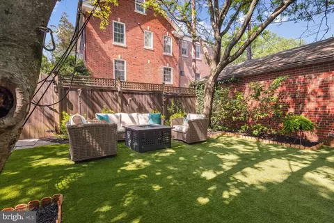
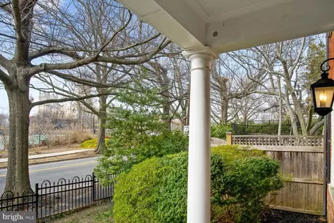
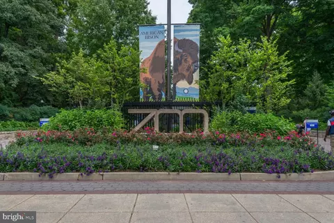
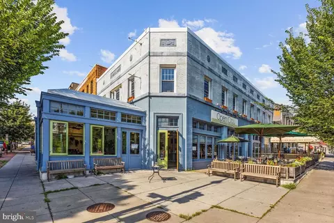
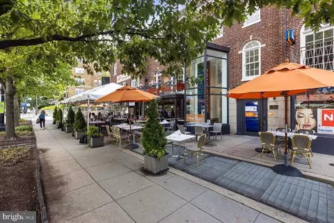
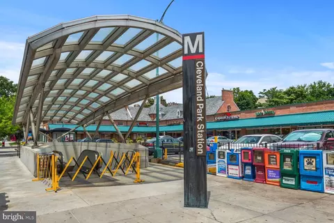
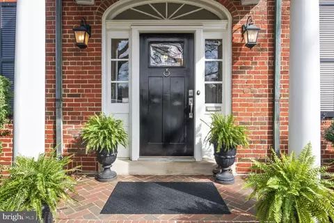
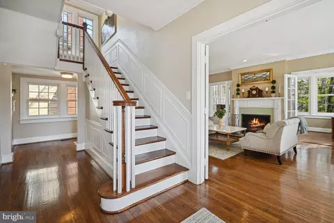
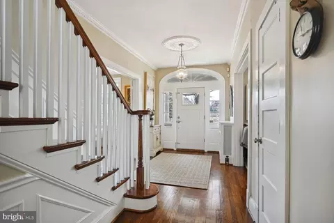
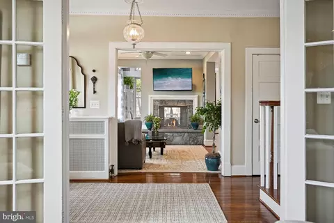
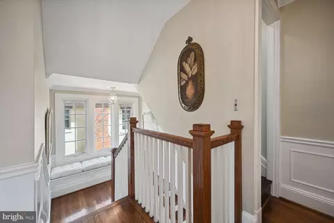
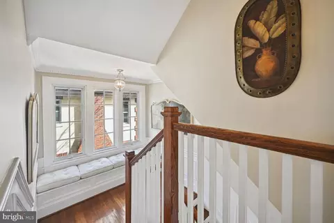
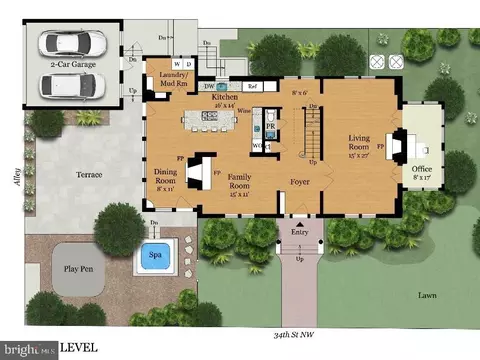
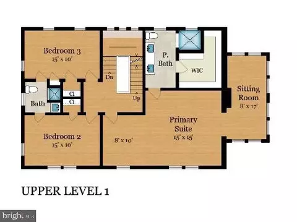
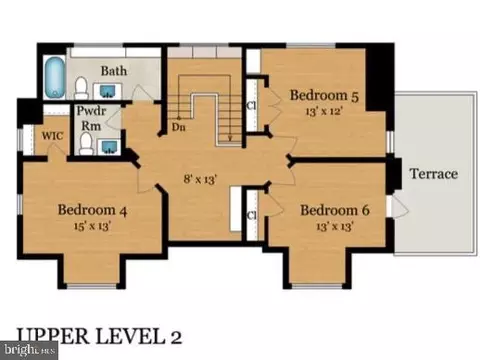
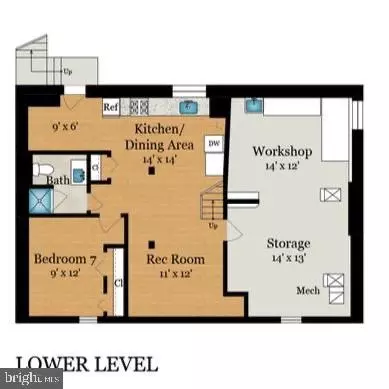
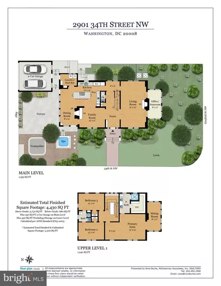
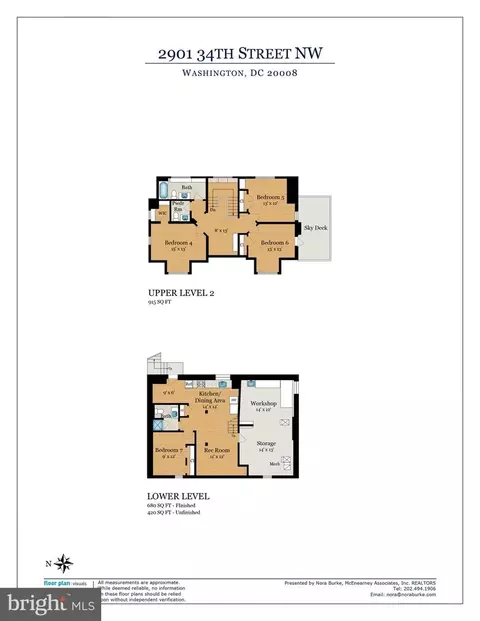
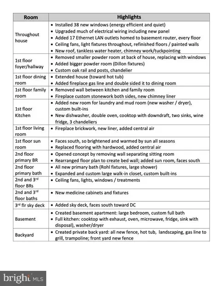
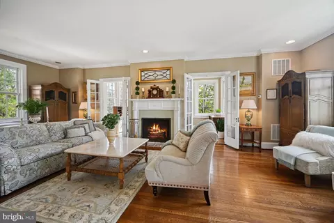
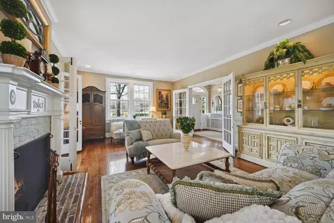
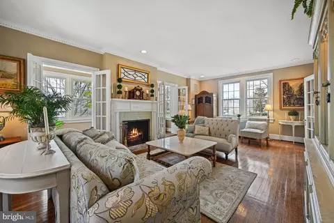
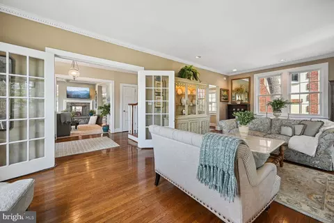
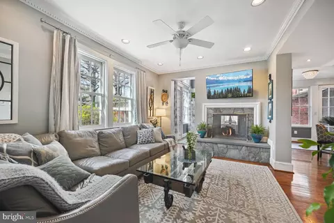
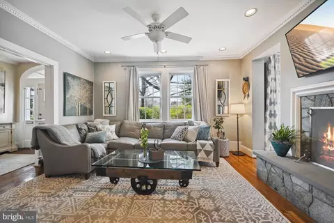
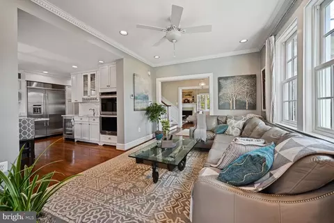
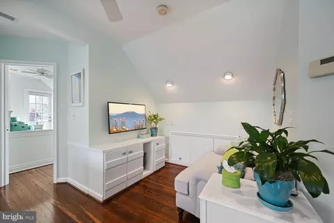
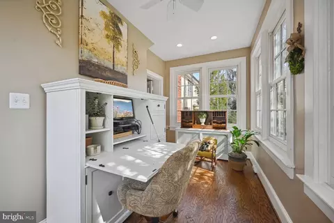
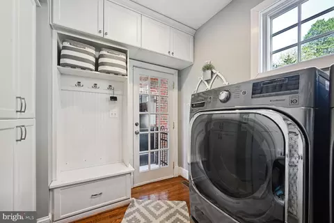
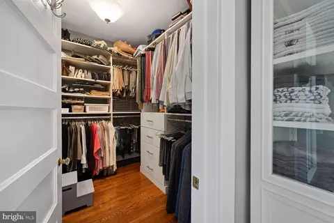
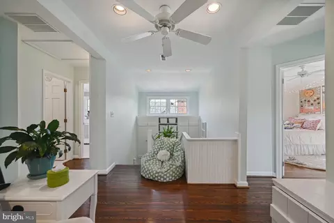
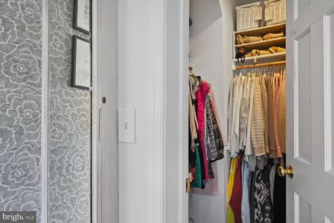
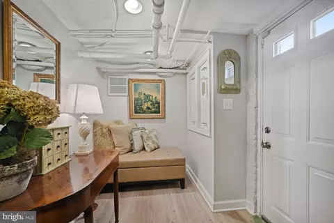
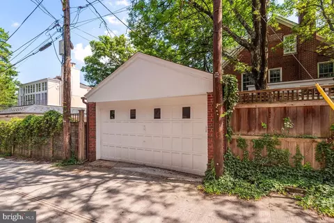
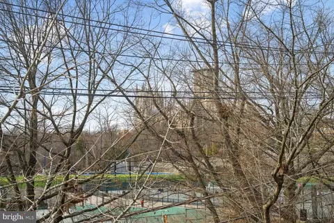
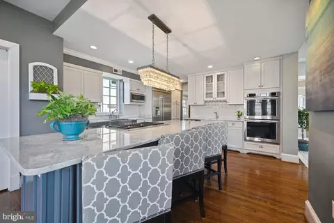

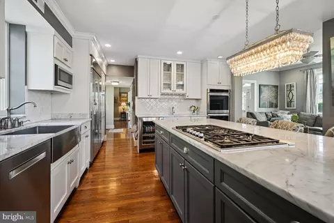
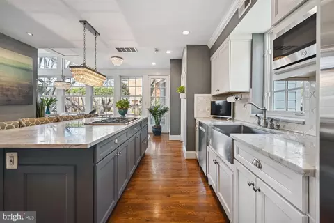
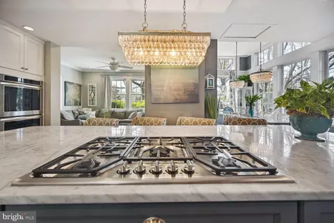
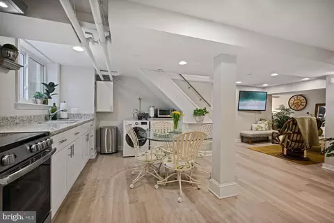
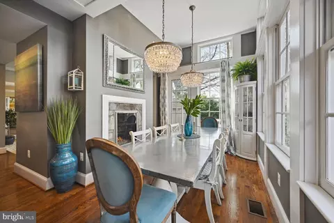
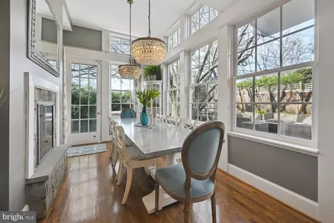
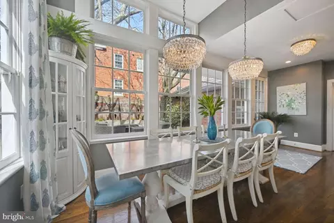
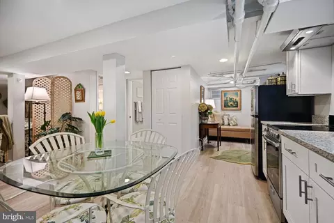
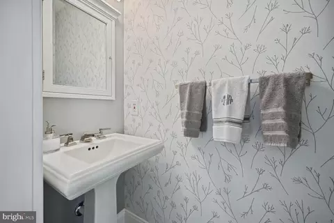
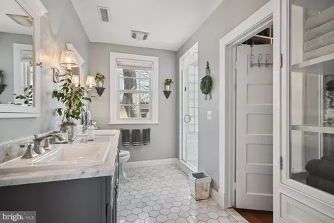
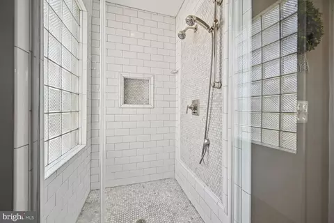
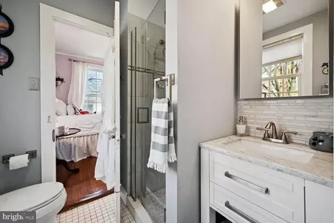
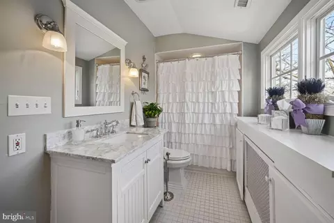
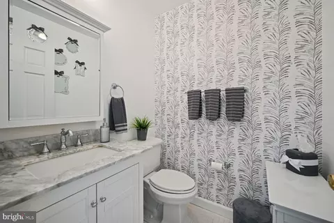
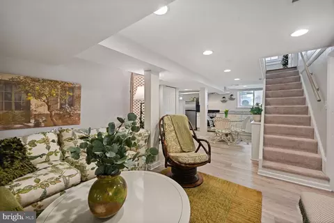
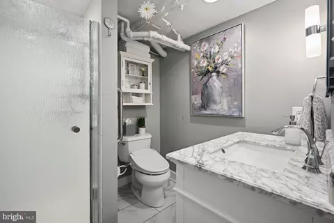
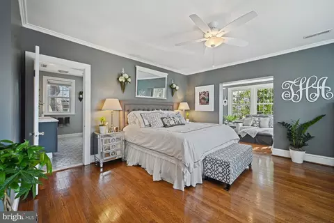
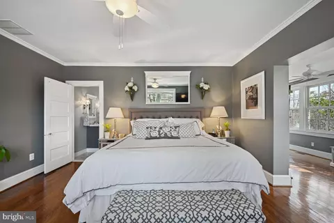
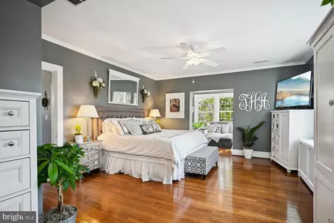
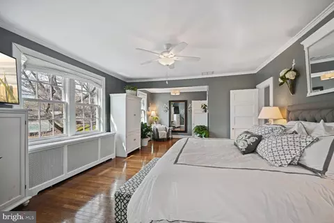
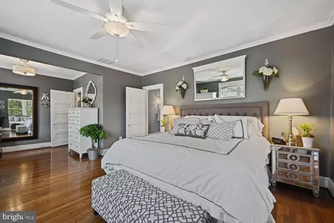
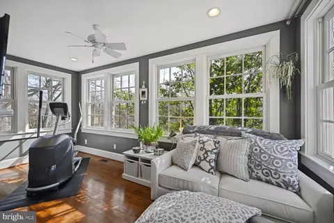
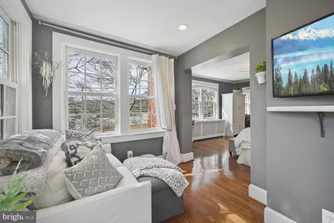
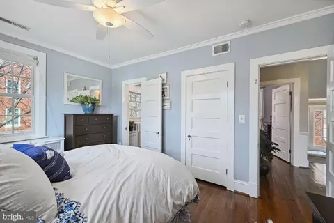
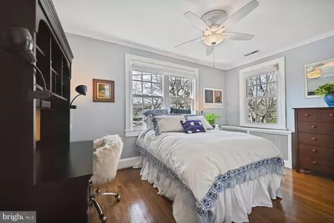
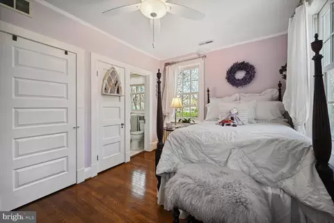
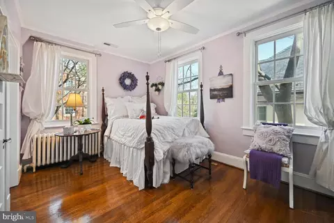
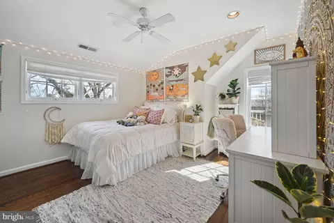
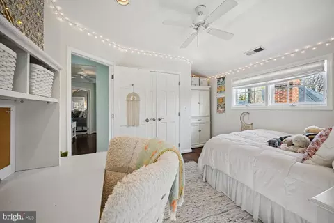
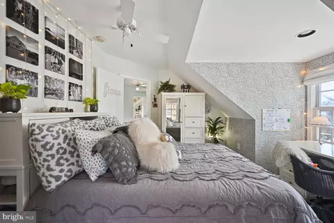
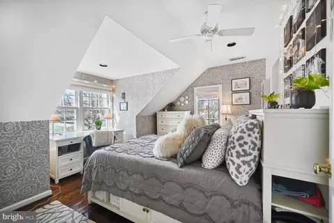
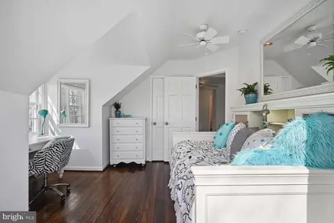
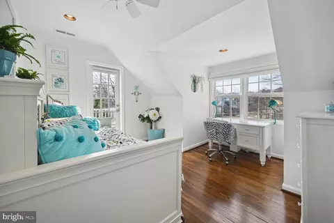
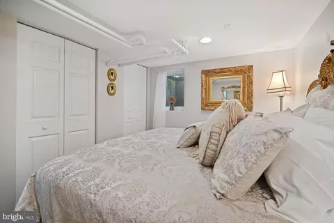
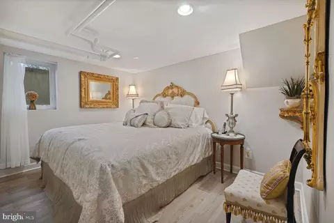
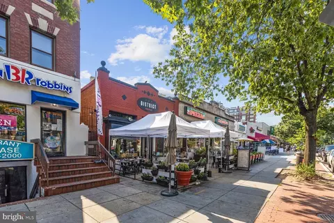

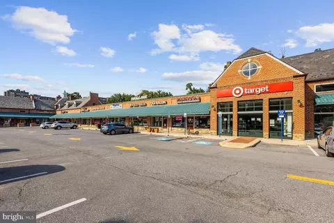
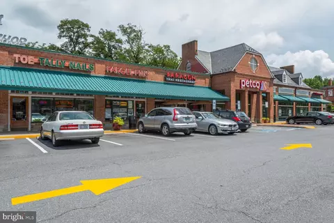
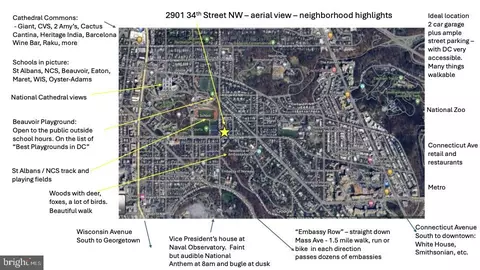
Last sold 07/24/2024 for $2.38M
bed
bath
Sqft ($538/Sqft)
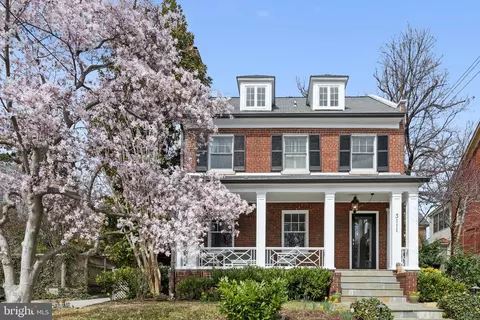
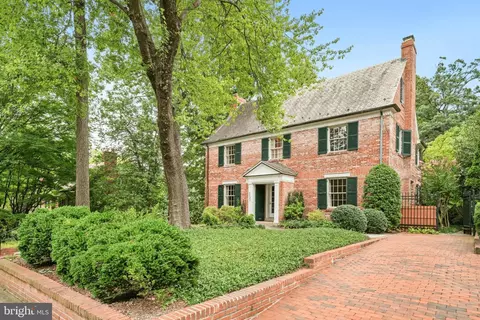
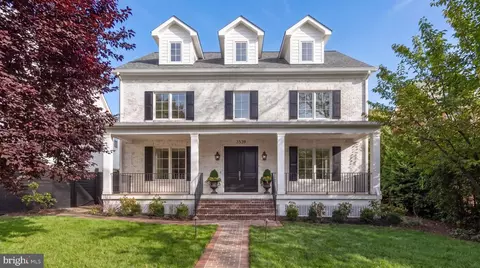
| Property type House | Neighborhood | Year built 1922 | HOA fee $0/month | Lot size 5,663 Sqft | Movoto estimate | Parking 2 garage spaces |

| Overview | |
| Cooling/AC | Central A/C, Electric |
| Heating | Natural Gas, Electric |
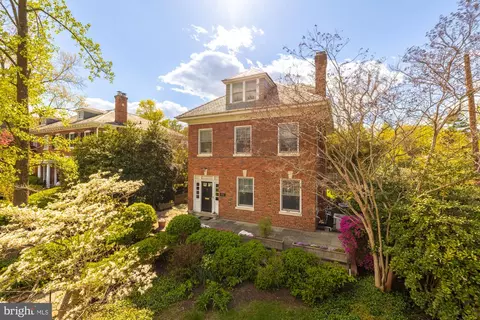
| Levels/Style | Colonial |
| Type | Residential |
| Virtual Tour | N/A |
| Status | Closed |
| SqFt | 4850 |
| Lot Size (SqFt) | 5445 |
| Lot Size (Acres) | 0.13 |
| City/ Town Tax | 15127 |
| Tax: Assessed Value | 1779690 |
| Annual Property Tax | 15127 |
| Year Built | 1922 |
| Condition | Excellent |
| New Construction (Y/N) | N |
| Foreclosure (Y/N) | N |
| Interior | |
| Total # of Bathrooms | 6 |
| # Full Baths | 4 |
| # Half Baths | 2 |
| Total # of Bedrooms | 7 |
| Basement | Connecting Stairway, Outside Entrance, Rear Entrance, Daylight, Partial, Workshop |
| Other Room(s) | Living Room, Dining Room, Primary Bedroom, Bedroom 2, Bedroom 3, Bedroom 4, Bedroom 5, Kitchen, Bedroom 1, Sun/Florida Room |
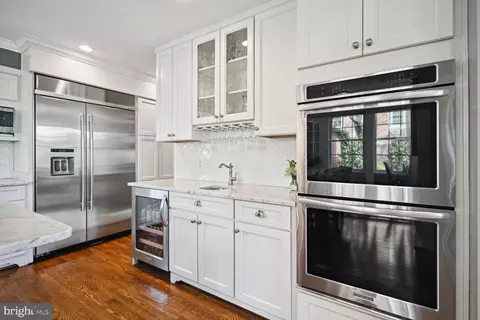
| Appliances | Cooktop, Dishwasher, Oven - Wall, Refrigerator, Washer - Front Loading, Dryer - Front Loading |
| Window Features | Double Pane |
| Fireplace | Double Sided |
| Interior Features | Breakfast Area, Kitchen - Eat-In, Primary Bath(s), Built-Ins, Crown Moldings, Floor Plan - Traditional |
| Accessibility Features | None |
| Exterior | |
| Roof | Asphalt, Slate, Metal |
| Construction | Brick |
| Foundation | Slab |
| Garage Desc | Garage Door Opener, Garage - Side Entry |
| # Garage Spaces | 2 |
| # Parking Spaces | 2 |
| # Detached Garage Spaces | 2 |
| Parking Desc | Detached Garage |
| Exterior Features | Play Equipment, Sidewalks |
| Existing Structures | Above Grade, Below Grade |
| Fencing | Fully |
| Amenities / Utilities | |
| Sewer/ Septic | Public Sewer |
| Pool | No Pool |
| Security Features | Motion Detectors |
| Location | |
| Subdivision | MASSACHUSETTS AVENUE HEIGHTS |
| Water Source | Public |
| Senior Community (Y/N) | N |
| School District | DISTRICT OF COLUMBIA PUBLIC SCHOOLS |
| Directions | GPS |
| Zoning | R-1B |
| Lot/ Land Details | |
| Soil Types | Manor-Glenelg |
MLS # DCDC2128996
MLS # 1003233100
MLS # DC8484231| Est. value | Bed/bath | Sqft | mi | |
|---|---|---|---|---|
| 3325 Garfield St Nw, Washington, DC 20008 | $2,516,000 | 5/3 | 3,039 | 0.01 |
| 3321 Garfield St Nw, Washington, DC 20008 | $2,228,000 | 3/2 | 2,946 | 0.02 |
| 2905 34th St Nw, Washington, DC 20008 | $2,284,000 | 4/4 | 3,297 | 0.02 |
| 2907 34th St Nw, Washington, DC 20008 | $1,843,000 | 3/2 | 2,420 | 0.03 |
| 3315 Garfield St Nw, Washington, DC 20008 | $2,259,000 | 5/2 | 3,042 | 0.03 |
| 3301 Garfield St Nw, Washington, DC 20008 | $2,151,000 | 3/2 | 2,788 | 0.04 |
| 2909 34th St Nw, Washington, DC 20008 | $2,185,000 | 5/5 | 2,931 | 0.04 |
| 3400 Garfield St Nw, Washington, DC 20007 | $2,761,000 | 6/4 | 3,726 | 0.04 |
Estimated values are based on public record data and automated valuation models. Values are not guaranteed and may not reflect current market conditions.
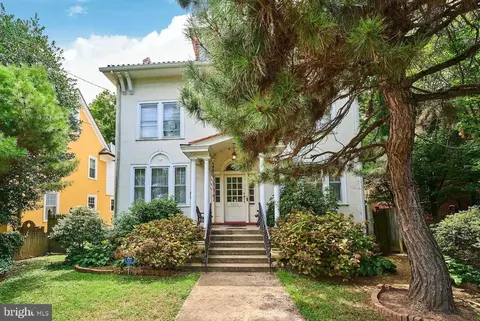
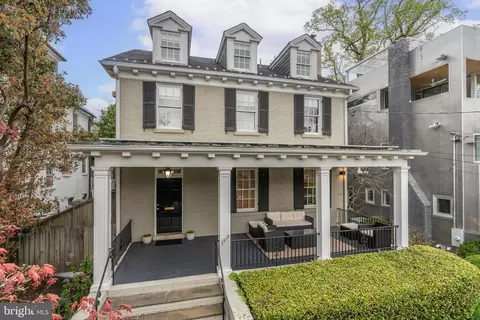
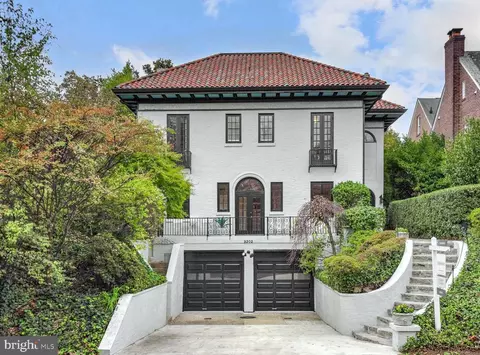
$656,925
$579,000
$514,000
$1,600,000
$653,170
$865,000
$214,450
$479,900
$454,900
$749,098
$469,990
$564,950
$395,000
$1,015,000
$419,500
$650,000
$669,900
$587,500
$1,197,000
$460,000
$2,000,000
$350,000
$550,000
$1,297,000
$509,950
$2,000,000
$2,035,000
$449,900
$726,950
$764,900