

- $2,562,500
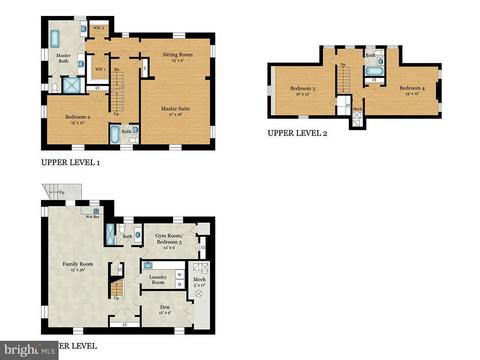
- 5Bd
- 6Ba
- 4,269 Sq Ft
SOLD

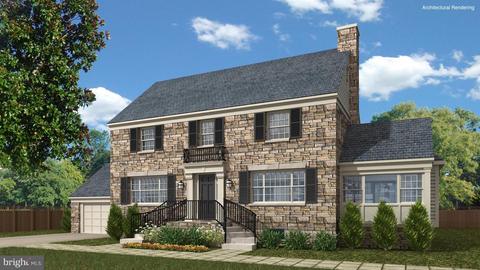
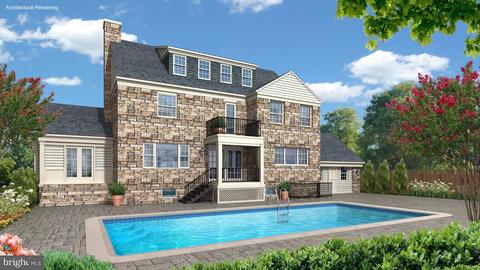
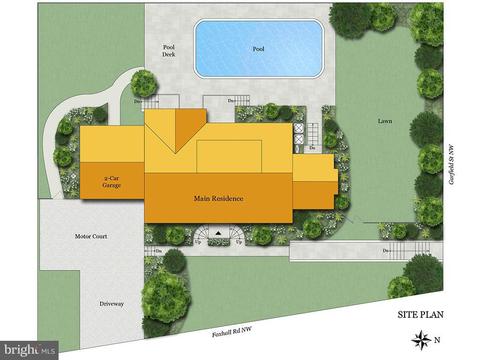
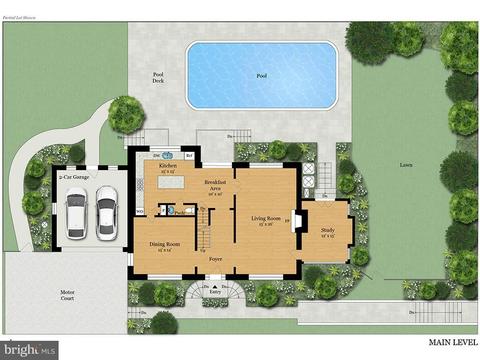
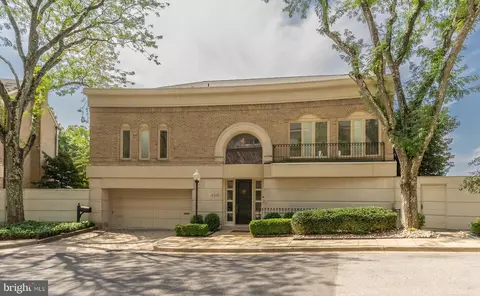
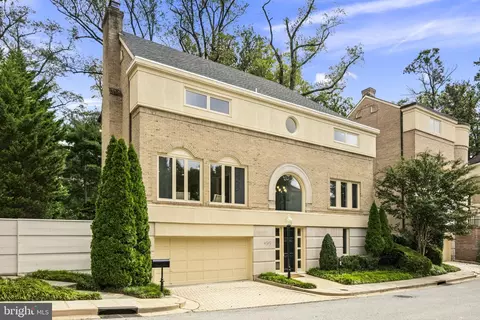
Last sold 05/12/2017 after 49 Days
bed
bath
Sqft ($480/Sqft)
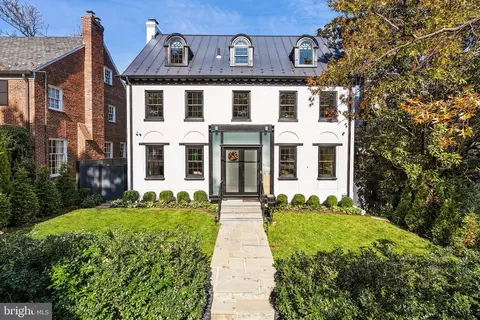
| Property type House | Neighborhood | Year built 1950 | HOA fee $0/month | Lot size 10,147 Sqft | Parking 2 garage spaces | Rental estimate |

| Overview | |
| Cooling/AC | Central A/C, Electric |
| Heating | Natural Gas |
| Levels/Style | Traditional |
| Type | Residential |
| Virtual Tour | N/A |
| Status | Closed |
| SqFt | 4775 |
| Lot Size (SqFt) | 10147 |
| Lot Size (Acres) | 0.23 |
| City/ Town Tax | 13813.01 |
| Annual Property Tax | 13813.01 |
| Year Built | 1950 |
| Condition | Very Good |
| New Construction (Y/N) | N |
| Foreclosure (Y/N) | N |
| Interior | |
| Total # of Bathrooms | 5 |
| # Full Baths | 4 |
| # Half Baths | 1 |
| Total # of Bedrooms | 5 |
| Basement | Connecting Stairway, Outside Entrance, Side Entrance, English, Daylight, Full, Daylight, Partial, Fully Finished, Heated, Improved, Walkout Stairs, Windows |
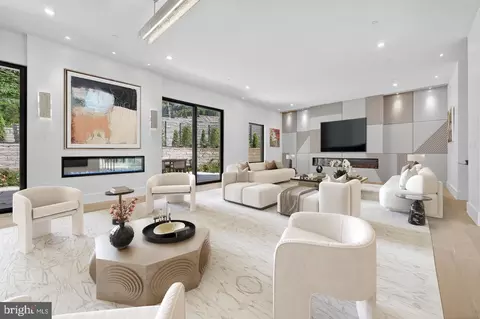
| Other Room(s) | Living Room, Dining Room, Primary Bedroom, Bedroom 2, Bedroom 3, Bedroom 4, Bedroom 5, Kitchen, Family Room, Foyer, Bedroom 1, Study, Laundry, Other |
| Appliances | Cooktop, Dishwasher, Disposal, Dryer - Front Loading, Oven - Single, Oven - Self Cleaning, Oven - Wall, Oven/Range - Electric, Range Hood, Washer - Front Loading, Water Conditioner - Owned, Water Heater |
| Walls/ Ceilings | Plaster Walls |
| Interior Features | Kitchen - Island, Kitchen - Table Space, Dining Area, Kitchen - Eat-In, Primary Bath(s), Built-Ins, Upgraded Countertops, Crown Moldings, Floor Plan - Traditional |
| Accessibility Features | None |
| Exterior | |
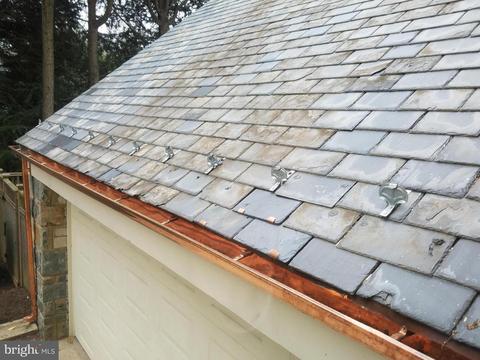
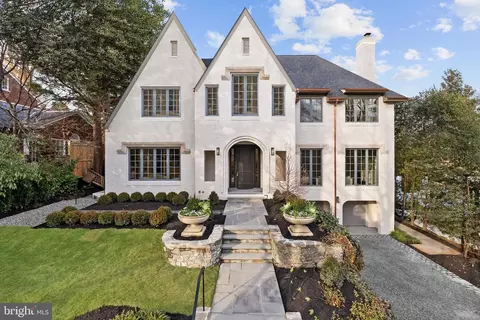
| Roof | Slate |
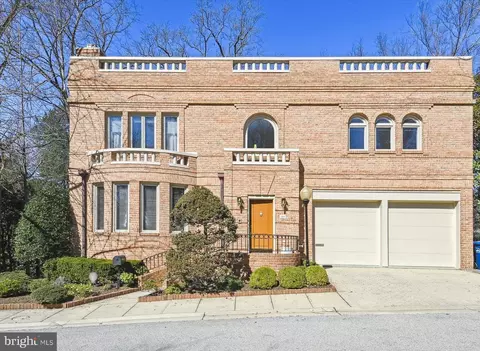
| Construction | Stone |
| Garage Desc | Garage Door Opener |
| Parking Desc | Garage, Off Street, Attached Garage |
| # Garage Spaces | 2 |
| # Parking Spaces | 2 |
| # Attached Garage Spaces | 2 |
| Exterior Features | Play Area |
| Existing Structures | Above Grade, Below Grade |
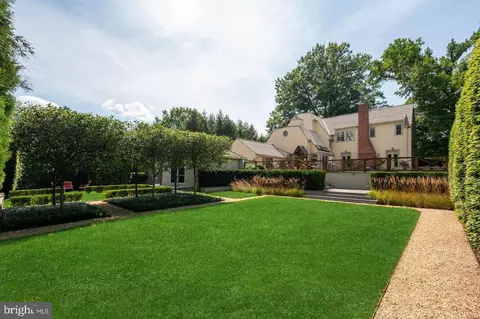
| Fencing | Fully |
| Amenities / Utilities | |
| Sewer/ Septic | Public Sewer |
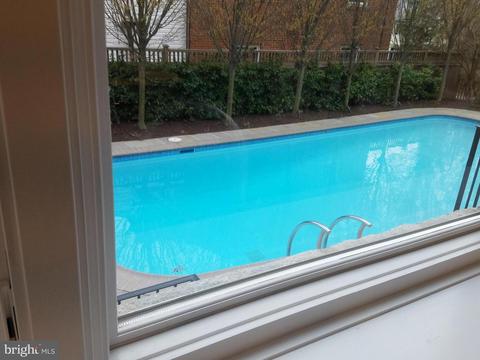
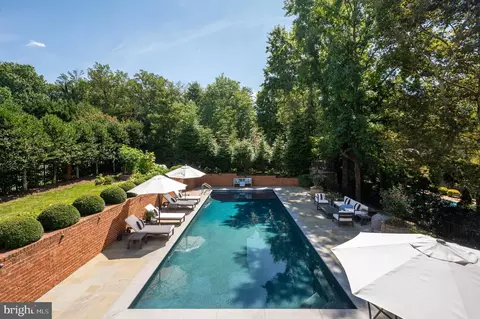
| Pool | Yes - Personal, In Ground |
| Security Features | Smoke Detector |
| Location | |
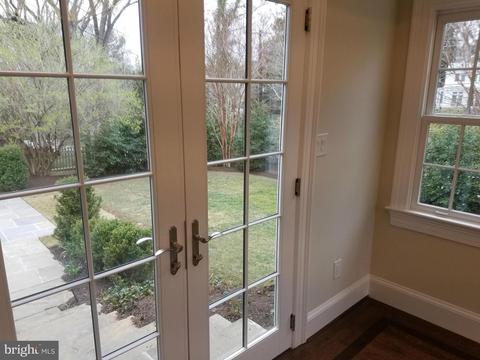
| View | Garden/Lawn |
| Subdivision | WESLEY HEIGHTS |
| Water Source | Public |
| Senior Community (Y/N) | N |
| High School | JACKSON-REED |
| Elementary School | HORACE MANN |
| School District | DISTRICT OF COLUMBIA PUBLIC SCHOOLS |
| Middle School | HARDY |
| Directions | Foxhall Road South Off Of Loughboro At Garfield Or North Off Reservoir To Garfield. At Garfield Turn West And Park Immediately. Steps Leading To House From Garfield. Or Park In Driveway In Front Of Garage. Entrance Foxhall Rd. (south End) |
| Lot/ Land Details | |
| Soil Types | Unknown |
MLS # 1001387055
MLS # DC9896610
MLS # 1001337731
MLS # DC8588631
MLS # DC8361127| Est. value | Bed/bath | Sqft | mi | |
|---|---|---|---|---|
| 4616 Garfield St Nw, Washington, DC 20007 | $1,734,000 | 4/3 | 2,258 | 0.02 |
| 2830 Foxhall Rd Nw, Washington, DC 20007 | $4,063,400 | 7/6 | 3,670 | 0.02 |
| 2800 Foxhall Rd Nw, Washington, DC 20007 | $2,455,000 | 5/4 | 3,624 | 0.03 |
| 4626 Garfield St Nw, Washington, DC 20007 | $4,126,000 | 7/5 | 5,152 | 0.03 |
| 4615 Fulton St Nw, Washington, DC 20007 | $2,236,100 | 3/4 | 3,098 | 0.04 |
| 4524 Garfield St Nw, Washington, DC 20007 | $5,347,500 | 5/5 | 5,440 | 0.04 |
| 4701 Fulton St Nw, Washington, DC 20007 | $2,386,400 | 7/5 | 3,864 | 0.04 |
| 4525 Garfield St Nw, Washington, DC 20007 | $2,820,800 | 5/3 | 3,134 | 0.05 |
Estimated values are based on public record data and automated valuation models. Values are not guaranteed and may not reflect current market conditions.







$656,925
$579,000
$514,000
$865,000
$749,098
$653,170
$479,900
$1,600,000
$535,000
$454,900
$469,990
$564,950
$395,000
$669,900
$559,900
$1,015,000
$460,000
$342,500
$1,600,000
$419,500
$2,000,000
$449,900
$509,950
$350,000
$2,000,000
$1,990,000
$726,950
$2,035,000
$1,295,000
$550,000