

- $3,150,000
- 8Bd
- 9Ba
- 7,327 Sq Ft
SOLD

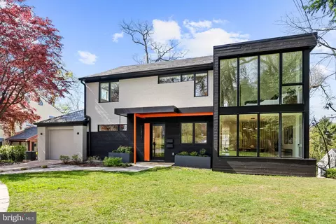
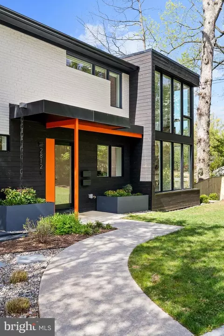
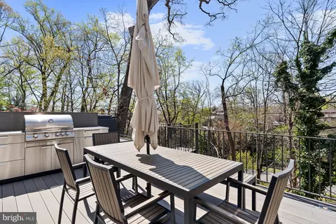
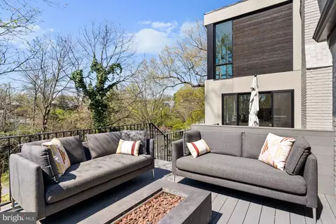
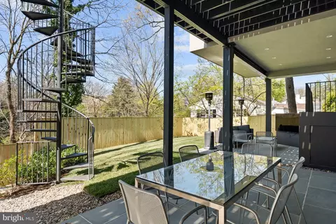
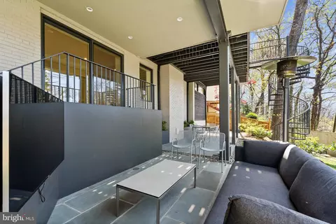
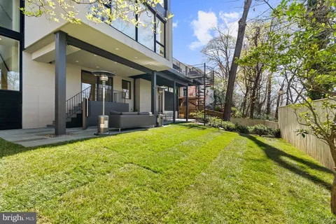
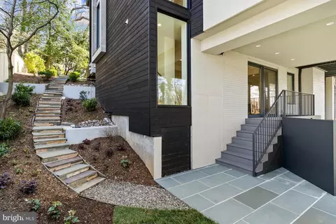
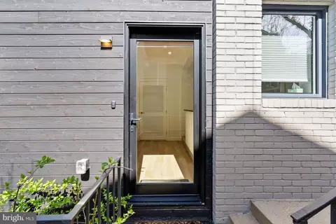
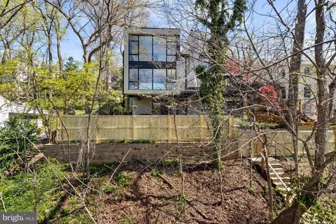
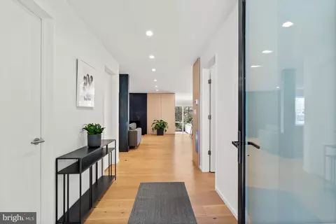
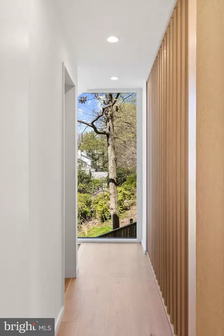
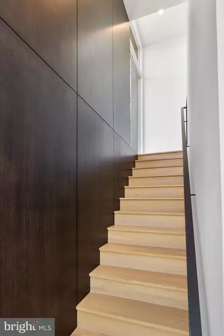
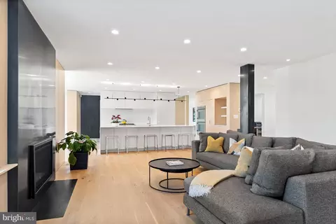
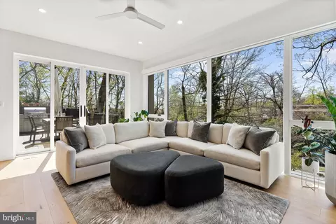
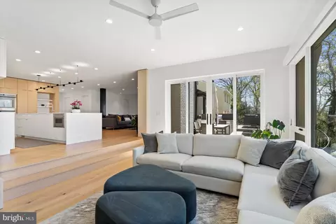
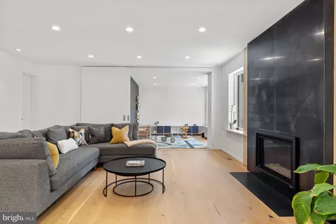
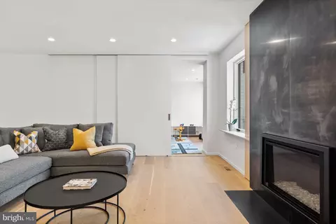
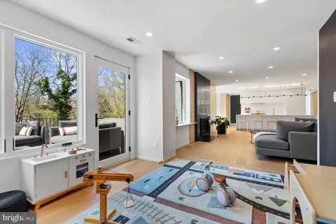
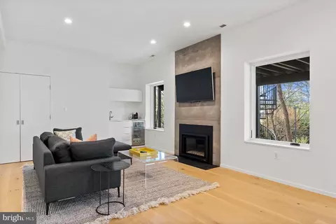
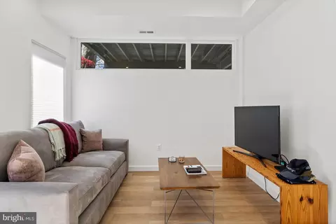
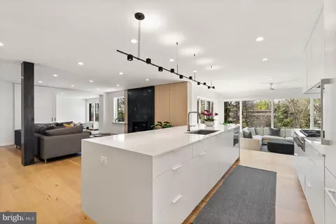
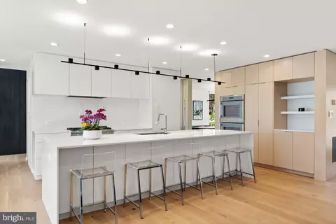
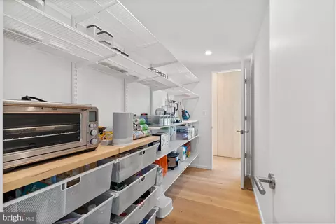
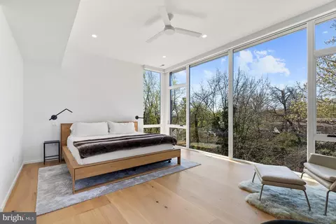
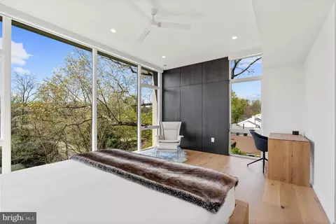
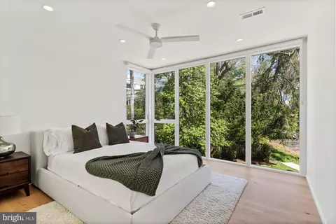
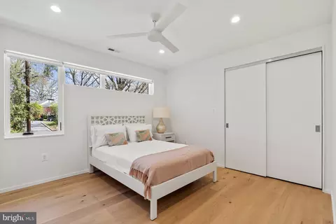
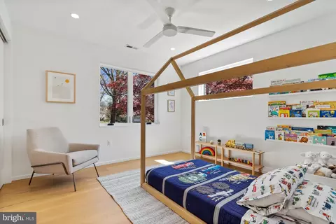
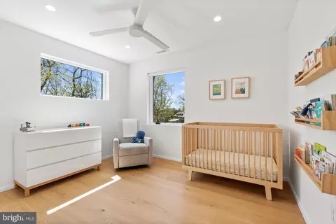
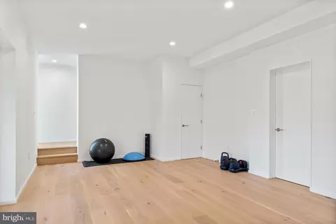
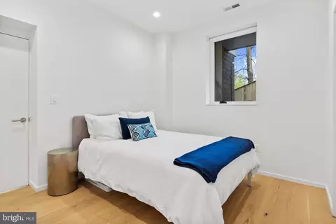
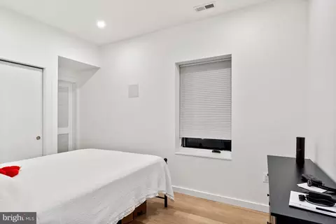
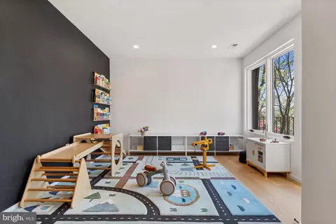
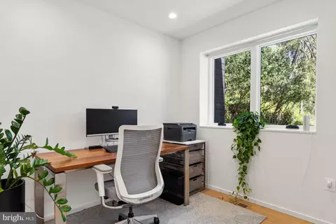
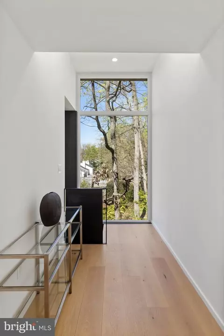
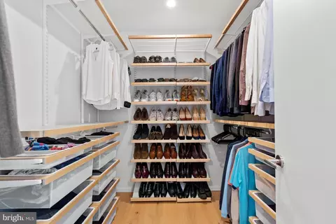
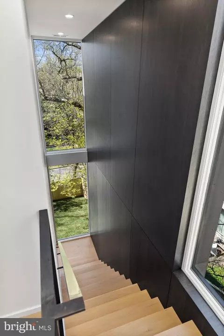
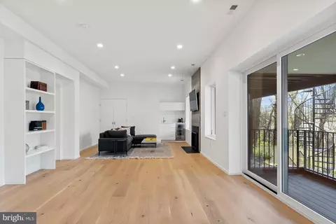
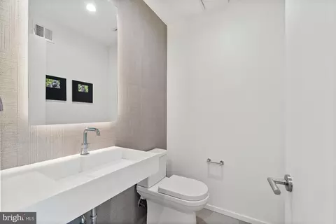
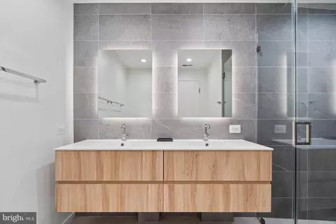
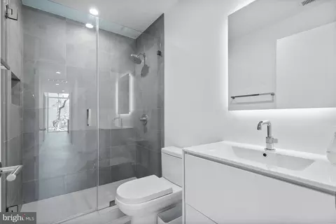
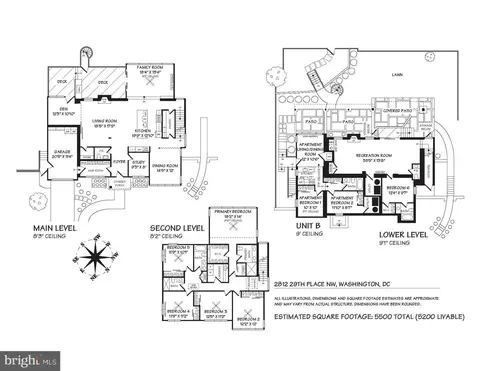
Last sold 07/09/2024 for $3.49M
bed
bath
Sqft ($672/Sqft)
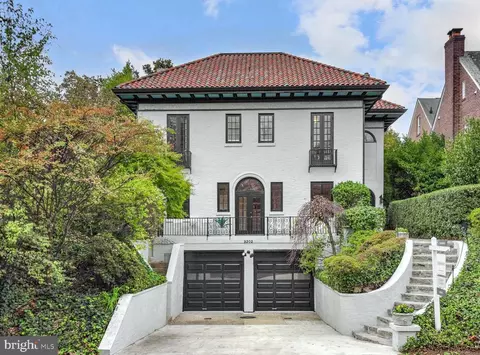
| Property type House | Neighborhood | Year built 1955 | HOA fee $0/month | Lot size 8,276 Sqft | Movoto estimate | Parking 1 garage spaces | Rental estimate |

| Overview | |
| Cooling/AC | Central A/C, Electric |
| Heating | Natural Gas |
| Levels/Style | Contemporary |
| Type | Residential |
| Virtual Tour | N/A |
| Status | Closed |
| SqFt | 5500 |
| Lot Size (SqFt) | 8090 |
| Lot Size (Acres) | 0.19 |
| County Tax | 0, Annually |
| City/ Town Tax | 14724 |
| Tax: Assessed Value | 1814910 |
| Annual Property Tax | 14724 |
| Year Built | 1955 |
| Condition | Excellent |
| New Construction (Y/N) | N |
| Foreclosure (Y/N) | N |
| Interior | |
| Total # of Bathrooms | 6 |
| # Full Baths | 4 |
| # Half Baths | 2 |
| Total # of Bedrooms | 6 |
| Basement | Fully Finished, Daylight, Partial, English, Improved, Outside Entrance, Rear Entrance, Side Entrance, Walkout Stairs, Windows, Heated |
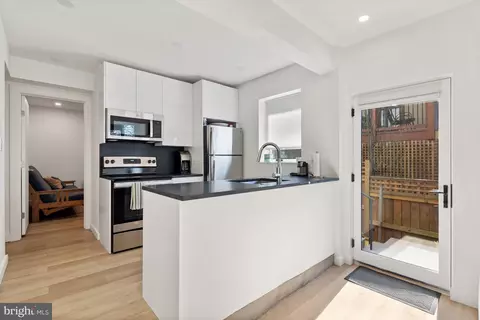
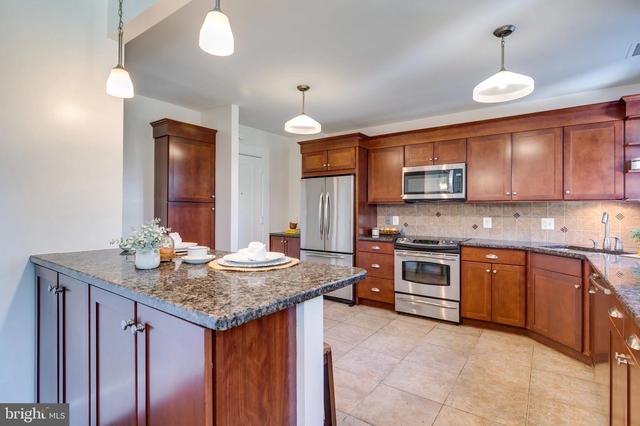
| Appliances | Stove, Cooktop, Oven - Wall, Microwave, Icemaker, Dishwasher, Disposal, Freezer, Washer, Dryer |
| Walls/ Ceilings | 9'+ Ceilings, High |
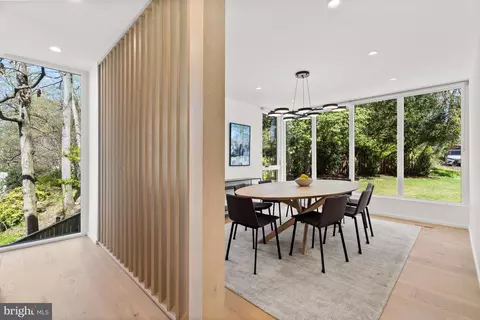
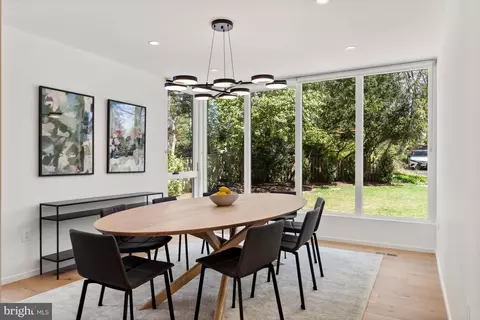
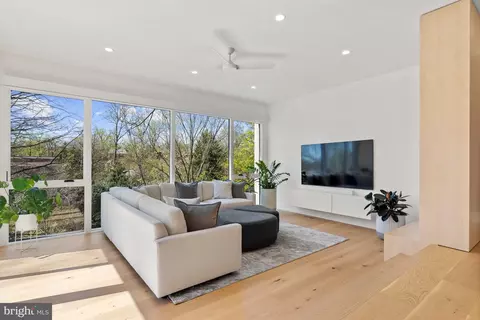
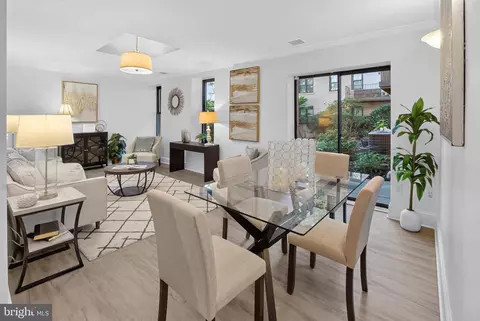
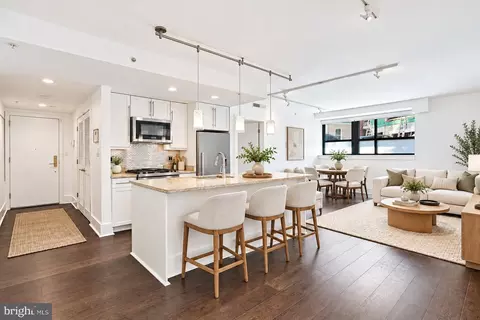
| Interior Features | 2nd Kitchen, Attic, Bar, Built-Ins, Ceiling Fan(s), Dining Area, Floor Plan - Open, Formal/Separate Dining Room, Kitchen - Gourmet, Kitchen - Island, Kitchen - Table Space, Pantry, Primary Bath(s), Skylight(s), Stall Shower, Tub Shower, Upgraded Countertops, Walk-in Closet(s), Wet/Dry Bar, Wood Floors, Window Treatments, Curved Staircase, Recessed Lighting, Spiral Staircase, Wine Storage |
| Accessibility Features | None |
| Door Features | Sliding Glass |
| Exterior | |
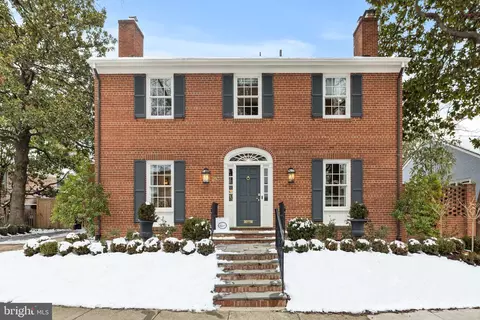
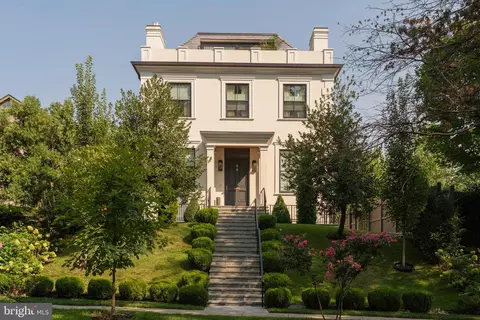
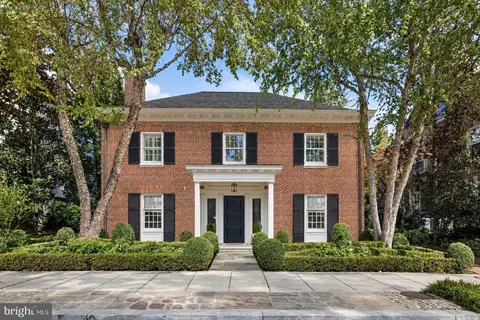
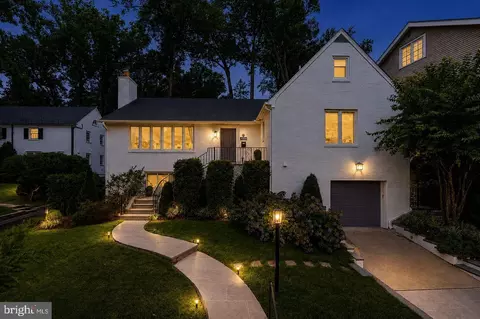
| Construction | Brick |
| Foundation | Other |
| Garage Desc | Garage - Front Entry, Inside Access, Built In, Garage Door Opener |
| Parking Desc | Private, Attached Garage, Driveway |
| # Garage Spaces | 1 |
| # Parking Spaces | 2 |
| # Attached Garage Spaces | 1 |
| # Driveway Spaces | 1 |
| Exterior Features | BBQ Grill, Extensive Hardscape, Exterior Lighting |
| Existing Structures | Above Grade, Below Grade |
| Amenities / Utilities | |
| Sewer/ Septic | Public Sewer |
| Pool | No Pool |
| Location | |
| View | City |
| Subdivision | WOODLEY PARK |
| Water Source | Public |
| Senior Community (Y/N) | N |
| School District | DISTRICT OF COLUMBIA PUBLIC SCHOOLS |
| Location | Urban |
| Directions | Drive South On 29th Place NW From Garfield Street. 2812 Is At The End On The Cul-de-sac. |
| Zoning | RESIDENTIAL |
| Lot/ Land Details | |
| Soil Types | Urban Land-Brandywine |
MLS # DCDC2136254
MLS # DCDC437476| Est. value | Bed/bath | Sqft | mi | |
|---|---|---|---|---|
| 2808 29th Pl Nw, Washington, DC 20008 | $2,026,000 | 4/3 | 1,800 | 0.01 |
| 2800 29th Pl Nw, Washington, DC 20008 | $2,156,000 | 3/3 | 2,254 | 0.02 |
| 3005 Cleveland Ave Nw, Washington, DC 20008 | $1,905,000 | 3/4 | 2,016 | 0.03 |
| 2912 Garfield Ter Nw, Washington, DC 20008 | $2,536,000 | 6/5 | 3,125 | 0.04 |
| 3009 Cleveland Ave Nw, Washington, DC 20008 | $1,873,000 | 4/4 | 1,775 | 0.04 |
| 2801 29th Pl Nw, Washington, DC 20008 | $1,998,000 | 3/3 | 2,023 | 0.04 |
| 2813 29th Pl Nw, Washington, DC 20008 | $1,917,000 | 4/4 | 1,509 | 0.04 |
| 2809 29th Pl Nw, Washington, DC 20008 | $2,060,000 | 4/4 | 2,666 | 0.04 |
Estimated values are based on public record data and automated valuation models. Values are not guaranteed and may not reflect current market conditions.


$656,925
$579,000
$514,000
$1,600,000
$653,170
$865,000
$214,450
$479,900
$454,900
$749,098
$469,990
$564,950
$395,000
$1,015,000
$419,500
$650,000
$669,900
$587,500
$1,197,000
$460,000
$2,000,000
$350,000
$550,000
$1,297,000
$509,950
$2,000,000
$2,035,000
$449,900
$726,950
$764,900