

- $395,000
- 2Bd
- 1Ba
- 872 Sq Ft
SOLD


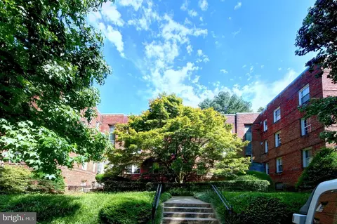
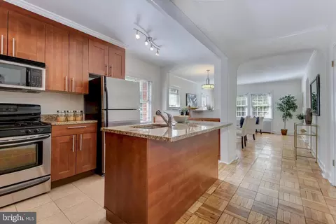
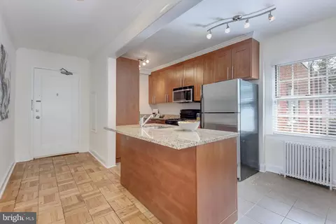
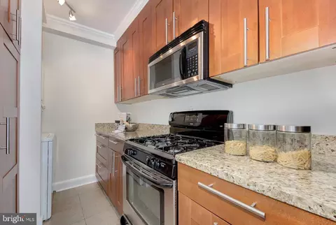
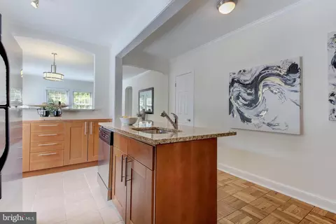
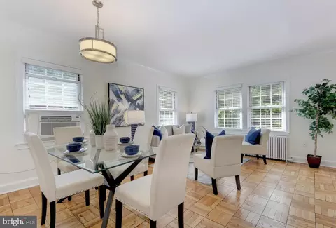
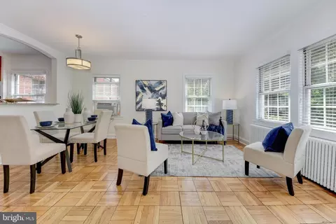
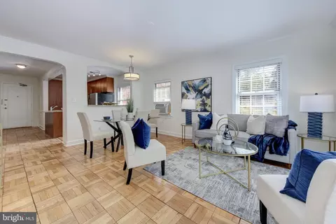
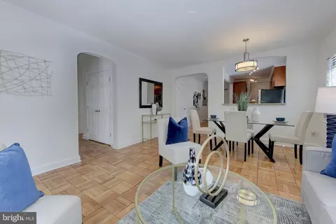
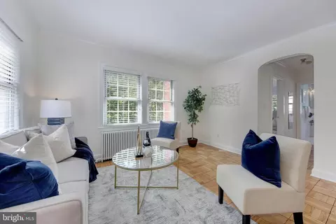
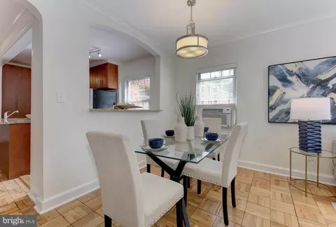
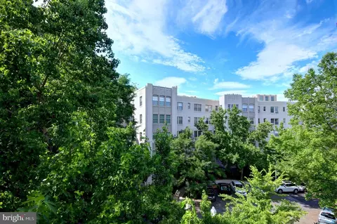
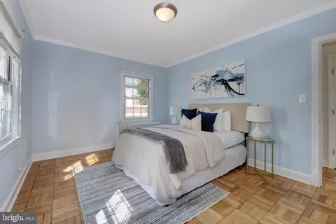
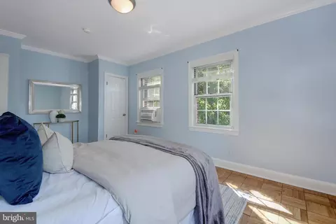
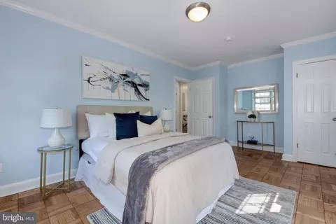
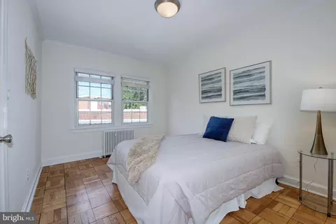
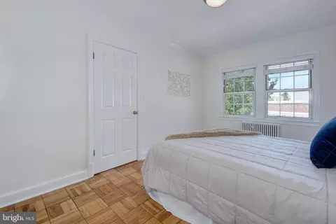
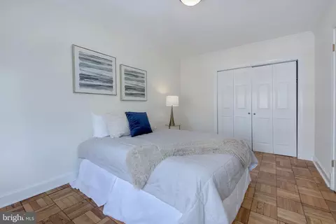
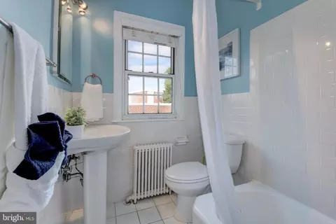
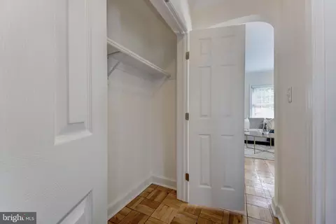
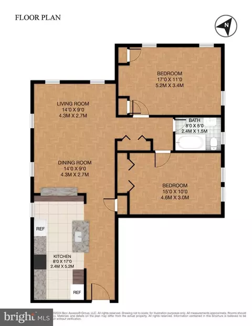
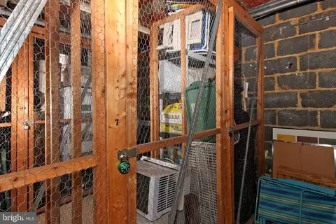
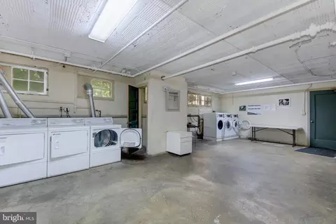
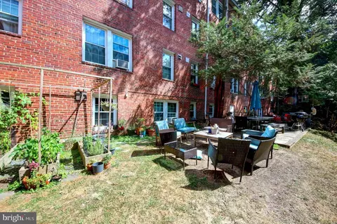
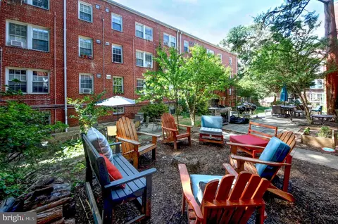
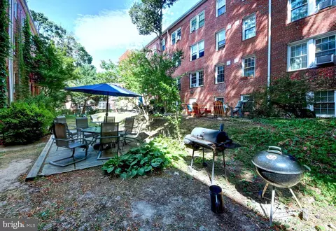
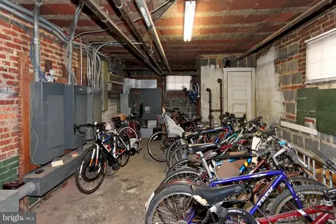

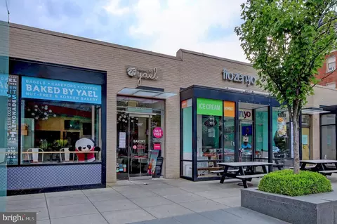
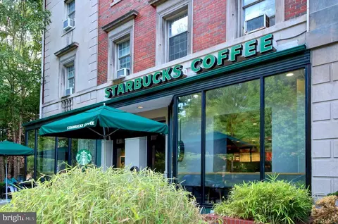
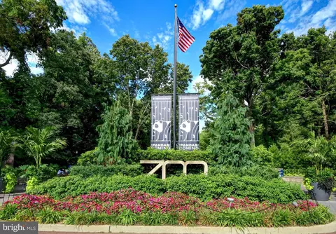
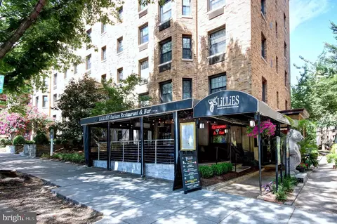
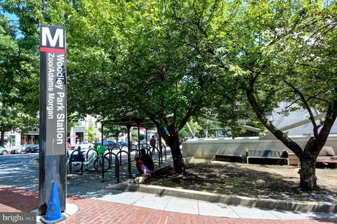
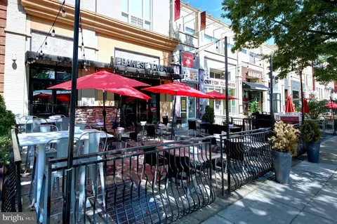
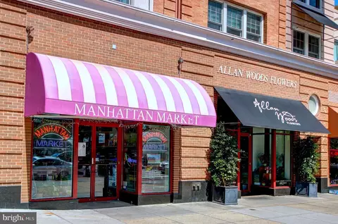
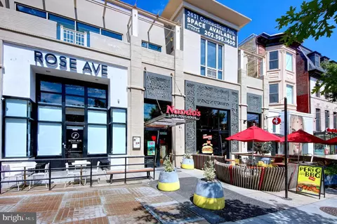
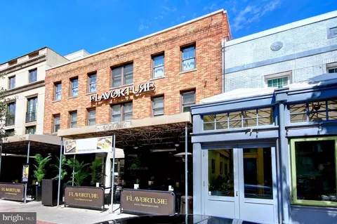


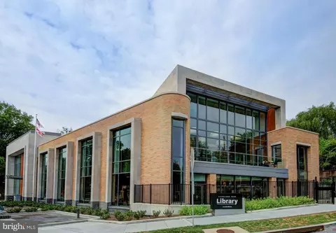
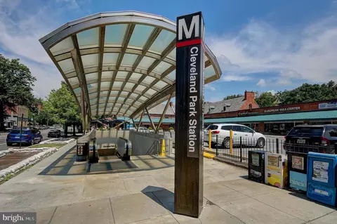
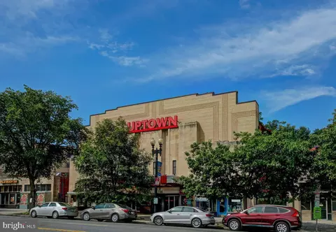

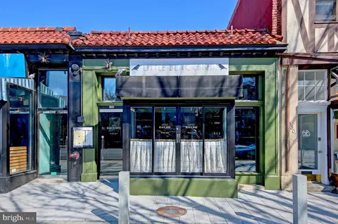

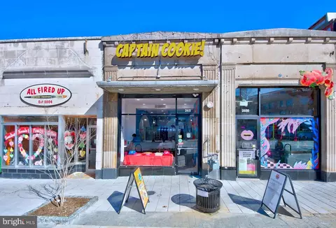

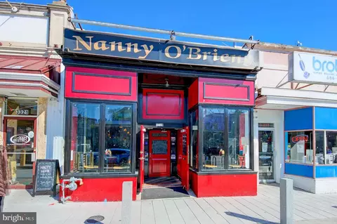
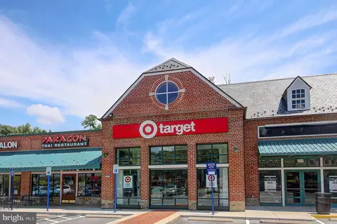
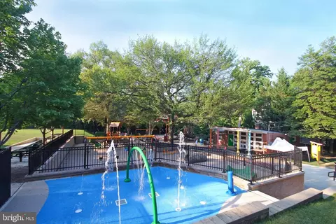
Last sold 08/27/2024 for $470K
bed
bath
Sqft ($470/Sqft)
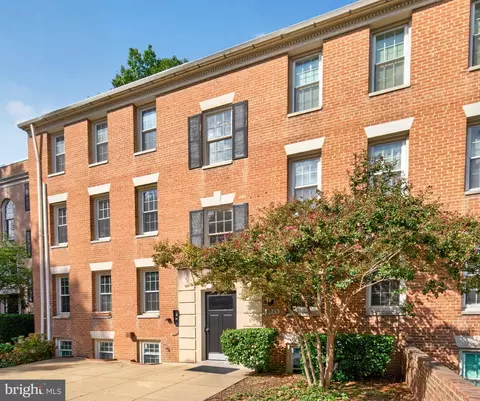
| Property type Townhouse | Neighborhood | Year built 1939 | HOA fee $649/month | Movoto estimate | Rental estimate |

| Overview | |
| Cooling/AC | Window Unit(s), Electric |
| Heating | Natural Gas |
| Levels/Style | Other |
| Type | Residential |
| Status | Closed |
| SqFt | 1000 |
| SubType | Garden 1 - 4 Floors |
| City/ Town Tax | 1662.84 |
| Annual Property Tax | 1662.84 |
| Year Built | 1939 |
| Condition | Very Good |
| New Construction (Y/N) | N |
| Condo/ Co-Op Fee | 649.43, Monthly |
| Foreclosure (Y/N) | N |
| Interior | |
| Total # of Bathrooms | 1 |
| # Full Baths | 1 |
| Total # of Bedrooms | 2 |
| Basement | Daylight, Partial, Interior Access |
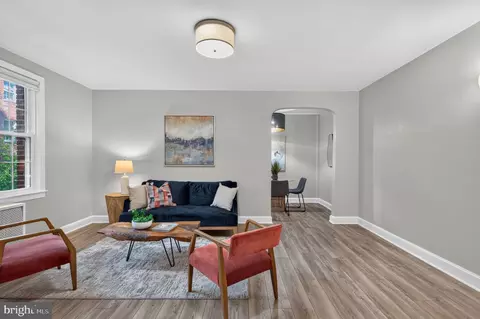
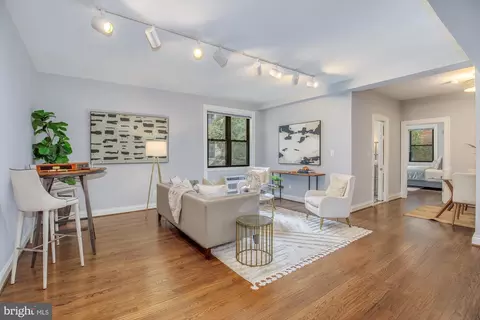
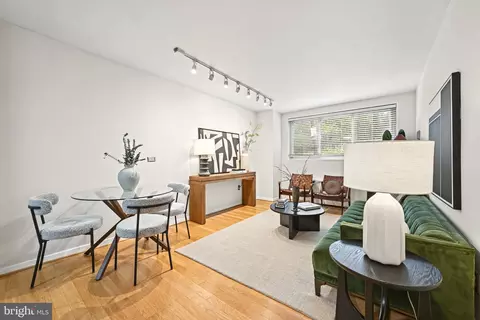
| Other Room(s) | Living Room, Dining Room, Primary Bedroom, Bedroom 2, Kitchen, Bathroom 1 |
| Appliances | Dishwasher, Disposal, Dryer, Dryer - Front Loading, Microwave, Oven - Self Cleaning, Oven/Range - Gas, Refrigerator, Washer, Washer/Dryer Stacked, Built-In Microwave, Stainless Steel Appliances |
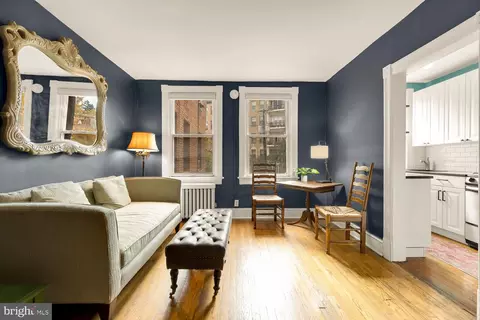
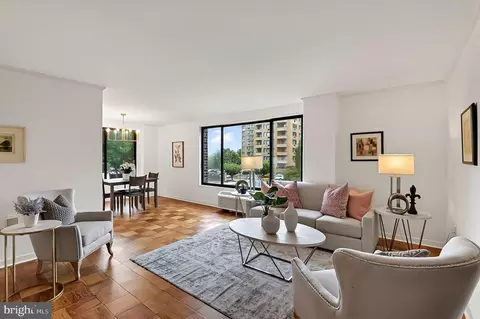
| Walls/ Ceilings | 9'+ Ceilings, Plaster Walls |
| Window Features | Double Pane |
| Interior Features | Kitchen - Galley, Breakfast Area, Combination Dining/Living, Entry Level Bedroom, Upgraded Countertops, Crown Moldings, Window Treatments, Wood Floors, Floor Plan - Open, Dining Area, Flat, Kitchen - Island, Bathroom - Tub Shower |
| Accessibility Features | None |
| Door Features | Six Panel |
| Exterior | |
| Roof | Unknown |
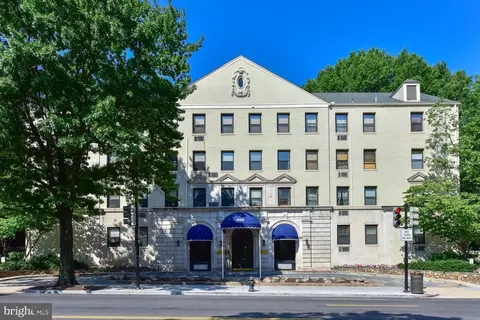
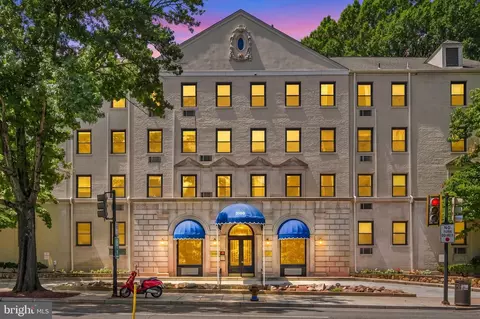
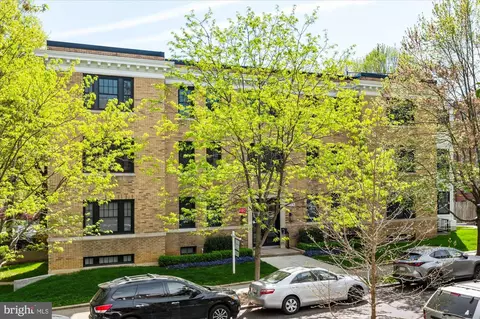
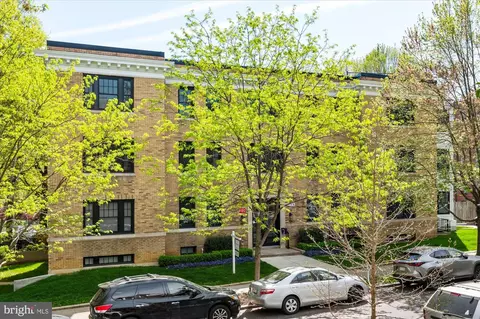
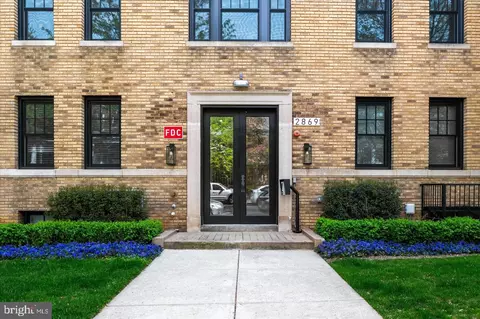
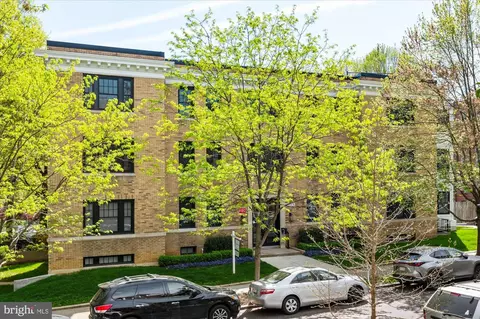
| Construction | Brick |
| Common Walls | No One Above |
| Parking Desc | On Street |
| Exterior Features | Sidewalks, Street Lights, Exterior Lighting |
| Existing Structures | Above Grade, Below Grade, Patio(s), None |
| Amenities / Utilities | |
| Sewer/ Septic | Public Sewer |
| Pool | No Pool |
| Location | |
| View | Trees/Woods |
| Subdivision | GARFIELD |
| Water Source | Public |
| Senior Community (Y/N) | N |
| High School | JACKSON-REED |
| Elementary School | EATON |
| School District | DISTRICT OF COLUMBIA PUBLIC SCHOOLS |
| Middle School | HARDY |
| Location | Urban |
| Directions | From Connecticut And Calvert: Head North On Connecticut Avenue, And Then Turn Left On Devonshire Place. 2800 Devonshire Is Ahead On The Left. |
| Zoning | RA-2 |
| Lot/ Land Details | |
| Road Surface Type | Paved |
| Soil Types | Urban Land-Brandywine |
MLS # DCDC2149060
MLS # 1001358439
MLS # DC9564102| Est. value | Bed/bath | Sqft | mi | |
|---|---|---|---|---|
| 2802 Devonshire Pl Nw #308, Washington, DC 20008 | $5,713,650 | —/— | 26,420 | 0 |
| 2803 Cortland Pl Nw #207, Washington, DC 20008 | $324,000 | 1/1 | 625 | 0.02 |
| 2803 Cortland Pl Nw #108, Washington, DC 20008 | $375,000 | 1/1 | 741 | 0.02 |
| 2803 Cortland Pl Nw #206, Washington, DC 20008 | $360,000 | 1/1 | 651 | 0.02 |
| 2803 Cortland Pl Nw #308, Washington, DC 20008 | $356,000 | 1/1 | 741 | 0.02 |
| 2803 Cortland Pl Nw #205, Washington, DC 20008 | $405,000 | 2/1 | 811 | 0.02 |
| 2803 Cortland Pl Nw #105, Washington, DC 20008 | $404,000 | 2/1 | 811 | 0.02 |
| 2803 Cortland Pl Nw #305, Washington, DC 20008 | $393,000 | 2/1 | 811 | 0.02 |
Estimated values are based on public record data and automated valuation models. Values are not guaranteed and may not reflect current market conditions.




$656,925
$579,000
$514,000
$1,600,000
$653,170
$865,000
$214,450
$479,900
$454,900
$749,098
$469,990
$564,950
$395,000
$1,015,000
$419,500
$650,000
$669,900
$587,500
$1,197,000
$460,000
$2,000,000
$350,000
$550,000
$1,297,000
$509,950
$2,000,000
$2,035,000
$449,900
$726,950
$764,900