Movoto Real Estate
Sold on 05/03/2024

2750 14th St NW #606, Washington, DC 20009

$401,000

Last sold 05/03/2024 for $444K

  • 1

    bed

  • 1

    bath

  • 693

    Sqft ($642/Sqft)

Townhouse not for sale

About 2750 14th St NW #606

Property type Townhouse
Neighborhood
Year built 2006
HOA fee $522/month
Movoto estimate
Parking 1 garage spaces
Rental estimate
Property description
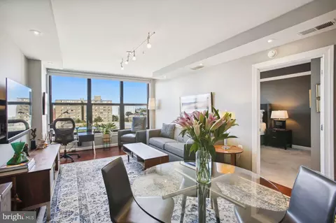
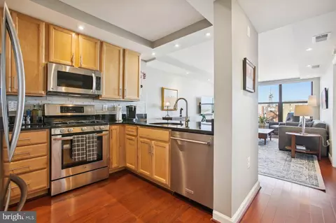
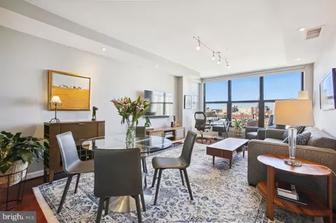
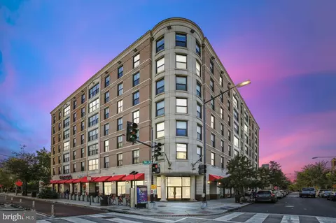
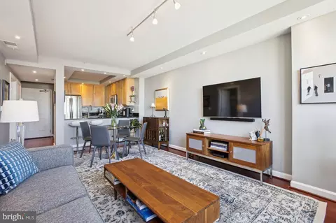
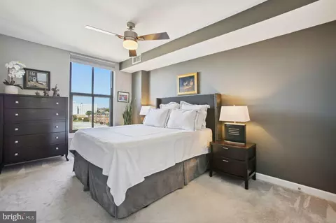
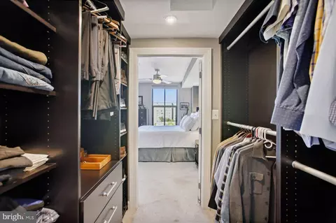
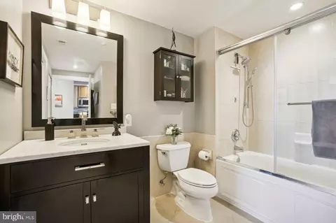
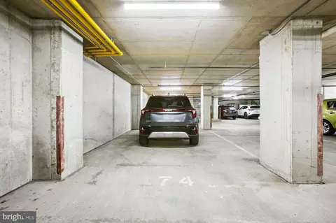
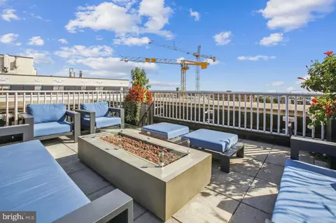
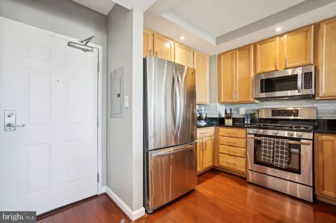
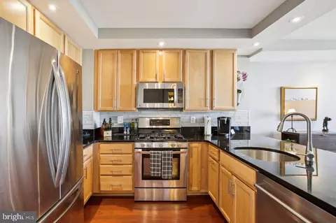
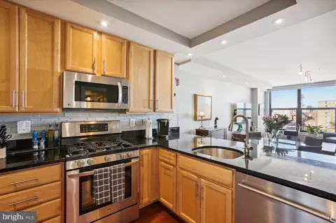
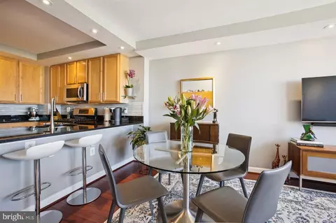
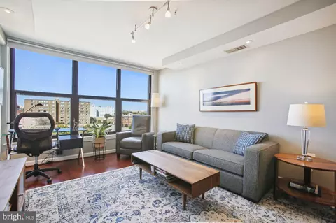
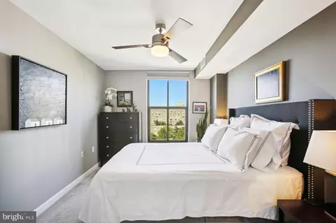
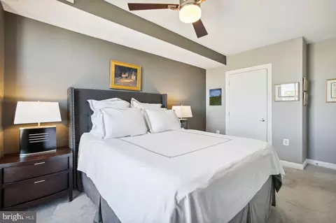
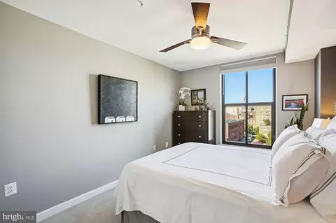
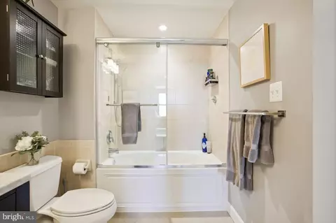
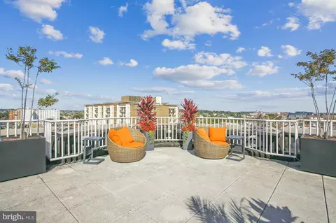
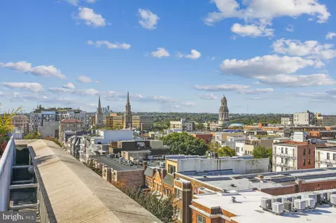
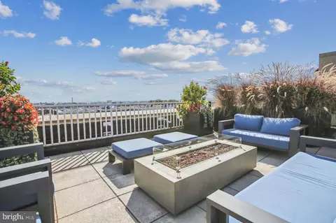
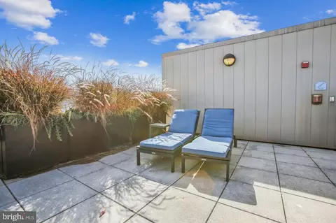
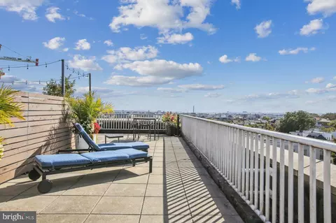
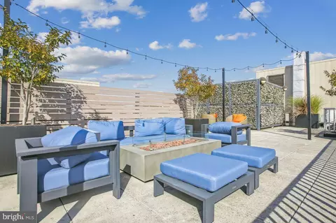
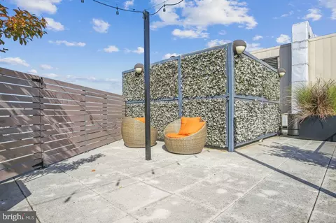
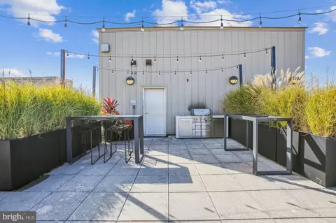
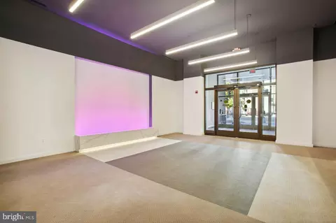
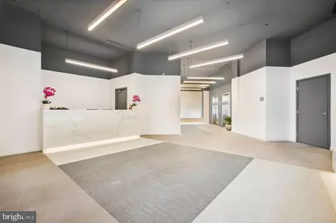
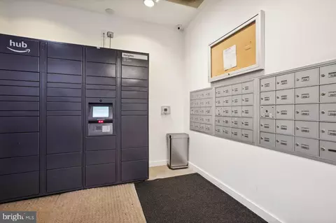
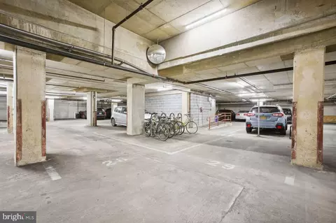
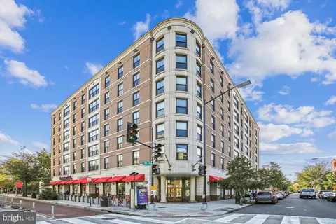
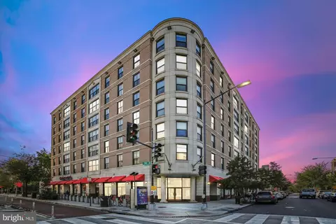
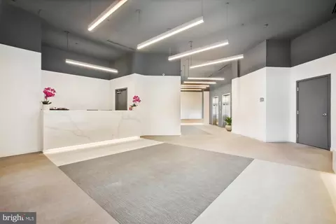
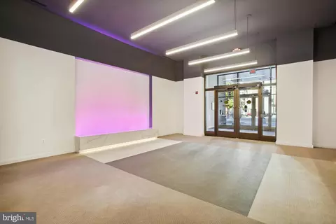
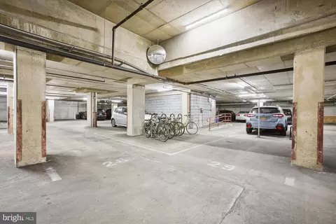
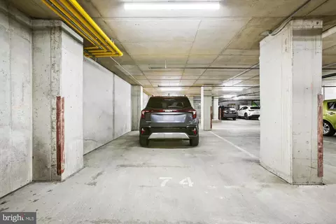
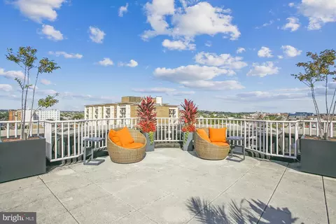
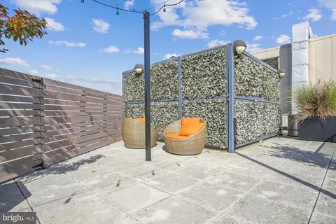
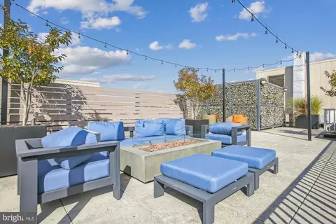
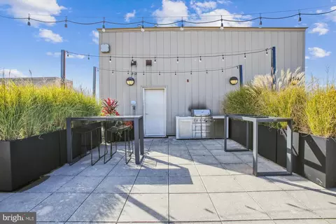
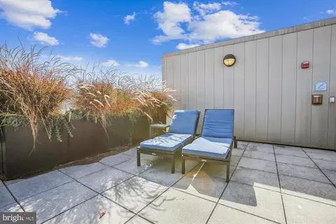
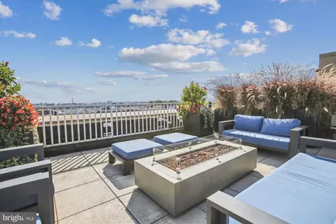
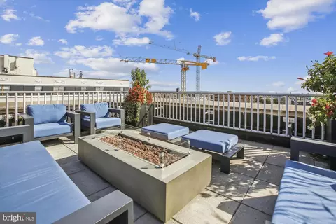
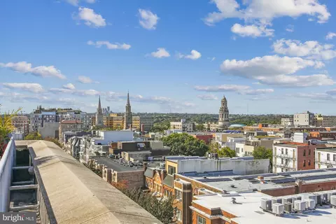
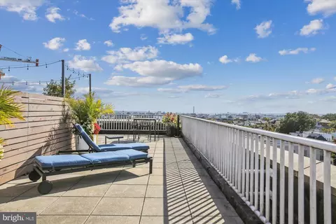
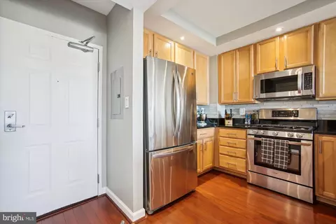
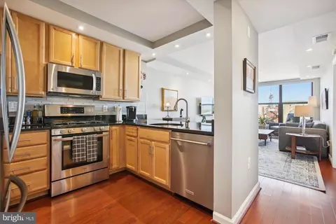
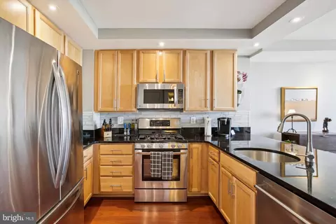
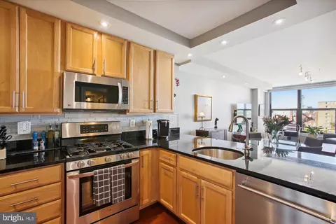
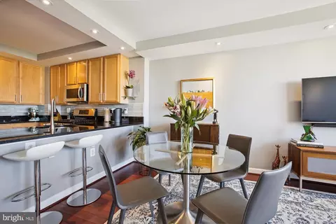
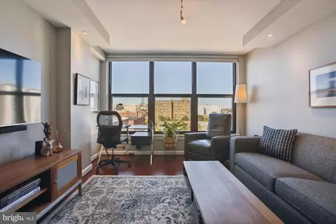
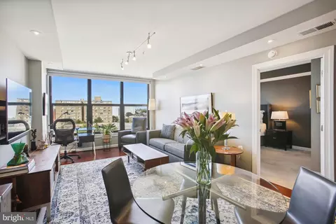
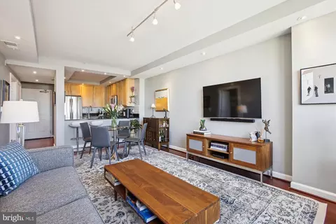
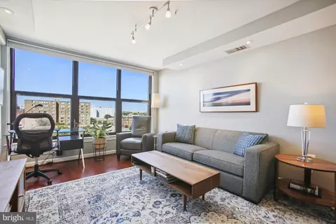
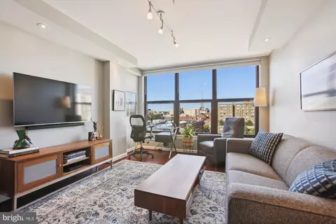
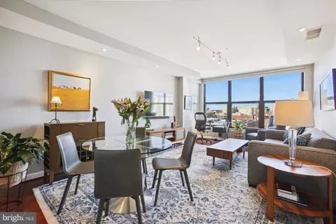
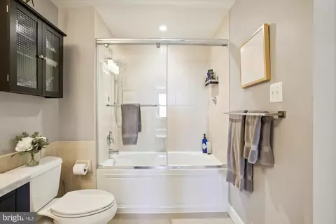
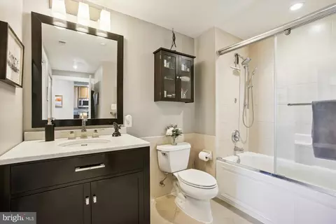
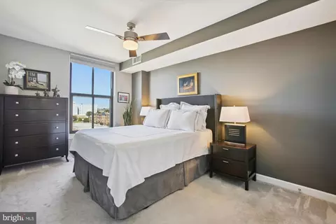
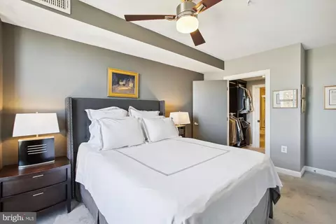
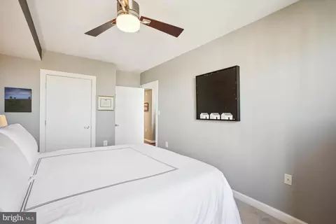
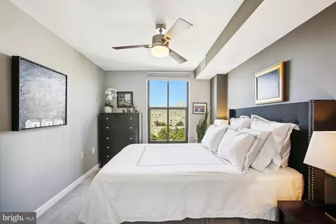
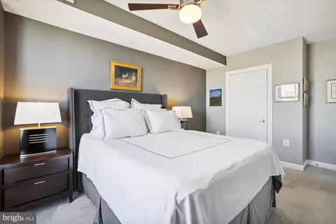
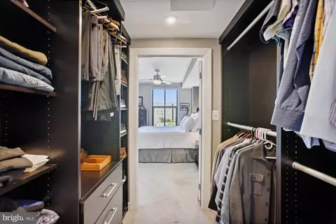
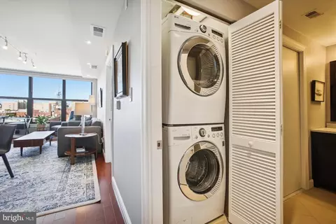
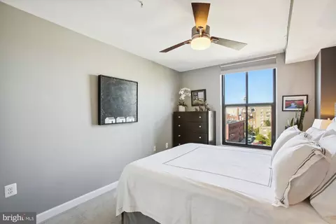
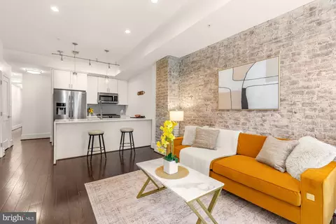
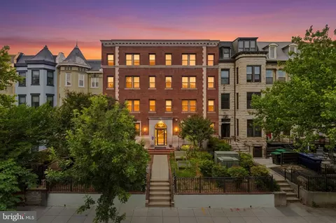
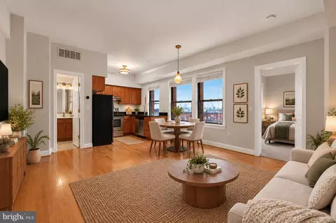
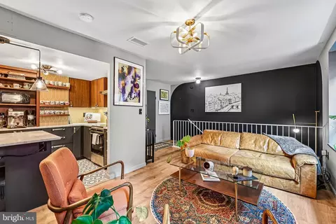
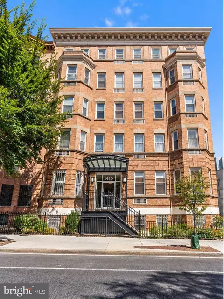
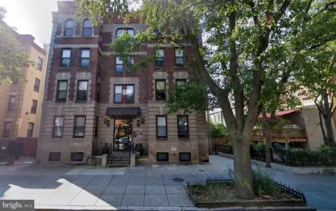
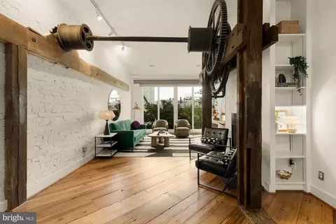
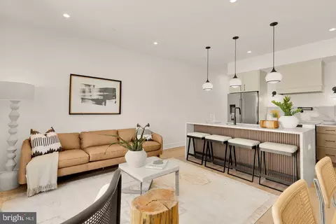
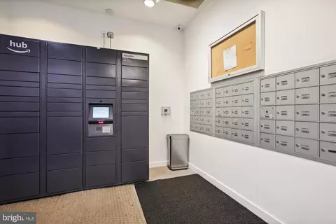
Indulge in the pinnacle of modern urban living with this splendid one-bedroom, boasting an expansive 693 square feet, and a secure Garage Parking space. The interior, meticulously upgraded and customized, exemplifies contemporary design at its finest. Recessed LED lighting, white ceilings, and discreetly enclosed ductwork collectively eliminate any remnants of an Unfinished Loft Aesthetic. For those who value ambiance, this residence treats you to sweeping skyline vistas through oversized windows, complemented by custom blackout blinds. The views captivate your senses and create a serene retreat within the city. The heart of the home, the kitchen, has been meticulously designed with an open concept, featuring stainless steel appliances, recessed lighting, granite countertops, and a convenient breakfast bar for dining in style. Notably, it offers the coveted gas cooking, a rare and delightful feature. The low association fee even covers gas and water expenses, adding to your convenience. A primary bedroom ensuite, thoughtfully appointed, unveils an immense walk-in closet with custom built-in shelving, ensuring your wardrobe is impeccably organized. The luxury bathroom presents sliding glass doors, recessed lighting, polished nickel hardware, and a deeply relaxing soaking tub/shower, transforming your daily routine into a spa-like experience. For those weary of noise and disruptions, this building stands as a bastion of tranquility. Solid concrete construction ensures serenity, while a newly redesigned lobby, secure package storage, and a diligent concierge enrich your living experience. Bike storage adds a practical touch to your lifestyle. In addition to your secure parking space, which is separately deeded, you have the option to rent it out or extend a warm welcome to your visitors. Take your leisure and entertainment to new heights on the newly remodeled rooftop deck. This enchanting space is equipped with comfortable seating, a gas grill, and panoramic city views, creating a perfect venue for hosting memorable dinners and gatherings with friends, catering to your inner entertainer. Nestled in the heart of Columbia Heights, the 7th most walkable neighborhood, this residence offers unbeatable access to the Columbia Heights Metro Station (Green & Yellow lines), Target, Starbucks, Lidl Grocery, and an array of dining and entertainment options along the vibrant 14th Street corridor. With WalkScore accolades, including a Walker's Paradise rating of 90, an Excellent Transit score of 82, and a Biker's Paradise score of 96, this residence is a testament to convenience and connectivity. Don't miss out on this extraordinary opportunity to experience sophisticated urban living. Contact us today to schedule a private viewing. Your new life of comfort, style, and convenience awaits. Open Sunday, March 24th 2-4pm
Listed by
Listing Agent - David M Cox
Listing Office - Coldwell Banker Realty - Washington
Source: Bright MLS mls logo
MLS#DCDC2133538 • last updated 9 months ago
Movoto checked Bright MLS for data 8 minutes ago
Overview
Cooling/AC Central A/C, Electric
Heating Electric
Levels/Style Other
Type Residential
Virtual Tour N/A
Status Closed
SqFt 693
SubType Mid-Rise 5 - 8 Floors
City/ Town Tax 2708
Tax: Assessed Value 417280
Annual Property Tax 2708
Year Built 2006
Condition Excellent
New Construction (Y/N) N
Condo/ Co-Op Fee 522, Monthly
Foreclosure (Y/N) N
Interior
Total # of Bathrooms 1
# Full Baths 1
Total # of Bedrooms 1
Other Room(s) Living Room, Primary Bedroom, Kitchen, Laundry, Primary Bathroom
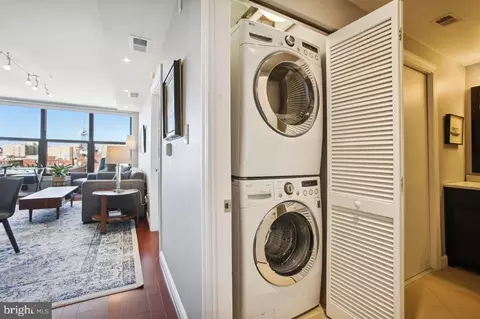
Appliances Dishwasher, Disposal, Dryer - Front Loading, Microwave, Oven/Range - Gas, Refrigerator, Stove, Washer - Front Loading, Washer/Dryer Stacked
Interior Features Combination Kitchen/Living, Upgraded Countertops, Crown Moldings, Window Treatments, Floor Plan - Open
Exterior
Garage Desc Garage Door Opener, Garage - Rear Entry, Underground
# Garage Spaces 1
# Parking Spaces 1
# Attached Garage Spaces 1
Parking Desc Attached Garage
Existing Structures Above Grade, Below Grade
Amenities / Utilities
Sewer/ Septic Public Sewer
Pool No Pool
Location
Subdivision COLUMBIA HEIGHTS
Water Source Public
Senior Community (Y/N) N
High School CARDOZO
Elementary School COOKE
School District DISTRICT OF COLUMBIA PUBLIC SCHOOLS
Directions Corner Of 14th St NW & Girard St NW
Zoning R1
Lot/ Land Details
Soil Types Unknown
$401K
Range: $348K-$453K
Last 30 days 
Rental est.: $1,481/month
Gross rent multiplier: 25.0
  • May 2024
    Public Records
  • May 13, 2024 Sold
    $444,900
  • May 2024
    mls logo MLS # DCDC2133538
  • May 3, 2024 Sold
    $444,900
  • Apr 15, 2024 Pending
    —
  • Apr 10, 2024 Active
    —
  • Mar 29, 2024 Pending
    —
  • Mar 21, 2024 Listed
    $444,900
  • Mar 21, 2024 Listed
    $444,900 (-1.1%)
  • Nov 2023
    mls logo MLS # DCDC2120190
  • Nov 27, 2023 Listed
    $450,000
  • Oct 2023
    mls logo MLS # DCDC2115264
  • Oct 12, 2023 Listed
    $450,000 (+0.7%)
  • Apr 2018
    Public Records
  • Apr 19, 2018 Sold
    $447,000
  • Apr 2018
    mls logo MLS # 1000235110
  • Apr 16, 2018 Sold
    $447,000 (+2.3%)
  • Apr 7, 2018 Pending
    —
  • Mar 14, 2018 Active
    —
  • Mar 6, 2018 Listed
    $437,000
  • Year Property taxes Tax assessment
  • 2024
    $2,597 -4.1%
    $417,280
  • 2023
    $2,708 -0.5%
    $417,280 +0.01%
  • 2022
    $2,722 +9.5%
    $417,230 -1.83%
  • 2021
    $2,486 +5.0%
    $425,000 +2.36%
  • 2020
    $2,368 +9.6%
    $415,210 +26.23%
  • 2019
    $2,160 +103.3%
    $328,930 +1.73%
  • 2018
    $1,063 +0.7%
    $323,350 +0.83%
  • 2017
    $1,055 +0.3%
    $320,690 +0.49%
  • 2016
    $1,052 +1.6%
    $319,140
  • 2015
    $1,036
    —
  • 2750 14th St NW #606
    $444K
  • Columbia Heights
    $650K 0% y/y
  • 20009
    $619K +3% y/y
  • Washington
    $549K -6% y/y
No chart available
Statistics calculated by Movoto

Estimated values are based on public record data and automated valuation models. Values are not guaranteed and may not reflect current market conditions.

Thinking of selling? Get a Cash Offer.

  • A smooth, fast sale
  • Skip staging and repairs
  • No strings attached
6/10
2/10
Source: GreatSchools.org © 2026. All rights reserved.

Around Columbia Heights

Explore everything this neighborhood has to offer. Learn more about Columbia Heights.
By entering my info and clicking Ask a Question below, I am providing my e-signature and express written consent to receive marketing emails, calls, and texts (including via automatic telephone dialing systems, AI generative, artificial or pre-recorded voice technology) relating to my inquiry from Movoto (and parties calling/messaging on their behalf) even if my number appears on the company, state, or national Do Not Call Registry. You also agree to ourTerms and Conditions and Privacy Policy. Consent not required to receive services (call 1-844-420-1270 to be connected without providing consent).

Nearby recently sold homes in Washington, DC

Nearby homes for sale in Washington, DC

Newest listings in 20009

  • Real Estate
  • DC
  • District Of Columbia County
  • Washington
  • 20009
  • Columbia Heights
  • 2750 14th St NW #606
Meet with a real estate agent today (844) 430-0869
The multiple listing information is provided by BRIGHT MLS. IDX information is provided exclusively for consumers’ personal, non-commercial use and that it may not be used for any purpose other than to identify prospective properties consumers may be interested in purchasing. Information deemed reliable but not guaranteed to be accurate. Buyer to verify all information. The information provided is for consumers' personal, non-commercial use and may not be used for any purpose other than to identify prospective properties consumers may be interested in purchasing. Listing information updated every 15 minutes. Terms of use & Privacy Policy, California Privacy Info. Copyright © 2005 - 2026 Movoto, Inc. All rights reserved. Equal Housing Opportunity CalDRE CalDRE #01517281
Movoto Real Estate is committed to ensuring accessibility for individuals with disabilities. We are continuously working to improve the accessibility of our web experience for everyone. We welcome feedback and accommodation requests, please submit them here.
© 2026 BRIGHT, All Rights Reserved
Information Deemed Reliable But Not Guaranteed
The data relating to real estate for sale on this website appears in part through the BRIGHT Internet Data Exchange program, a voluntary cooperative exchange of property listing data between licensed real estate brokerage firms in which Movoto participates, and is provided by BRIGHT through a licensing agreement.The information provided by this website is for the personal, non-commercial use of consumers and may not be used for any purpose other than to identify prospective properties consumers may be interested in purchasing. Data last updated: 10/15/2026. Some properties which appear for sale on this website may no longer be available because they are under contract, have Closedor are no longer being offered for sale. Some real estate firms do not participate in IDX and their listings do not appear on this website. Some properties listed with participating firms do not appear on this website at the request of the seller. This home sale information is not to be construed as an appraisal and may not be used as such for any purpose. BRIGHTMLS is the (or a) provider of this home sale information and has compiled content from various sources. Some properties represented may not have actually solddue to reporting errors.
Requests for information regarding mortgage products will be directed to Movoto.com affiliate, Lower, LLC - a licensed Mortgage Lender (NMLS #1124061), or, based on your location, may be redirected to a participating mortgage marketing partner that may pay Lower, LLC for any consumer contact information provided through this site.