
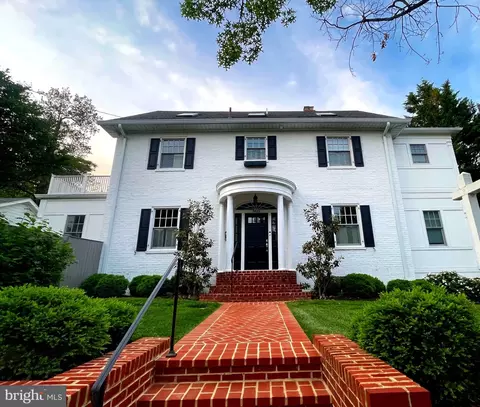
- $2,500,000
- 5Bd
- 4Ba
- 4,558 Sq Ft
SOLD

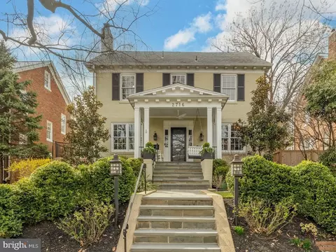
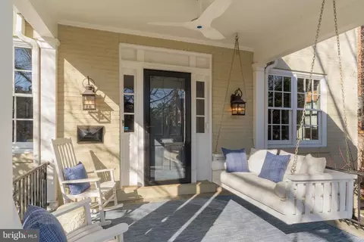
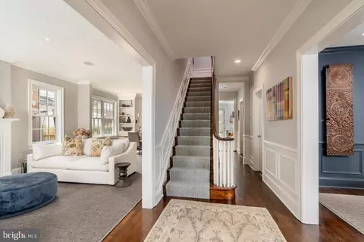
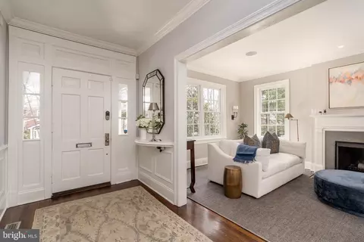
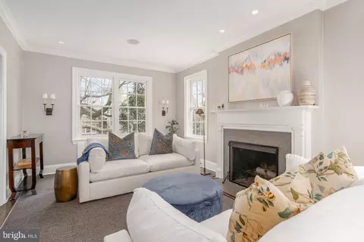
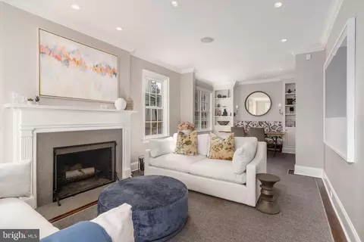
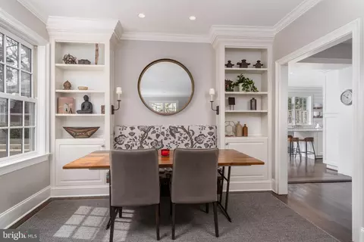
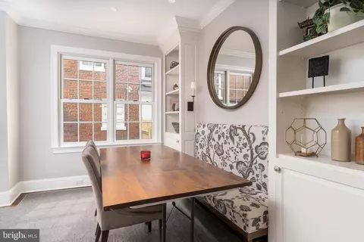
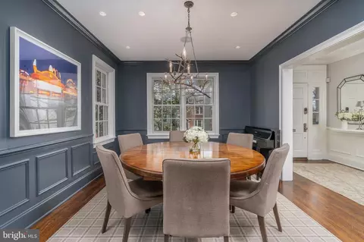
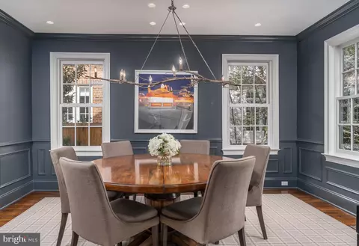
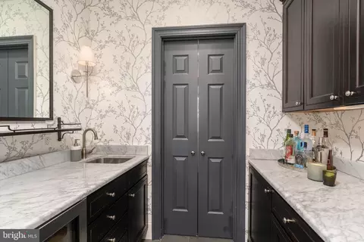
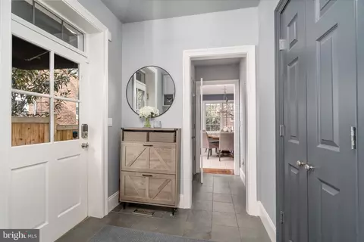
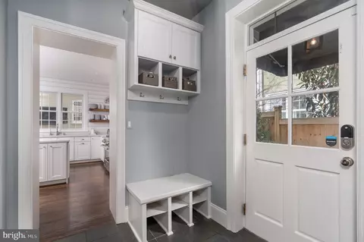
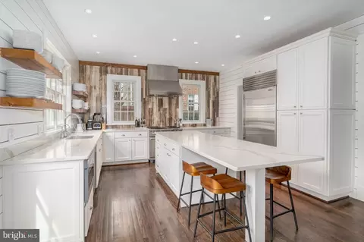
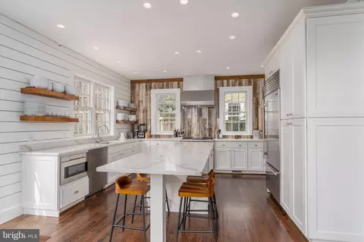
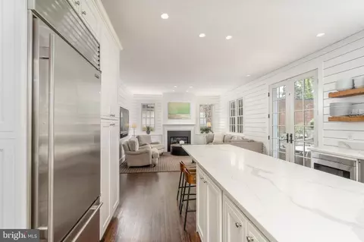
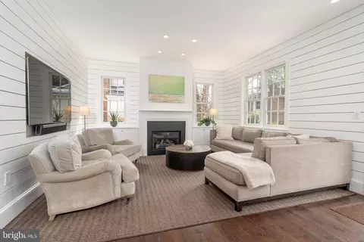

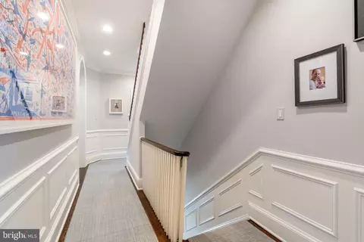
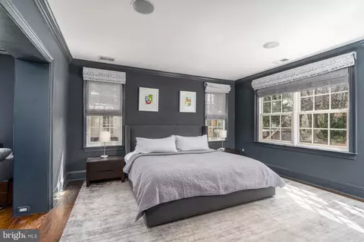
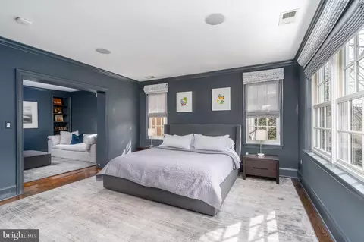
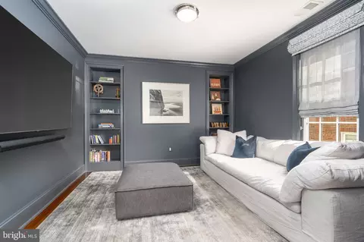
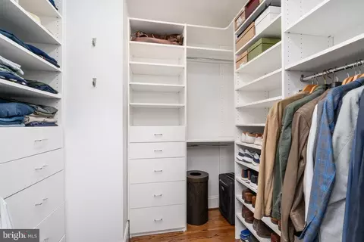
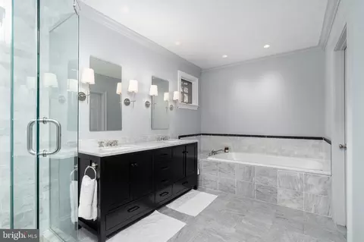
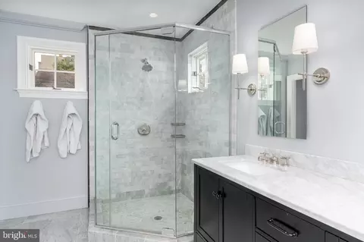
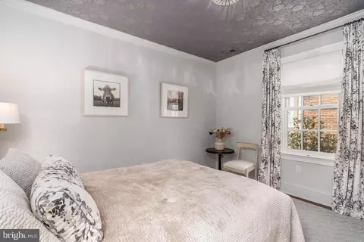
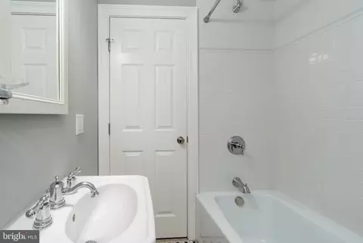
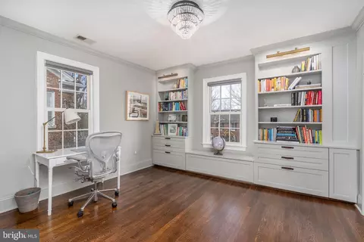
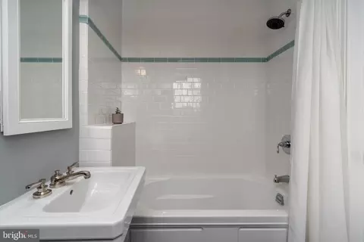
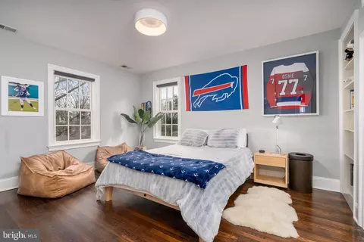
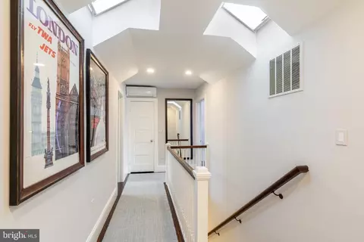
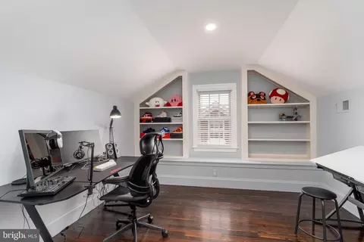
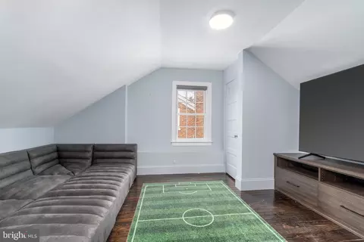
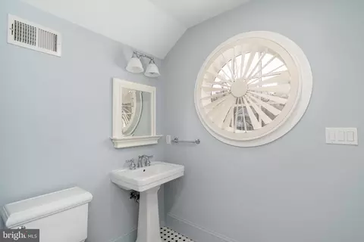
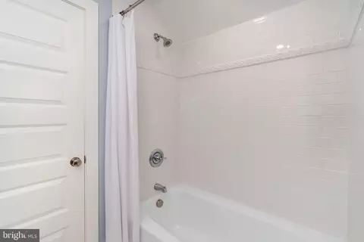
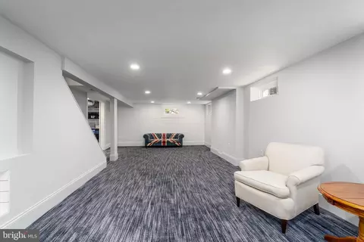
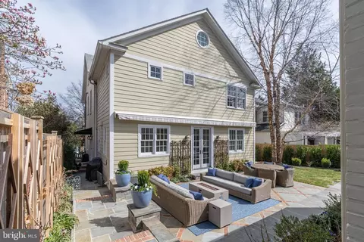
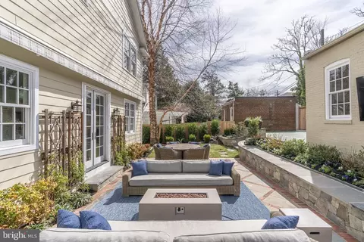
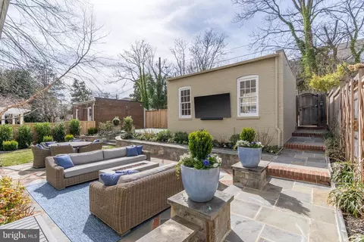
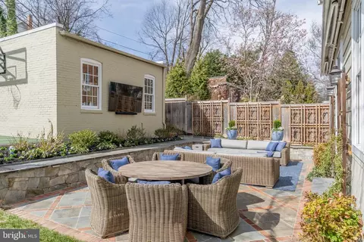
Last sold 05/30/2025 for $3.25M
bed
bath
Sqft ($744/Sqft)
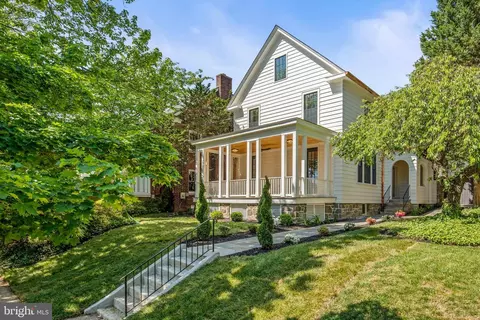
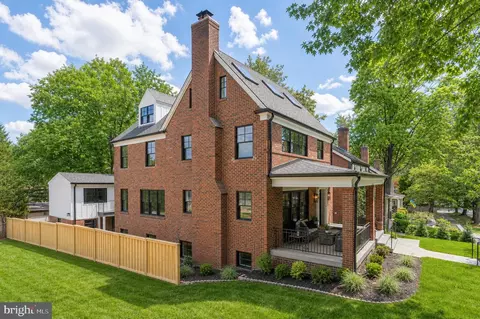
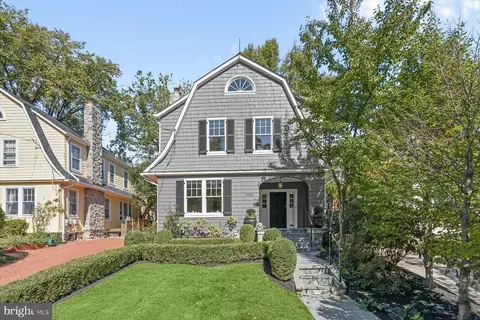
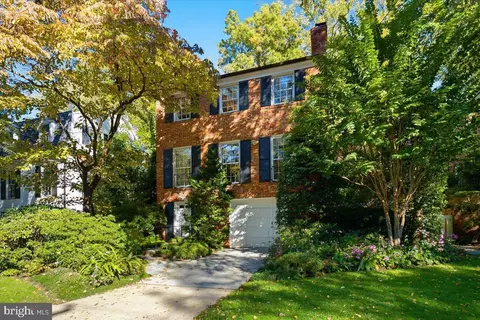
| Property type House | Neighborhood | Year built 1925 | HOA fee $0/month | Lot size 6,534 Sqft | Movoto estimate | Parking 2 garage spaces |

| Overview | |
| Cooling/AC | Central A/C, Electric |
| Heating | Natural Gas |
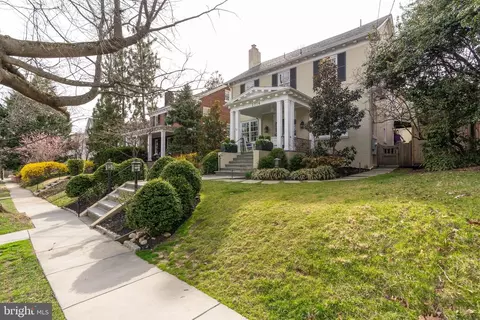
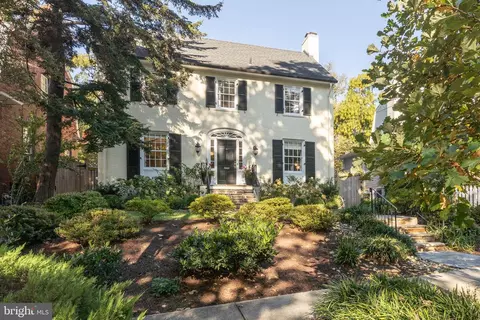
| Levels/Style | Colonial |
| Type | Residential |
| Status | Closed |
| SqFt | 5167 |
| Lot Size (SqFt) | 6444 |
| Lot Size (Acres) | 0.15 |
| County Tax | 0, Annually |
| City/ Town Tax | 24730 |
| Annual Property Tax | 24730 |
| Year Built | 1925 |
| Condition | Excellent |
| New Construction (Y/N) | N |
| Foreclosure (Y/N) | N |
| Interior | |
| Total # of Bathrooms | 5 |
| # Full Baths | 4 |
| # Half Baths | 1 |
| Total # of Bedrooms | 6 |
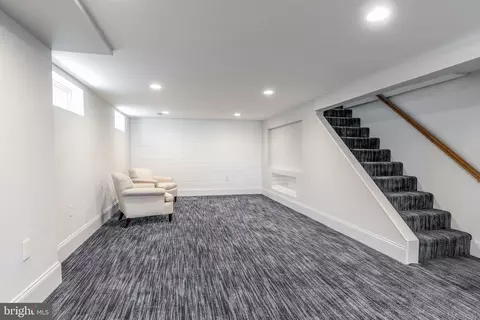
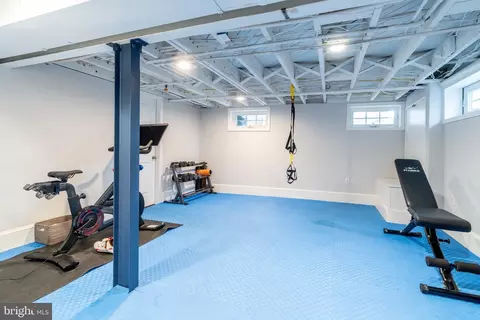
| Basement | Partially Finished, Space For Rooms, Windows |
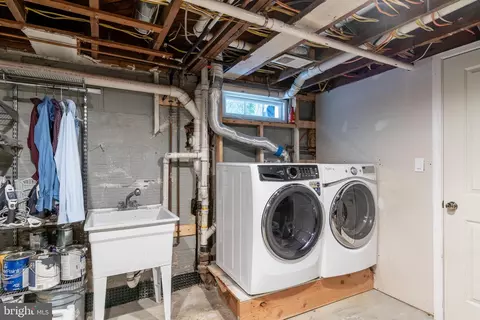
| Laundry | Has Laundry |
| Flooring | Hardwood |
| Appliances | Dishwasher, Disposal, Dryer, Energy Efficient Appliances, ENERGY STAR Clothes Washer, ENERGY STAR Dishwasher, ENERGY STAR Freezer, ENERGY STAR Refrigerator, Microwave, Oven/Range - Gas, Range Hood |
| Fireplace | Wood |
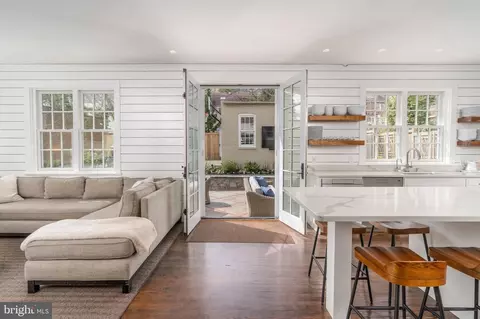
| Interior Features | Bathroom - Soaking Tub, Bathroom - Walk-In Shower, Breakfast Area, Built-Ins, Butlers Pantry, Crown Moldings, Dining Area, Family Room Off Kitchen, Floor Plan - Traditional, Formal/Separate Dining Room, Kitchen - Eat-In, Kitchen - Gourmet, Kitchen - Island, Primary Bath(s), Recessed Lighting, Skylight(s), Upgraded Countertops, Walk-in Closet(s), Window Treatments, Wood Floors |
| Accessibility Features | Other |
| Exterior | |
| Construction | Brick |
| Foundation | Concrete Perimeter |
| Garage Desc | Oversized, Garage Door Opener, Garage - Rear Entry |
| # Garage Spaces | 2 |
| # Parking Spaces | 2 |
| # Detached Garage Spaces | 2 |
| Parking Desc | Detached Garage |
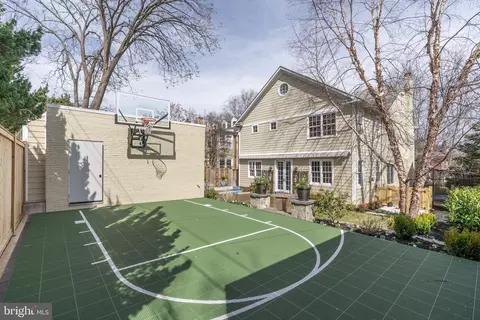
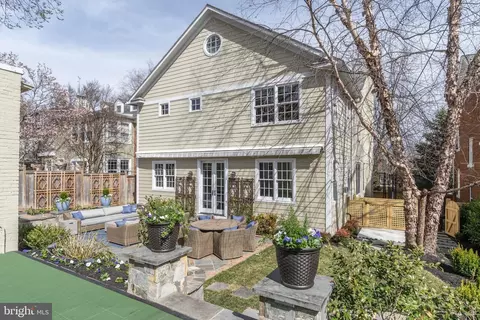
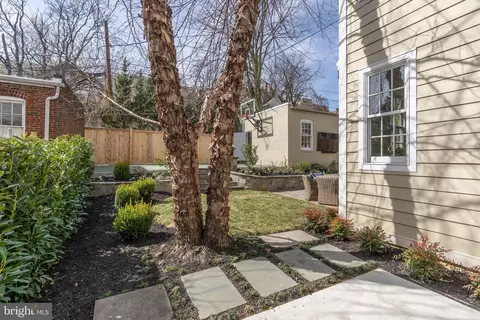
| Exterior Features | Extensive Hardscape, Exterior Lighting, Sport Court, Stone Retaining Walls |
| Existing Structures | Above Grade, Below Grade, Patio(s) |
| Amenities / Utilities | |
| Sewer/ Septic | Public Sewer |
| Pool | No Pool |
| Location | |
| Subdivision | OBSERVATORY CIRCLE |
| Water Source | Public |
| Senior Community (Y/N) | N |
| School District | DISTRICT OF COLUMBIA PUBLIC SCHOOLS |
| Directions | From Georgetown: North On Wisconsin. East On Davis St. North On 36th Place. House Is On Left. |
| Zoning | R-1B |
| Lot/ Land Details | |
| Soil Types | Urban Land-Sassafras-Chillum |
MLS # DCDC2191170
MLS # 1001365741
MLS # DC9642768
MLS # 1005123370| Est. value | Bed/bath | Sqft | mi | |
|---|---|---|---|---|
| 2720 36th Pl Nw, Washington, DC 20007 | $2,743,000 | 5/3 | 2,987 | 0.01 |
| 2710 36th Pl Nw, Washington, DC 20007 | $2,250,000 | 5/3 | 2,897 | 0.01 |
| 2724 36th Pl Nw, Washington, DC 20007 | $2,379,000 | 4/2 | 2,668 | 0.02 |
| 2704 36th Pl Nw, Washington, DC 20007 | $1,852,000 | 3/1 | 1,924 | 0.02 |
| 2711 Wisconsin Ave Nw, Washington, DC 20007 | $3,309,000 | 3/2 | 2,290 | 0.03 |
| 2726 36th Pl Nw, Washington, DC 20007 | $2,234,000 | 3/2 | 2,474 | 0.03 |
| 2713 Wisconsin Ave Nw, Washington, DC 20007 | $3,716,000 | 6/2 | 3,240 | 0.03 |
| 2709 Wisconsin Ave Nw, Washington, DC 20007 | $3,599,000 | 6/2 | 2,945 | 0.03 |
Estimated values are based on public record data and automated valuation models. Values are not guaranteed and may not reflect current market conditions.
$656,925
$579,000
$514,000
$865,000
$749,098
$653,170
$479,900
$1,600,000
$535,000
$454,900
$469,990
$564,950
$395,000
$669,900
$559,900
$1,015,000
$460,000
$342,500
$1,600,000
$419,500
$2,000,000
$449,900
$509,950
$350,000
$2,000,000
$1,990,000
$726,950
$2,035,000
$1,295,000
$550,000