

- $690,000
- 3Bd
- 3Ba
- 1,455 Sq Ft
SOLD


Last sold 12/21/2012 for $745K
bed
bath
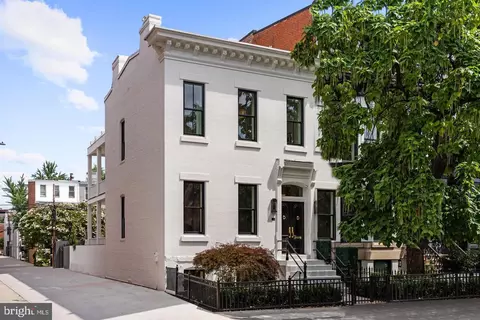
| Property type Townhouse | Neighborhood | Year built 1911 | HOA fee $0/month | Lot size 1,910 Sqft | Movoto estimate | Rental estimate |

| Overview | |
| Year Built | 1911 |
| Property Condition | Very Good |
| Lot Size Area | 1910 |
| Lot Size Units | Square Feet |
| Lot SQFT | 1910 |
| Lot Features | Landlocked |
| Lot Size Acres | 0.04 |
| City/Town Tax | 3545.78 |
| Tax Year | 2011 |
| Listing Tax ID | 2862//0060 |
| Tax Lot | 60 |
| Total Taxes Pymnt Freq | Annually |
| Tax Assessed Value | 417150 |
| Tax Annual Amount | 3545.78 |
| Virtual Tours Count | 1 |
| Standard Status | Closed |
| HOA YN | N |
| Condo/Coop Association YN | N |
| Interior | |
| Bathrooms Total Count | 3 |
| Bathrooms Count Main Level | 1 |
| Bathrooms Count Lower Level 1 | 1 |
| Bathrooms Count Upper Level 1 | 1 |
| Bathrooms Full Upper Level 1 | 1 |
| Bathrooms Full | 2 |
| Bathrooms Full Lower Level 1 | 1 |
| Bathrooms Half Main Level | 1 |
| Bathrooms Half | 1 |
| Bedrooms Count | 4 |
| Bedrooms Count Upper Level 1 | 3 |
| Bedrooms Count Lower Level 1 | 1 |
| Basement YN | Y |
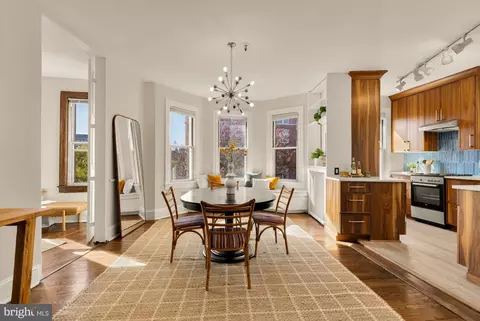
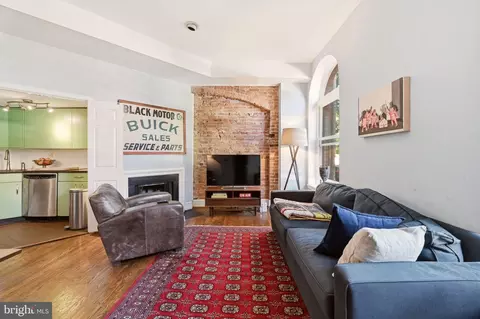
| Interior Features | Kitchen - Gourmet, Breakfast Area, Dining Area, Window Treatments, Upgraded Countertops, Wood Floors, Floor Plan - Traditional |
| Walls Ceilings | 9'+ Ceilings |
| Room List | Living Room, Dining Room, Master Bedroom, Bedroom 2, Bedroom 3, Bedroom 4, Kitchen, Family Room, Foyer, In-Law/auPair/Suite, Laundry, Mud Room |
| Window Features | Skylights |
| Living Area Units | Square Feet |
| Exterior | |
| Basement | Connecting Stairway, Front Entrance, Rear Entrance, English, Full, Fully Finished, Outside Entrance, Walkout Stairs, Windows |
| Levels Count | 3+ |
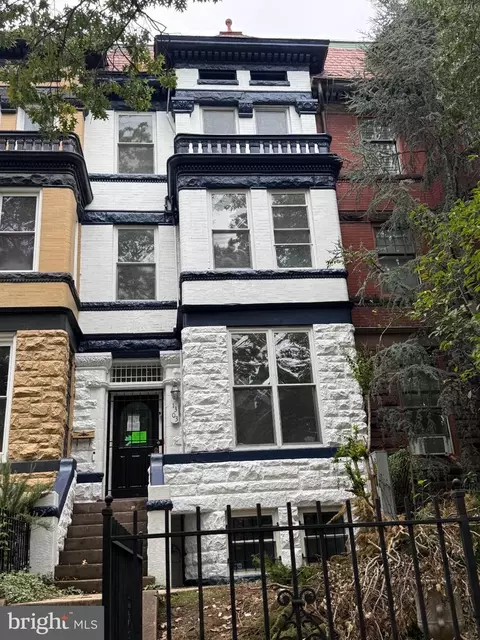
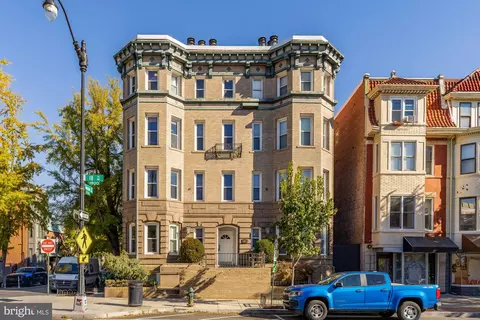
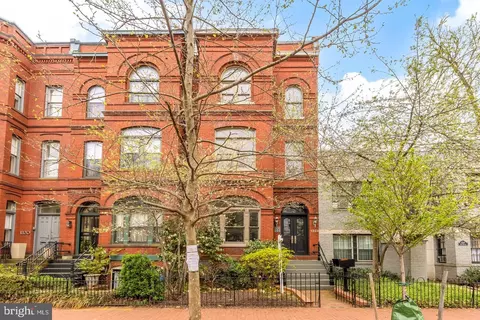
| Structure Type | Row/Townhouse |
| Architectural Style | Victorian |
| Common Walls | 2+ Common Walls |
| Garage YN | N |
| Fencing | Fully |
| Amenities / Utilities | |
| Cooling | Central A/C |
| Cooling Fuel | Electric |
| Heating | Forced Air |
| Heating Fuel | Natural Gas |
| Fireplace YN | N |
| Heating YN | Y |
| Central Air YN | Y |
| Hot Water | Natural Gas |
| Utilities | Cable TV Available |
| Sewer Septic | Public Sewer |
| Appliances | Washer/Dryer Hookups Only, Dishwasher, Disposal, Dryer, Extra Refrigerator/Freezer, Icemaker, Microwave, Oven/Range - Electric, Oven/Range - Gas, Refrigerator, Washer, Washer/Dryer Stacked |
| Pool | No Pool |
| Location | |
| Accessibility Features | None |
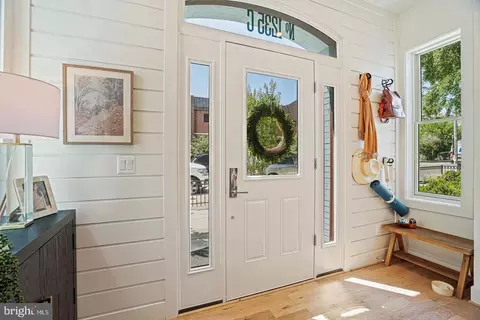
| Entry Location | Foyer |
| Water Access YN | N |
| Waterfront YN | N |
| Water Source | Public |
| Directions | 13th Street Just South Of Fairmont On East Side Of Street. |
MLS # 1004222116
MLS # DC7974657| Est. value | Bed/bath | Sqft | mi | |
|---|---|---|---|---|
| 2623 13th St Nw #1, Washington, DC 20009 | $945,000 | 3/3 | 1,684 | 0.01 |
| 2623 13th St Nw #2, Washington, DC 20009 | $1,034,000 | 3/3 | 1,754 | 0.01 |
| 1248 Fairmont St Nw #4, Washington, DC 20009 | $981,000 | 3/3 | 1,607 | 0.01 |
| 1248 Fairmont St Nw #3, Washington, DC 20009 | $851,000 | 3/3 | 1,464 | 0.01 |
| 1248 Fairmont St Nw #5, Washington, DC 20009 | $959,000 | 3/3 | 1,547 | 0.01 |
| 1248 Fairmont St Nw #1, Washington, DC 20009 | $397,000 | 1/1 | 560 | 0.01 |
| 1248 Fairmont St Nw #2, Washington, DC 20009 | $496,000 | 1/1 | 734 | 0.01 |
| 1230 Fairmont St Nw #3, Washington, DC 20009 | $854,000 | 3/2 | 1,289 | 0.03 |
Estimated values are based on public record data and automated valuation models. Values are not guaranteed and may not reflect current market conditions.





$656,925
$579,000
$514,000
$865,000
$749,098
$653,170
$479,900
$214,450
$454,900
$535,000
$469,990
$564,950
$395,000
$669,900
$342,500
$419,500
$460,000
$587,500
$559,900
$650,000
$2,000,000
$585,000
$726,950
$2,000,000
$509,950
$350,000
$899,900
$770,000
$2,035,000
$949,900