

- $480,000
- 4Bd
- 2Ba
- 1,689 Sq Ft
SOLD


Last sold 01/30/2017 after 47 Days
bed
bath
Sqft ($249/Sqft)
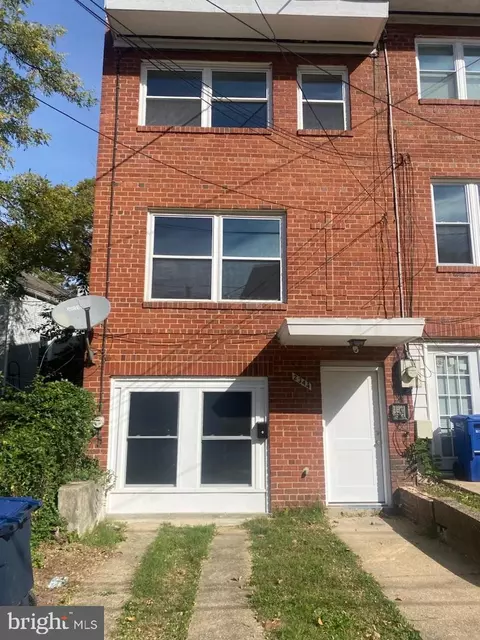
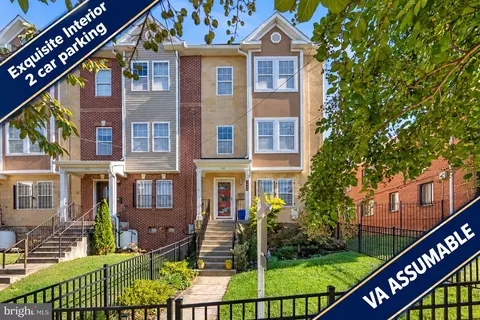
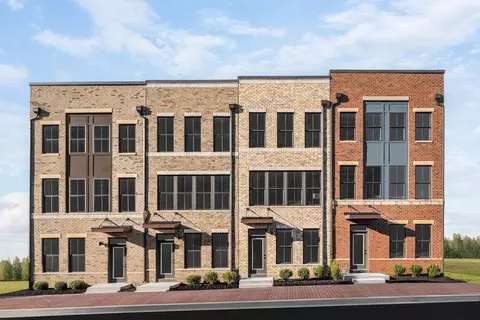
| Property type Townhouse | Neighborhood | Year built 2016 | HOA fee $0/month | Lot size 1,691 Sqft | Parking 2 garage spaces | Rental estimate |

| Overview | |
| Year Built | 2016 |
| Historic YN | N |
| Property Attached YN | Y |
| Price Per SQFT | 248.82 |
| Lot Size Area | 1691 |
| Lot Size Units | Square Feet |
| Lot SQFT | 1691 |
| Lot Size Acres | 0.04 |
| City/Town Tax | 880.26 |
| Tax Year | 2016 |
| Listing Tax ID | 5830//0079 |
| Tax Lot | 79 |
| Total Taxes Pymnt Freq | Annually |
| Tax Assessed Value | 104540 |
| Tax Annual Amount | 880.26 |
| Standard Status | Closed |
| HOA YN | N |
| Condo/Coop Association YN | N |
| Interior | |
| Bathrooms Total Count | 4 |
| Bathrooms Count Main Level | 1 |
| Bathrooms Count Lower Level 1 | 1 |
| Bathrooms Count Upper Level 1 | 2 |
| Bathrooms Half Lower Level 1 | 1 |
| Bathrooms Full Upper Level 1 | 2 |
| Bathrooms Full | 2 |
| Bathrooms Half Main Level | 1 |
| Bathrooms Half | 2 |
| Bedrooms Count | 3 |
| Bedrooms Count Upper Level 1 | 3 |
| Basement YN | N |
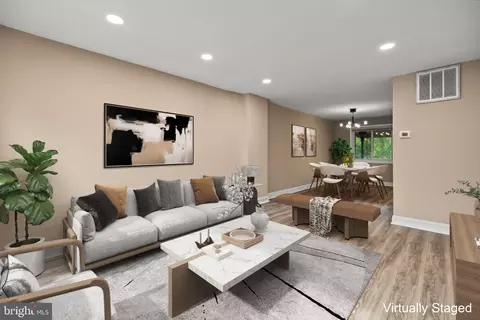
| Interior Features | Kitchen - Galley, Kitchen - Island, Dining Area, Master Bath(s), Upgraded Countertops, Floor Plan - Open |
| Living Area | 1692 |
| Room List | Dining Room, Master Bedroom, Bedroom 2, Kitchen, Family Room, Bedroom 1 |
| Living Area Units | Square Feet |
| Exterior | |
| Levels Count | 3+ |
| Structure Type | Row/Townhouse |
| Architectural Style | Traditional |
| Common Walls | 2+ Common Walls |
| Garage Type | Garage Door Opener |
| Garage YN | Y |
| Garage Spaces Count | 2 |
| Other Structures | Above Grade |
| Roof | Asphalt |
| Amenities / Utilities | |
| Cooling | Central A/C |
| Cooling Fuel | Electric |
| Heating | Heat Pump(s) |
| Heating Fuel | Electric |
| Fireplace YN | N |
| Heating YN | Y |
| Cooling YN | Y |
| Central Air YN | Y |
| Hot Water | Electric |
| Sewer Septic | Public Sewer |
| Appliances | Dishwasher, Disposal, Dryer, Microwave, Oven/Range - Electric |
| Pool | No Pool |
| Pool Private YN | N |
| Location | |
| Accessibility Features | None |
| Entry Location | Living Room |
| Water Access YN | N |
| Waterfront YN | N |
| Water Source | Public |
| Senior Community YN | N |
| Elementary School | MOTEN |
| SchoolDistrictName | DISTRICT OF COLUMBIA PUBLIC SCHOOLS |
| Directions | From DC: From The 11th St Bridge.Go Straight On MLK Ave. Make A Left On Morris Road. Turn Right On 16th St Se On The Top Of The Hill. |
MLS # 1001381093
MLS # DC9825667
MLS # DC9806821| Est. value | Bed/bath | Sqft | mi | |
|---|---|---|---|---|
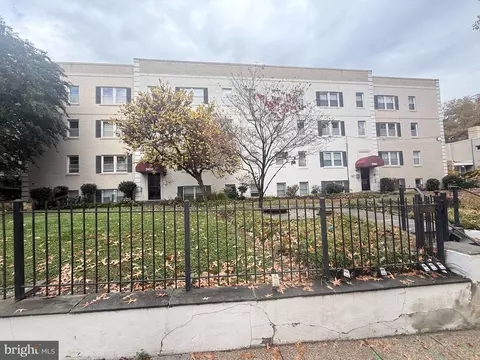
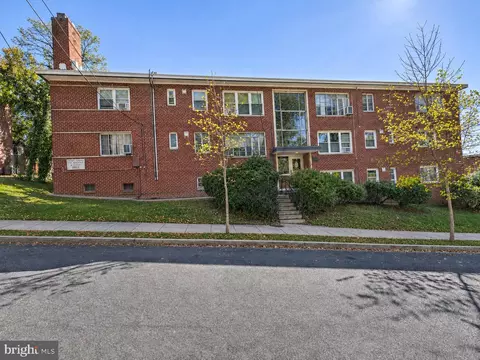
| 2351 16th St Se #103, Washington, DC 20020 | $156,400 | 2/1 | 810 | 0.09 |
| 2351 16th St Se #202, Washington, DC 20020 | $150,800 | 2/1 | 810 | 0.09 |
| 2351 16th St Se #104, Washington, DC 20020 | $155,300 | 2/1 | 810 | 0.09 |
| 2351 16th St Se #303, Washington, DC 20020 | $157,200 | 2/1 | 810 | 0.09 |
| 2351 16th St Se #201, Washington, DC 20020 | $158,400 | 2/1 | 810 | 0.09 |
| 2351 16th St Se #203, Washington, DC 20020 | $158,700 | 2/1 | 810 | 0.09 |
| 2351 16th St Se #302, Washington, DC 20020 | $173,300 | 2/1 | 810 | 0.09 |
| 2351 16th St Se #301, Washington, DC 20020 | $155,500 | 2/1 | 810 | 0.09 |
Estimated values are based on public record data and automated valuation models. Values are not guaranteed and may not reflect current market conditions.





$656,925
$514,000
$579,000
$245,000
$749,098
$322,000
$315,000
$479,900
$454,900
$653,170
$469,990
$342,500
$460,000
$669,900
$365,000
$352,450
$298,000
$450,000
$395,000
$564,950
$2,000,000
$949,900
$1,299,316
$479,000
$100,000
$509,950
$379,900
$1,399,000
$726,950
$812,500