Movoto Real Estate
Sold on 10/23/2024
  • Exterior
  • Living
  • Other
  • Dining
  • Entry Way
  • Bath
  • Kitchen
  • Bedroom

222 11th St NE, Washington, DC 20002

  • $3,000,000

    Last sold 10/23/2024 after 126 Days

  • 4

    bed

  • 4

    bath

  • 4,638

    Sqft ($647/Sqft)

Townhouse not for sale
24 homes bought nearby with Movoto recently

About 222 11th St NE

Property type Townhouse
Neighborhood
Year built 1908
HOA fee $0/month
Lot size 5,227 Sqft
Parking 1 garage spaces
Rental estimate
Property description
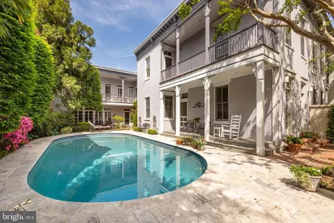
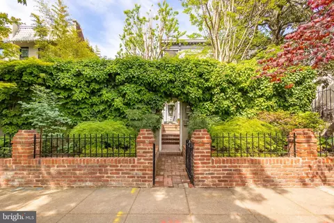
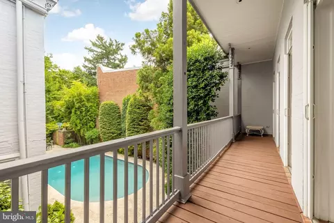
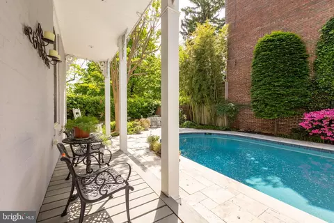
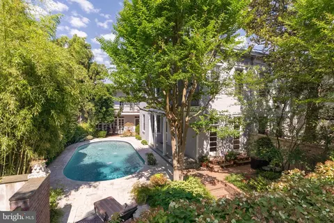
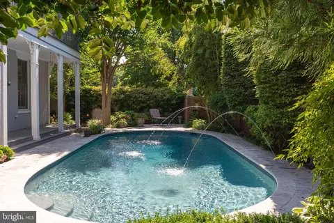
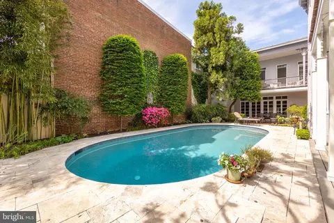
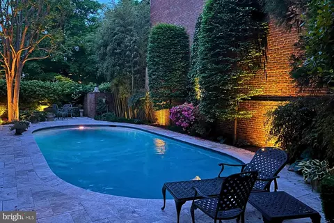
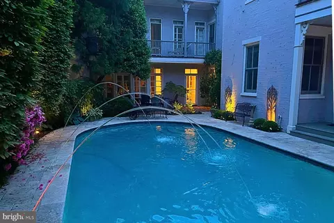
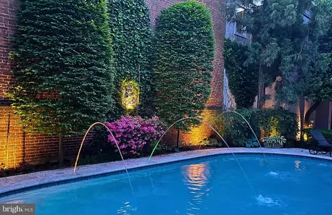
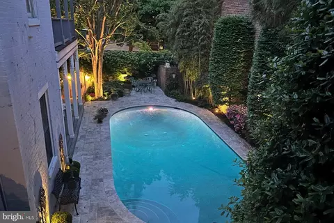
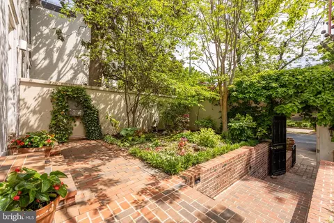
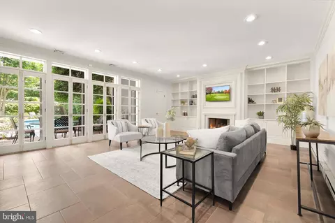
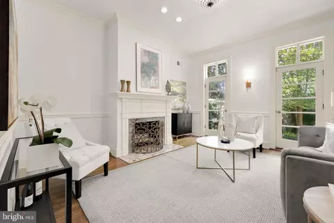
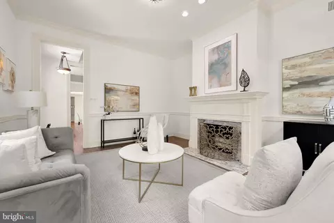
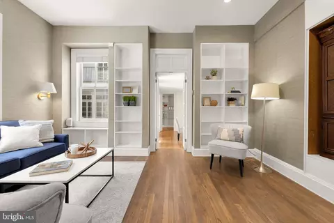
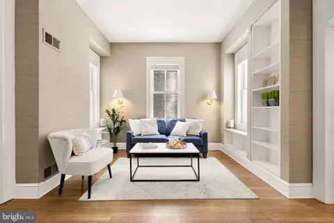
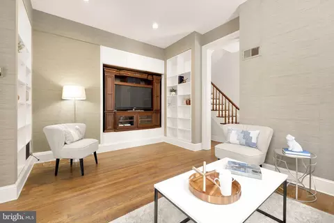
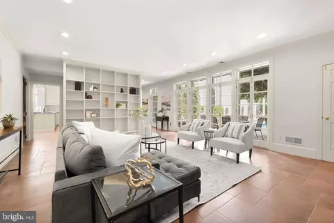
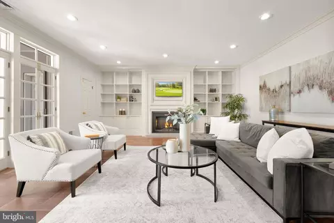
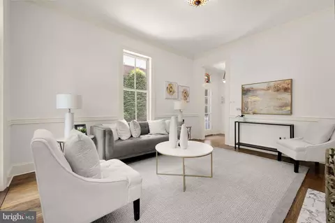
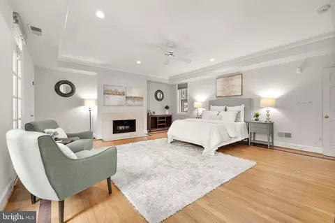
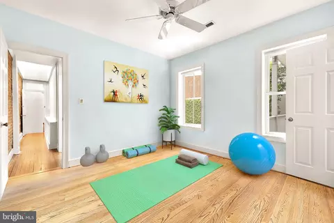
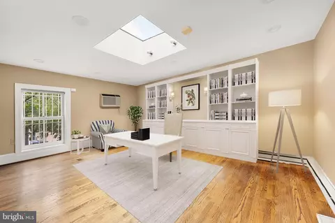
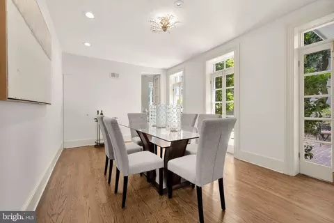
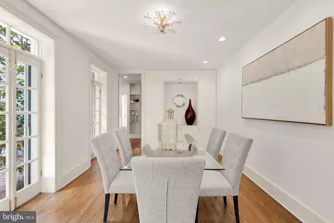
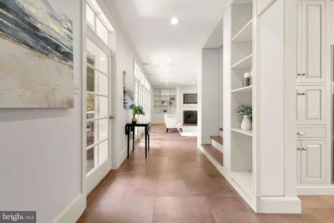
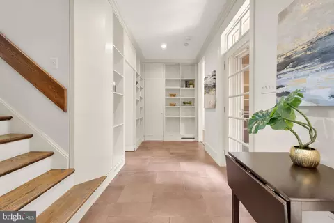
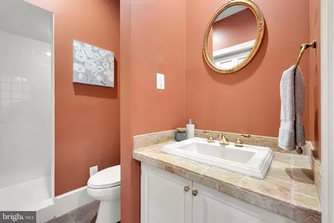
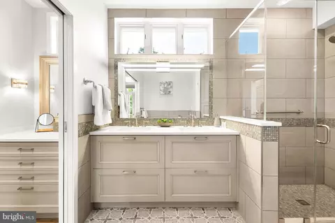
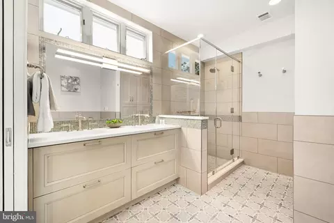
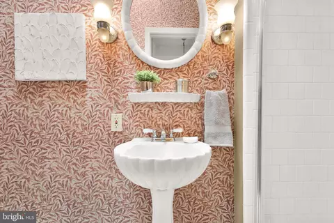
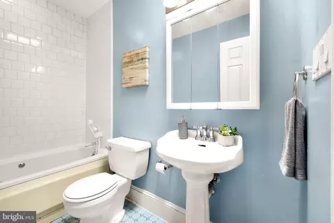
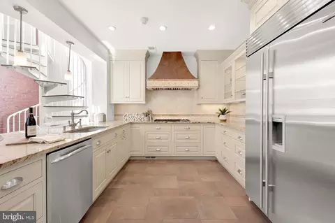
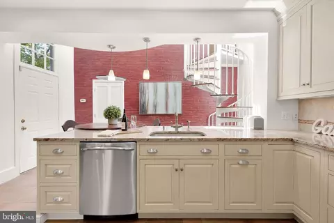
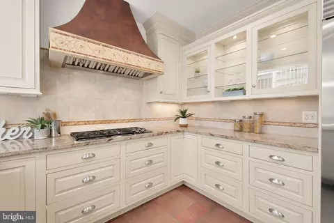
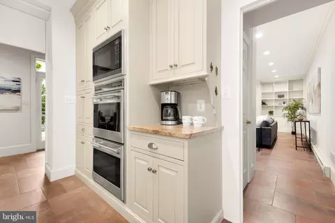
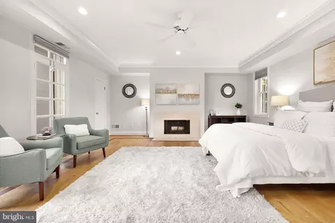
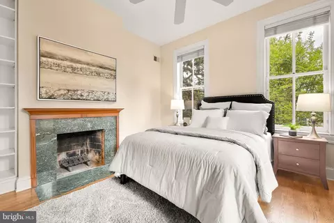
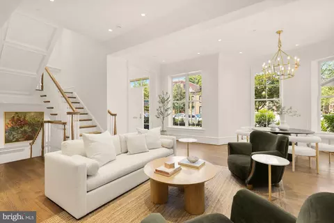
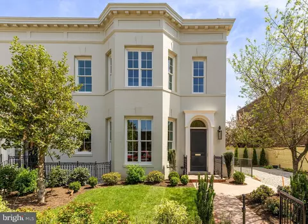
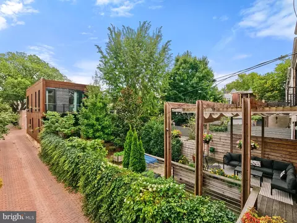
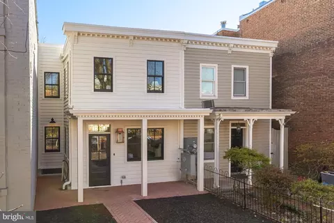
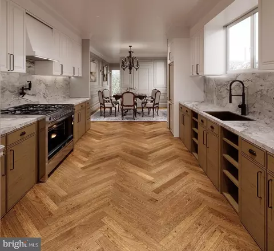
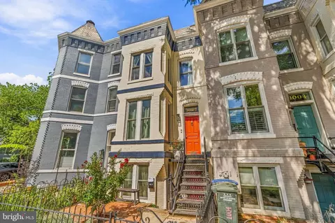
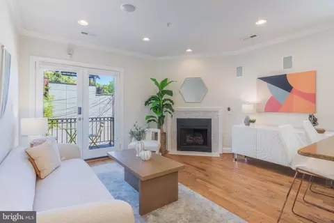
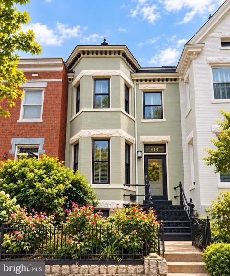
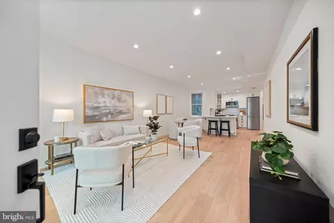
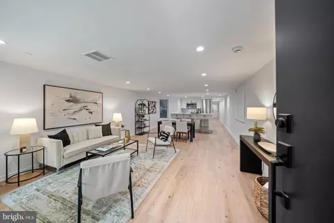
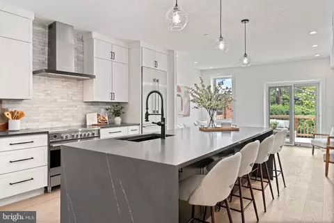
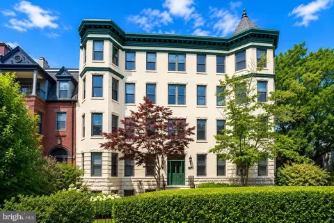
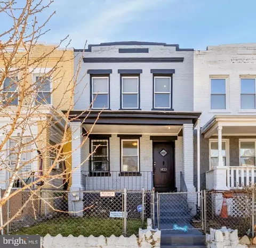
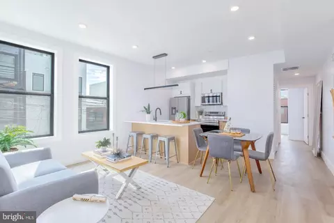
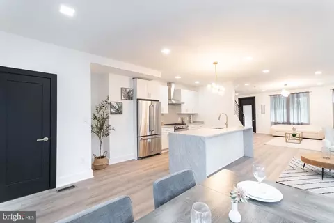
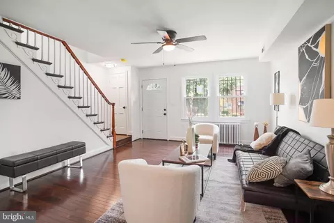
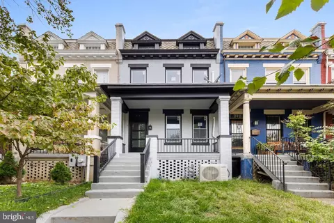
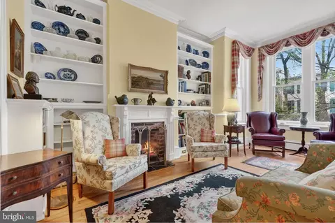
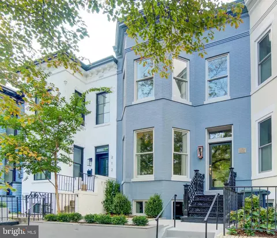
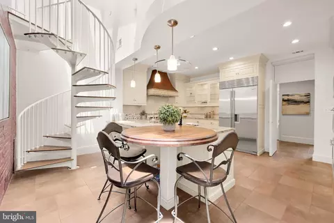
Featured as the Washington Post "House of the Week" in an article by Sophia Solano! What if you saw a once-in-a-lifetime opportunity, a house so unique and special that you couldn’t resist? Please preview this amazing property, one of the largest residential lots on Capitol Hill at over 5000 SF, with an in-ground heated swimming pool. The property is a must-see and offers a unique sense of privacy not found in urban settings with a 10 foot wall covered with climbing hydrangea enclosing the front and ensuring serenity and privacy “behind the wall”. The courtyard is professionally landscaped with something in bloom all year round, and the hardscaping creates multiple areas to congregate, relax, or socialize. The fountains and professional light display create a magical space for nighttime use. The house, parts of which date back to the Civil War era, is filled with nooks, crannies and old-world charm, yet large and spacious rooms, and updates and upgrades by current owners. The L-shaped house embraces the gorgeous courtyard and is designed so that every room gets of view and abundance of natural light. Despite its unassuming facade, this oasis offers unparalleled elegance and seclusion. Entering through the secured gate, you’ll find the expansive 5,000 plus -square-foot lot, one of Capitol Hill's largest, making this residence exceptional. Beyond the threshold lies a secret garden sanctuary with lush flower beds, shrubs, trees, a shimmering swimming pool, and inviting patios and decks. The exterior features gray painted brick accented with wood trim, exuding timeless elegance. The 16’ by 38’ heated pool, surrounded by travertine marble tiles, is adorned with fountains and LED lighting. - totally magical with lighting after dusk. A covered brick patio beneath the upper deck provides a tranquil retreat, while the front porch with pressure-treated pine decking beckons you home. Inside, the home spans almost 5,000 square feet of comfort and sophistication. From the foyer, enter an elegant living room with a marble fireplace and French doors leading to the front patio. The den offers built-in shelving and a bay area ideal for a library or media room. A spacious dining room features French doors opening to a covered deck and courtyard, perfect for indoor/outdoor dinner parties. The kitchen, renovated in a warm Mediterranean style, boasts vaulted ceilings, high-end stainless appliances, Italian ceramic tile floors, painted wood cabinets, and granite countertops, with skylights accentuating an exposed brick wall. There is a round breakfast bar and spiral staircase leading to a private home office above the carriage house. The adjoining huge family room with multiple walls of built-ins, gas fireplace, and French doors opening to courtyard and provides perfect space for casual indoor/outdoor entertaining. Upstair, the primary bedroom features oak hardwood floors, built-in shelves, an enormous walk-in closet, and French doors opening to a balcony overlooking the courtyard and pool. The luxurious primary bathroom has authentic mosaic marble tile, heated floors, exquisite cabinetry, and a walk-in glass-enclosed shower. Three additional bedrooms and two full bathrooms offer comfort and versatility, with two bedrooms sharing a balcony. The neighborhood amenities of this Capitol Hill block include walking distance to Lincoln Park, cafés, a nearby Trader Joe's, and Eastern Market with indoor and outdoor markets open year-round. This amazing property offers privacy, space, and elegance in an estate-like setting.
Listed by
Listing Agent - Jennifer B Caterini
Listing Office - TTR Sotheby's International Realty
Source: Bright MLS mls logo
MLS#DCDC2146406 • last updated 1 year ago
Movoto checked Bright MLS for data 7 minutes ago
Overview
Cooling/AC Ceiling Fan(s), Central A/C, Heat Pump(s), Zoned, Electric
Heating Electric, Natural Gas
Levels/Style Victorian
Type Residential
Status Closed
SqFt 4848
Lot Size (SqFt) 5026
Lot Size (Acres) 0.12
County Tax 0, Annually
Tax: Assessed Value 1987970
Annual Property Tax 15884
Year Built 1908
Condition Very Good
New Construction (Y/N) N
Foreclosure (Y/N) N
Interior
Total # of Bathrooms 4
# Full Baths 4
Total # of Bedrooms 4
Basement Connecting Stairway, Unfinished
Other Room(s) Living Room, Dining Room, Primary Bedroom, Bedroom 2, Bedroom 3, Bedroom 4, Kitchen, Family Room, Basement, Library, Foyer, Laundry, Office, Bathroom 2, Bathroom 3, Primary Bathroom, Full Bath
Appliances Built-In Microwave, Cooktop, Dishwasher, Disposal, Dryer, Exhaust Fan, Extra Refrigerator/Freezer, Icemaker, Intercom, Oven - Double, Oven - Self Cleaning, Oven - Wall, Range Hood, Refrigerator, Stainless Steel Appliances, Washer - Front Loading, Washer/Dryer Stacked, Water Heater, Water Heater - Tankless
Walls/ Ceilings Dry Wall, Brick, Cathedral Ceilings, Plaster Walls
Interior Features Additional Stairway, Breakfast Area, Built-Ins, Ceiling Fan(s), Chair Railings, Crown Moldings, Curved Staircase, Family Room Off Kitchen, Floor Plan - Traditional, Formal/Separate Dining Room, Intercom, Kitchen - Eat-In, Kitchen - Gourmet, Kitchen - Table Space, Pantry, Primary Bath(s), Recessed Lighting, Skylight(s), Bathroom - Soaking Tub, Sound System, Spiral Staircase, Sprinkler System, Bathroom - Stall Shower, Bathroom - Tub Shower, Upgraded Countertops, Walk-in Closet(s), WhirlPool/HotTub, Window Treatments, Wood Floors
Exterior
Roof Rubber
Construction Brick
Garage Desc Additional Storage Area, Covered Parking, Garage - Rear Entry, Inside Access
Parking Desc Alley, Attached Garage, Off Street
# Garage Spaces 1
# Parking Spaces 3
# Off-Street Spaces 2
# Attached Garage Spaces 1
Exterior Features Extensive Hardscape, Exterior Lighting, Flood Lights, Gutter System, Sidewalks, Stone Retaining Walls, Underground Lawn Sprinkler, Water Fountains
Existing Structures Above Grade, Below Grade, Office/Studio, Carriage House, Garage(s)
Amenities / Utilities
Sewer/ Septic Public Sewer
Pool Yes - Personal
Location
Subdivision CAPITOL HILL EAST
Water Source Public
Senior Community (Y/N) N
High School EASTERN
Elementary School MAURY
School District DISTRICT OF COLUMBIA PUBLIC SCHOOLS
Middle School ELIOT-HINE
Location Urban
Directions Between Constitution And C Street NE. Near Lincoln Park. High Wall With Gate For Entry. Must Coordinate Access With Listing Agents.
Zoning R4
Lot/ Land Details
Road Responsibility City/County
Road Surface Type Black Top
Soil Types Urban Land-Sassafras-Chillum
We are not permitted to show value estimates for this property.
  • Nov 2024
    Public Records
  • Nov 15, 2024 Sold
    $3,000,000
  • Oct 2024
    mls logo MLS # DCDC2146406
  • Oct 23, 2024 Sold
    $3,000,000 (-7.7%)
  • Oct 11, 2024 Pending
  • Jul 10, 2024 Price Change
    $3,250,000 (-5.8%)
  • Jun 19, 2024 Listed
    $3,450,000 (+155.6%)
  • Oct 2003
    Public Records
  • Oct 27, 2003 Sold
    $1,350,000
  • 222 11th St NE
    $3M
  • Capitol Hill
    $744K -12% y/y
  • 20002
    $598K -7% y/y
  • Washington
    $549K -8% y/y
No chart available
Statistics calculated by Movoto

Thinking of selling? Get a Cash Offer.

  • A smooth, fast sale
  • Skip staging and repairs
  • No strings attached
8/10
Maury Elementary School
public Grades PK, K-5
District Of Columbia Public Schools
4/10
Eliot-Hine Middle School
public Grades 6-8
District Of Columbia Public Schools
3/10
Eastern High School
public Grades 9-12
District Of Columbia Public Schools
Source: GreatSchools.org © 2026. All rights reserved.

Around Capitol Hill

Explore everything this neighborhood has to offer. Learn more about Capitol Hill.
By entering my info and clicking Ask a Question below, I am providing my e-signature and express written consent to receive marketing emails, calls, and texts (including via automatic telephone dialing systems, AI generative, artificial or pre-recorded voice technology) relating to my inquiry from Movoto (and parties calling/messaging on their behalf) even if my number appears on the company, state, or national Do Not Call Registry. You also agree to ourTerms and Conditions and Privacy Policy. Consent not required to receive services (call 1-844-420-1270 to be connected without providing consent).

Nearby recently sold homes in Washington, DC

Nearby homes for sale in Washington, DC

Newest listings in 20002

  • Real Estate
  • DC
  • District Of Columbia County
  • Washington
  • 20002
  • Capitol Hill
  • 222 11th St NE
Meet with a real estate agent today (844) 430-0869
The multiple listing information is provided by BRIGHT MLS. IDX information is provided exclusively for consumers’ personal, non-commercial use and that it may not be used for any purpose other than to identify prospective properties consumers may be interested in purchasing. Information deemed reliable but not guaranteed to be accurate. Buyer to verify all information. The information provided is for consumers' personal, non-commercial use and may not be used for any purpose other than to identify prospective properties consumers may be interested in purchasing. Listing information updated every 15 minutes. Terms of use & Privacy Policy, California Privacy Info. Copyright © 2005 - 2026 Movoto, Inc. All rights reserved. Equal Housing Opportunity CalDRE CalDRE #01517281
Movoto Real Estate is committed to ensuring accessibility for individuals with disabilities. We are continuously working to improve the accessibility of our web experience for everyone. We welcome feedback and accommodation requests, please submit them here.
© 2026 BRIGHT, All Rights Reserved
Information Deemed Reliable But Not Guaranteed
The data relating to real estate for sale on this website appears in part through the BRIGHT Internet Data Exchange program, a voluntary cooperative exchange of property listing data between licensed real estate brokerage firms in which Movoto participates, and is provided by BRIGHT through a licensing agreement.The information provided by this website is for the personal, non-commercial use of consumers and may not be used for any purpose other than to identify prospective properties consumers may be interested in purchasing. Data last updated: 7/20/2026. Some properties which appear for sale on this website may no longer be available because they are under contract, have Closedor are no longer being offered for sale. Some real estate firms do not participate in IDX and their listings do not appear on this website. Some properties listed with participating firms do not appear on this website at the request of the seller. This home sale information is not to be construed as an appraisal and may not be used as such for any purpose. BRIGHTMLS is the (or a) provider of this home sale information and has compiled content from various sources. Some properties represented may not have actually solddue to reporting errors.
Requests for information regarding mortgage products will be directed to Movoto.com affiliate, Lower, LLC - a licensed Mortgage Lender (NMLS #1124061), or, based on your location, may be redirected to a participating mortgage marketing partner that may pay Lower, LLC for any consumer contact information provided through this site.