
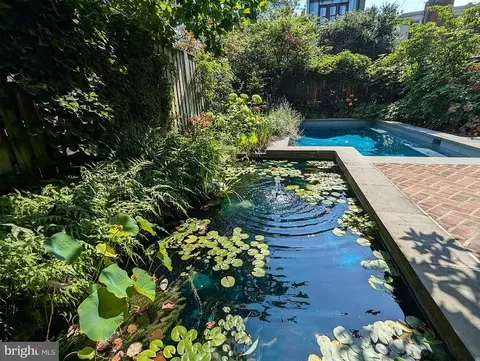
- $1,500,000
- 3Bd
- 3Ba
- 2,210 Sq Ft
SOLD

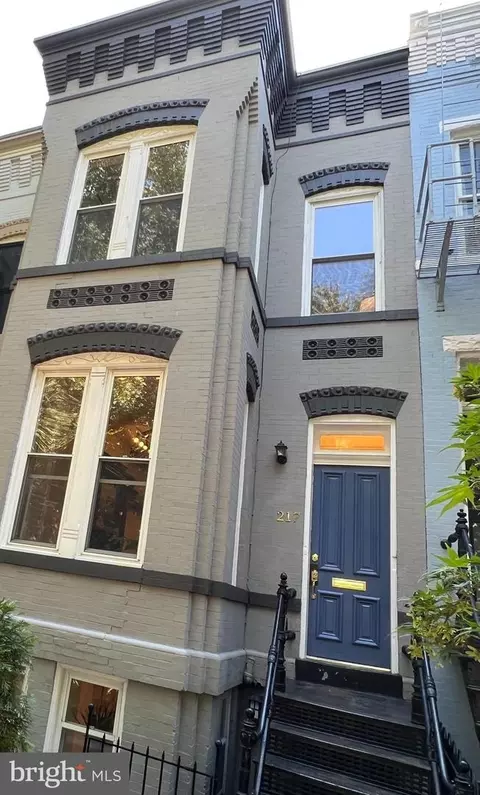

Last sold 01/30/2025 after 214 Days
bed
bath
Sqft ($617/Sqft)
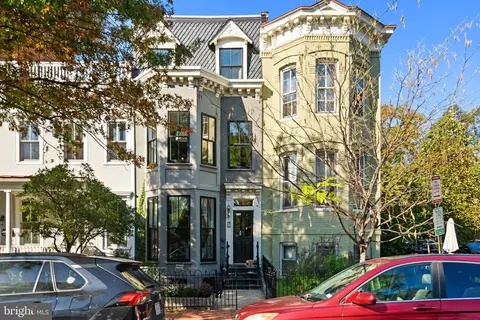
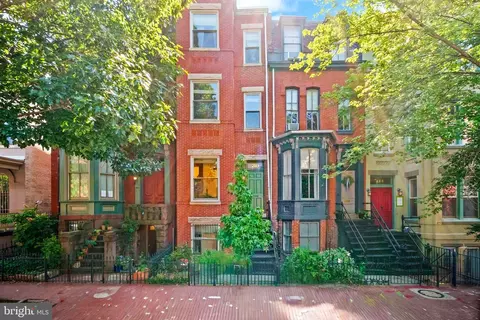
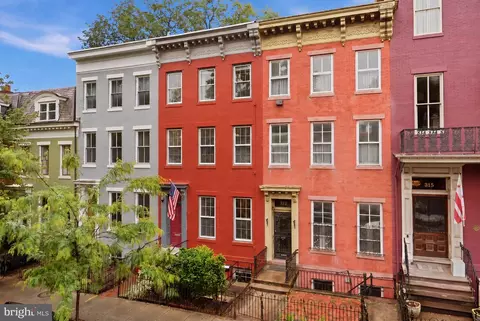
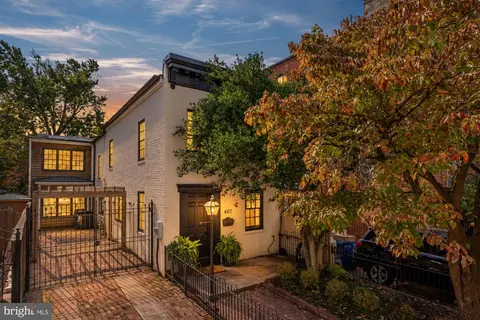
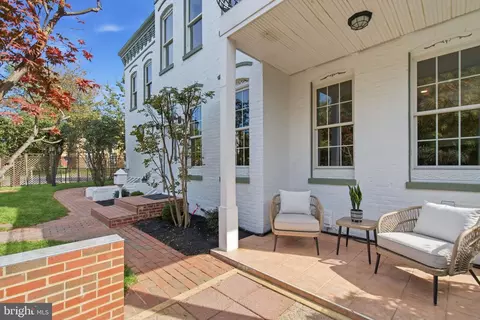
| Property type Townhouse | Neighborhood | Year built 1870 | HOA fee $0/month | Lot size 1,742 Sqft | Rental estimate |

| Overview | |
| Cooling/AC | Central A/C, Electric |
| Heating | Natural Gas |
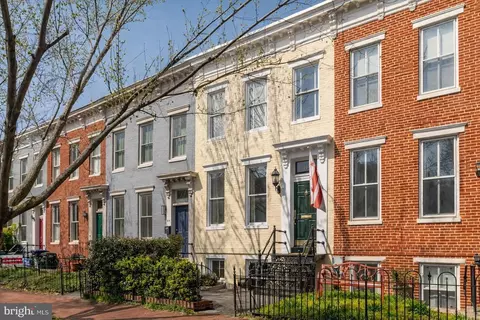
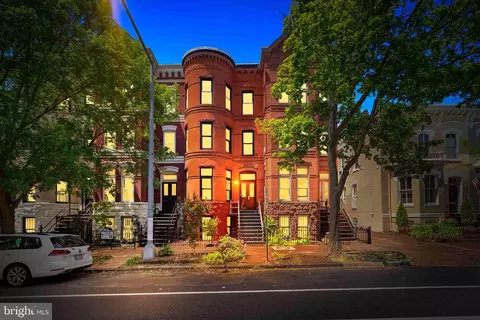
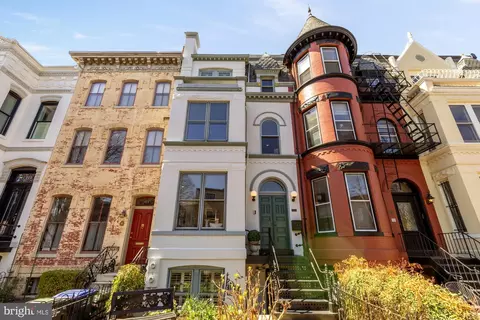
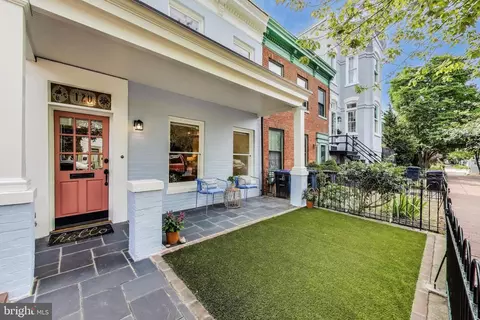
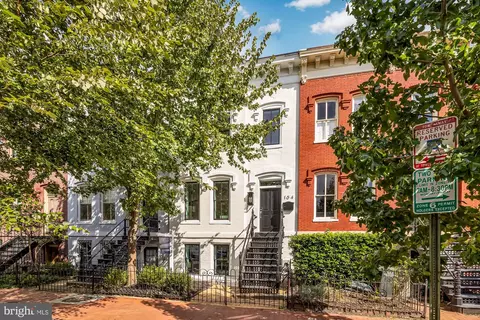
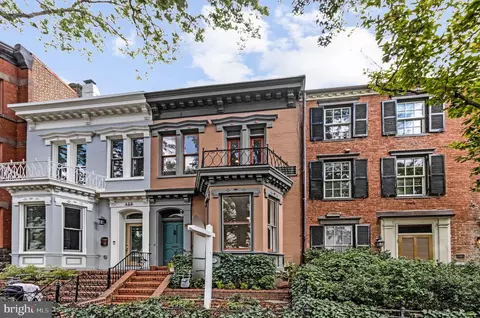
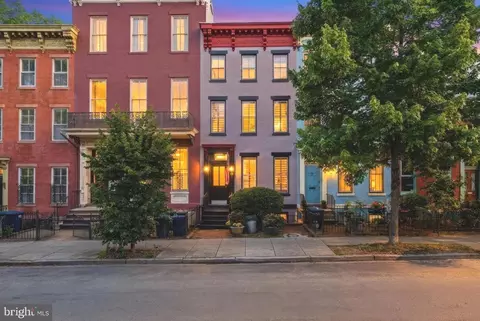
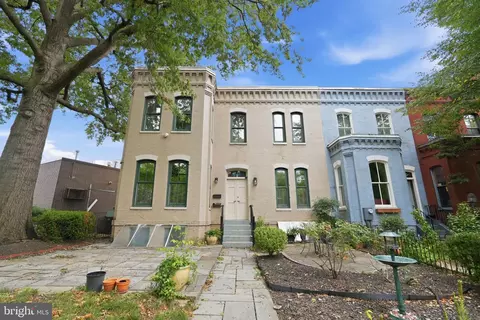
| Levels/Style | Victorian |
| Type | Residential |
| Virtual Tour | N/A |
| Status | Closed |
| SqFt | 3046 |
| Lot Size (SqFt) | 1769 |
| Lot Size (Acres) | 0.04 |
| City/ Town Tax | 10582 |
| Tax: Assessed Value | 1278930 |
| Annual Property Tax | 10582 |
| Year Built | 1870 |
| Condition | Excellent, Very Good |
| New Construction (Y/N) | N |
| Foreclosure (Y/N) | N |
| Interior | |
| Total # of Bathrooms | 4 |
| # Full Baths | 4 |
| Total # of Bedrooms | 5 |
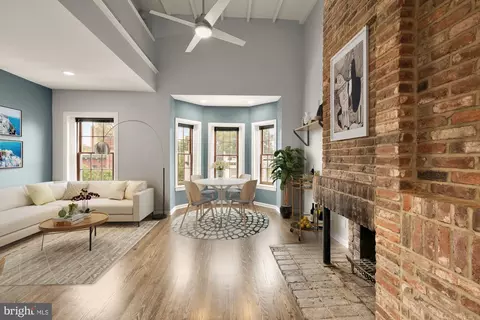
| Basement | Connecting Stairway, Front Entrance, Rear Entrance, Daylight, Partial, Interior Access, Walkout Stairs, Windows, Partial, Fully Finished |
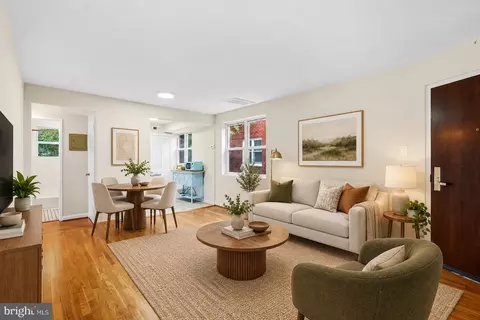
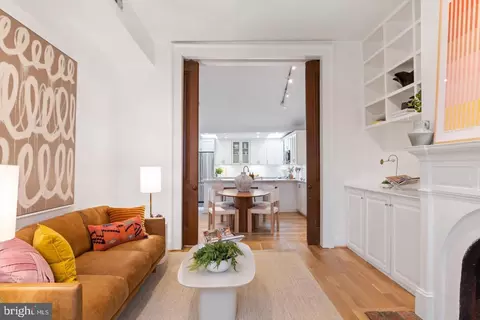
| Other Room(s) | Living Room, Dining Room, Primary Bedroom, Sitting Room, Bedroom 2, Bedroom 3, Bedroom 4, Kitchen, Den, Bathroom 1, Bathroom 2, Bathroom 3, Primary Bathroom |
| Appliances | Dishwasher, Disposal, Dryer, Oven/Range - Gas, Range Hood, Refrigerator, Washer, Washer/Dryer Stacked, Built-In Microwave, Water Heater - Tankless, Stainless Steel Appliances, Stove, Exhaust Fan |
| Walls/ Ceilings | 9'+ Ceilings, Brick, Plaster Walls |
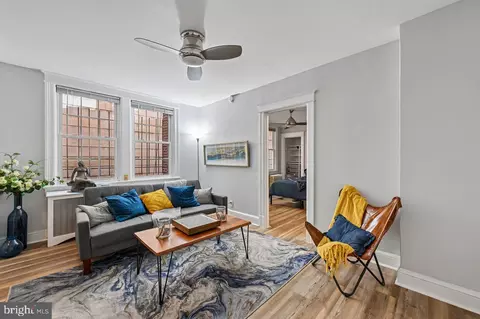
| Interior Features | Wood Floors, Floor Plan - Traditional, Bar, Floor Plan - Open, Bathroom - Stall Shower, Bathroom - Tub Shower, Bathroom - Walk-In Shower, Carpet, Ceiling Fan(s), Combination Dining/Living, Entry Level Bedroom, Kitchen - Eat-In, Kitchen - Gourmet, Upgraded Countertops, Wet/Dry Bar |
| Accessibility Features | None |
| Exterior | |
| Roof | Unknown, Composite |
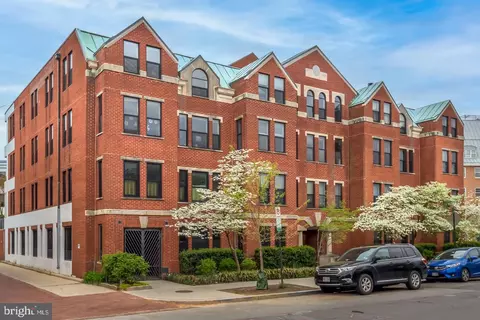
| Construction | Brick |
| Parking Desc | Public, On Street |
| Exterior Features | BBQ Grill, Chimney Cap(s), Exterior Lighting, Gutter System, Outbuilding(s) |
| Existing Structures | Above Grade, Below Grade |
| Amenities / Utilities | |
| Sewer/ Septic | Public Sewer |
| Electricity | 200+ Amp Service |
| Pool | No Pool |
| Inclusions | A Great Location And The Partisan Animals Are Negotiable. |
| Location | |
| Subdivision | CAPITOL HILL |
| Water Source | Public |
| Senior Community (Y/N) | N |
| Elementary School | BRENT |
| School District | DISTRICT OF COLUMBIA PUBLIC SCHOOLS |
| Location | Urban |
| Directions | A Large Exciting Home W A Deep Lush Backyard. Located On 5TH ST SE Between Independence & Seward Square St SE.. Fifth Is The Quiet Street Between 4th And 6th, Just North Of Pennsylvania Ave. Eqidistant From Two Metro Stations, And A Third At Union Station Offers Train Routes. Zone 6 Parking Allows Street Parking From Capitol Hill To Chinatown. |
| Zoning | R4 |
| Lot/ Land Details | |
| Road Responsibility | City/County |
| Soil Types | Urban Land-Sassafras-Chillum |
MLS # DCDC2145608| Est. value | Bed/bath | Sqft | mi | |
|---|---|---|---|---|
| 414 Seward Sq Se #202, Washington, DC 20003 | $312,000 | 1/1 | 546 | 0.02 |
| 418 Seward Sq Se #1, Washington, DC 20003 | $550,000 | 2/2 | 794 | 0.02 |
| 418 Seward Sq Se #3, Washington, DC 20003 | $543,000 | 2/2 | 665 | 0.02 |
| 418 Seward Sq Se #2, Washington, DC 20003 | $539,000 | 2/2 | 738 | 0.02 |
| 418 Seward Sq Se #4, Washington, DC 20003 | $519,000 | 2/2 | 792 | 0.02 |
| 414 Seward Sq Se #302, Washington, DC 20003 | $382,000 | 1/1 | 557 | 0.02 |
| 414 Seward Sq Se #105, Washington, DC 20003 | $275,000 | 1/1 | 450 | 0.02 |
| 414 Seward Sq Se #405, Washington, DC 20003 | $284,000 | 1/1 | 489 | 0.02 |
Estimated values are based on public record data and automated valuation models. Values are not guaranteed and may not reflect current market conditions.
$656,925
$514,000
$579,000
$749,098
$322,000
$454,900
$479,900
$245,000
$315,000
$653,170
$469,990
$342,500
$460,000
$669,900
$352,450
$564,950
$395,000
$450,000
$419,500
$365,000
$949,900
$2,000,000
$509,950
$726,950
$604,900
$2,000,000
$379,900
$350,000
$1,399,000
$812,500