
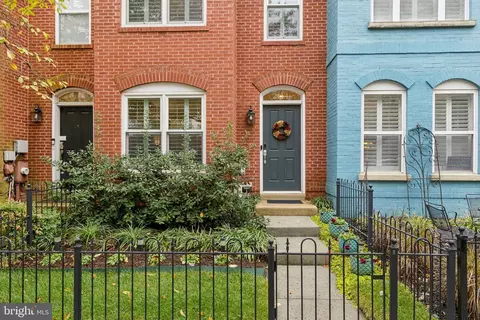
- $950,000
- 3Bd
- 3Ba
- 1,618 Sq Ft
SOLD

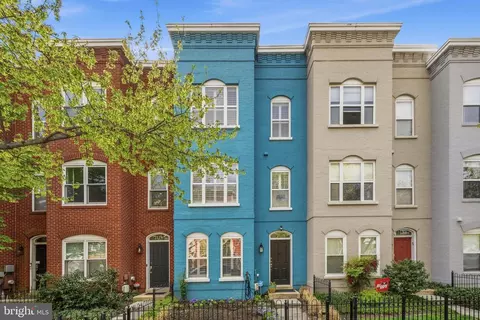

Last sold 05/18/2026 after 40 Days
bed
bath
Sqft ($574/Sqft)
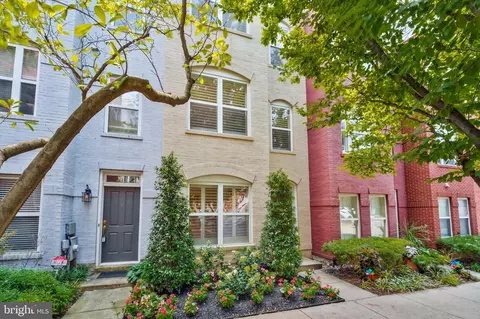
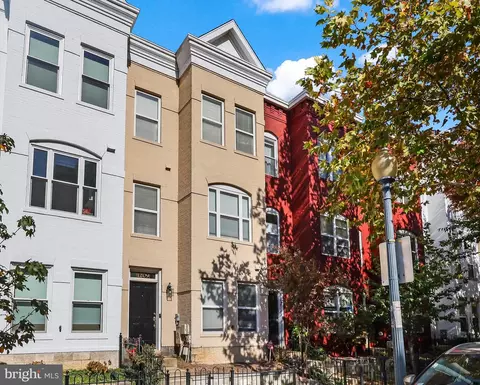
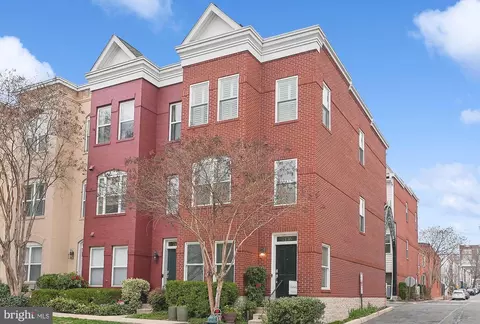
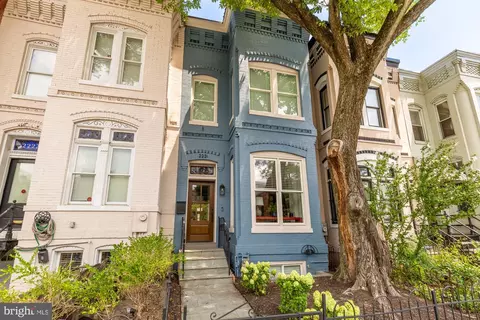
| Property type Townhouse | Neighborhood | Year built 2001 | HOA fee $125/month | Lot size 684 Sqft | Movoto estimate | Parking 2 garage spaces | Rental estimate |

| Overview | |
| Cooling/AC | Central A/C, Electric |
| Heating | Natural Gas |
| Levels/Style | Victorian |
| Type | Residential |
| Status | Closed |
| SqFt | 2028 |
| Lot Size (SqFt) | 684 |
| Lot Size (Acres) | 0.02 |
| County Tax | 0, Annually |
| City/ Town Tax | 8589 |
| Tax: Assessed Value | 1130070 |
| Annual Property Tax | 8589 |
| Year Built | 2001 |
| HOA Fee | 125.09, Monthly |
| New Construction (Y/N) | N |
| HOA Name | HARRISON SQUARE |
| Foreclosure (Y/N) | N |
| Interior | |
| Total # of Bathrooms | 3 |
| # Full Baths | 2 |
| # Half Baths | 1 |
| Total # of Bedrooms | 3 |
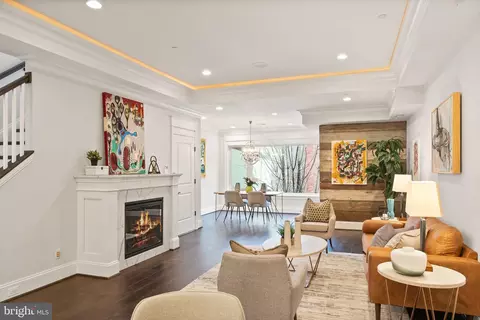
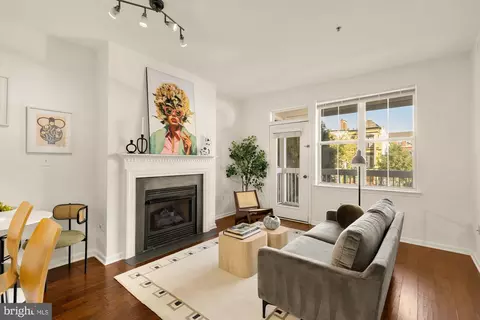
| Flooring | Hardwood |
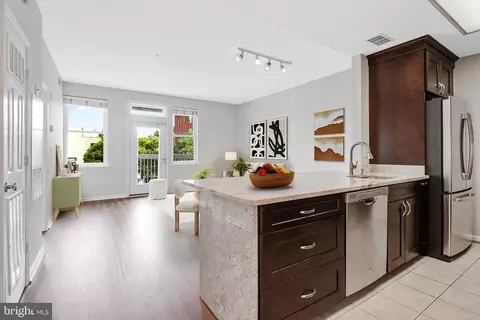
| Appliances | Dishwasher, Disposal, Dryer, Microwave, Oven/Range - Electric, Range Hood, Refrigerator, Stainless Steel Appliances, Washer |
| Fireplace | Gas/Propane |
| Interior Features | Bathroom - Soaking Tub, Bathroom - Walk-In Shower, Built-Ins, Ceiling Fan(s), Combination Dining/Living, Dining Area, Entry Level Bedroom, Floor Plan - Open, Kitchen - Gourmet, Kitchen - Island, Kitchen - Table Space, Pantry, Primary Bath(s), Upgraded Countertops, Walk-in Closet(s), Window Treatments, Wood Floors |
| Accessibility Features | None |
| Exterior | |
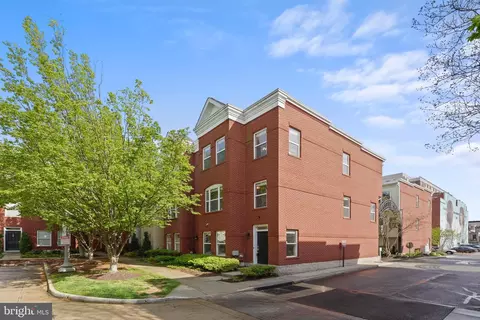
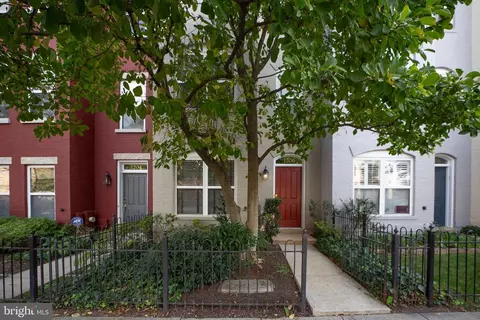
| Construction | Brick |
| Foundation | Other |
| Garage Desc | Garage Door Opener, Garage - Rear Entry, Inside Access |
| # Garage Spaces | 2 |
| # Parking Spaces | 2 |
| # Attached Garage Spaces | 2 |
| Parking Desc | Attached Garage |
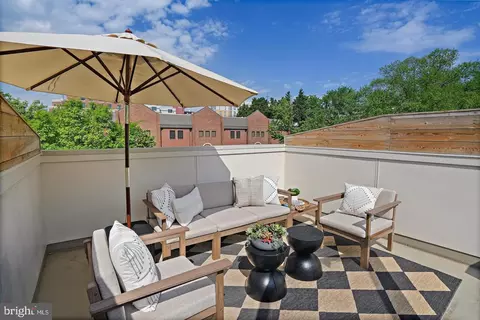
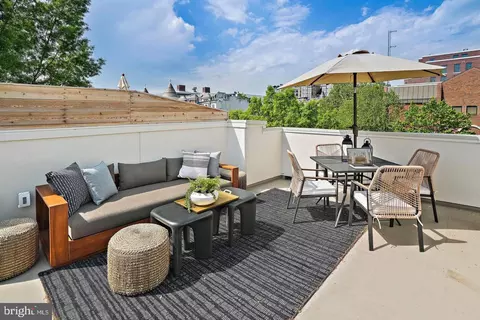
| Existing Structures | Above Grade, Balcony |
| Amenities / Utilities | |
| Sewer/ Septic | Public Sewer |
| Pool | No Pool |
| Location | |
| Subdivision | U STREET CORRIDOR |
| Water Source | Public |
| Senior Community (Y/N) | N |
| High School | CALL SCHOOL BOARD |
| Elementary School | THOMSON |
| School District | DISTRICT OF COLUMBIA PUBLIC SCHOOLS |
| Middle School | JOHNSON |
| Directions | Take The Exit Toward E Street From I-66 E, Continue On E St Expy To Your Destination |
| Zoning | RESIDENTIAL |
| Lot/ Land Details | |
| Soil Types | Unknown |
MLS # DCDC2253032
MLS # DCDC2240640
MLS # DCDC2226520
MLS # 1003058984
MLS # DC8383158
MLS # DC8301985| Est. value | Bed/bath | Sqft | mi | |
|---|---|---|---|---|
| 2113 12th St Nw #2, Washington, DC 20009 | $705,000 | 2/2 | 959 | 0.02 |
| 2113 12th St Nw #1, Washington, DC 20009 | $591,000 | 2/2 | 952 | 0.02 |
| 2113 12th St Nw #4, Washington, DC 20009 | $900,000 | 2/2 | 1,318 | 0.02 |
| 2113 12th St Nw #3, Washington, DC 20009 | $712,000 | 2/2 | 942 | 0.02 |
| 2105 12th St Nw #1, Washington, DC 20009 | $1,139,000 | 3/3 | 1,929 | 0.03 |
| 2105 12th St Nw #2, Washington, DC 20009 | $391,000 | 1/1 | 544 | 0.03 |
| 2100 11th St Nw #ph5, Washington, DC 20001 | $1,106,000 | 2/2 | 1,347 | 0.05 |
| 2100 11th St Nw #ph1, Washington, DC 20001 | $1,116,000 | 3/2 | 1,732 | 0.05 |
Estimated values are based on public record data and automated valuation models. Values are not guaranteed and may not reflect current market conditions.
$656,925
$579,000
$514,000
$865,000
$749,098
$653,170
$479,900
$214,450
$454,900
$535,000
$469,990
$564,950
$395,000
$669,900
$342,500
$419,500
$460,000
$587,500
$559,900
$650,000
$2,000,000
$585,000
$726,950
$2,000,000
$509,950
$350,000
$899,900
$770,000
$2,035,000
$949,900