

- $585,900
- 2Bd
- 2Ba
- 837 Sq Ft
SOLD

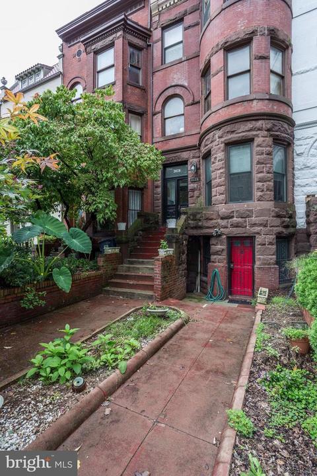
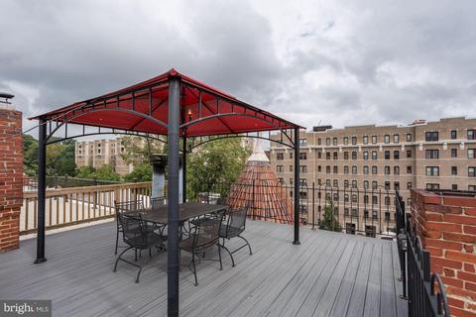
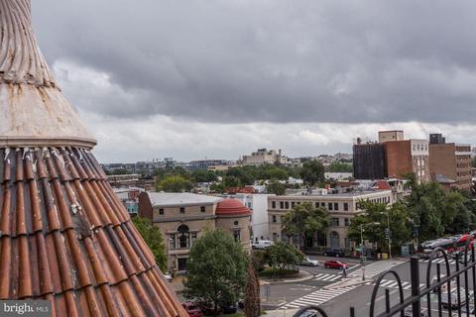
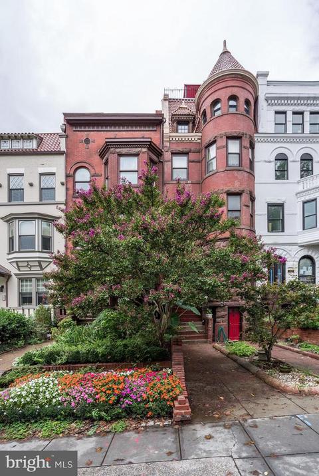
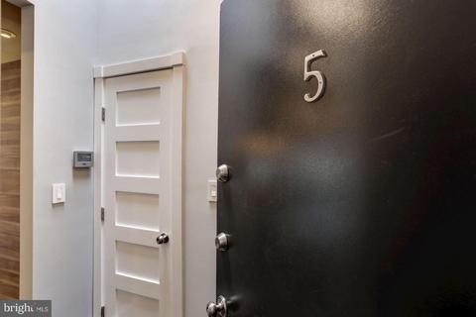
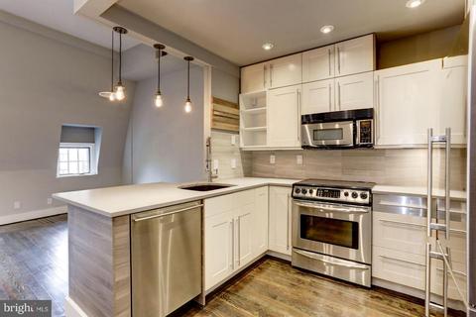
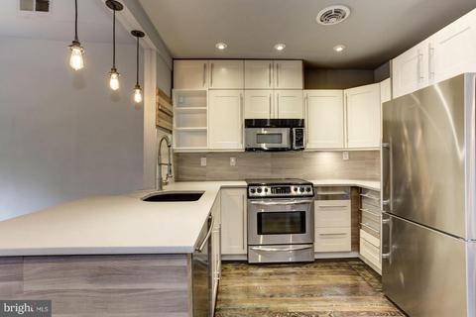
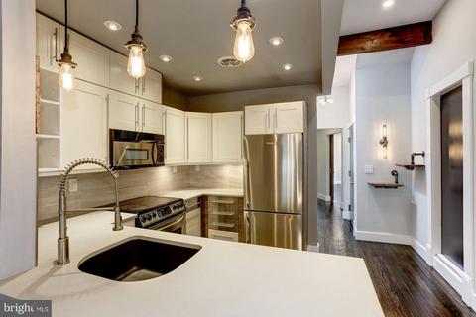
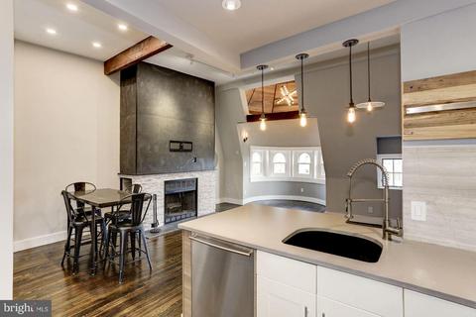
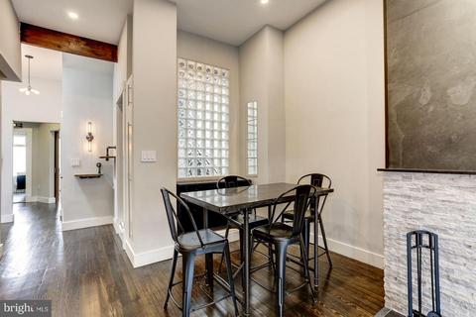
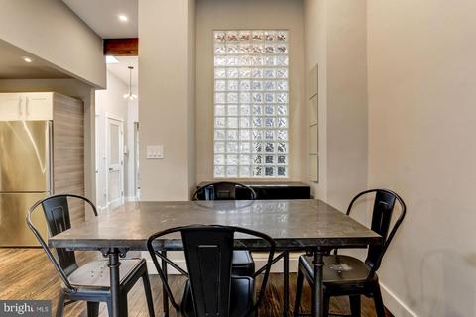
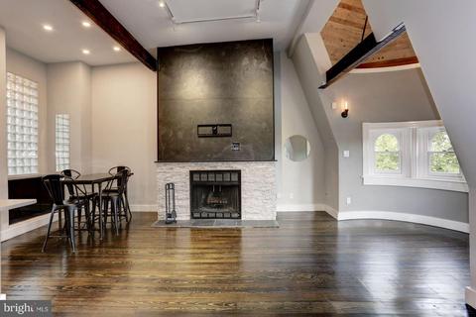
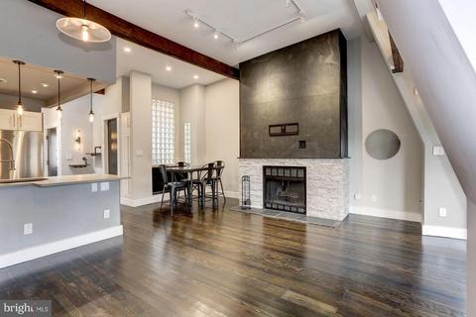
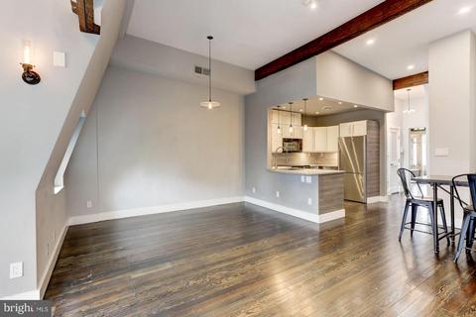
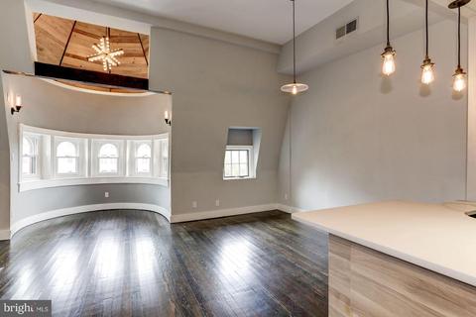
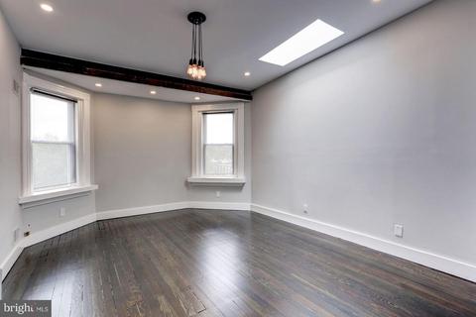
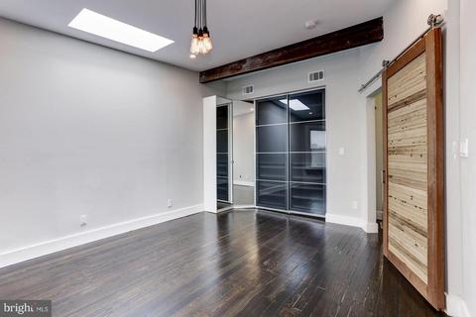
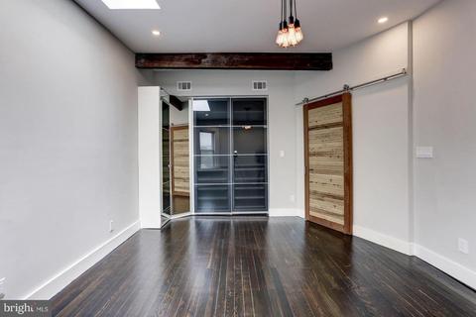
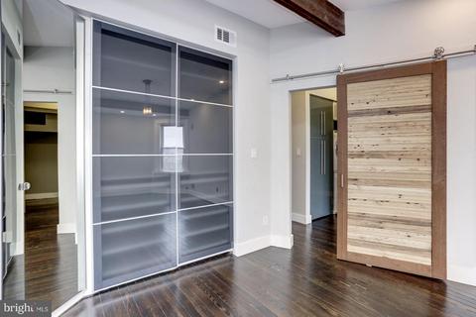
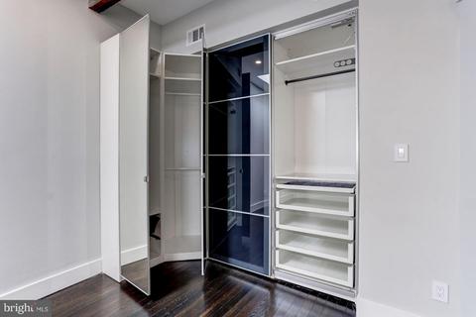
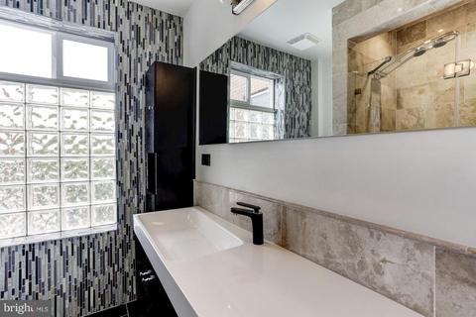
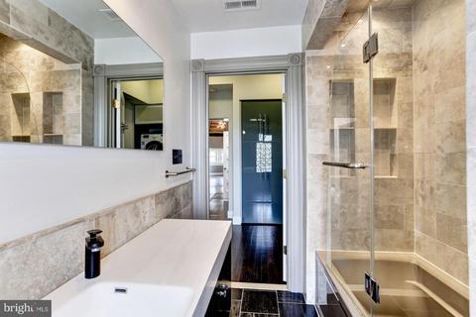
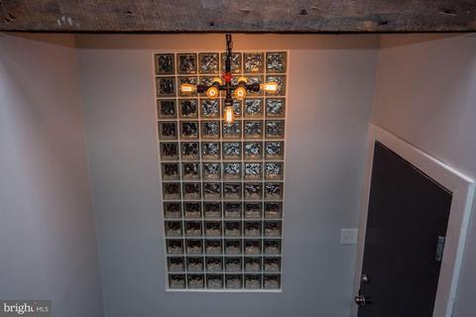
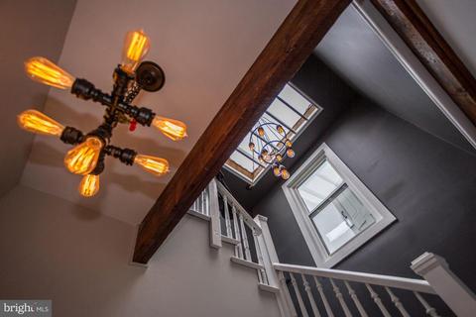
Last sold 10/31/2018 after 34 Days
bed
bath
Sqft ($565/Sqft)
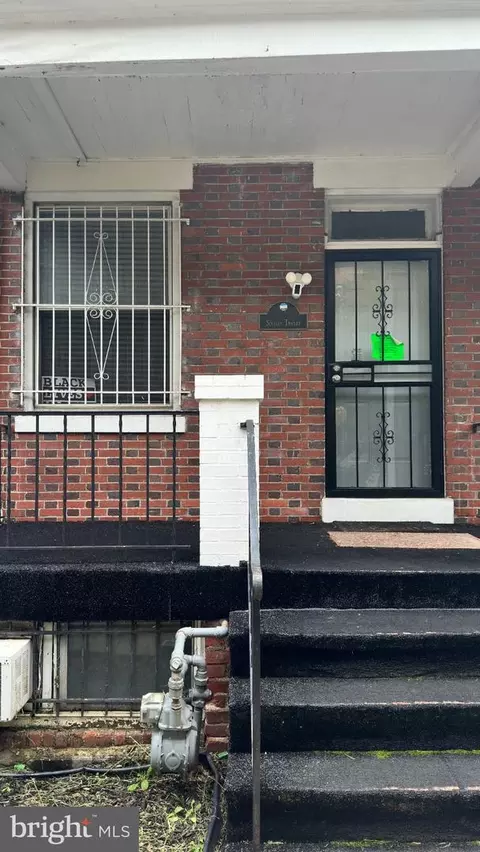
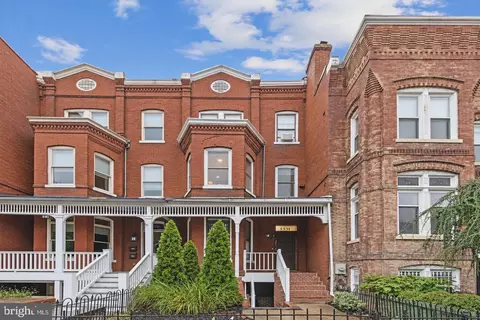
| Property type Townhouse | Neighborhood | Year built 1910 | HOA fee $0/month | Parking 1 garage spaces | Rental estimate |

| Overview | |
| Cooling/AC | Central A/C, Energy Star Cooling System, Electric |
| Heating | Electric |
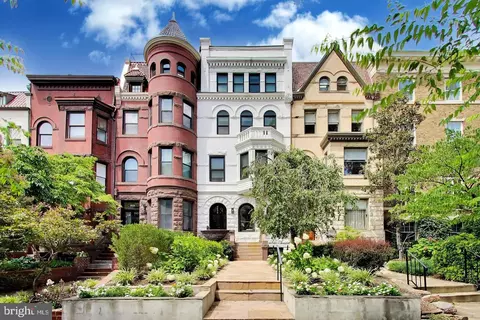
| Levels/Style | Victorian |
| Type | Residential |
| Virtual Tour | N/A |
| Status | Closed |
| SqFt | 1550 |
| City/ Town Tax | 4750.4 |
| Tax: Assessed Value | 562760 |
| Annual Property Tax | 4750.4 |
| Year Built | 1910 |
| Condition | Very Good |
| New Construction (Y/N) | N |
| Foreclosure (Y/N) | N |
| Interior | |
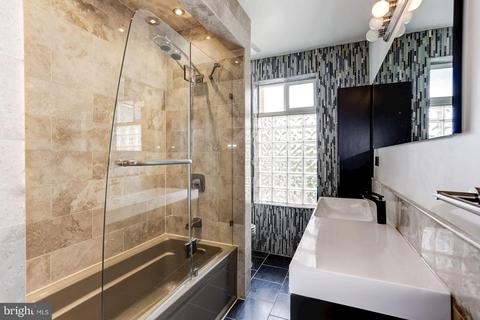
| Total # of Bathrooms | 2 |
| # Full Baths | 1 |
| # Half Baths | 1 |
| Total # of Bedrooms | 1 |
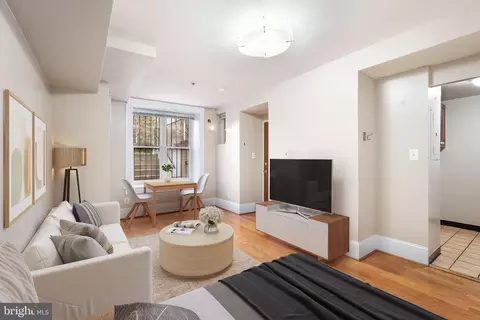
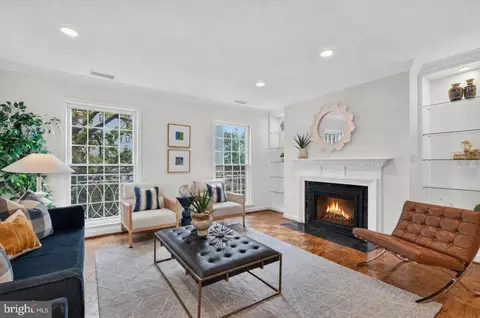
| Other Room(s) | Living Room, Primary Bedroom, Kitchen, Den, Laundry, Loft, Storage Room |
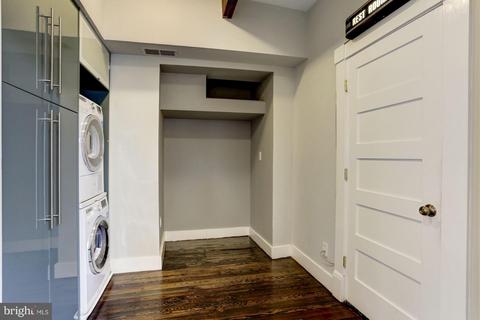
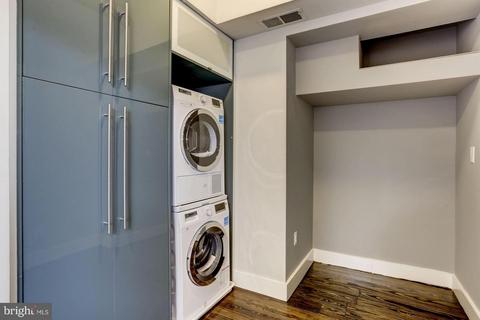
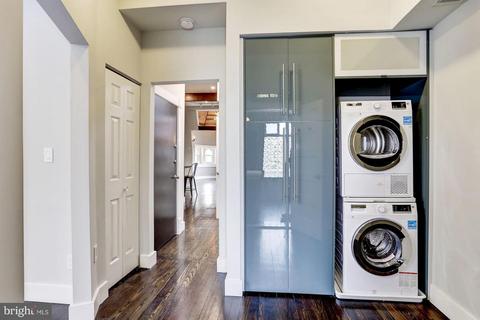
| Appliances | Washer/Dryer Hookups Only, Dishwasher, Disposal, Dryer - Front Loading, ENERGY STAR Clothes Washer, ENERGY STAR Dishwasher, ENERGY STAR Refrigerator, Microwave, Oven - Self Cleaning, Oven/Range - Electric, Refrigerator, Washer - Front Loading, Washer/Dryer Stacked, Water Heater - Tankless, Water Heater - High-Efficiency |
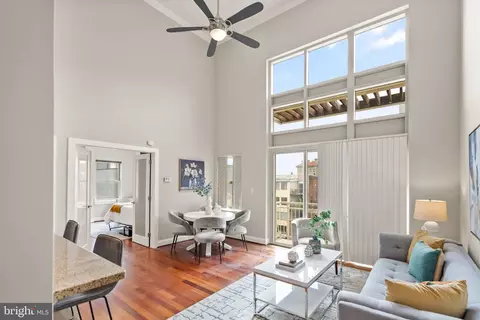
| Walls/ Ceilings | 9'+ Ceilings, Beamed Ceilings, Cathedral Ceilings, Vaulted Ceilings, Dry Wall |
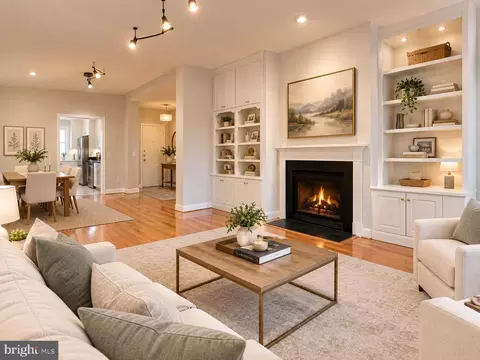
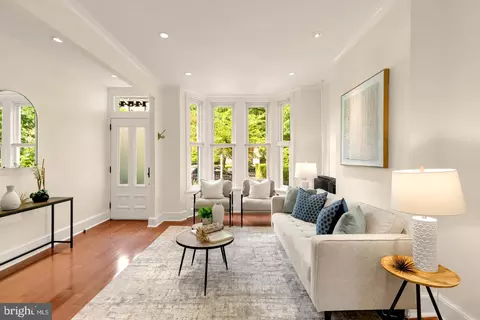
| Interior Features | Breakfast Area, Butlers Pantry, Built-Ins, Upgraded Countertops, Primary Bath(s), Floor Plan - Open, Other |
| Exterior | |
| Roof | Composite |
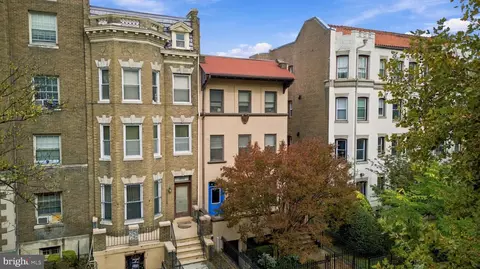
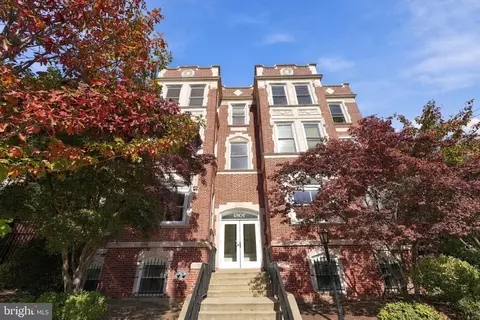
| Construction | Brick |
| Garage Desc | Garage Door Opener |
| Parking Desc | On Street, Driveway, Detached Garage |
| # Garage Spaces | 1 |
| # Parking Spaces | 1 |
| # Detached Garage Spaces | 1 |
| Exterior Features | Secure Storage |
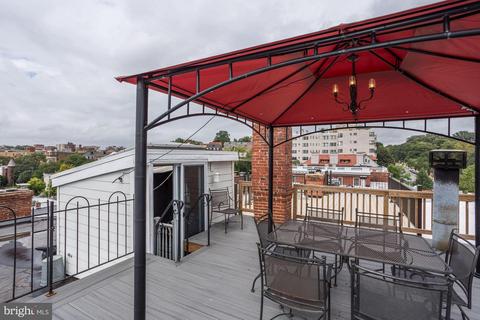
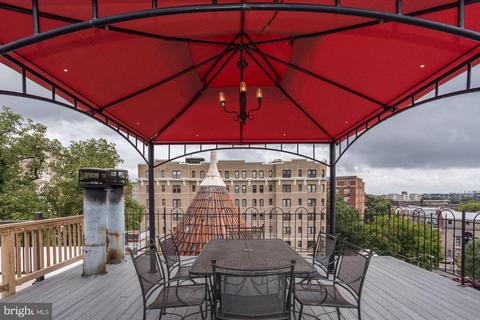
| Existing Structures | Above Grade, Gazebo, Shed |
| Fencing | Privacy |
| Amenities / Utilities | |
| Water Conservation | Low-Flow Fixtures |
| Sewer/ Septic | Public Sewer |
| Pool | No Pool |
| Inclusions | One Of Two Garage Spaces Is Available For Purchase At Additional Cost ($40k) |
| HOA Amenities | Common Grounds |
| Location | |
| Subdivision | OLD CITY #2 |
| Water Source | Public |
| Senior Community (Y/N) | N |
| High School | CARDOZO EDUCATION CAMPUS |
| Elementary School | MARIE REED |
| School District | DISTRICT OF COLUMBIA PUBLIC SCHOOLS |
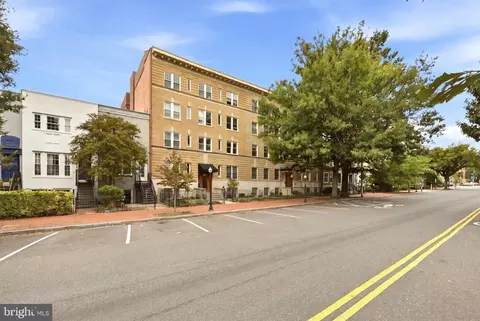
| Directions | VIA METRO: Green And Yellow Line To U Street / Cardozo Stop; 3 Blocks Away. On16th Street NW Between U And V Streets, NW. Property On West Side Of 16th Street, NW. Garage Parking Accessible From Alleyway Off V Street (behind Property). |
| Zoning | R |
| Lot/ Land Details | |
| Soil Types | Urban Land-Sassafras-Chillum |
MLS # 1006735110| Est. value | Bed/bath | Sqft | mi | |
|---|---|---|---|---|
| 2028 16th St Nw #4, Washington, DC 20009 | $590,500 | 2/1 | 846 | 0 |
| 2028 16th St Nw #2, Washington, DC 20009 | $502,000 | 2/1 | 837 | 0 |
| 2028 16th St Nw #3, Washington, DC 20009 | $603,800 | 2/1 | 860 | 0 |
| 2026 16th St Nw #1, Washington, DC 20009 | $391,000 | 2/1 | 709 | 0 |
| 2026 16th St Nw #3, Washington, DC 20009 | $455,000 | 2/1 | 757 | 0 |
| 2026 16th St Nw #2, Washington, DC 20009 | $521,800 | 2/1 | 816 | 0 |
| 2030 16th St Nw #4, Washington, DC 20009 | $1,119,000 | 2/2 | 1,480 | 0 |
| 2030 16th St Nw #3, Washington, DC 20009 | $859,000 | 2/2 | 1,216 | 0 |
Estimated values are based on public record data and automated valuation models. Values are not guaranteed and may not reflect current market conditions.



$656,925
$579,000
$514,000
$865,000
$749,098
$653,170
$479,900
$214,450
$454,900
$535,000
$469,990
$564,950
$395,000
$669,900
$342,500
$419,500
$460,000
$587,500
$559,900
$650,000
$2,000,000
$585,000
$726,950
$2,000,000
$509,950
$350,000
$899,900
$770,000
$2,035,000
$949,900