

- $1,295,000
- 3Bd
- 2Ba
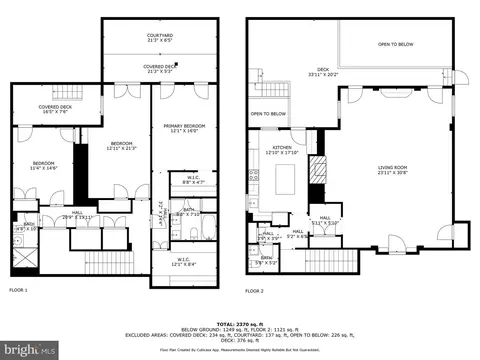
- 1,964 Sq Ft
SOLD


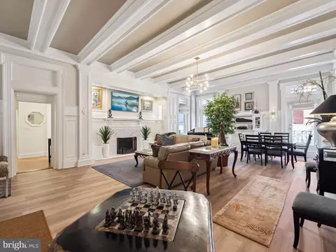
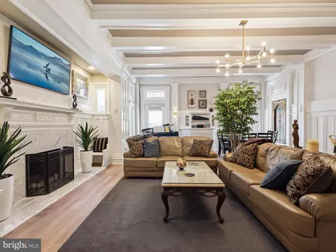
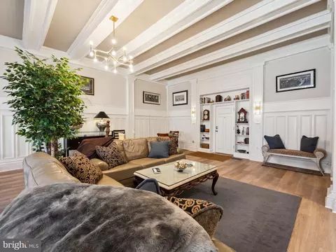
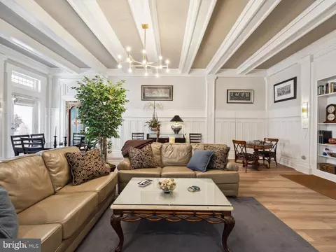
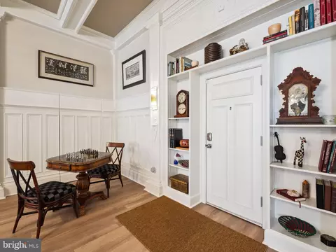
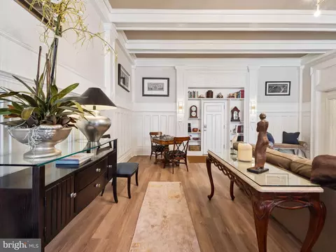
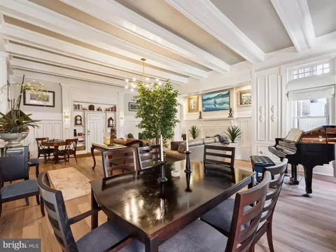
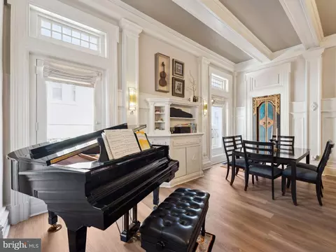
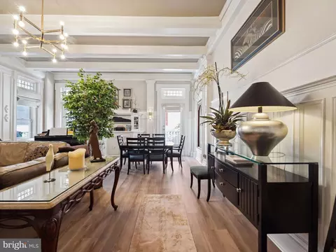
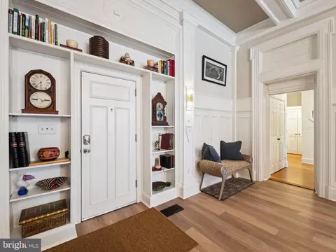
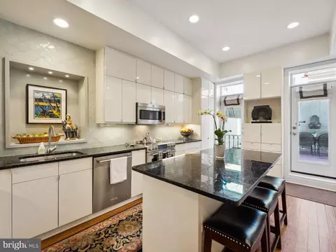
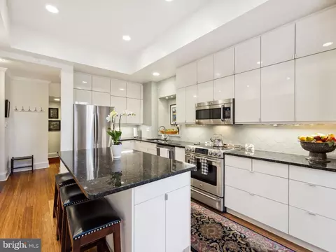
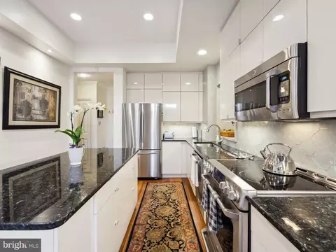
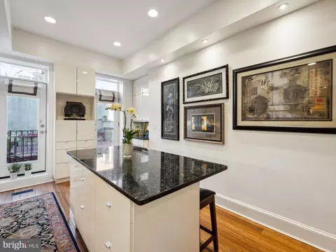
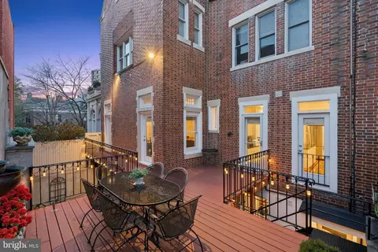
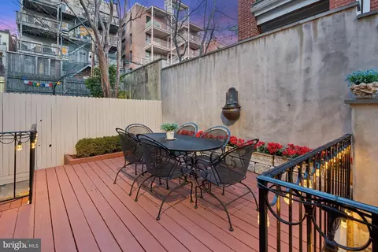
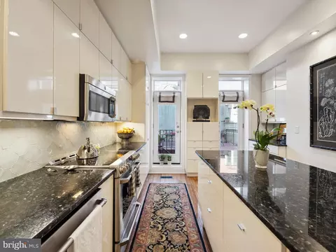
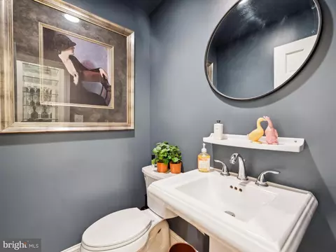
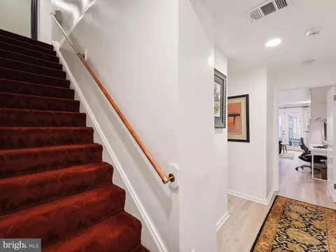
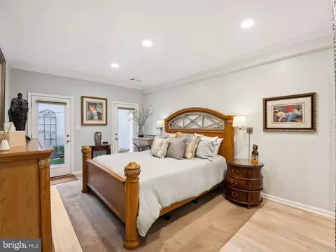
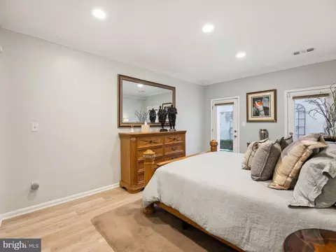
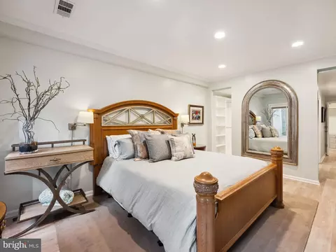
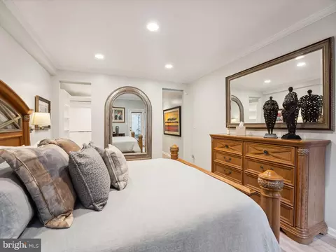
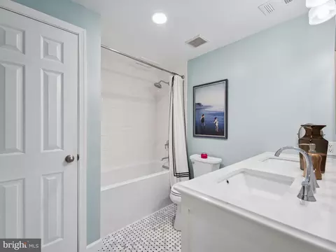
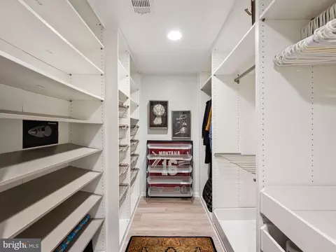
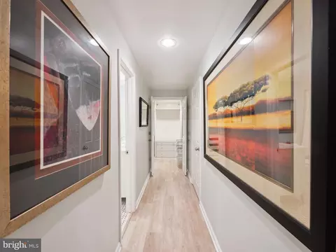
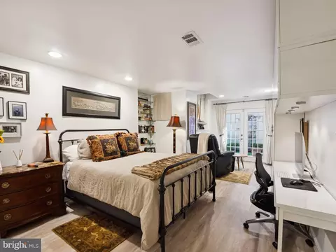
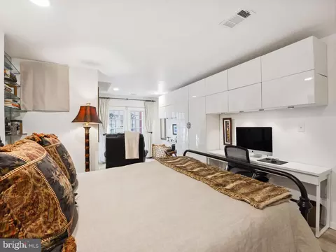
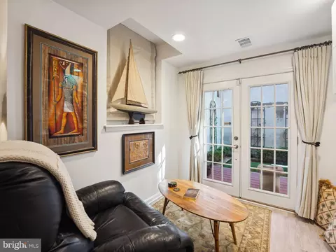
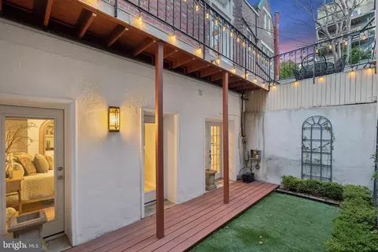
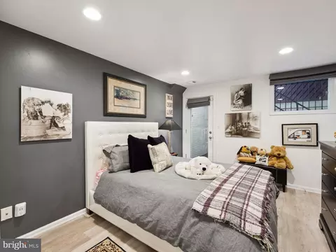
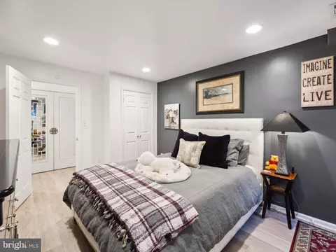
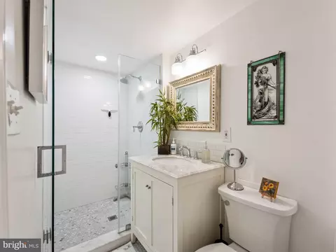
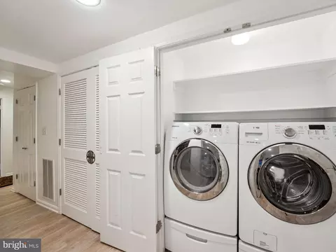
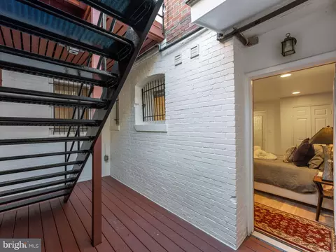
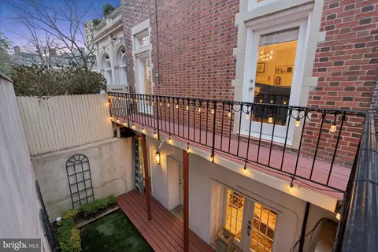
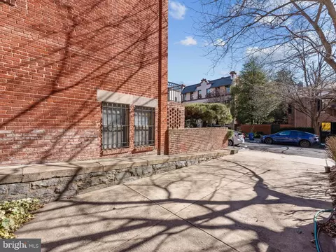
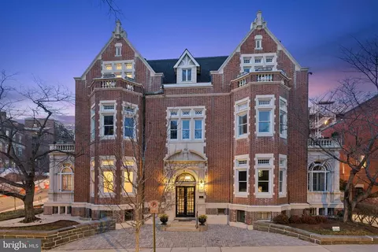
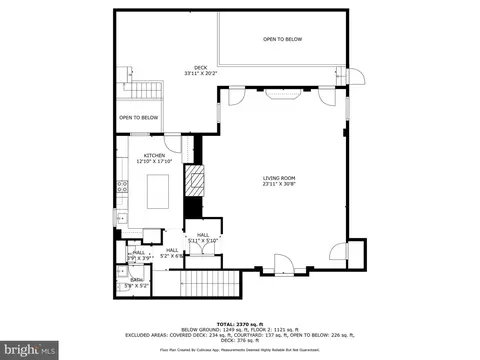
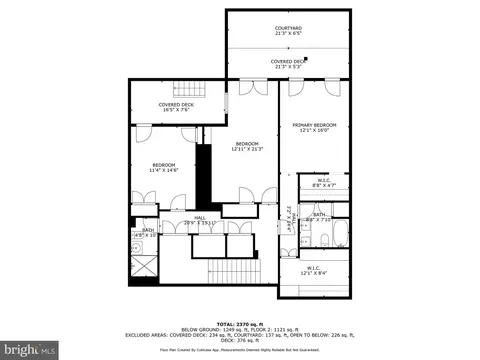
Last sold 05/19/2025 for $1.45M
bed
bath
Sqft ($627/Sqft)
| Property type Townhouse | Neighborhood | Year built 1908 | HOA fee $1,152/month | Movoto estimate | Rental estimate |

| Overview | |
| Cooling/AC | Central A/C, Electric |
| Heating | Electric |
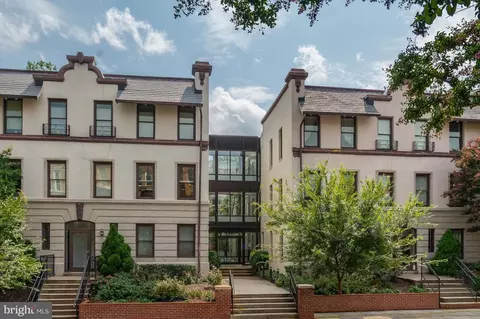
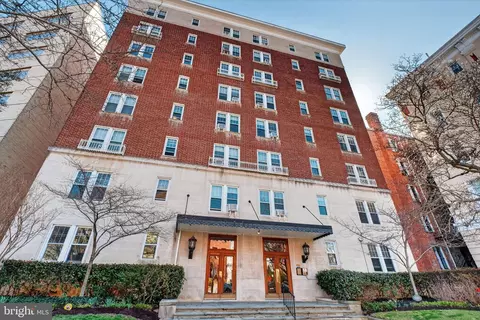
| Levels/Style | Beaux Arts |
| Type | Residential |
| Virtual Tour | N/A |
| Status | Active |
| SqFt | 2314 |
| SubType | Garden 1 - 4 Floors |
| County Tax | 0, Annually |
| City/ Town Tax | 12446 |
| Tax: Assessed Value | 1595360 |
| Annual Property Tax | 12446 |
| Year Built | 1908 |
| Condition | Excellent |
| New Construction (Y/N) | N |
| Condo/ Co-Op Fee | 1152.39, Monthly |
| Foreclosure (Y/N) | N |
| Interior | |
| Total # of Bathrooms | 3 |
| # Full Baths | 2 |
| # Half Baths | 1 |
| Total # of Bedrooms | 3 |
| Basement | Interior Access, Walkout Level, Fully Finished |
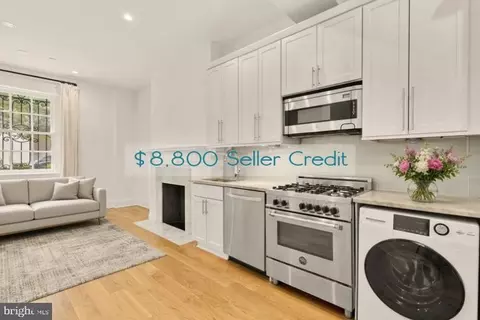
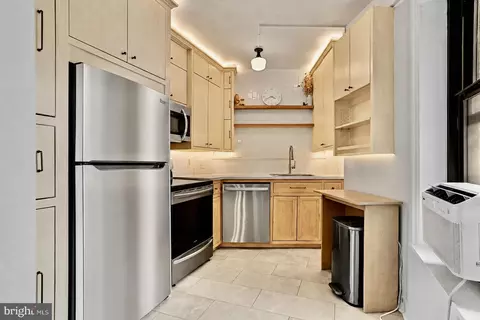
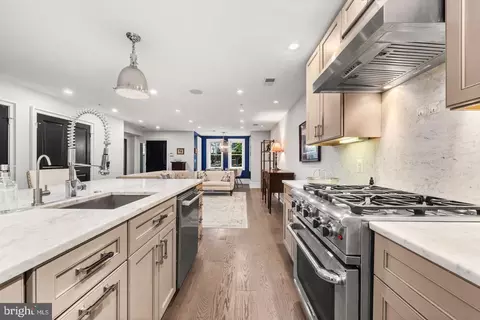
| Appliances | Built-In Microwave, Disposal, Dryer, Dishwasher, Microwave, Refrigerator, Stainless Steel Appliances, Washer, Built-In Range, Dryer - Front Loading, Range Hood, Stove, Washer - Front Loading |
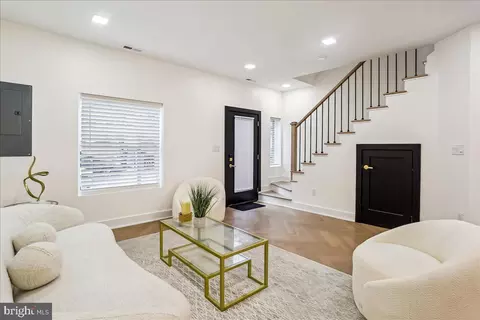
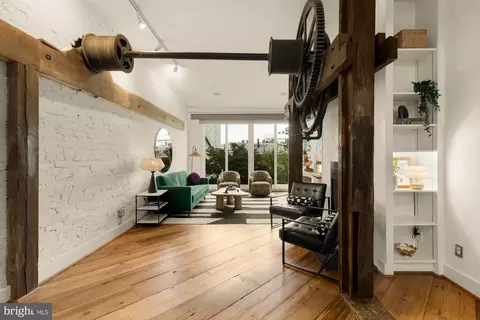
| Walls/ Ceilings | High, 9'+ Ceilings, Beamed Ceilings |
| Window Features | Double Pane |
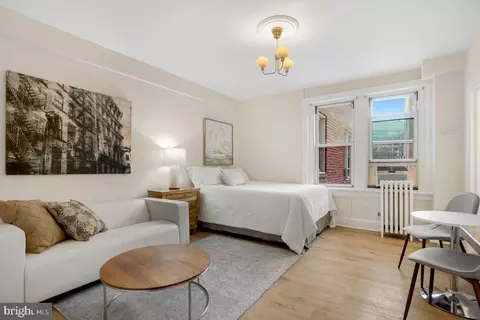
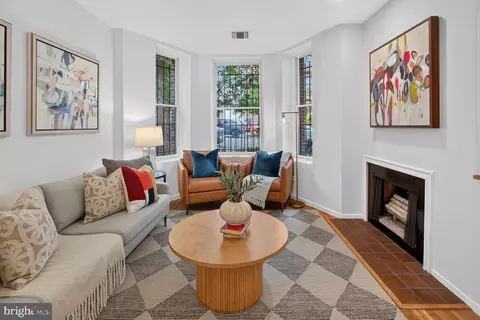
| Interior Features | Built-Ins, Floor Plan - Traditional, Combination Dining/Living, Kitchen - Eat-In, Kitchen - Gourmet, Kitchen - Island, Kitchen - Table Space, Primary Bath(s), Recessed Lighting, Walk-in Closet(s), Wet/Dry Bar, Wood Floors, Breakfast Area, Ceiling Fan(s), Crown Moldings, Dining Area, Exposed Beams |
| Accessibility Features | None |
| Exterior | |
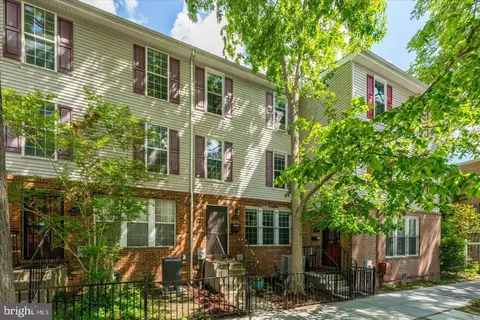
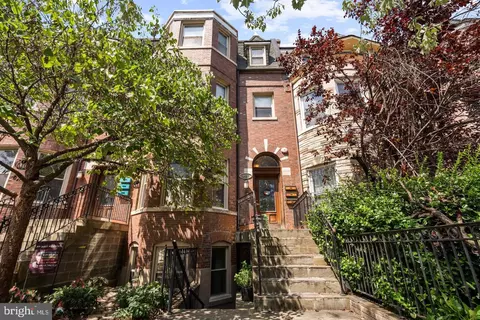
| Construction | Brick |
| # Parking Spaces | 2 |
| Parking Desc | Driveway, Off Street |
| # Driveway Spaces | 2 |
| Exterior Features | Exterior Lighting |
| Existing Structures | Above Grade, Below Grade |
| Amenities / Utilities | |
| Sewer/ Septic | Public Sewer |
| Pool | No Pool |
| Inclusions | Samsung Frame TV |
| Location | |
| Subdivision | KALORAMA |
| Water Source | Public |
| Senior Community (Y/N) | N |
| School District | DISTRICT OF COLUMBIA PUBLIC SCHOOLS |
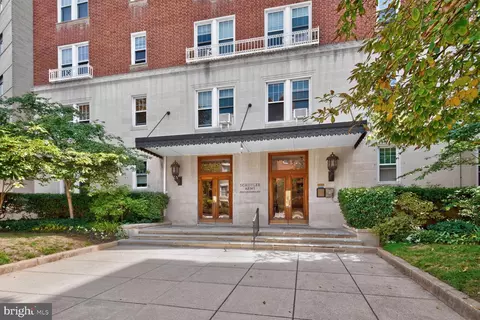
| Directions | The Entrance Is On Vernon Street. You Can Park In The Driveway To The Right Of The Main Entrance. The Driveway Fits 2 Cars. Alternatively, You Can Also Park In The Front Semi-circle. Be Sure You Are Not Blocking The Sidewalk Or You Will Get A Ticket. |
| Zoning | RA-2 |
| Lot/ Land Details | |
| Soil Types | Urban Land-Sassafras-Chillum |
MLS # DCDC2185518
MLS # DCDC441058
MLS # DCDC429132
MLS # DCDC424536
MLS # 1001386581
MLS # DC9890860
MLS # 1004519198
MLS # 1004728342| Est. value | Bed/bath | Sqft | mi | |
|---|---|---|---|---|
| 2001 19th St Nw #10, Washington, DC 20009 | $866,000 | 2/2 | 1,323 | 0 |
| 2001 19th St Nw #11, Washington, DC 20009 | $716,000 | 1/1 | 1,062 | 0 |
| 2001 19th St Nw #6, Washington, DC 20009 | $825,000 | 2/2 | 1,372 | 0 |
| 2001 19th St Nw #8, Washington, DC 20009 | $811,000 | 2/2 | 1,030 | 0 |
| 2001 19th St Nw #5, Washington, DC 20009 | $864,000 | 2/2 | 1,321 | 0 |
| 2001 19th St Nw #3, Washington, DC 20009 | $974,000 | 2/2 | 1,871 | 0 |
| 2001 19th St Nw #2, Washington, DC 20009 | $750,000 | 1/1 | 1,293 | 0 |
| 2001 19th St Nw #7, Washington, DC 20009 | $722,000 | 1/1 | 1,137 | 0 |
Estimated values are based on public record data and automated valuation models. Values are not guaranteed and may not reflect current market conditions.



$656,925
$579,000
$514,000
$865,000
$749,098
$653,170
$479,900
$214,450
$454,900
$535,000
$469,990
$564,950
$395,000
$669,900
$342,500
$419,500
$460,000
$587,500
$559,900
$650,000
$2,000,000
$585,000
$726,950
$2,000,000
$509,950
$350,000
$899,900
$770,000
$2,035,000
$949,900