
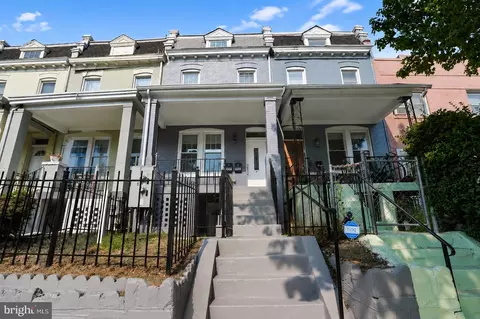
- $795,000
- 4Bd
- 4Ba
- 1,875 Sq Ft
SOLD 09/22/26

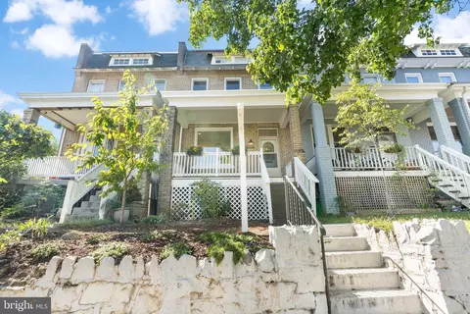
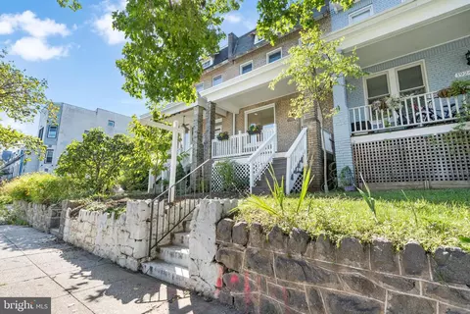
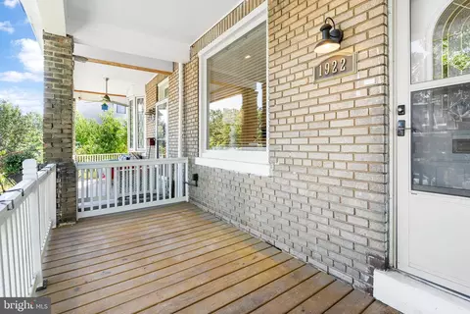
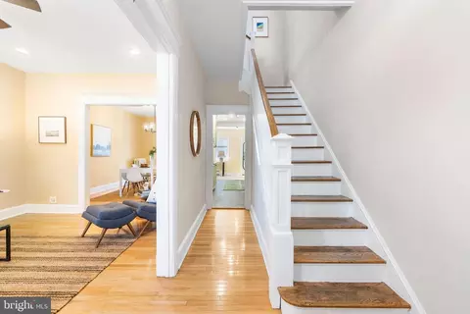
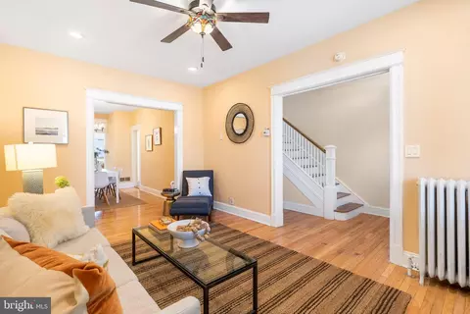
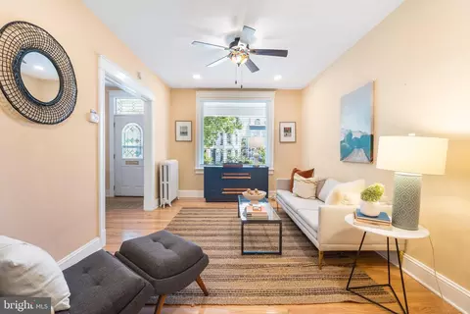
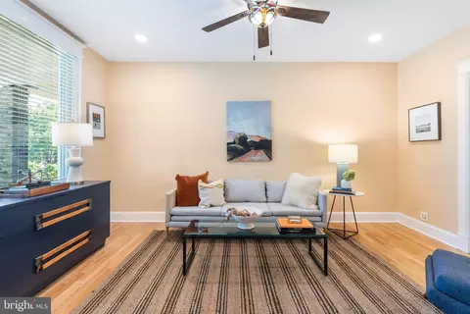
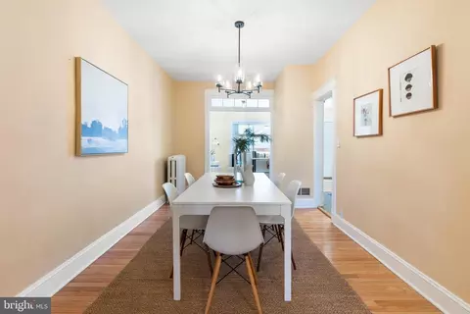
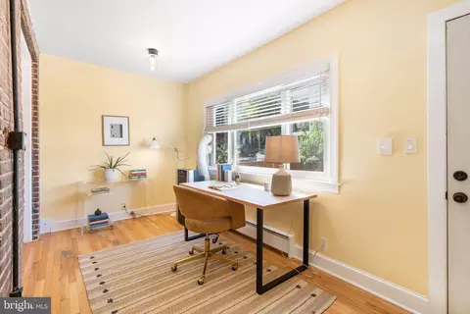
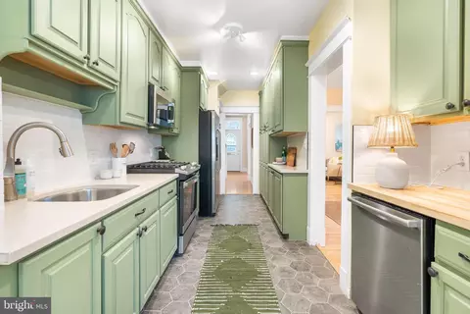
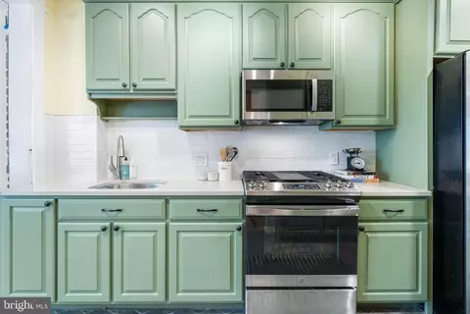
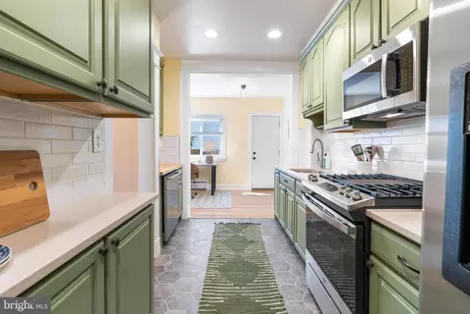
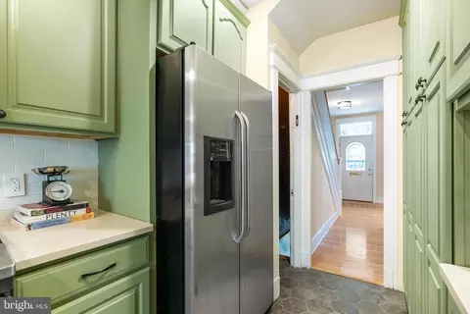
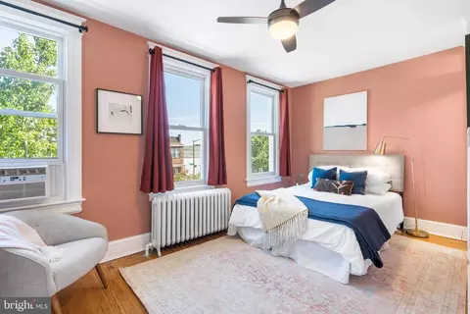
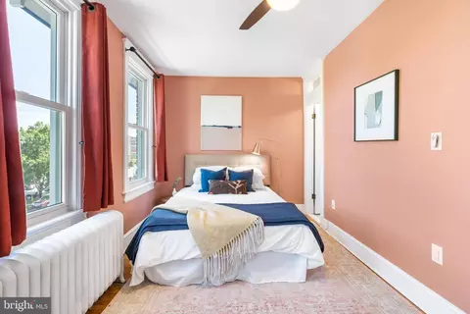
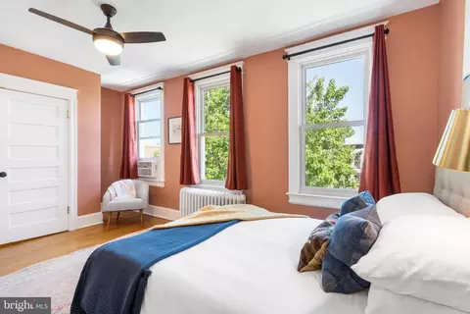
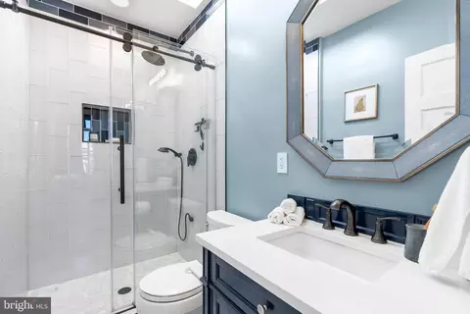
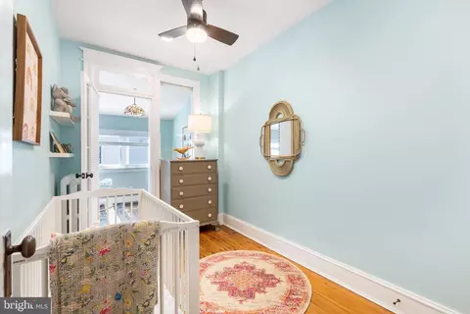
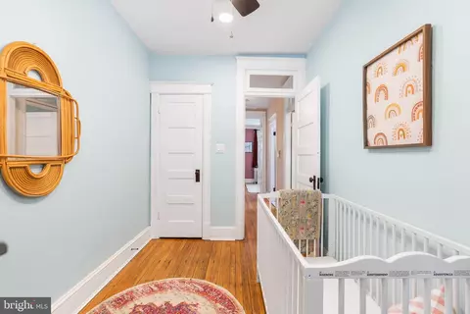
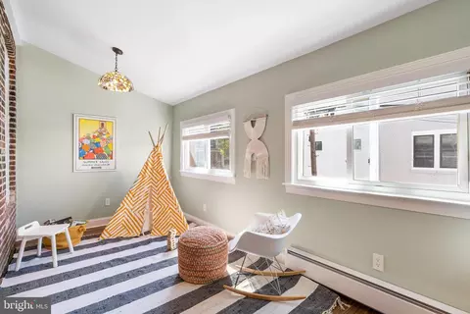
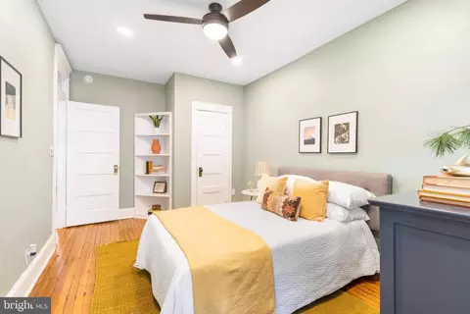
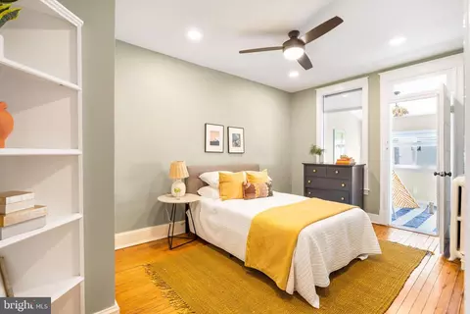
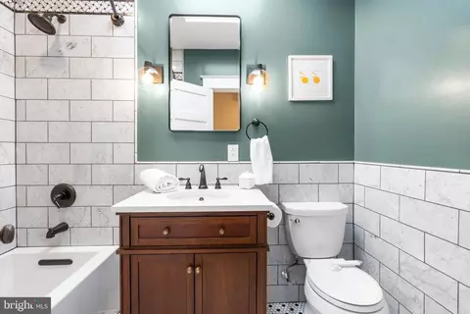
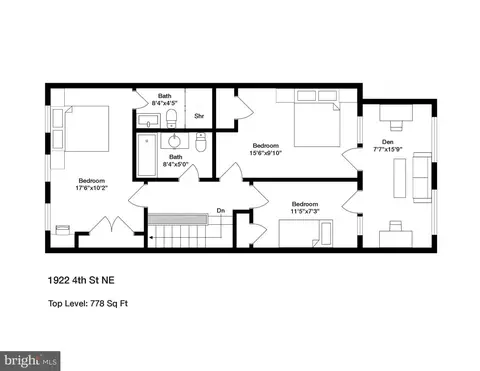
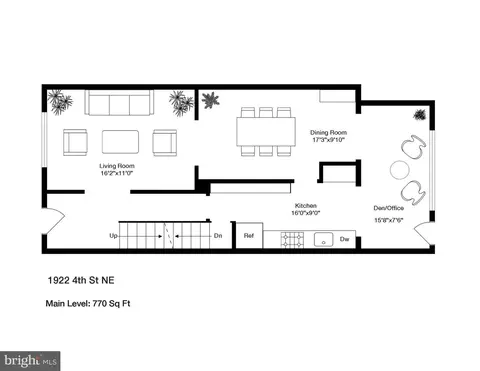
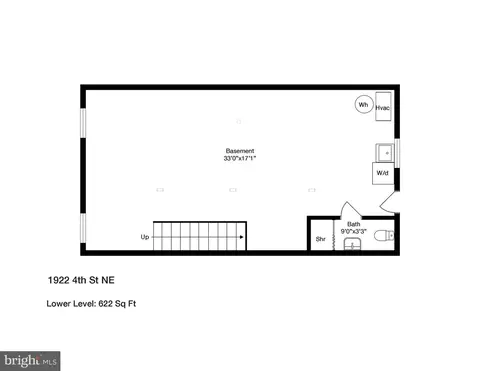
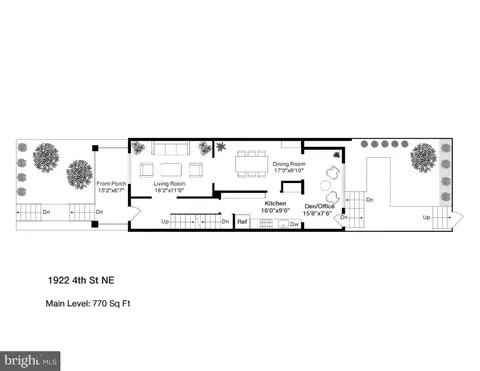
Last sold 12/22/2023 after 85 Days
bed
bath
Sqft ($444/Sqft)
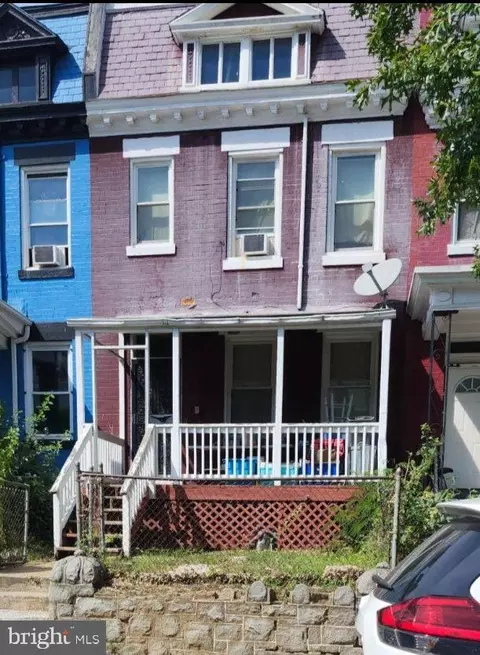
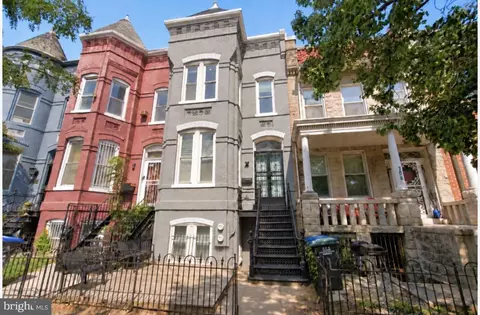
| Property type Townhouse | Neighborhood | Year built 1927 | HOA fee $0/month | Lot size 1,307 Sqft | Rental estimate |

| Overview | |
| Cooling/AC | Ceiling Fan(s), Window Unit(s), Other, Electric |
| Heating | Natural Gas |
| Levels/Style | Federal |
| Type | Residential |
| Virtual Tour | N/A |
| Status | Closed |
| SqFt | 2170 |
| Lot Size (SqFt) | 1430 |
| Lot Size (Acres) | 0.03 |
| County Tax | 0, Annually |
| City/ Town Tax | 4936.04 |
| Tax: Assessed Value | 664710 |
| Annual Property Tax | 4936.04 |
| Year Built | 1927 |
| New Construction (Y/N) | N |
| Foreclosure (Y/N) | N |
| Interior | |
| Total # of Bathrooms | 3 |
| # Full Baths | 3 |
| Total # of Bedrooms | 3 |
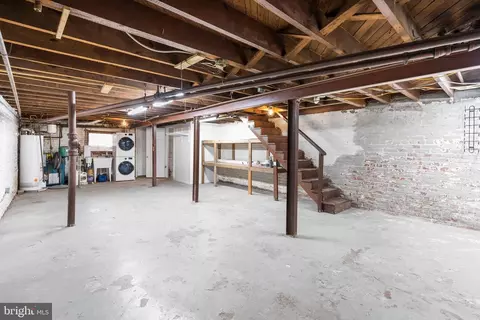
| Basement | Outside Entrance, Windows, Unfinished, Space For Rooms, Rear Entrance, Poured Concrete, Interior Access, Full, Connecting Stairway |
| Total # of Rooms | 11 |
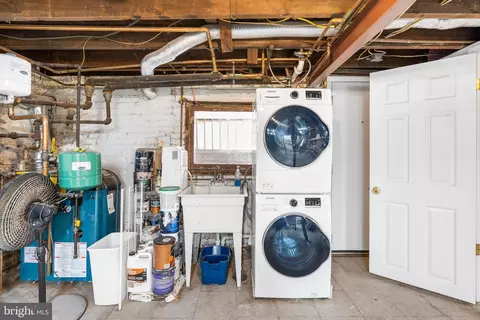
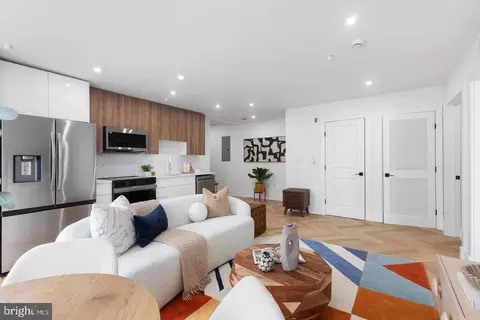
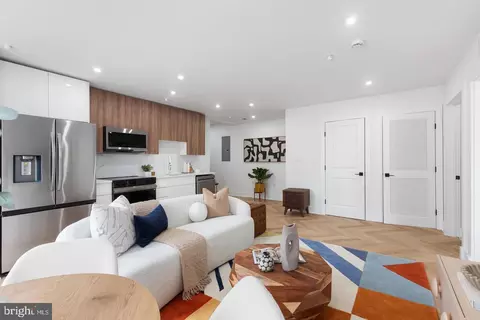
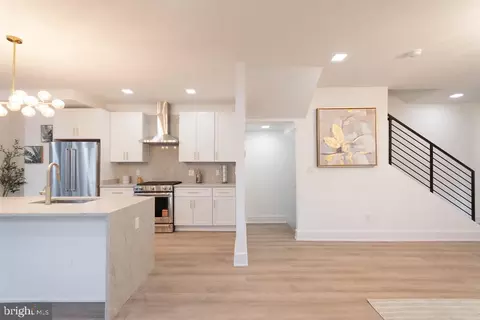
| Appliances | Built-In Microwave, Refrigerator, Dishwasher, Disposal, Dryer, Icemaker, Microwave, Oven - Single, Oven/Range - Gas, Stainless Steel Appliances, Stove, Washer, Washer - Front Loading, Washer/Dryer Stacked |
| Window Features | Skylights |
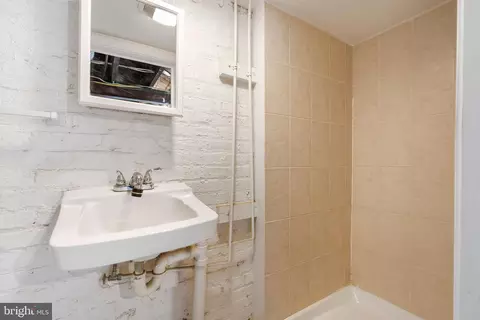
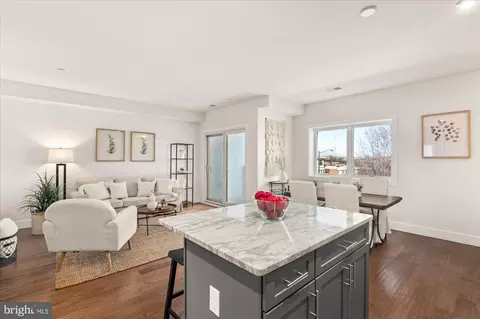
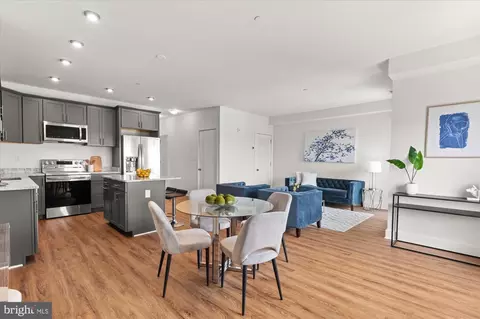
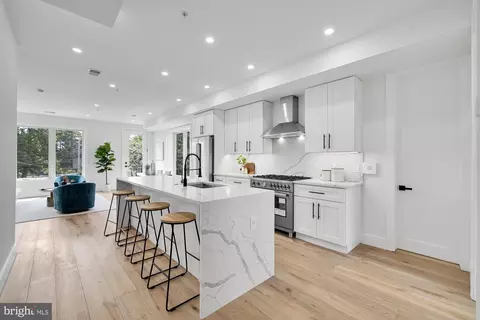
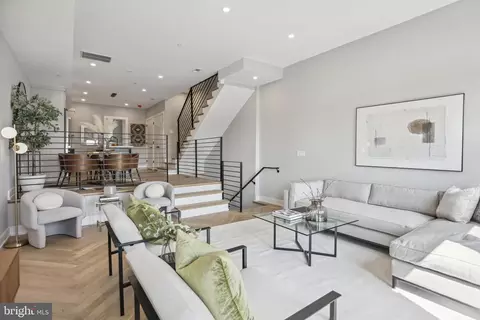
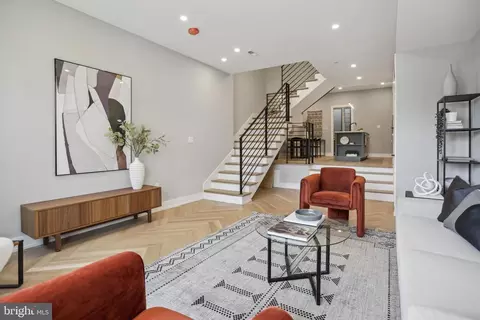
| Interior Features | Breakfast Area, Built-Ins, Ceiling Fan(s), Combination Dining/Living, Combination Kitchen/Dining, Dining Area, Family Room Off Kitchen, Floor Plan - Traditional, Formal/Separate Dining Room, Kitchen - Galley, Primary Bath(s), Recessed Lighting, Skylight(s), Stall Shower, Tub Shower, Upgraded Countertops, Window Treatments, Wood Floors |
| Accessibility Features | None |
| Exterior | |
| Roof | Flat |
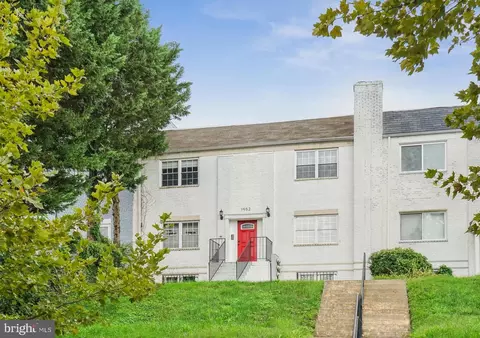
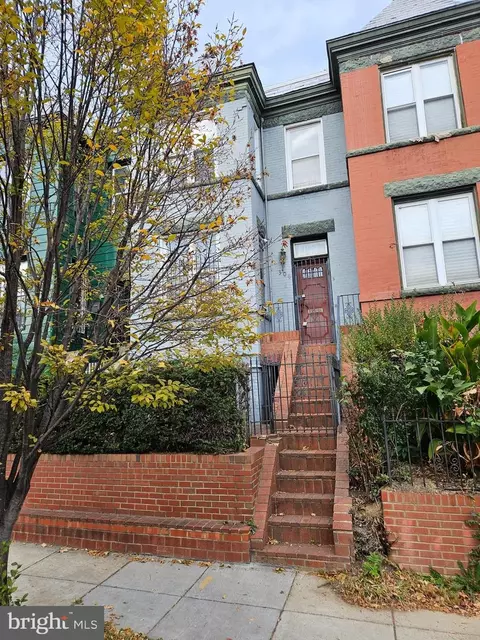
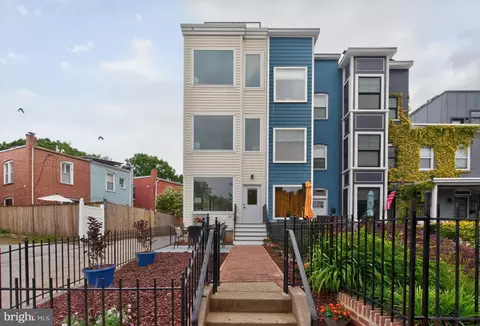
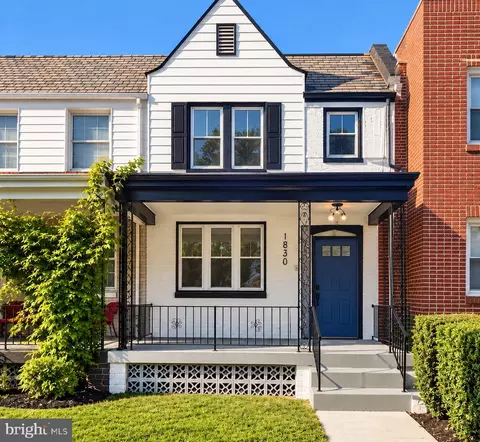
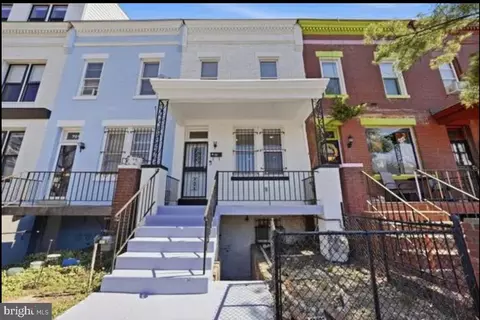
| Construction | Brick |
| Foundation | Brick/Mortar |
| Parking Desc | On Street |
| Exterior Features | Play Area, Stone Retaining Walls |
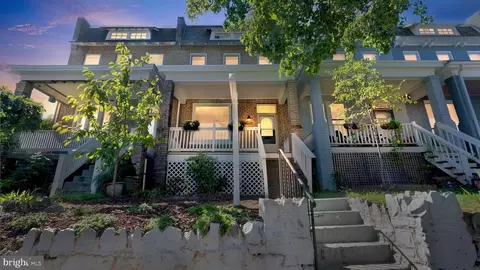
| Existing Structures | Above Grade, Below Grade, Porch(es) |
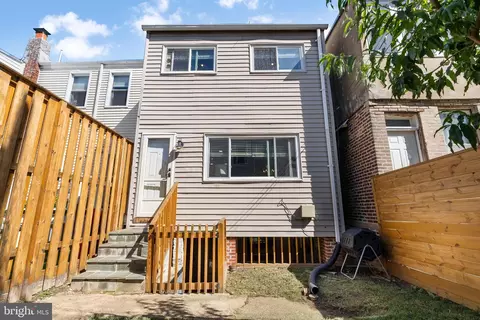
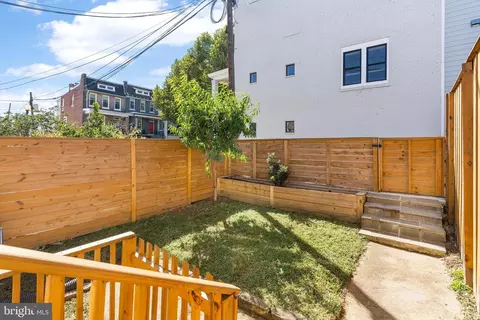
| Lot Desc | Rear Yard |
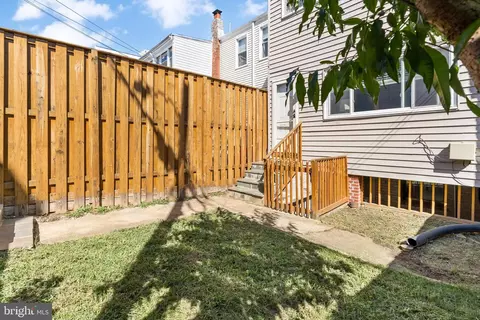
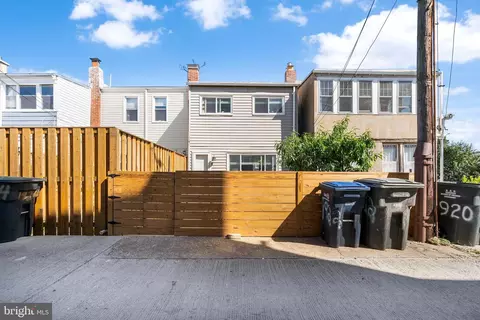
| Fencing | Wood |
| Amenities / Utilities | |
| Sewer/ Septic | Public Sewer |
| Pool | No Pool |
| Location | |
| View | Street |
| Subdivision | ECKINGTON |
| Water Source | Public |
| Senior Community (Y/N) | N |
| School District | DISTRICT OF COLUMBIA PUBLIC SCHOOLS |
| Location | Urban |
| Directions | 4th St NE Near The Intersection With Todd St NE. |
| Zoning | RF-1 |
| Lot/ Land Details | |
| Soil Types | Urban Land Not Rated |
MLS # DCDC2113692
MLS # DCDC481904| Est. value | Bed/bath | Sqft | mi | |
|---|---|---|---|---|
| 1918 4th St Ne #1, Washington, DC 20002 | $450,000 | 2/1 | 936 | 0.02 |
| 1918 4th St Ne #3, Washington, DC 20002 | $642,000 | 3/3 | 1,549 | 0.02 |
| 1918 4th St Ne #2, Washington, DC 20002 | $413,000 | 2/1 | 895 | 0.02 |
| 1916 4th St Ne #1, Washington, DC 20002 | $508,000 | 2/2 | 954 | 0.02 |
| 1916 4th St Ne #2, Washington, DC 20002 | $516,000 | 2/2 | 1,061 | 0.03 |
| 1914 4th St Ne #1, Washington, DC 20002 | $499,000 | 2/2 | 954 | 0.03 |
| 1914 4th St Ne #2, Washington, DC 20002 | $509,000 | 2/2 | 1,061 | 0.03 |
| 1912 4th St Ne #1, Washington, DC 20002 | $499,000 | 2/2 | 954 | 0.03 |
Estimated values are based on public record data and automated valuation models. Values are not guaranteed and may not reflect current market conditions.
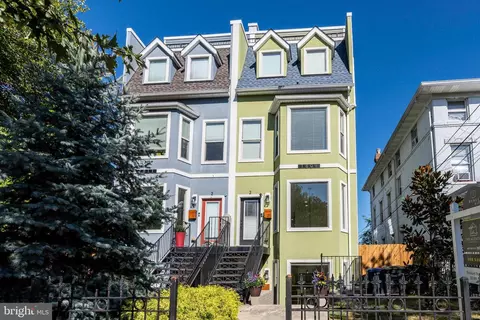

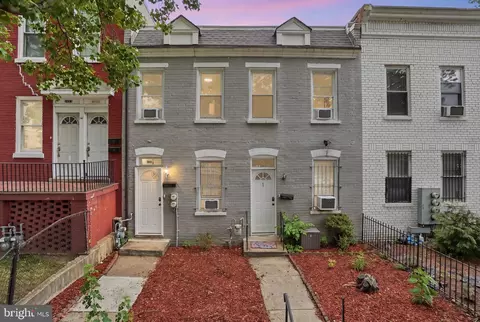

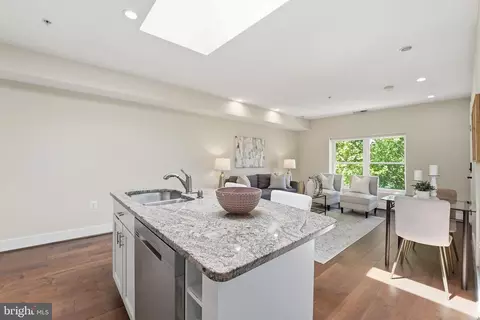
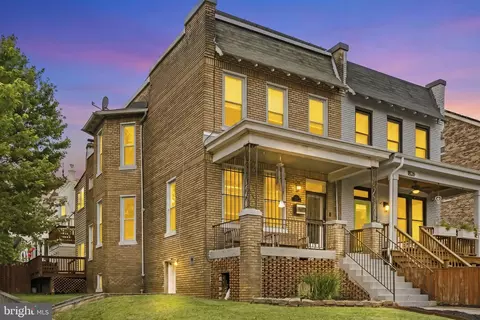
$656,925
$514,000
$579,000
$454,900
$322,000
$479,900
$653,170
$749,098
$214,450
$245,000
$469,990
$342,500
$460,000
$352,450
$564,950
$669,900
$419,500
$450,000
$395,000
$389,950
$949,900
$2,000,000
$700,000
$509,950
$726,950
$379,900
$2,000,000
$719,975
$350,000
$812,500