
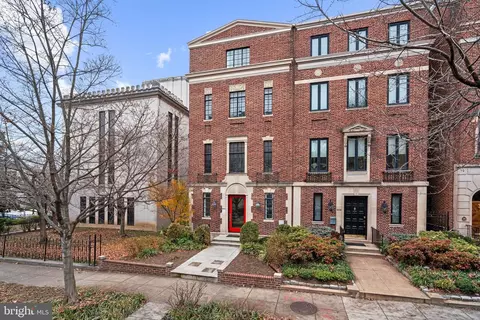
- $3,400,000
- 4Bd
- 5Ba
- 4,353 Sq Ft
SOLD 07/13/26

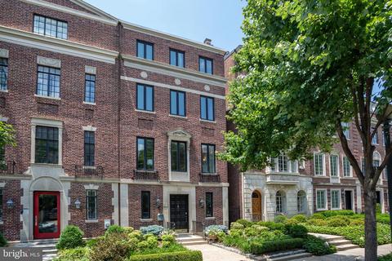
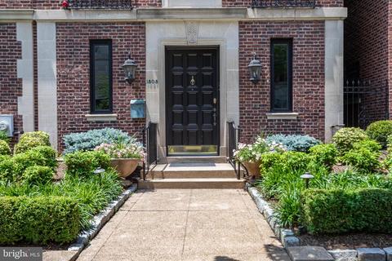
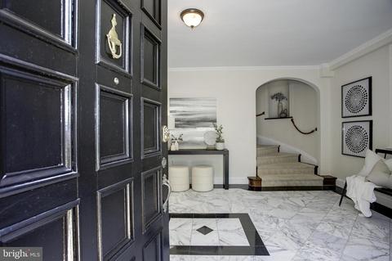
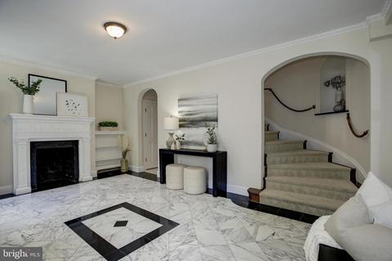
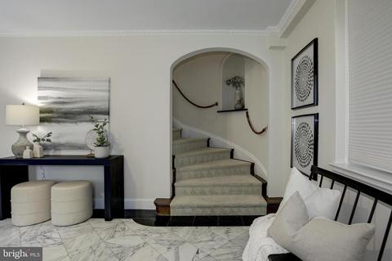
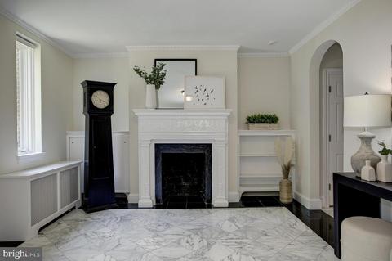
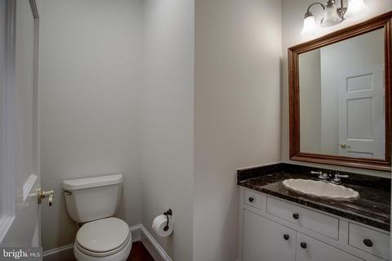
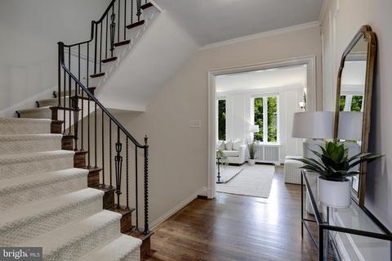
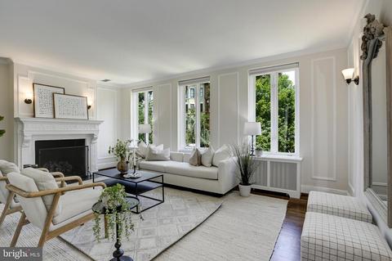
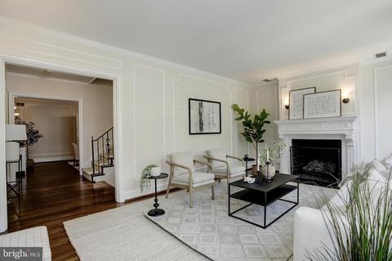
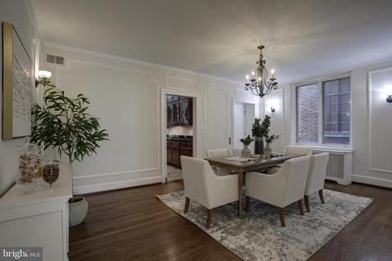
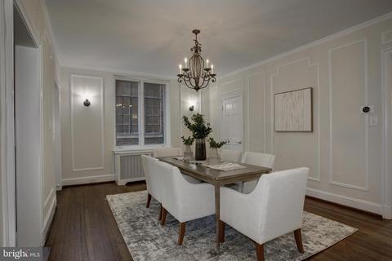
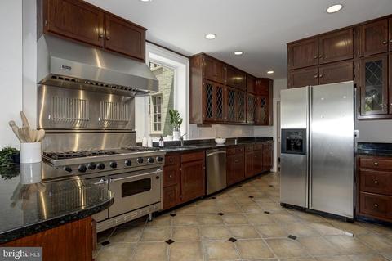
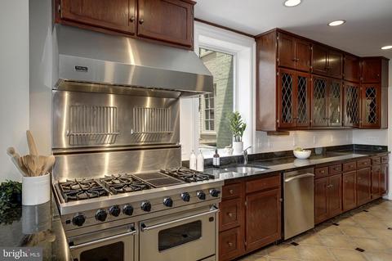
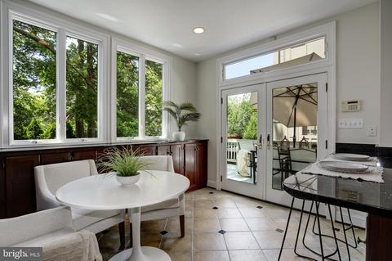
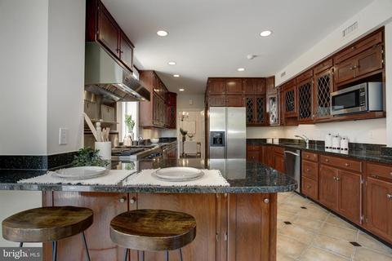
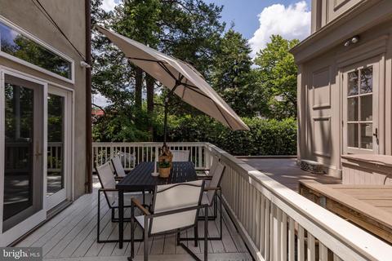
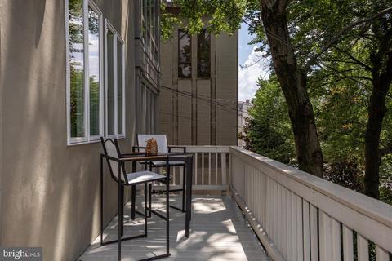
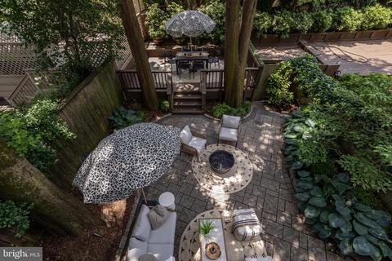
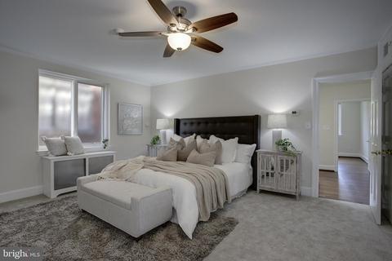
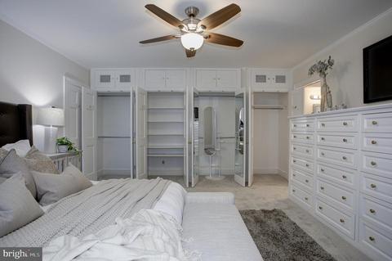
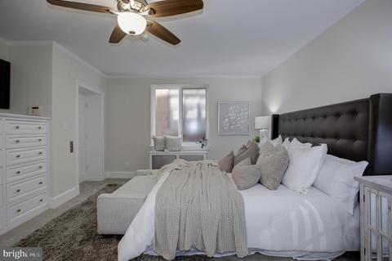
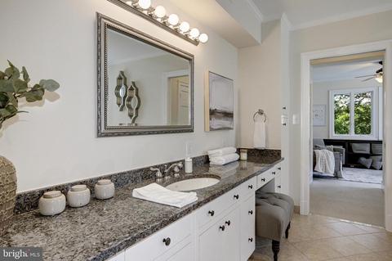
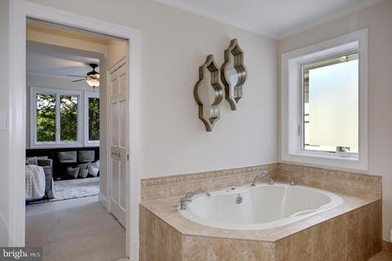
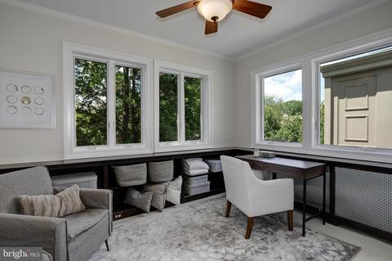
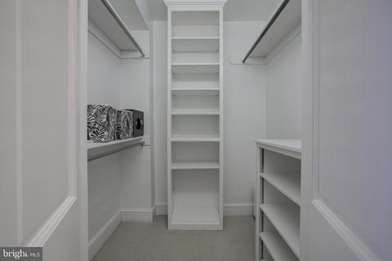
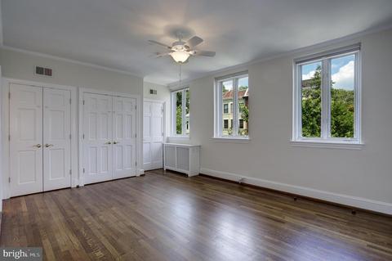
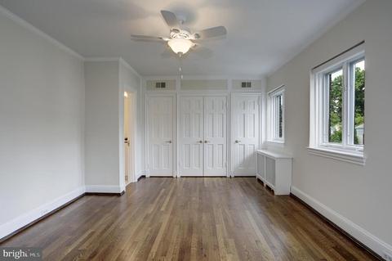
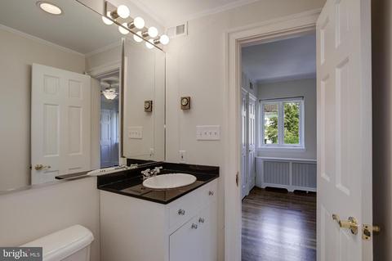
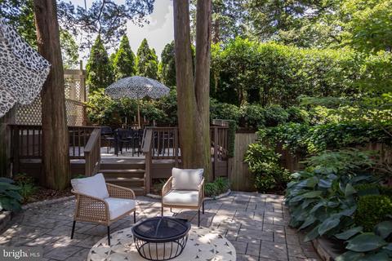
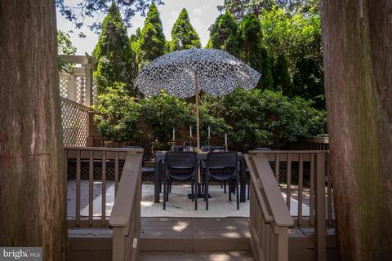
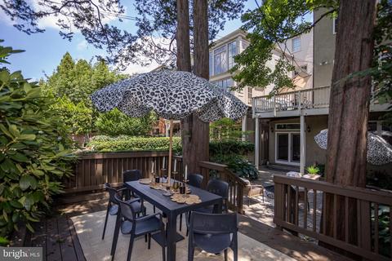
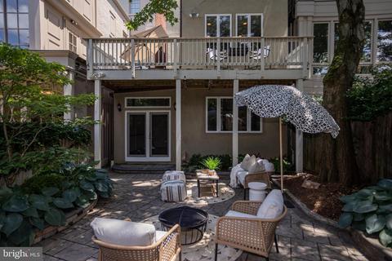
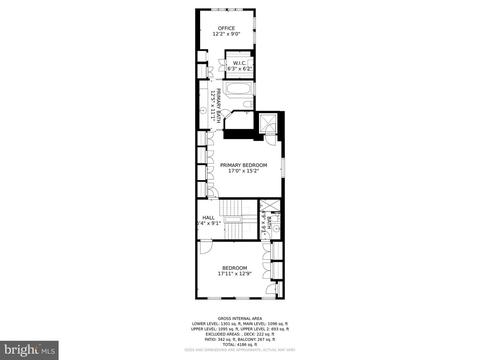
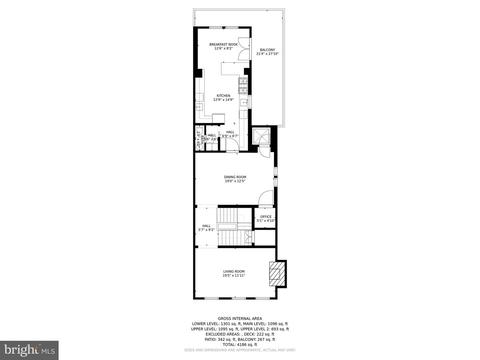
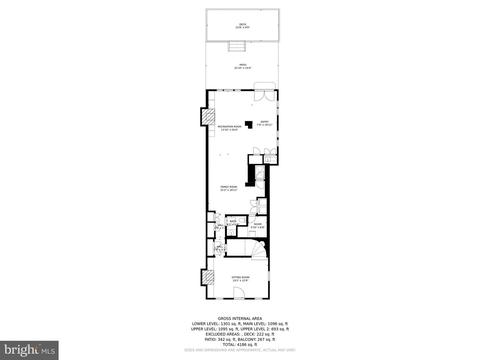
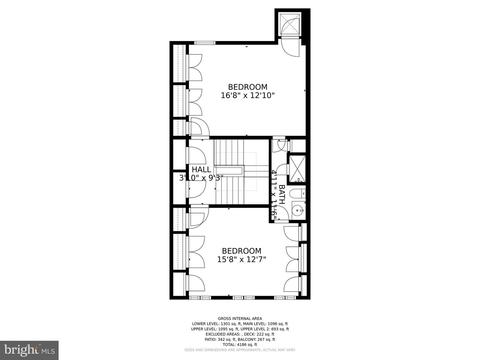
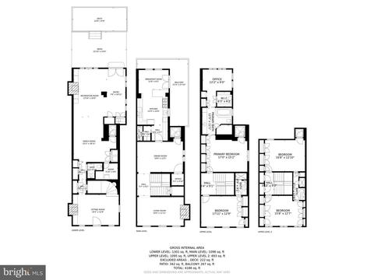
Last sold 07/15/2021 for $2.77M
bed
bath
Sqft ($604/Sqft)
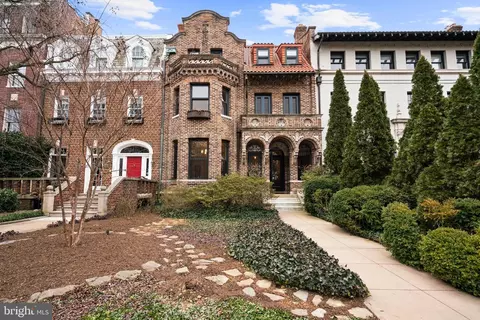
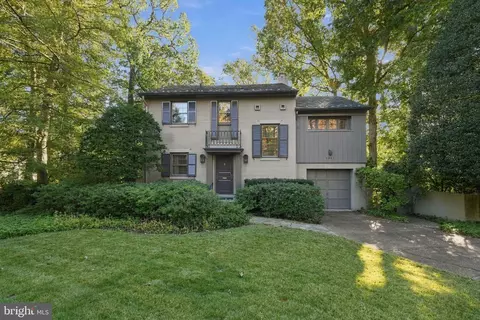
| Property type Townhouse | Neighborhood | Year built 1925 | HOA fee $0/month | Lot size 3,049 Sqft | Movoto estimate | Parking 2 garage spaces | Rental estimate |

| Overview | |
| Cooling/AC | Central A/C, Ceiling Fan(s), Electric |
| Heating | Electric |
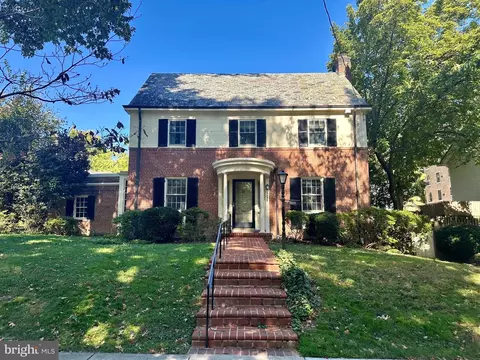
| Levels/Style | Federal |
| Type | Residential |
| Virtual Tour | N/A |
| Status | Closed |
| SqFt | 4592 |
| Lot Size (SqFt) | 2958 |
| Lot Size (Acres) | 0.07 |
| City/ Town Tax | 24237 |
| Tax: Assessed Value | 2933520 |
| Annual Property Tax | 24237 |
| Year Built | 1925 |
| New Construction (Y/N) | N |
| Foreclosure (Y/N) | N |
| Interior | |
| Total # of Bathrooms | 4 |
| # Full Baths | 3 |
| # Half Baths | 1 |
| Total # of Bedrooms | 4 |
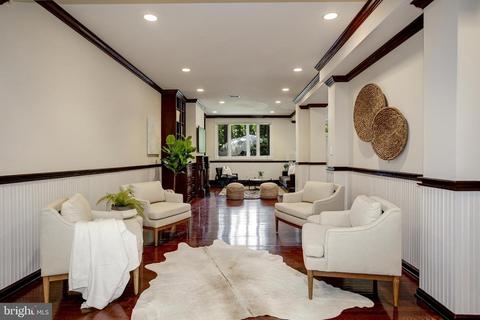
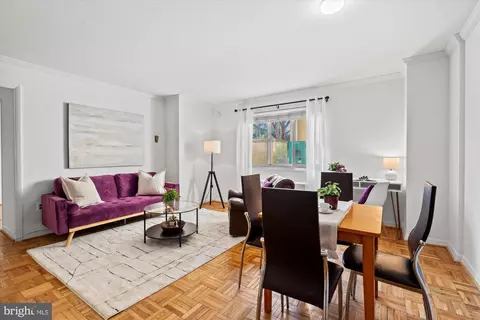
| Other Room(s) | Living Room, Dining Room, Primary Bedroom, Bedroom 2, Bedroom 3, Bedroom 4, Kitchen, Den, Foyer, Breakfast Room, Laundry, Office, Recreation Room, Bathroom 2, Bathroom 3, Primary Bathroom, Half Bath |
| Laundry | Lower Floor |
| Appliances | Built-In Microwave, Dishwasher, Disposal, Dryer, Extra Refrigerator/Freezer, Oven/Range - Gas, Range Hood, Refrigerator, Six Burner Stove, Stainless Steel Appliances, Washer |
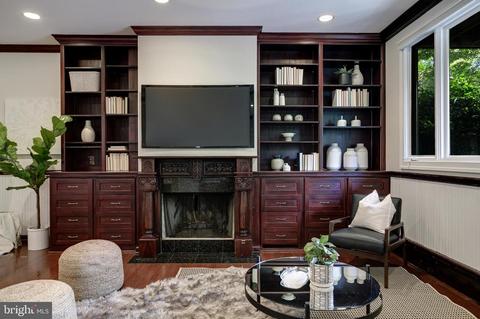
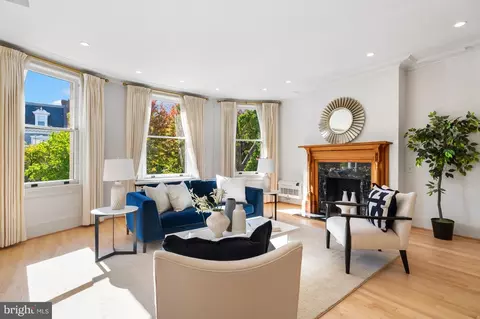
| Fireplace | Wood |
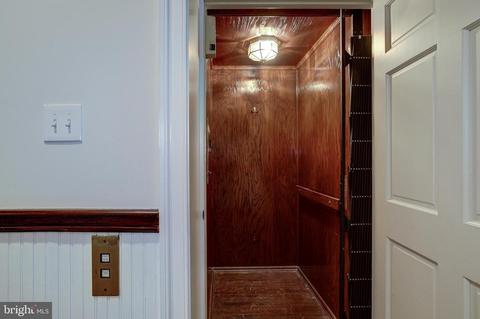
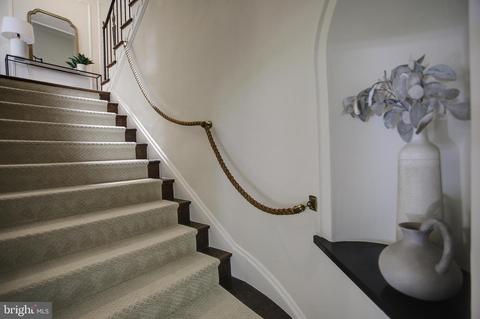
| Interior Features | Breakfast Area, Built-Ins, Ceiling Fan(s), Curved Staircase, Dining Area, Elevator, Floor Plan - Traditional, Formal/Separate Dining Room, Kitchen - Gourmet, Kitchen - Table Space, Primary Bath(s), Recessed Lighting, Soaking Tub, Stall Shower, Tub Shower, Upgraded Countertops, Walk-in Closet(s), Wood Floors, Other |
| Accessibility Features | Elevator |
| Exterior | |
| Garage Desc | Covered Parking, Garage Door Opener |
| # Garage Spaces | 2 |
| # Parking Spaces | 2 |
| # Detached Garage Spaces | 2 |
| Parking Desc | Detached Garage |
| Existing Structures | Above Grade, Below Grade |
| Amenities / Utilities | |
| Sewer/ Septic | Public Sewer |
| Pool | No Pool |
| Location | |
| Subdivision | KALORAMA |
| Water Source | Public |
| Senior Community (Y/N) | N |
| School District | DISTRICT OF COLUMBIA PUBLIC SCHOOLS |
| Directions | From Massachusetts Ave NW Heading Toward Dupont Circle, Turn Left On To 24th St NW At The Light. Drive A Block And A Half, Crossing Over S St NW And The Property Will Be The Third Home On The Left. |
| Zoning | R-1-3 |
| Lot/ Land Details | |
| Soil Types | Mixed |
MLS # DCDC2000524
MLS # 1001365179
MLS # DC8621444
MLS # DC8042643| Est. value | Bed/bath | Sqft | mi | |
|---|---|---|---|---|
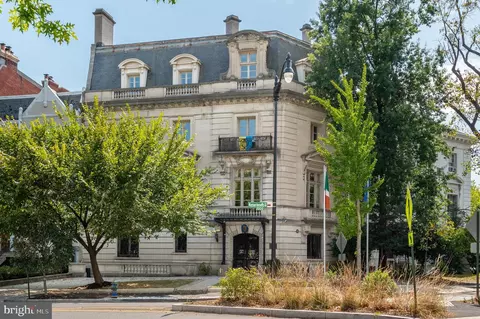
| 2339 Massachusetts Ave Nw, Washington, DC 20008 | $6,910,380 | —/— | 30,963 | 0.08 |
| 2500 Massachusetts Ave Nw, Washington, DC 20008 | $981,600 | —/— | 26,538 | 0.13 |
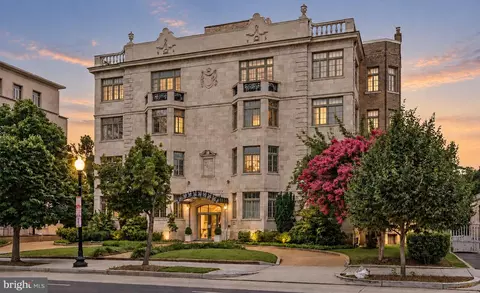
| 2231 Bancroft Pl Nw #1b, Washington, DC 20008 | $1,151,500 | 2/2 | 1,401 | 0.17 |
| 2231 Bancroft Pl Nw #3a, Washington, DC 20008 | $1,337,200 | 3/3 | 1,809 | 0.17 |
| 2231 Bancroft Pl Nw #1a, Washington, DC 20008 | $1,444,300 | 2/2 | 1,806 | 0.17 |
| 2231 Bancroft Pl Nw #4a, Washington, DC 20008 | $1,254,000 | 2/2 | 1,564 | 0.17 |
| 2231 Bancroft Pl Nw #4b, Washington, DC 20008 | $1,304,900 | 3/3 | 1,772 | 0.17 |
| 2231 Bancroft Pl Nw #3b, Washington, DC 20008 | $1,122,000 | 2/2 | 1,554 | 0.17 |
Estimated values are based on public record data and automated valuation models. Values are not guaranteed and may not reflect current market conditions.



$656,925
$579,000
$514,000
$1,600,000
$653,170
$865,000
$214,450
$479,900
$454,900
$749,098
$469,990
$564,950
$395,000
$1,015,000
$419,500
$650,000
$669,900
$587,500
$1,197,000
$460,000
$2,000,000
$350,000
$550,000
$1,297,000
$509,950
$2,000,000
$2,035,000
$449,900
$726,950
$764,900