
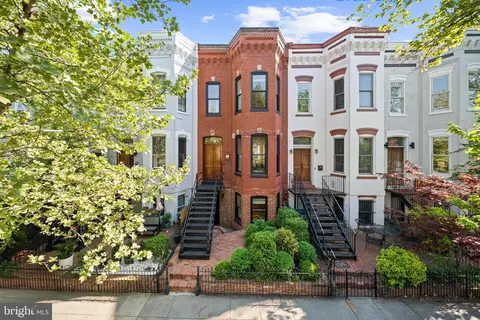
- $2,100,000
- 3Bd
- 3Ba
- 2,105 Sq Ft
SOLD 07/08/26

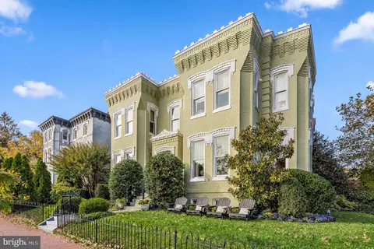
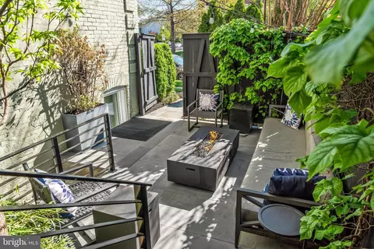
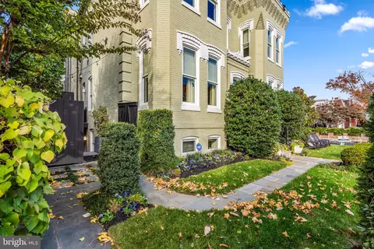
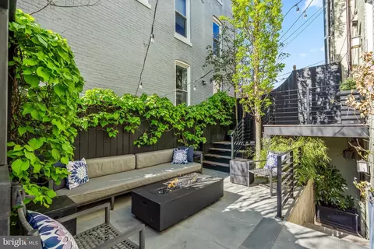
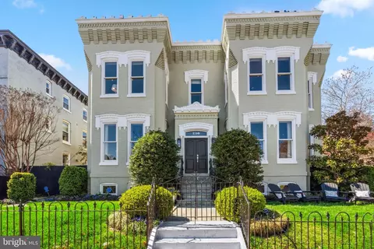
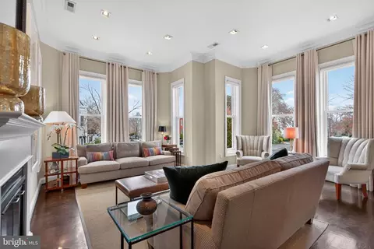
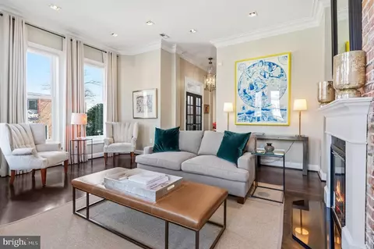
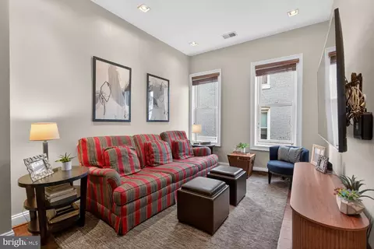
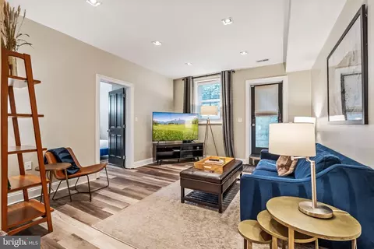
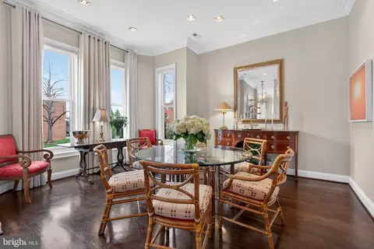
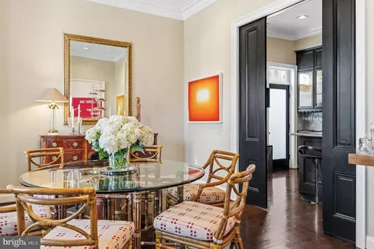
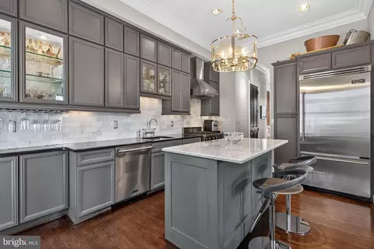
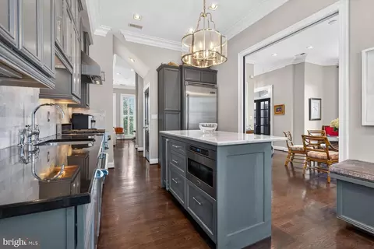
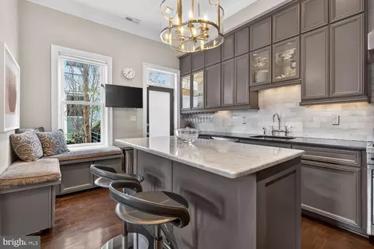
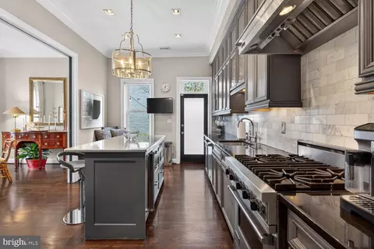
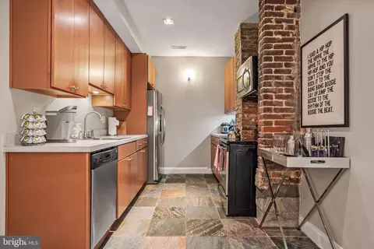
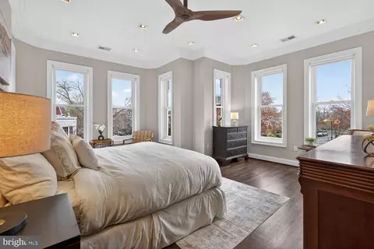
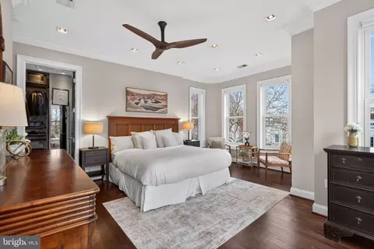
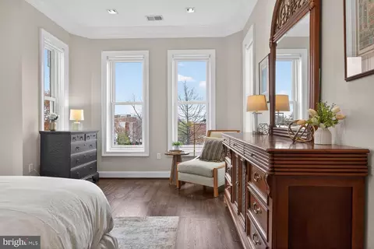
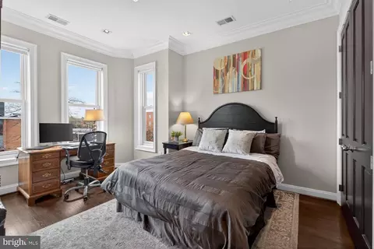
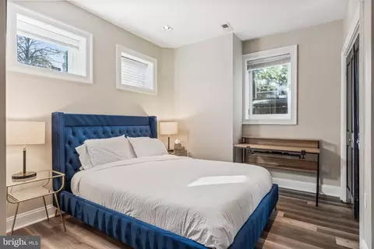
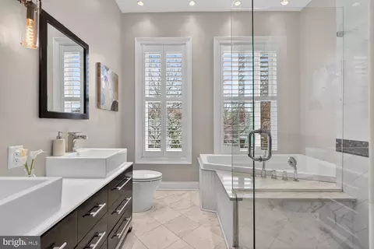
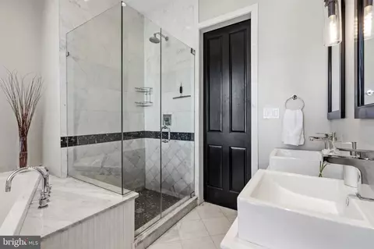
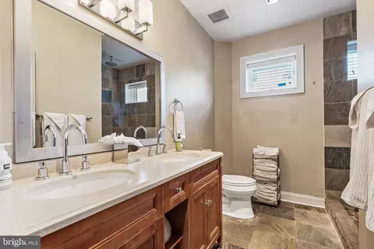
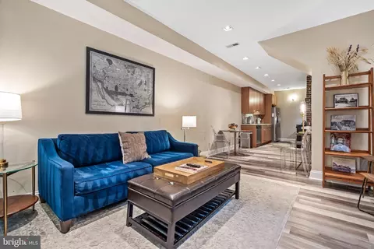
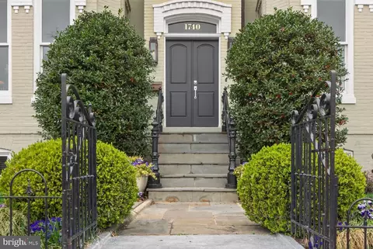
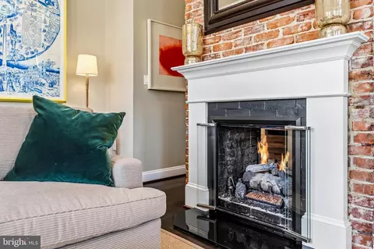
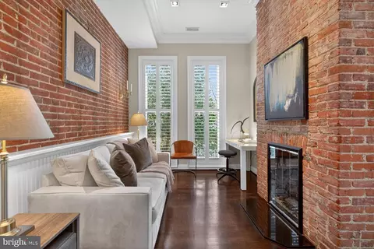
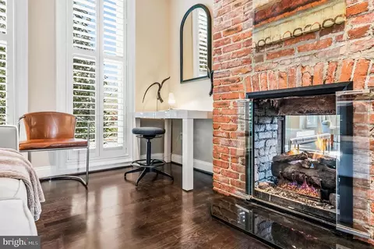
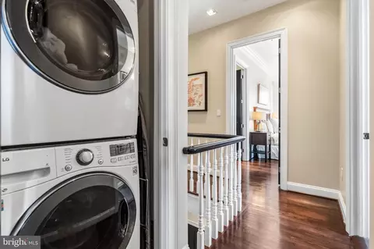
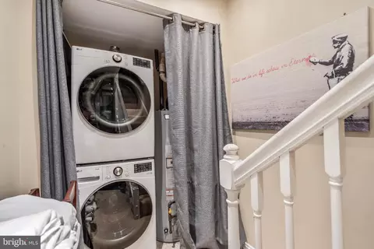
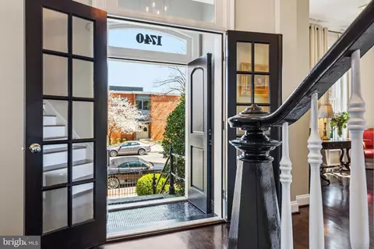
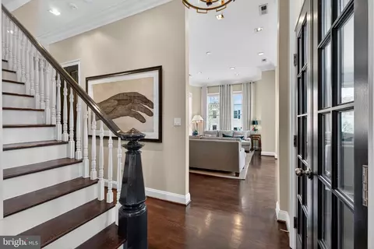
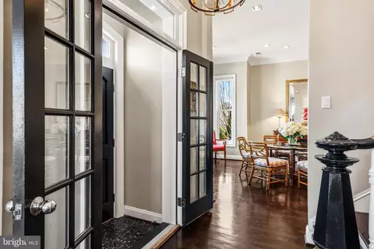
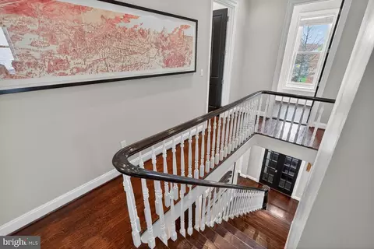
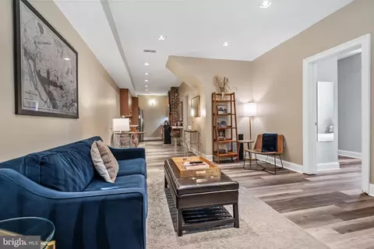
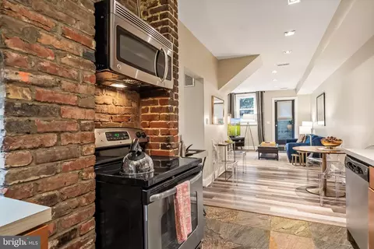
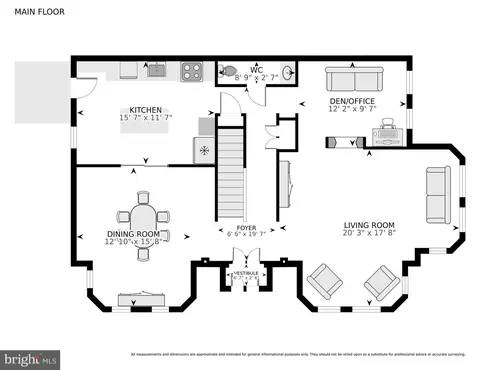
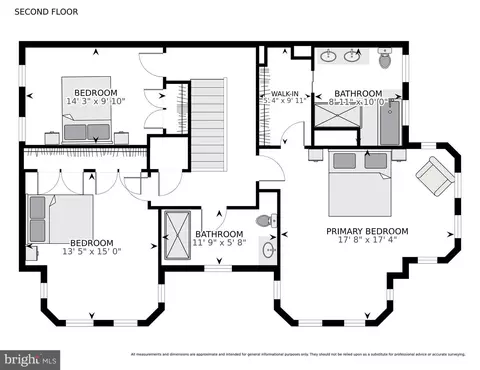
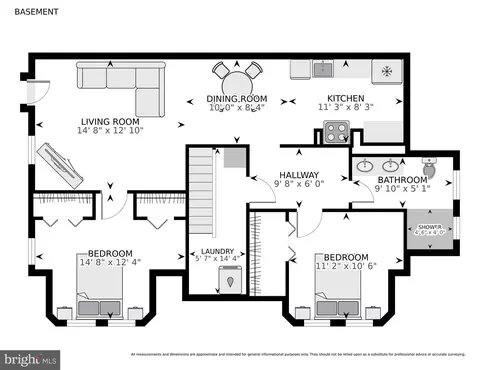
Last sold 05/15/2026 after 36 Days
bed
bath
Sqft ($680/Sqft)
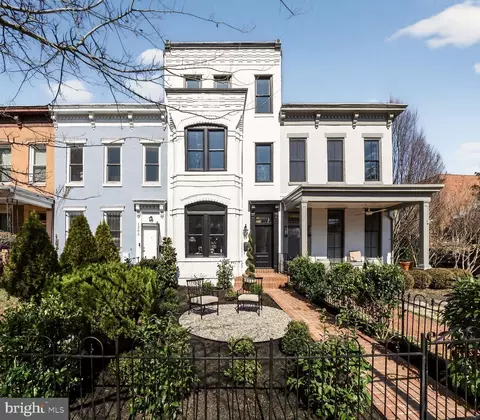
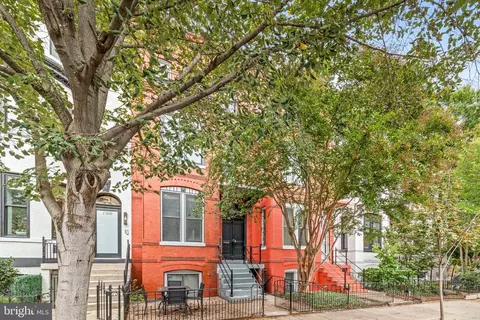
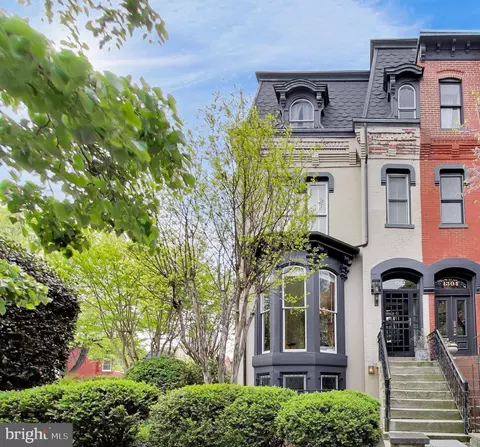
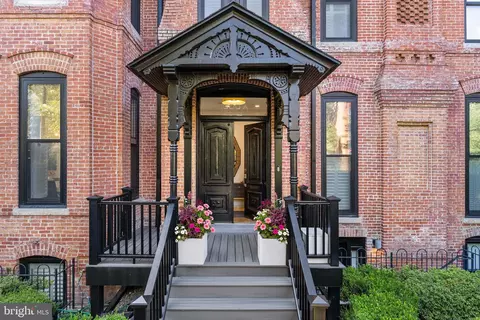
| Property type Townhouse | Neighborhood | Year built 1890 | HOA fee $0/month | Lot size 1,307 Sqft | Movoto estimate | Rental estimate |

| Overview | |
| Cooling/AC | Central A/C, Electric |
| Heating | Natural Gas |
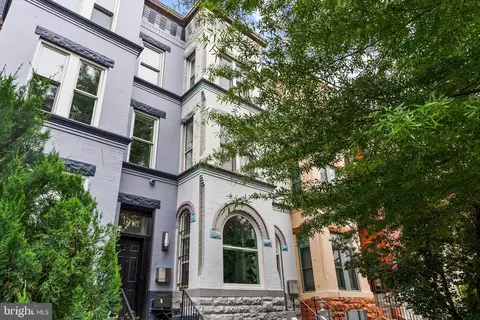
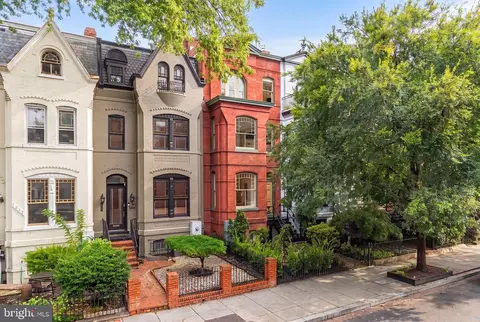
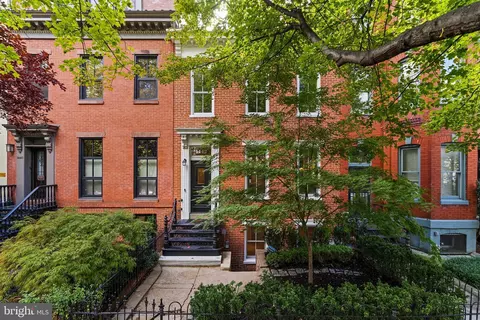
| Levels/Style | Victorian |
| Type | Residential |
| Status | Closed |
| SqFt | 3529 |
| Lot Size (SqFt) | 1307 |
| Lot Size (Acres) | 0.03 |
| City/ Town Tax | 9121.39 |
| Tax: Assessed Value | 2238160 |
| Annual Property Tax | 18242.78 |
| Year Built | 1890 |
| Condition | Excellent |
| New Construction (Y/N) | N |
| Foreclosure (Y/N) | N |
| Interior | |
| Total # of Bathrooms | 4 |
| # Full Baths | 3 |
| # Half Baths | 1 |
| Total # of Bedrooms | 5 |
| Basement | Daylight, Full, Connecting Stairway, Side Entrance, English, Fully Finished, Walkout Stairs |
| Other Room(s) | Bedroom 2, Bedroom 3, Bedroom 1, Bathroom 1, Bathroom 2, Half Bath |
| Total # of Rooms | 9 |
| Appliances | Built-In Microwave, Dishwasher, Disposal, Dryer - Front Loading, Oven/Range - Gas, Stainless Steel Appliances, Washer - Front Loading, Water Heater |
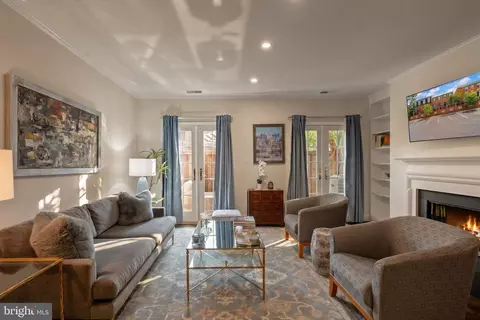
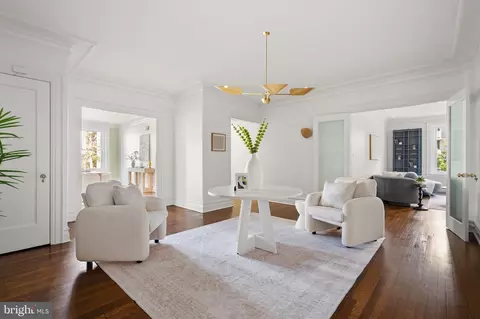
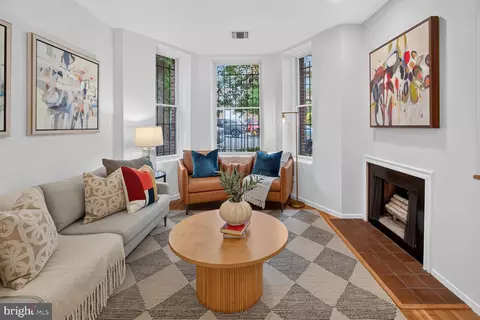
| Interior Features | Bathroom - Soaking Tub, Bathroom - Walk-In Shower, Ceiling Fan(s), Floor Plan - Traditional, Formal/Separate Dining Room, Kitchen - Gourmet, Kitchen - Island, Recessed Lighting, Upgraded Countertops, Walk-in Closet(s), Window Treatments, Wood Floors, Primary Bath(s), Floor Plan - Open, 2nd Kitchen, Crown Moldings, Breakfast Area |
| Accessibility Features | None |
| Exterior | |
| Construction | Brick |
| Foundation | Slab |
| Parking Desc | On Street |
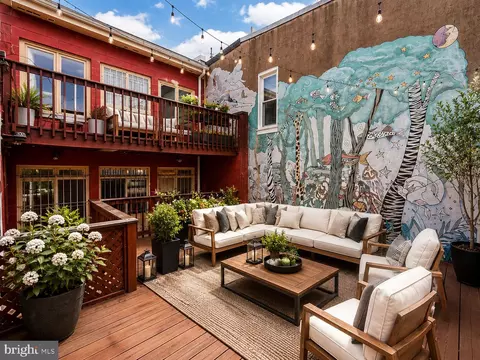
| Exterior Features | Extensive Hardscape, Exterior Lighting, Gutter System |
| Existing Structures | Above Grade, Below Grade, Patio(s) |
| Amenities / Utilities | |
| Sewer/ Septic | Public Sewer |
| Pool | No Pool |
| Location | |
| Subdivision | LOGAN CIRCLE |
| Water Source | Public |
| Senior Community (Y/N) | N |
| School District | DISTRICT OF COLUMBIA PUBLIC SCHOOLS |
| Directions | GPS - At The Corner Of 13th & S Sts NW |
| Zoning | 1B - RESIDENTIAL |
| Lot/ Land Details | |
| Soil Types | Urban Land-Sassafras-Chillum |
MLS # DCDC2247266
MLS # 1004197272
MLS # DC7944877| Est. value | Bed/bath | Sqft | mi | |
|---|---|---|---|---|
| 1736 13th St Nw #1, Washington, DC 20009 | $904,000 | 4/2 | 1,890 | 0.01 |
| 1736 13th St Nw #3, Washington, DC 20009 | $604,000 | 2/1 | 859 | 0.01 |
| 1736 13th St Nw #2, Washington, DC 20009 | $613,000 | 2/1 | 867 | 0.01 |
| 1307 Riggs St Nw #2, Washington, DC 20009 | $1,265,000 | 2/2 | 1,437 | 0.03 |
| 1307 Riggs St Nw #1, Washington, DC 20009 | $1,405,000 | 2/2 | 1,697 | 0.03 |
| 1316 S St Nw #a, Washington, DC 20009 | $821,000 | 2/2 | 1,364 | 0.03 |
| 1316 S St Nw #b, Washington, DC 20009 | $825,000 | 4/2 | 1,379 | 0.03 |
| 1801 13th St Nw #1, Washington, DC 20009 | $1,073,000 | 3/3 | 1,267 | 0.03 |
Estimated values are based on public record data and automated valuation models. Values are not guaranteed and may not reflect current market conditions.
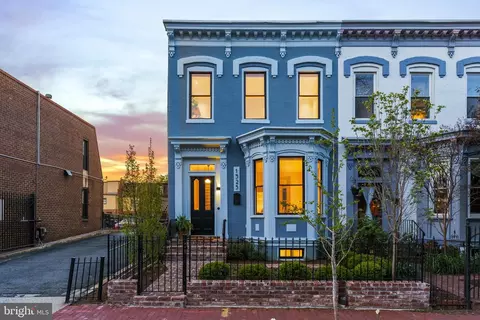
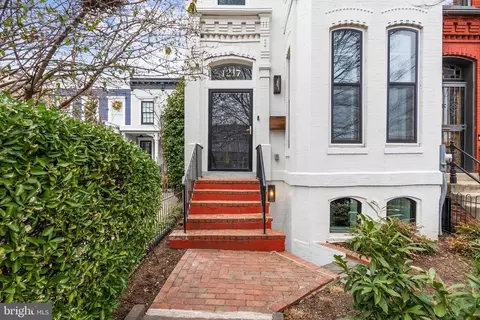
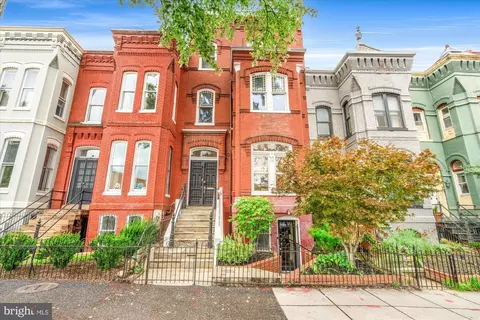

$656,925
$579,000
$514,000
$865,000
$749,098
$653,170
$479,900
$214,450
$454,900
$535,000
$469,990
$564,950
$395,000
$669,900
$342,500
$419,500
$460,000
$587,500
$559,900
$650,000
$2,000,000
$585,000
$726,950
$2,000,000
$509,950
$350,000
$899,900
$770,000
$2,035,000
$949,900