
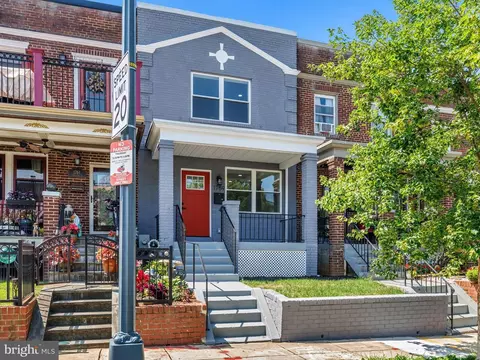
- $540,000
- 3Bd
- 3Ba
- 1,360 Sq Ft
SOLD

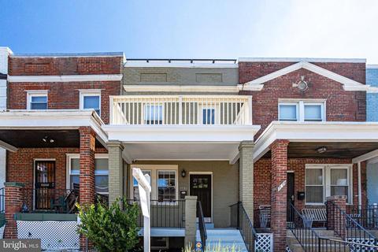
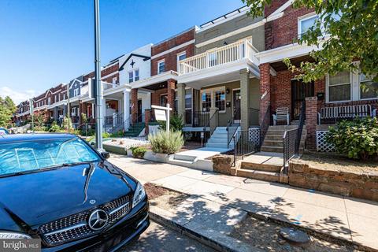
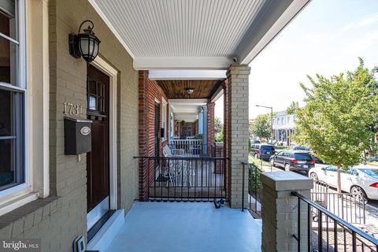
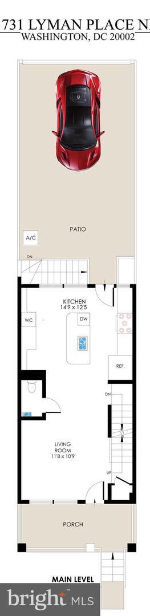
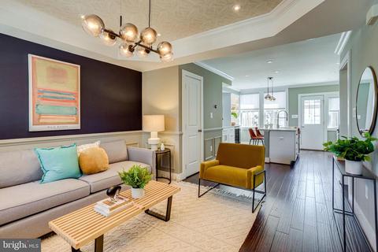
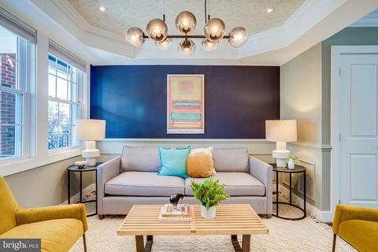
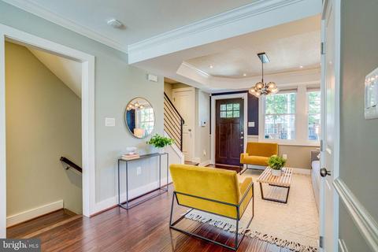
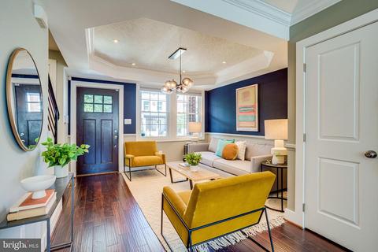
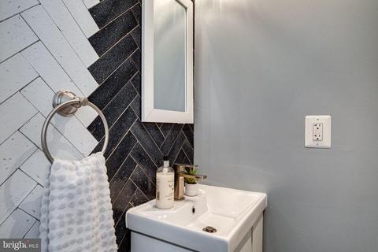
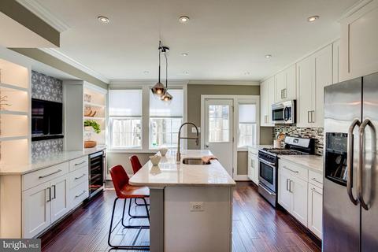
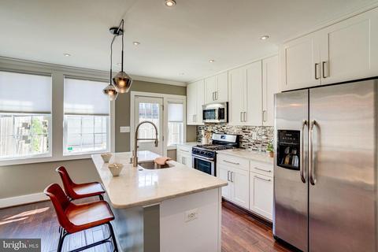
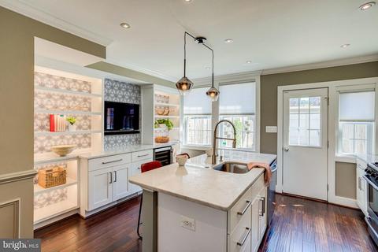
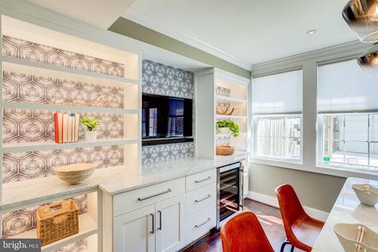
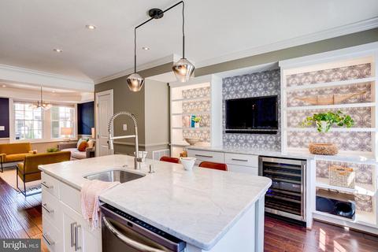
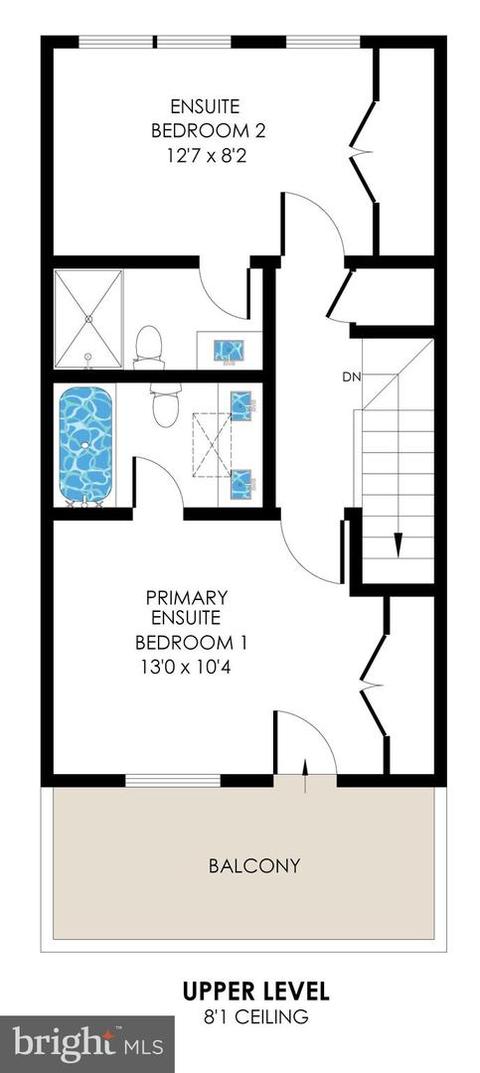
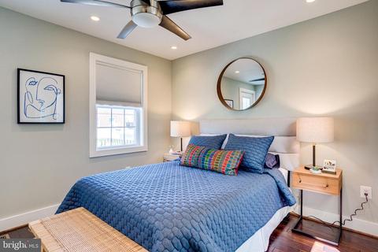
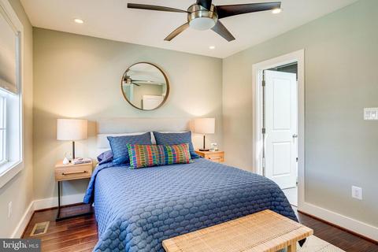
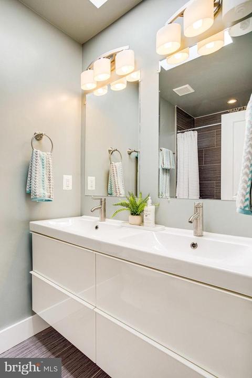
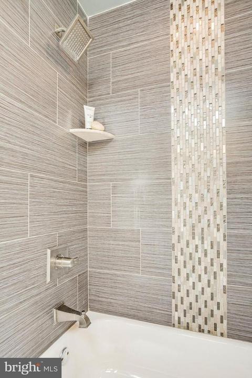
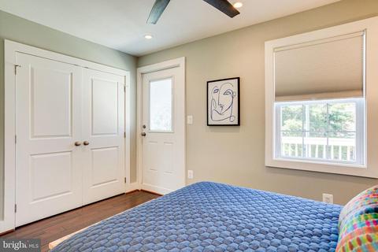
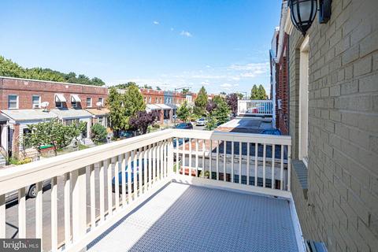
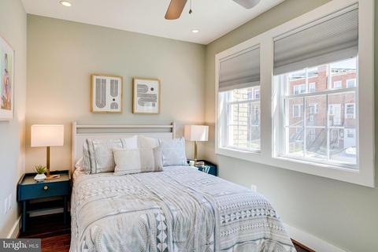
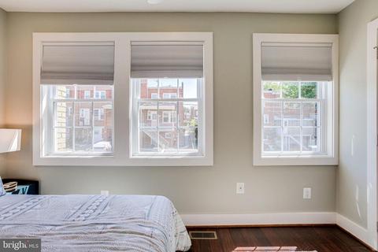
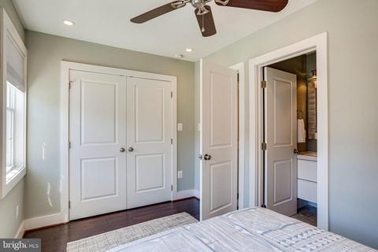
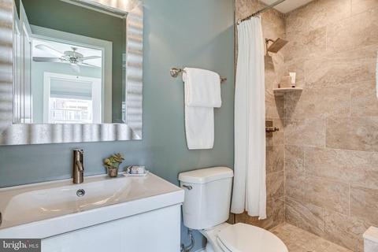
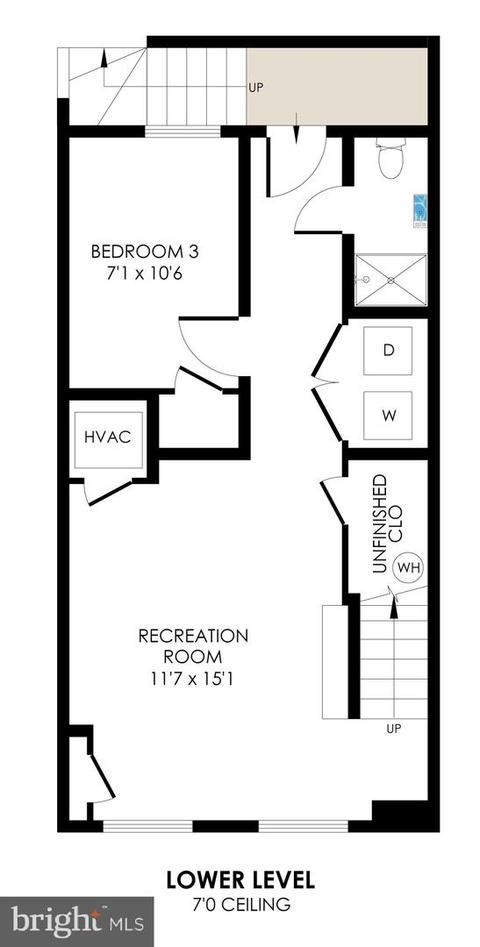
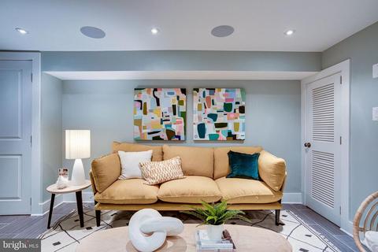
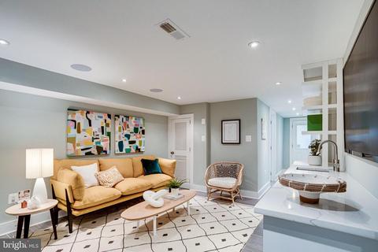
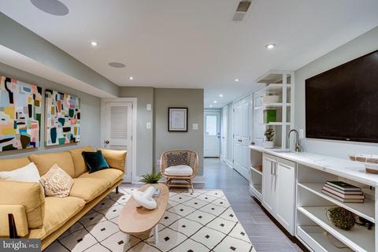
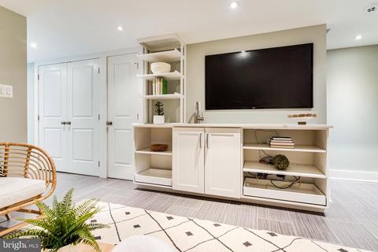
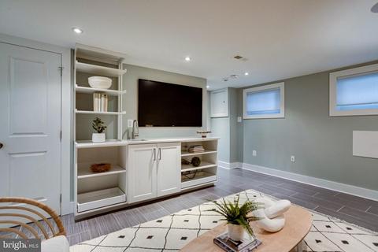
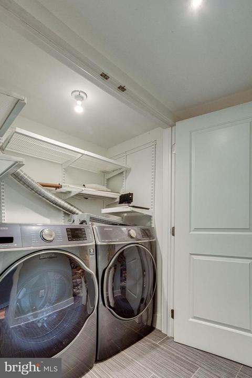
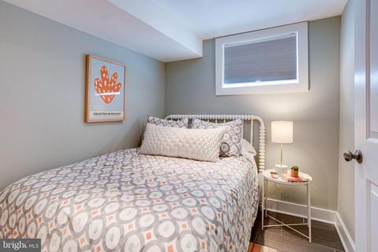
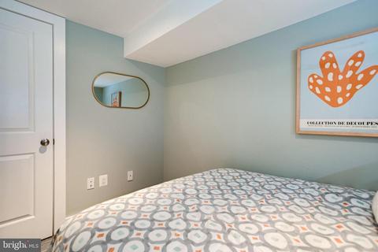
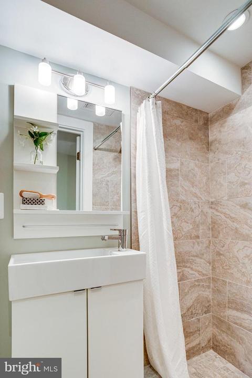
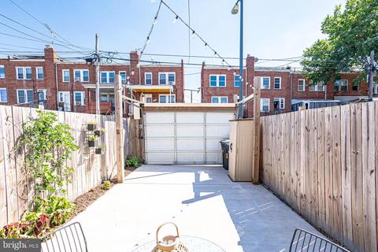
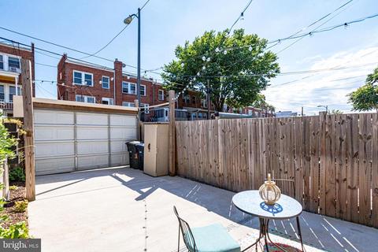
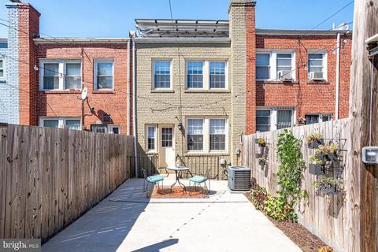
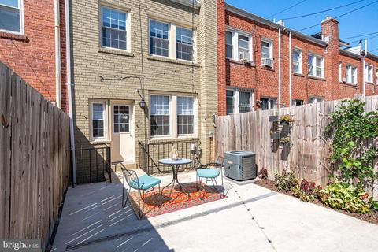
Last sold 09/09/2022 for $675K
bed
bath
Sqft ($477/Sqft)
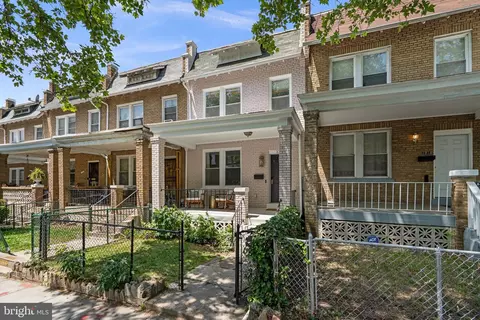
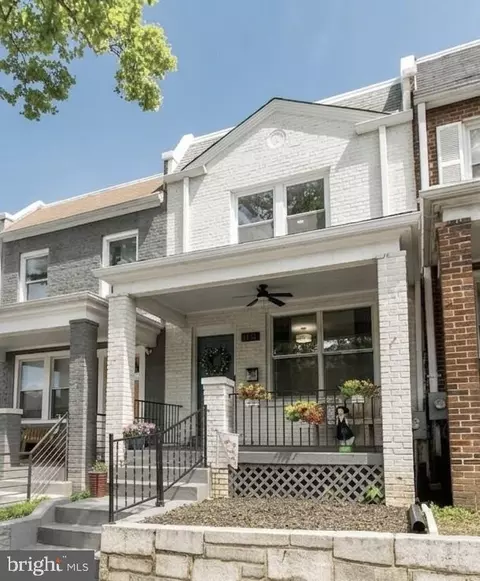
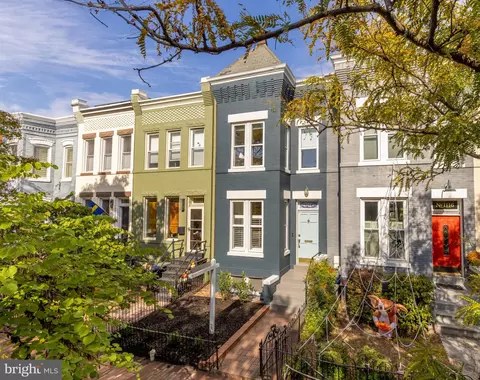
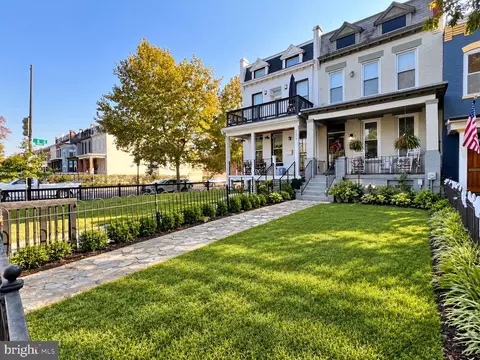
| Property type Townhouse | Neighborhood | Year built 1937 | HOA fee $0/month | Lot size 1,307 Sqft | Movoto estimate | Rental estimate |

| Overview | |
| Cooling/AC | Central A/C, Electric |
| Heating | Natural Gas |
| Levels/Style | Federal |
| Type | Residential |
| Status | Closed |
| SqFt | 1488 |
| Lot Size (SqFt) | 1232 |
| Lot Size (Acres) | 0.03 |
| County Tax | 0, Annually |
| City/ Town Tax | 4870 |
| Tax: Assessed Value | 707830 |
| Annual Property Tax | 4870 |
| Year Built | 1937 |
| New Construction (Y/N) | N |
| Foreclosure (Y/N) | N |
| Interior | |
| Total # of Bathrooms | 4 |
| # Full Baths | 3 |
| # Half Baths | 1 |
| Total # of Bedrooms | 3 |
| Basement | Interior Access, Connecting Stairway, Daylight, Partial, Rear Entrance, Walkout Stairs, Windows |
| Other Room(s) | Living Room, Primary Bedroom, Bedroom 2, Bedroom 3, Kitchen, Laundry, Recreation Room, Bathroom 2, Bathroom 3, Primary Bathroom, Half Bath |
| Laundry | Lower Floor |
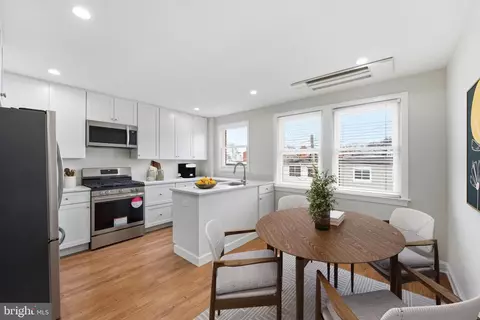
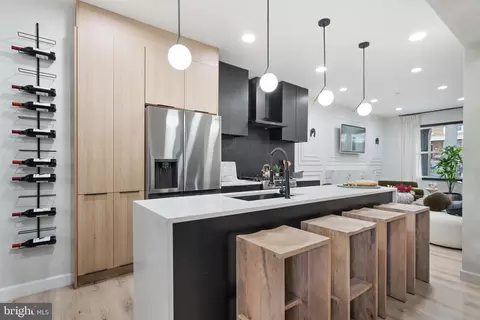
| Appliances | Built-In Microwave, Dishwasher, Disposal, Dryer - Front Loading, Oven/Range - Gas, Refrigerator, Stainless Steel Appliances, Stove, Washer - Front Loading, Water Heater |
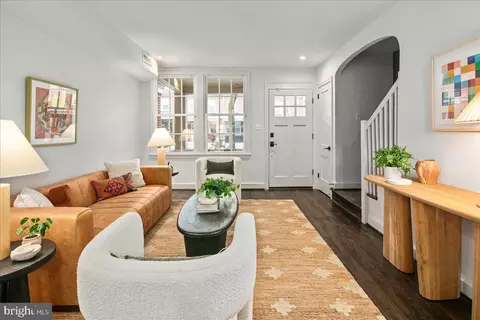
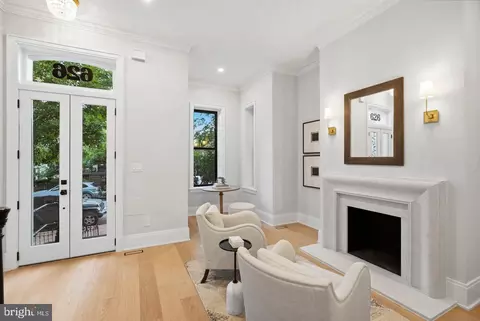
| Walls/ Ceilings | 9'+ Ceilings, Dry Wall, Tray Ceilings |
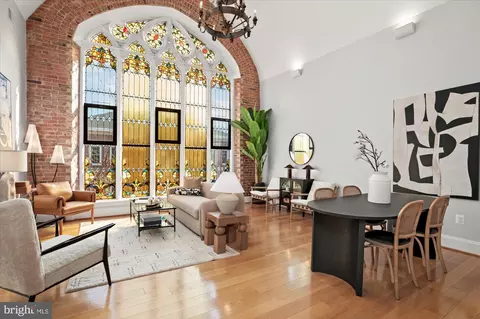
| Interior Features | Breakfast Area, Built-Ins, Ceiling Fan(s), Crown Moldings, Floor Plan - Open, Kitchen - Eat-In, Kitchen - Island, Primary Bath(s), Recessed Lighting, Stall Shower, Tub Shower, Window Treatments, Wine Storage, Wood Floors, Skylight(s), Upgraded Countertops |
| Accessibility Features | None |
| Door Features | Six Panel |
| Exterior | |
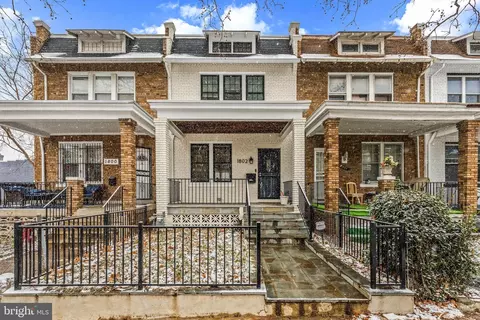
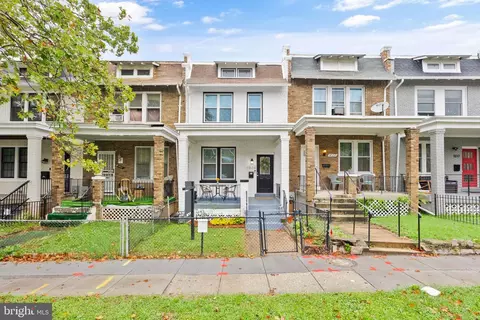
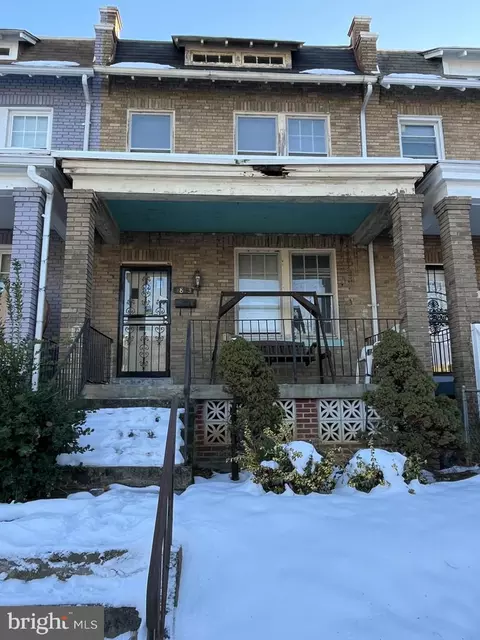
| Construction | Brick |
| Foundation | Permanent |
| Parking Desc | Driveway, Off Street, Other |
| # Parking Spaces | 1 |
| # Driveway Spaces | 1 |
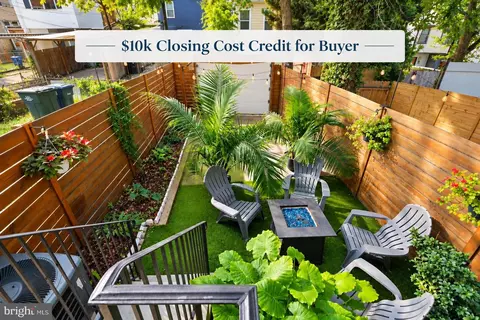
| Exterior Features | Exterior Lighting, Sidewalks, Street Lights, Extensive Hardscape |
| Existing Structures | Above Grade, Below Grade |
| Amenities / Utilities | |
| Sewer/ Septic | Public Sewer |
| Pool | No Pool |
| Inclusions | Solar Panels And Tv In Kitchen |
| Location | |
| Subdivision | TRINIDAD |
| Water Source | Public |
| Senior Community (Y/N) | N |
| School District | DISTRICT OF COLUMBIA PUBLIC SCHOOLS |
| Directions | From Lincoln Park, Head North On 13th St NE. Bear Right Onto Tennessee Ave NE. Turn Left Onto 15th St NE. Turn Right Onto Bladensburg Rd NE. Turn Right Onto Maryland Ave NE. Turn Left Onto 19th St NE. Turn Left Onto Lyman Pl NE. Destination Will Be On The Left. Note That Lyman Is One Way Heading West. |
| Zoning | RF-1 |
| Lot/ Land Details | |
| Soil Types | Urban Land-Sassafras-Chillum |
MLS # DCDC2063062
MLS # 1001342467
MLS # DC8637073
MLS # 1002962752
MLS # DC8331313| Est. value | Bed/bath | Sqft | mi | |
|---|---|---|---|---|
| 1711 M St Ne #1, Washington, DC 20002 | $338,000 | 2/2 | 712 | 0.05 |
| 1711 M St Ne #2, Washington, DC 20002 | $510,000 | 3/2 | 1,228 | 0.05 |
| 1140 17th St NE #5, Washington, DC 20002 | $640,000 | 3/2 | 1,523 | 0.07 |
| 1140 17th St NE #6, Washington, DC 20002 | $632,000 | 3/2 | 1,611 | 0.07 |
| 1140 17th St NE #2, Washington, DC 20002 | $580,000 | 3/2 | 1,517 | 0.07 |
| 1140 17th St NE #3, Washington, DC 20002 | $580,000 | 3/2 | 1,513 | 0.07 |
| 1140 17th St Ne #1, Washington, DC 20002 | $598,000 | 3/2 | 1,588 | 0.07 |
| 1636 Lyman Pl Ne #4, Washington, DC 20002 | $270,000 | 1/1 | 600 | 0.07 |
Estimated values are based on public record data and automated valuation models. Values are not guaranteed and may not reflect current market conditions.
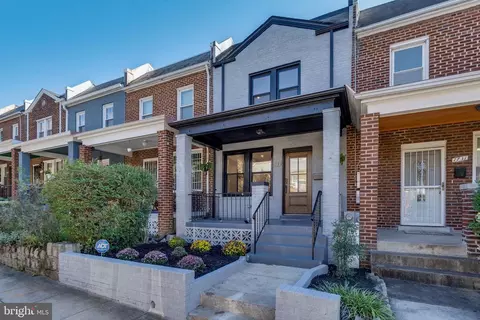
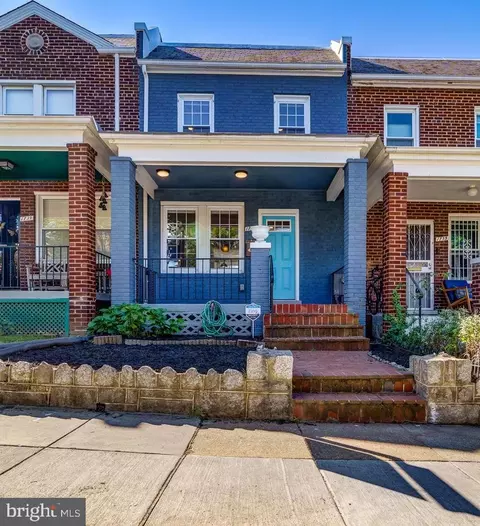
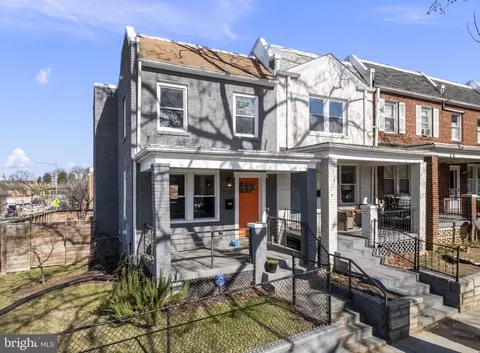
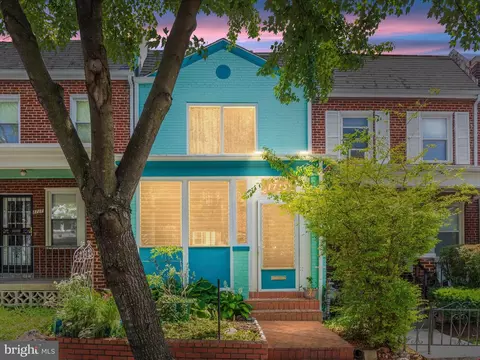



$656,925
$514,000
$579,000
$454,900
$322,000
$479,900
$653,170
$749,098
$214,450
$245,000
$469,990
$342,500
$460,000
$352,450
$564,950
$669,900
$419,500
$450,000
$395,000
$389,950
$949,900
$2,000,000
$700,000
$509,950
$726,950
$379,900
$2,000,000
$719,975
$350,000
$812,500