
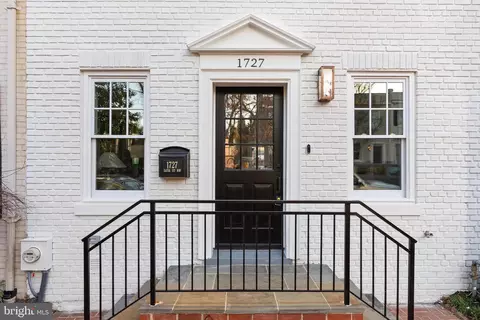
- $1,489,000
- 3Bd
- 4Ba
- 1,565 Sq Ft
SOLD


Last sold 07/16/2026 after 275 Days
bed
bath
Sqft ($819/Sqft)
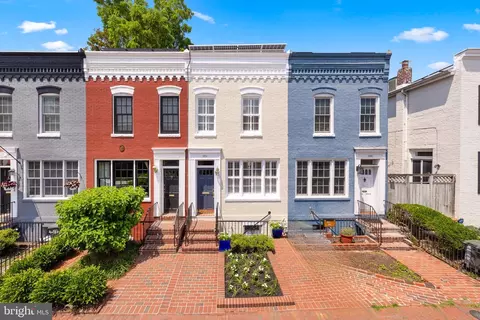
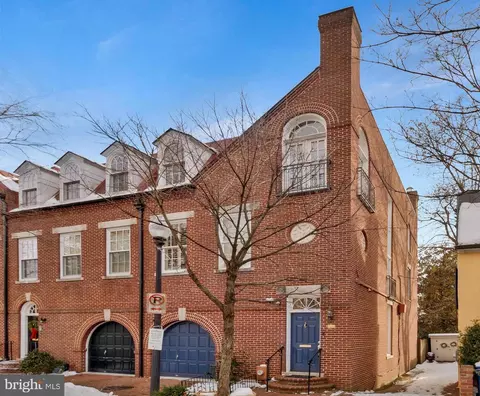
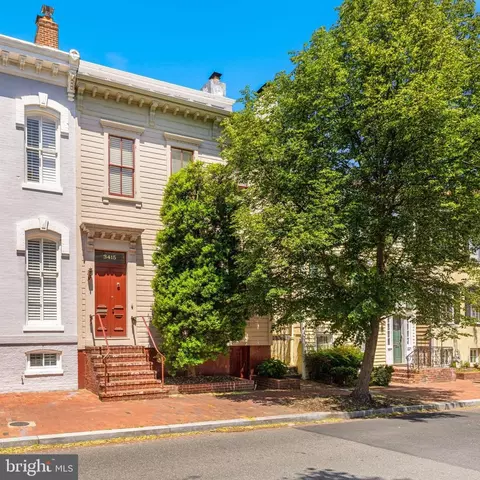
| Property type Townhouse | Neighborhood | Year built 1922 | HOA fee $0/month | Lot size 1,253 Sqft | Movoto estimate | Rental estimate |

| Overview | |
| Cooling/AC | Central A/C, Electric |
| Heating | Electric |
| Levels/Style | Federal |
| Type | Residential |
| Virtual Tour | N/A |
| Status | Closed |
| SqFt | 1770 |
| Lot Size (SqFt) | 1253 |
| Lot Size (Acres) | 0.03 |
| County Tax | 0, Annually |
| City/ Town Tax | 11468 |
| Tax: Assessed Value | 1398240 |
| Annual Property Tax | 11468 |
| Year Built | 1922 |
| New Construction (Y/N) | N |
| Foreclosure (Y/N) | N |
| Interior | |
| Total # of Bathrooms | 3 |
| # Full Baths | 3 |
| Total # of Bedrooms | 3 |
| Basement | Daylight, Partial, Fully Finished, Improved, Interior Access, Outside Entrance, Rear Entrance, Walkout Level, Windows |
| Other Room(s) | Bedroom 2, Bedroom 3, Bedroom 1, Bathroom 1, Bathroom 2 |
| Laundry | Lower Floor |
| Total # of Rooms | 6 |
| Appliances | Built-In Microwave, Dishwasher, Disposal, Oven - Wall, Oven/Range - Electric, Range Hood, Refrigerator, Stainless Steel Appliances, Washer/Dryer Stacked, Water Heater, Cooktop |
| Walls/ Ceilings | Brick, Masonry |
| Window Features | Double Hung |
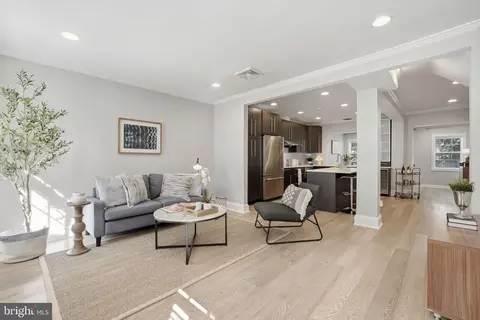
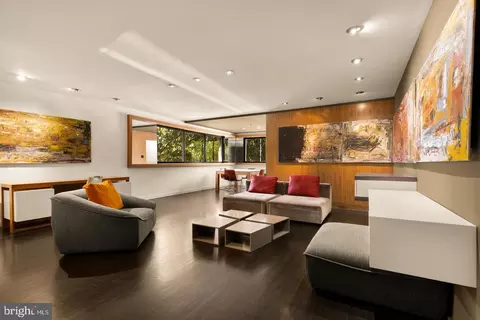
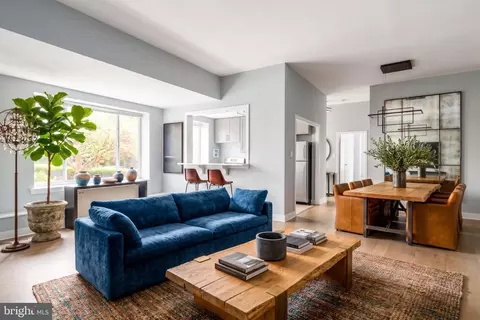
| Interior Features | Bar, Bathroom - Walk-In Shower, Built-Ins, Combination Kitchen/Living, Floor Plan - Open, Formal/Separate Dining Room, Kitchen - Eat-In, Kitchen - Gourmet, Kitchen - Island, Recessed Lighting, Window Treatments |
| Accessibility Features | None |
| Door Features | Sliding Glass |
| Exterior | |
| Roof | Shingle |
| Construction | Brick |
| Parking Desc | Off Street, Attached Carport |
| # Parking Spaces | 1 |
| # Attached Carport Spaces | 1 |
| Exterior Features | Exterior Lighting, Extensive Hardscape, Other |
| Existing Structures | Above Grade, Below Grade |
| Fencing | Wood |
| Amenities / Utilities | |
| Sewer/ Septic | Public Septic |
| Pool | No Pool |
| Location | |
| Subdivision | GEORGETOWN |
| Water Source | Public |
| Senior Community (Y/N) | N |
| School District | DISTRICT OF COLUMBIA PUBLIC SCHOOLS |
| Directions | GPS |
| Zoning | RESIDENTIAL |
| Lot/ Land Details | |
| Soil Types | Urban Land-Sassafras-Chillum |
MLS # DCDC2227196
MLS # DCDC2135692
MLS # DCDC2096734
MLS # DCDC2064776
MLS # DCDC2049636
MLS # 1003048794
MLS # DC8373225
MLS # DC8258987| Est. value | Bed/bath | Sqft | mi | |
|---|---|---|---|---|
| 1711 35th St Nw #3, Washington, DC 20007 | $369,000 | 1/1 | 524 | 0.07 |
| 1711 35th St Nw #25, Washington, DC 20007 | $358,000 | 1/1 | 503 | 0.07 |
| 1711 35th St Nw #6, Washington, DC 20007 | $371,000 | 1/1 | 532 | 0.07 |
| 1711 35th St Nw #1, Washington, DC 20007 | $340,000 | 1/1 | 413 | 0.07 |
| 1711 35th St Nw #2, Washington, DC 20007 | $350,000 | 1/1 | 435 | 0.07 |
| 1711 35th St Nw #23, Washington, DC 20007 | $349,000 | 1/1 | 484 | 0.07 |
| 1711 35th St Nw #b, Washington, DC 20007 | $510,000 | 4/1 | 1,090 | 0.07 |
| 1711 35th St Nw #24, Washington, DC 20007 | $349,000 | 1/1 | 478 | 0.07 |
Estimated values are based on public record data and automated valuation models. Values are not guaranteed and may not reflect current market conditions.
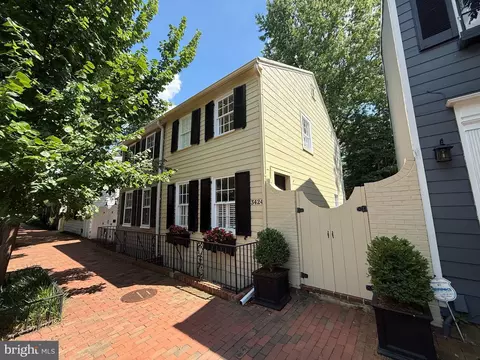
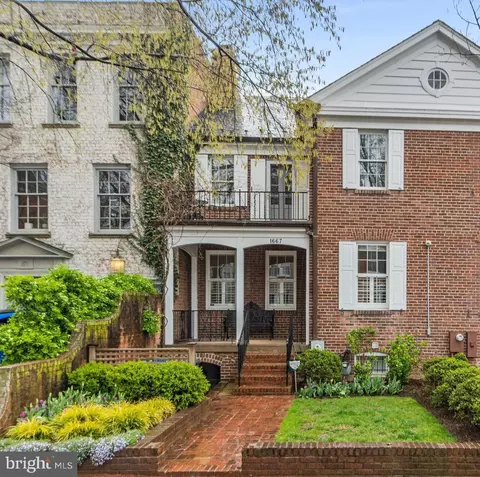
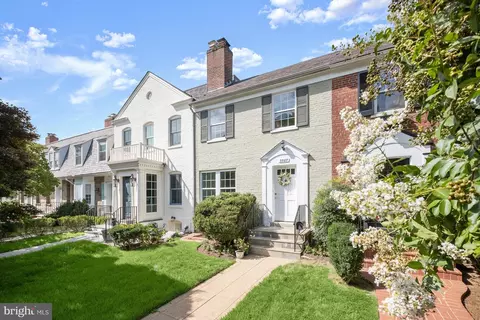
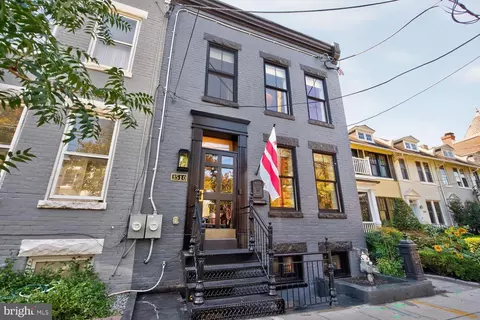



$656,925
$579,000
$514,000
$865,000
$749,098
$653,170
$479,900
$1,600,000
$535,000
$454,900
$469,990
$564,950
$395,000
$669,900
$559,900
$1,015,000
$460,000
$342,500
$1,600,000
$419,500
$2,000,000
$449,900
$509,950
$350,000
$2,000,000
$1,990,000
$726,950
$2,035,000
$1,295,000
$550,000