Movoto Real Estate
Sold on 06/13/2025

1725 19th St NW, Washington, DC 20009

$3,200,000

Last sold 06/13/2025 after 92 Days

  • 6

    bed

  • 6

    bath

  • 4,500

    Sqft ($711/Sqft)

Townhouse not for sale

About 1725 19th St NW

Property type Townhouse
Neighborhood
Year built 1915
HOA fee $0/month
Lot size 2,178 Sqft
Rental estimate
Property description
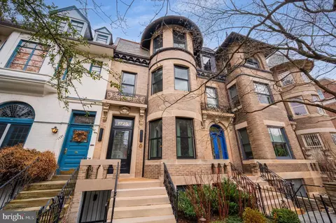
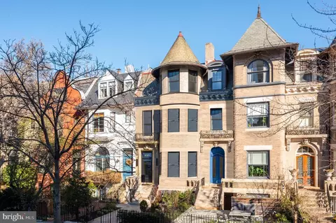
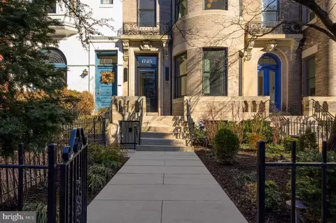
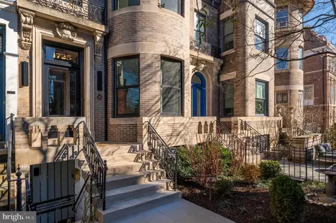
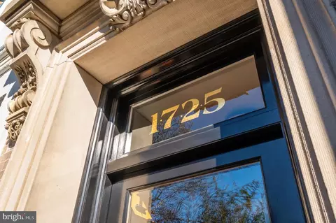
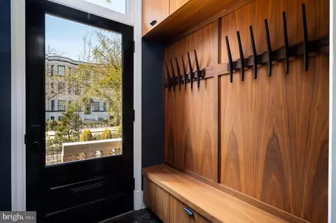
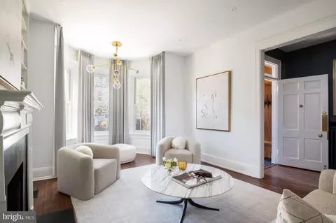
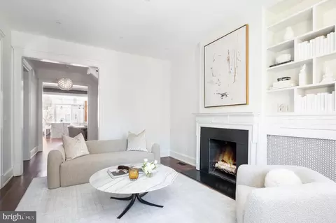
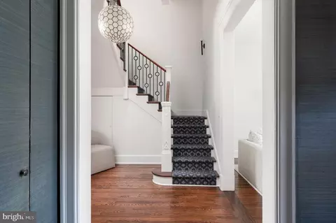
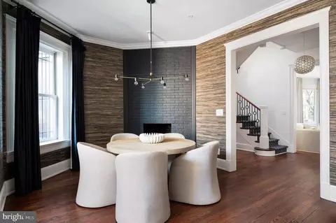
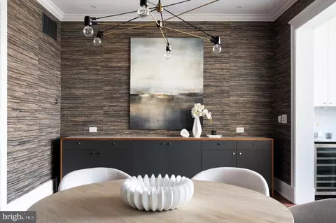
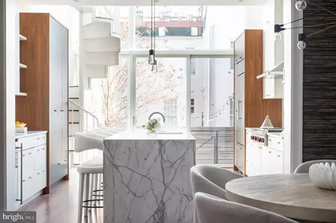
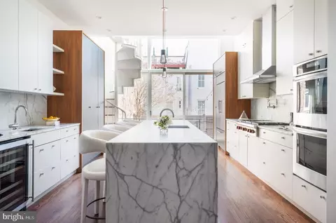
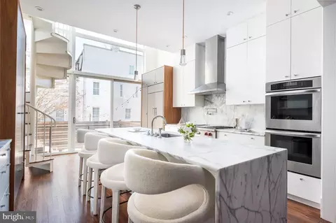
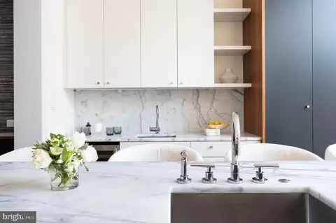
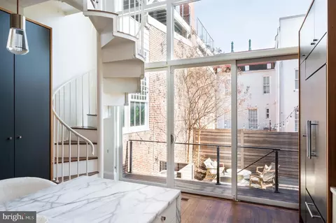
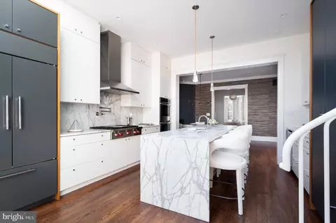
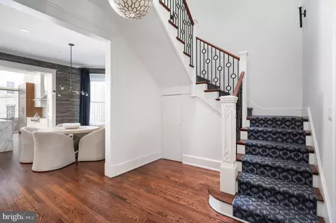
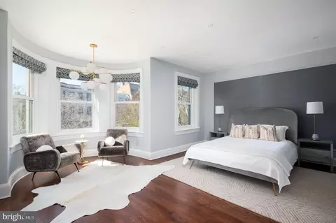
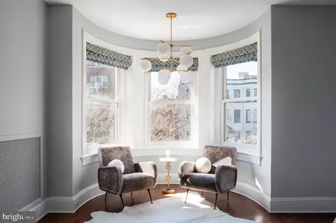
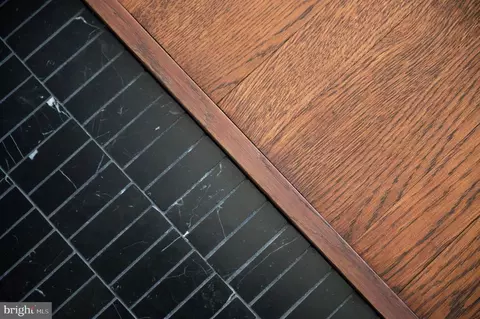
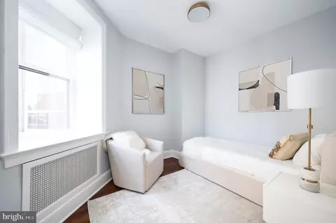
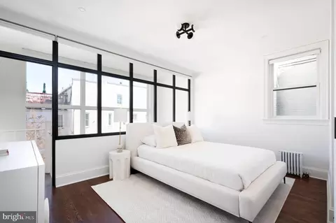
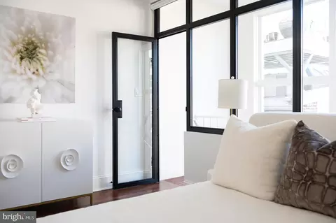
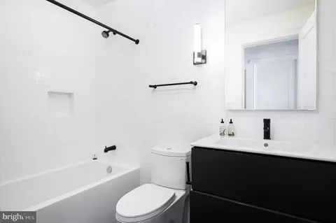
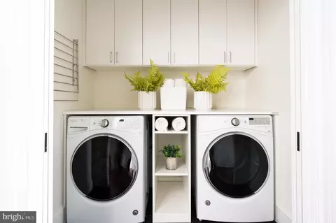
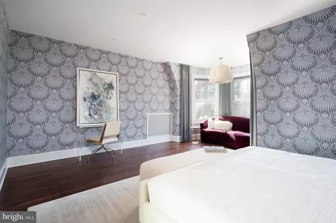
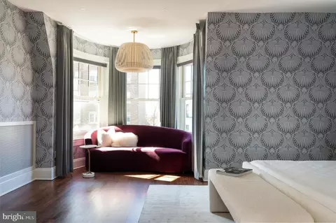
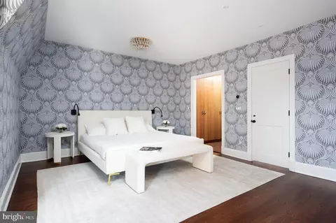
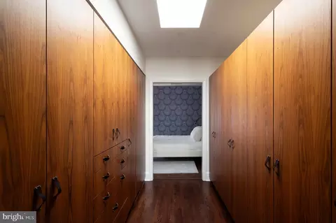
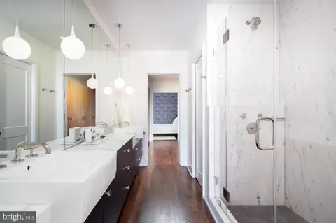
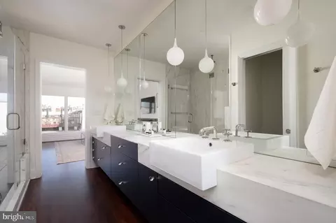
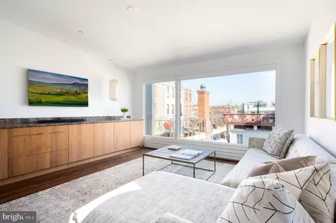
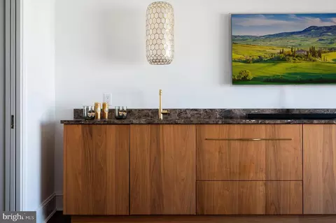
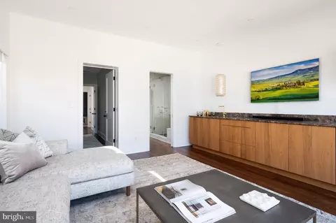
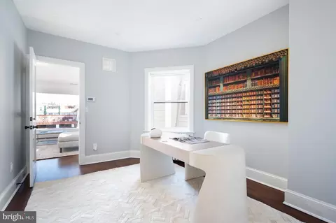
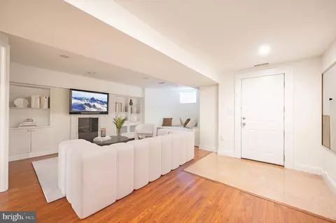
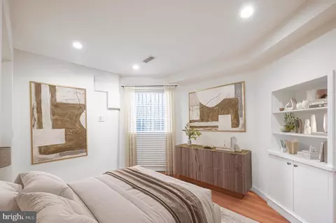
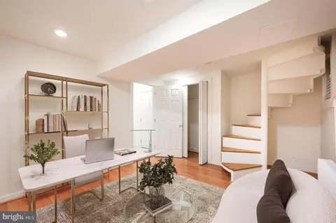
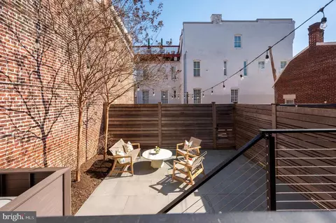
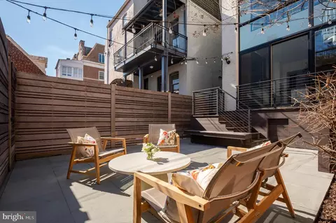
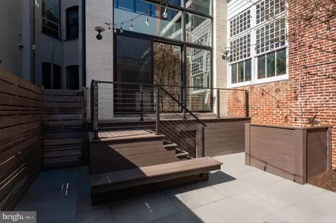
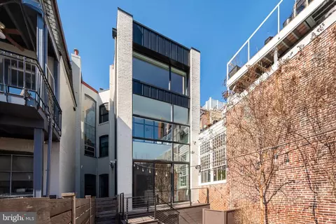
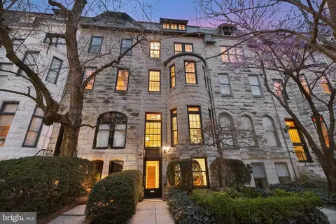
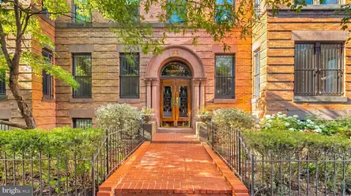
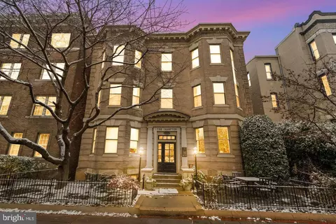
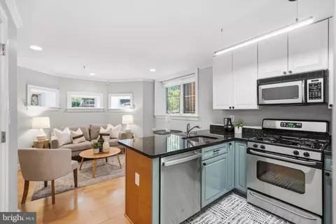
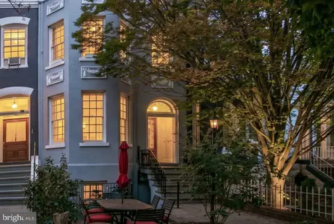
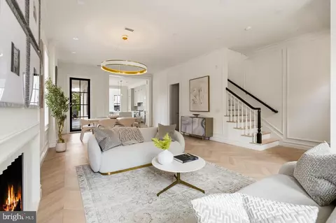
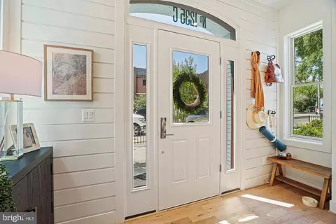
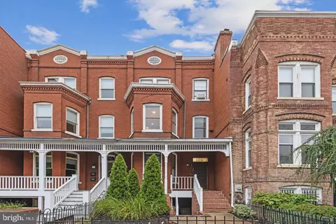
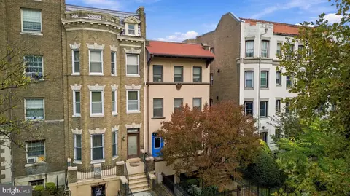
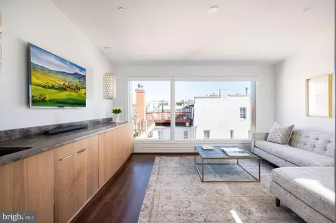
A seamless fusion of historic Washingtonian elegance and contemporary luxury, 1725 19th Street NW is a classically refined Dupont Circle townhome, meticulously reimagined by the visionary minds at Fowlkes Studio Architects and JD Ireland Interior Design. Prominently positioned on a tranquil, tree-lined street, its timeless curb appeal is accentuated by intricate original detailing, modern windows and fixtures, and a slate roof. At the top of the entry steps, an elegant vestibule with bespoke Ferris Custom built-ins offers a graceful transition from outdoors to in. The reception area, featuring a sophisticated powder room, introduces an expansive 4,500-square-foot layout. Adjacent, the formal living room is anchored by a roaring fireplace flanked by integrated bookshelves, while a grand curved bay window frames the gated front lawn. Beyond the central grand stair hall, with its custom runner and sculptural sconces, lies the dining room, featuring another stately fireplace. Designed to balance formality and effortless flow, the space opens seamlessly to the showstopping chef’s kitchen. Sleek, minimalistic Ferris Custom cabinetry is juxtaposed with dramatic, unbroken slabs of white marble draping the backsplash and waterfall island. A SubZero, Wolf, and Thermador appliance suite ensures peak culinary performance. The adjacent breakfast room, framed by a striking three-story metal and glass partition by Weldwork, offers direct access to the rear deck. A double-height wall of windows floods the space with natural light, accentuating the unique spiral staircase. On the first upper level, a generous front bedroom suite enjoys an ensuite bath and a curved bay window overlooking the streetscape. The secondary bedrooms showcase Duravit vanities and Signature Hardware finishes, with one bedroom opening dramatically to the breakfast room below via a wall of glass. A hall bath and convenient laundry room complete the level. Commanding the entire top floor, the primary suite is a private oasis. A statement-making Farrow & Ball wallpapersets the tone in the sleeping area, where a large bay window offers sweeping views. A galley-style dressing room, lined with custom built-ins, leads into the showstopping primary bath, featuring a Ferris Custom double vanity, oversized walk-in glass shower clad in imported Nerosicilia Mosaicomicro tile, and WaterWorks fixtures throughout. At the rear, a private lounge with panoramic windows is accompanied by a custom wet bar, finished with Emperador Dark stone and Signature Hardware fixtures, while an adjacent home office completes the suite. The fully self-sufficient lower level features a private entrance, a spacious living and dining area, a full kitchenette, two additional bedrooms, a full bath, a powder room, and an additional laundry room—enhancing both functionality and versatility. Additionally, this lower level can be reconnected to the main house to allow for additional living space, if desired. Outside, the rear deck steps down to a private terrace, leading to a dedicated two-car parking pad. In striking contrast to its historic façade, the rear elevation embraces a bold contemporary aesthetic, showcasing the Weldwork glass partition. Nestled just two blocks from Connecticut Avenue and a five-minute walk to Dupont Circle Metro, 1725 19th Street NW offers unparalleled access to the city’s most coveted shopping, dining, and nightlife. A masterclass in architectural synergy, this residence is poised to redefine luxury townhome living in Washington, D.C.
Listed by
Listing Agent - Nicole Terry
Listing Office - TTR Sotheby's International Realty
Source: Bright MLS mls logo
MLS#DCDC2185644 • last updated 1 year ago
Movoto checked Bright MLS for data 2 minutes ago
Overview
Cooling/AC Central A/C, Electric
Heating Natural Gas
Levels/Style Victorian
Type Residential
Status Closed
SqFt 4530
Lot Size (SqFt) 2000
Lot Size (Acres) 0.05
County Tax 0, Annually
City/ Town Tax 20917
Tax: Assessed Value 2552180
Annual Property Tax 20917
Year Built 1915
New Construction (Y/N) N
Foreclosure (Y/N) N
Interior
Total # of Bathrooms 6
# Full Baths 5
# Half Baths 1
Total # of Bedrooms 6
Basement Outside Entrance, Fully Finished
Other Room(s) Living Room, Dining Room, Primary Bedroom, Sitting Room, Bedroom 2, Bedroom 3, Bedroom 4, Bedroom 5, Kitchen, Breakfast Room, Laundry, Office
Laundry Upper Floor
Flooring Hardwood
Appliances Stove, Cooktop, Oven - Wall, Microwave, Refrigerator, Dishwasher, Disposal, Washer, Dryer
Interior Features Kitchen - Gourmet, Window Treatments
Accessibility Features None
Exterior
Roof Slate
Construction Brick
Foundation Concrete Perimeter
# Parking Spaces 2
# Off-Street Spaces 2
Parking Desc Off Street
Existing Structures Above Grade, Below Grade
Amenities / Utilities
Sewer/ Septic Public Sewer
Pool No Pool
Security Features Electric Alarm
Location
Subdivision DUPONT CIRCLE
Water Source Public
Senior Community (Y/N) N
School District DISTRICT OF COLUMBIA PUBLIC SCHOOLS
Directions On 19th Between Riggs And S
Zoning RA-2/DC
Lot/ Land Details
Soil Types Unknown
We are not permitted to show value estimates for this property.
  • Jun 2025
    Public Records
  • Jun 23, 2025 Sold
    $3,200,000
  • Jun 2025
    mls logo MLS # DCDC2185644
  • Jun 14, 2025 Sold
    $3,200,000 (-5.7%)
  • May 24, 2025 Active
    —
  • Apr 23, 2025 Price Change
    $3,395,000 (-2.9%)
  • Mar 12, 2025 Listed
    $3,495,000 (+79.2%)
  • Jun 2013
    Public Records
  • Jun 25, 2013 Sold
    $1,950,000
  • Jun 2013
    mls logo MLS # 1003489808
  • Jun 24, 2013 Sold
    $1,950,000
  • May 2, 2013 Listed
    $1,950,000 (+15.2%)
  • May 2013
    mls logo MLS # DC8070317
  • May 10, 2013 Cntg
    —
  • May 2, 2013 Listed
    $1,950,000
  • May 2005
    Public Records
  • May 5, 2005 Sold
    $1,692,500
  • Year Property taxes Tax assessment
  • 2024
    $20,917 +0.1%
    $2,547,830 +0.3%
  • 2023
    $20,897 -2.2%
    $2,540,220 -0.46%
  • 2022
    $21,357 -1.6%
    $2,551,930 -0.02%
  • 2021
    $21,695 +1.5%
    $2,552,390 +1.45%
  • 2020
    $21,385 +106.6%
    $2,515,870 +3.28%
  • 2019
    $10,353
    $2,436,040
  • 1725 19th St NW
    $3.2M
  • Dupont Circle
    $447K -15% y/y
  • 20009
    $615K +9% y/y
  • Washington
    $549K -5% y/y
No chart available
Statistics calculated by Movoto

Estimated values are based on public record data and automated valuation models. Values are not guaranteed and may not reflect current market conditions.

Thinking of selling? Get a Cash Offer.

  • A smooth, fast sale
  • Skip staging and repairs
  • No strings attached
9/10
2/10
Source: GreatSchools.org © 2026. All rights reserved.

Around Dupont Circle

Explore everything this neighborhood has to offer. Learn more about Dupont Circle.
By entering my info and clicking Ask a Question below, I am providing my e-signature and express written consent to receive marketing emails, calls, and texts (including via automatic telephone dialing systems, AI generative, artificial or pre-recorded voice technology) relating to my inquiry from Movoto (and parties calling/messaging on their behalf) even if my number appears on the company, state, or national Do Not Call Registry. You also agree to ourTerms and Conditions and Privacy Policy. Consent not required to receive services (call 1-844-420-1270 to be connected without providing consent).

Nearby recently sold homes in Washington, DC

Nearby homes for sale in Washington, DC

Newest listings in 20009

  • Real Estate
  • DC
  • District Of Columbia County
  • Washington
  • 20009
  • Dupont Circle
  • 1725 19th St NW
Meet with a real estate agent today (844) 430-0869
The multiple listing information is provided by BRIGHT MLS. IDX information is provided exclusively for consumers’ personal, non-commercial use and that it may not be used for any purpose other than to identify prospective properties consumers may be interested in purchasing. Information deemed reliable but not guaranteed to be accurate. Buyer to verify all information. The information provided is for consumers' personal, non-commercial use and may not be used for any purpose other than to identify prospective properties consumers may be interested in purchasing. Listing information updated every 15 minutes. Terms of use & Privacy Policy, California Privacy Info. Copyright © 2005 - 2026 Movoto, Inc. All rights reserved. Equal Housing Opportunity CalDRE CalDRE #01517281
Movoto Real Estate is committed to ensuring accessibility for individuals with disabilities. We are continuously working to improve the accessibility of our web experience for everyone. We welcome feedback and accommodation requests, please submit them here.
© 2026 BRIGHT, All Rights Reserved
Information Deemed Reliable But Not Guaranteed
The data relating to real estate for sale on this website appears in part through the BRIGHT Internet Data Exchange program, a voluntary cooperative exchange of property listing data between licensed real estate brokerage firms in which Movoto participates, and is provided by BRIGHT through a licensing agreement.The information provided by this website is for the personal, non-commercial use of consumers and may not be used for any purpose other than to identify prospective properties consumers may be interested in purchasing. Data last updated: 11/3/2026. Some properties which appear for sale on this website may no longer be available because they are under contract, have Closedor are no longer being offered for sale. Some real estate firms do not participate in IDX and their listings do not appear on this website. Some properties listed with participating firms do not appear on this website at the request of the seller. This home sale information is not to be construed as an appraisal and may not be used as such for any purpose. BRIGHTMLS is the (or a) provider of this home sale information and has compiled content from various sources. Some properties represented may not have actually solddue to reporting errors.
Requests for information regarding mortgage products will be directed to Movoto.com affiliate, Lower, LLC - a licensed Mortgage Lender (NMLS #1124061), or, based on your location, may be redirected to a participating mortgage marketing partner that may pay Lower, LLC for any consumer contact information provided through this site.