Movoto Real Estate
Sold on 02/15/2022

1641 19th St NW, Washington, DC 20009

$1,830,400

Last sold 02/15/2022 for $1.9M

  • 3

    bed

  • 3

    bath

  • 1,676

    Sqft ($1,134/Sqft)

Townhouse not for sale

About 1641 19th St NW

Property type Townhouse
Neighborhood
Year built 1885
HOA fee $0/month
Lot size 1,307 Sqft
Movoto estimate
Rental estimate
Property description
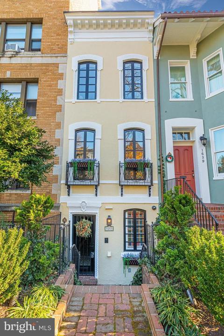
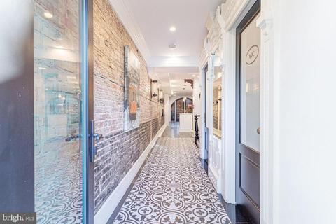
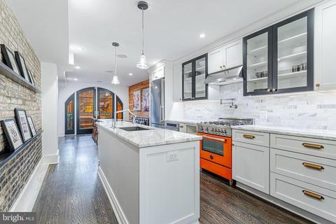
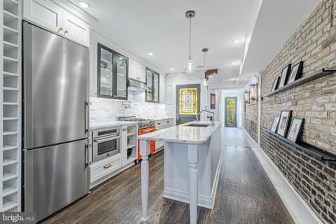
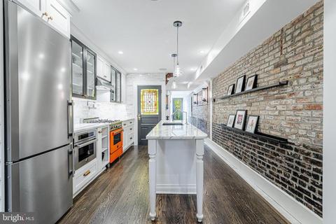
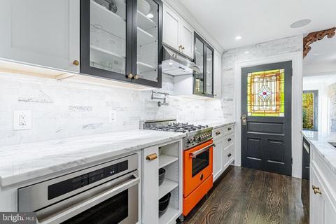
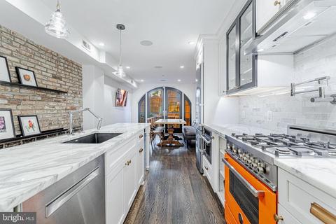
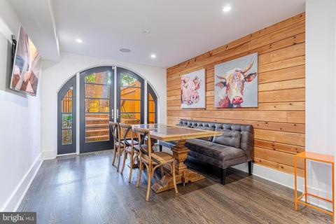
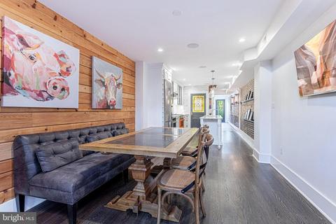
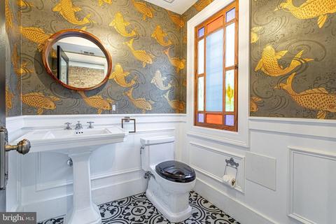
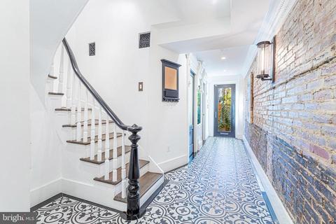
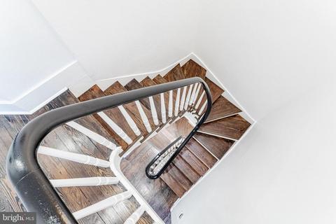
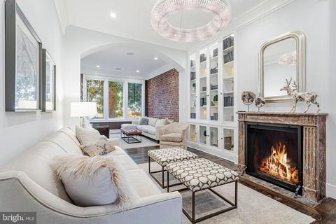
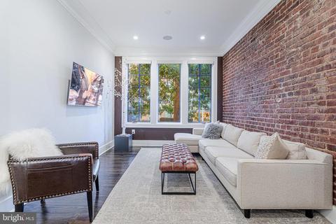
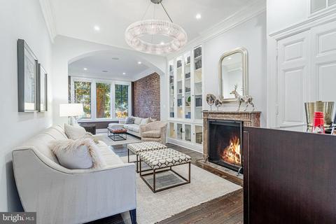
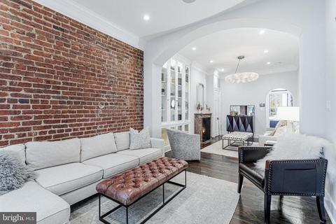
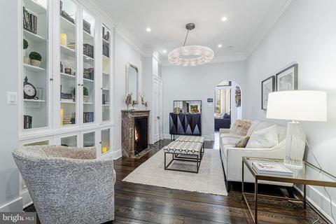
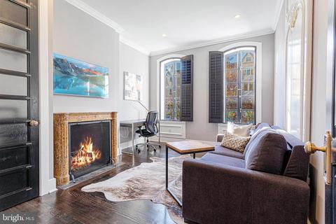
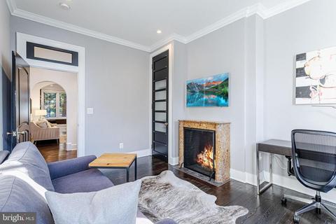
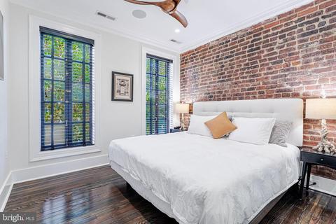
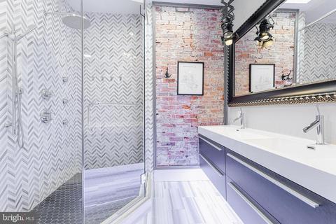
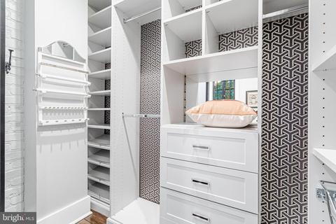
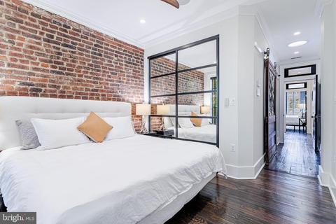
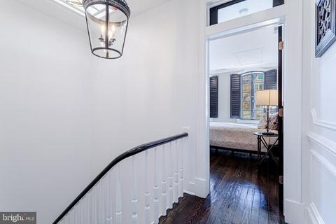
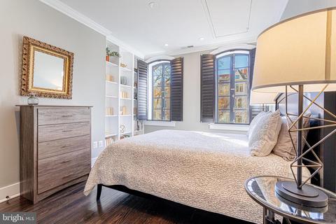
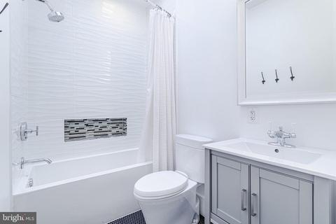
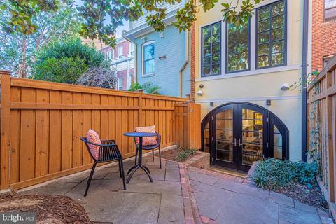
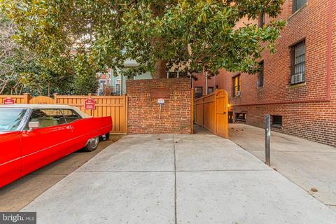
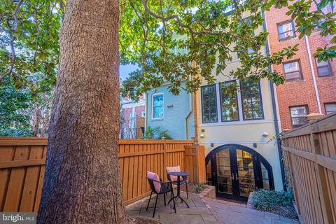
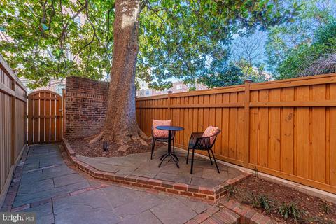
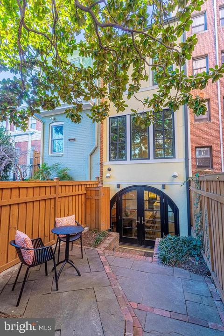
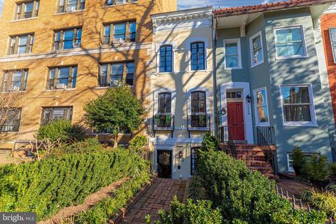
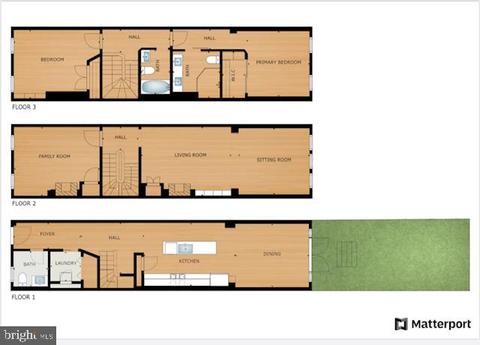
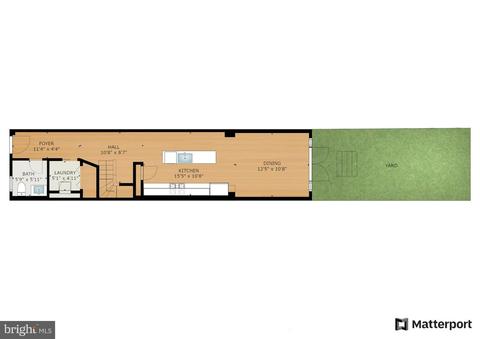
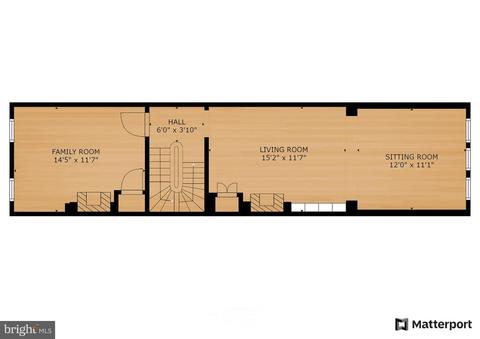
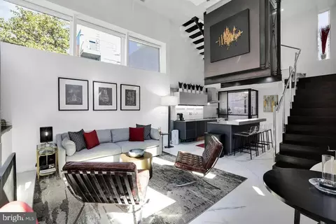
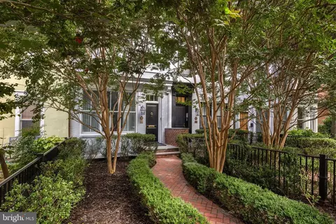
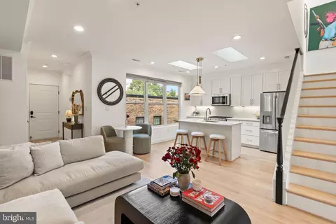
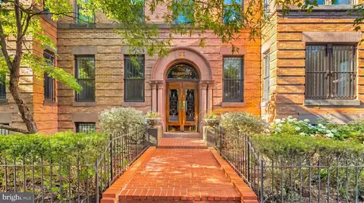
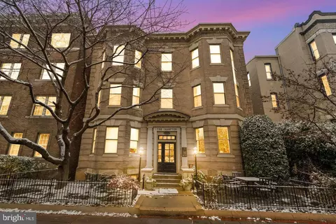
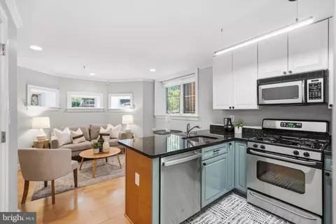
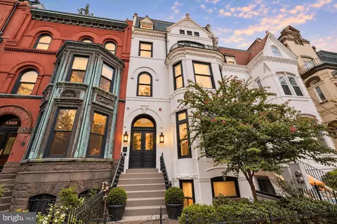
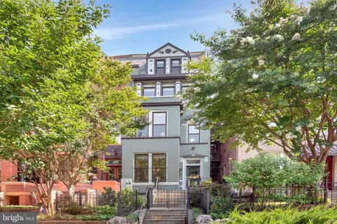
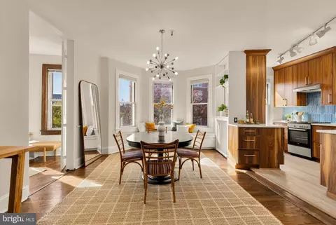
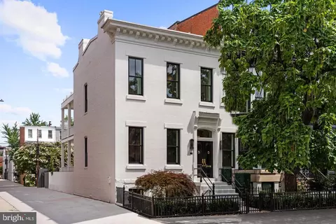
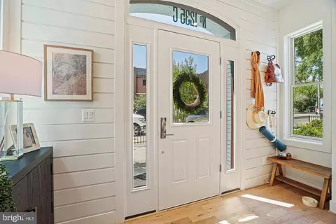
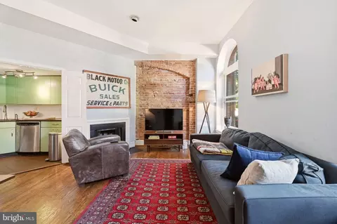
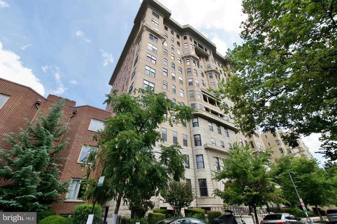
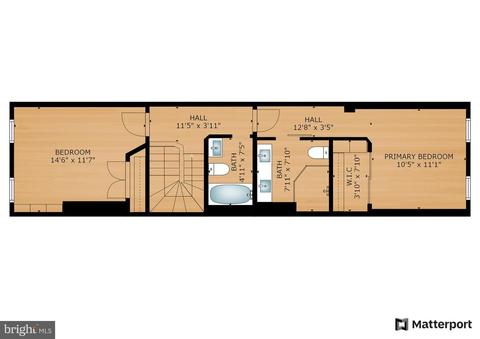
This European Elegance home has been re-crafted by an award-winning boutique builders that have won two prestigious Montgomery County Awards in building and historic preservation. This home is also one of the prestigious L'Enfant Trust Homes. The Bronze Plaque Medallion on the front façade identifies prestigious roots in architecture and our DC history. This beautiful house has been expanded out on all three levels with exquisite details and meticulously finishes are everywhere, transom doors, House of Antique Hardware door knobs, high ceilings, and Five-piece crafted trim and oversized floor moldings. A stunning entryway with a recreation of 19th Century southern France homes, with "Hydraulic" collection tile. A powder room with a clever frosted door, Toto fixtures and a hand-crafted stained glass window. The wallpaper from the British firm of Osborne & Little. Ebony-stained floors blend beautifully with the ebony staircase railing that is reminiscent of the Phillip Museum's staircase. The City-kitchen and Lounge has a Bertazzoni Orange Gas Range-painted with transparent paint used for high-end race cars is a chef's dream. Matching Bertazzoni convection/microwave oven tucked away. A Liebherr Refrigerator is the perfect companion to these Italian appliances. A reclaimed stained glass door to the pantry finishes this sharp Euro-style space. The kitchen lounge is framed by an Anderson black custom door functional and elegant allowing for a compelling view to the private gardens. Speakers and designer lighting are installed and your view leads to the Dupont dream: An outdoor walled garden with original brick walls, a re-claimed Lap-siding wall inside that reflects the outer fence wall. Exquisite Details, Past and Present Unite Ultra modern living with the Control 4 camera and sophisticated music and security system. On the Second Level you will find The Salon, truly stunning with a dramatic antique-inspired French chandelier with a design from the 1930's that refracted and reflected the light in this incredible room. Beautiful ebony-stained reclaimed floors and-crafted heavy marble mantel. Every detail has been take care off: The fireplaces have a gas line. The original bookcase has lush trim and an original glass door that stretches to the high ceiling. The perfect setting for your books and treasures. The expanded living room has the original brick wall, the French windows transport you back in time. Across the hall is a Lounge/third bedroom with a matching Russian marble fireplace. The massive reclaimed closet door from a train station in Pennsylvania is functional and fun. Window boxes over the dramatic and graceful black wrought iron balconies are distinctive and eye-catching. The circular theme is universal wealth and happiness. The third Level : A hand-crafted skylight at the top of the stairs has colored glass accent panels that reflect beautifully in any light. The original curving staircase from the 1890s is part of the historical significance of this L'Enfant Trust treasure. 19th Century wood trim frames the upper hallway leading to the en-suite. The hall bath has its own skylight. A light-filled bedroom has beautiful windows, built-ins, and a closet. The En-Suite Master bedroom has another original brick wall , high ceilings and French style windows overlooking the walled garden. The closet has the classic style of the Dupont lifestyle. The vintage barn door on a steel pulley reflects the modern sensor lights on the floor of the master bath, original brick wall, Hansgrohe fixtures, plenty of drawers, sleek tiles, a Toto toilet and oversized party shower. Parking space right behind the patio. Two compact cars or one big one! Walk score 99! It's one block to the Red Line, close to downtown, 14th Street corridor, coffee shops, restaurants. Nothing compares to this ultimate central location.
Listed by
Listing Agent - VLADIMIR DALLENBACH
Listing Office - Compass
Source: Bright MLS mls logo
MLS#DCDC2028634 • last updated 4 years ago
Movoto checked Bright MLS for data 6 minutes ago
Overview
Cooling/AC Central A/C, Electric
Heating Natural Gas, Electric
Levels/Style Federal
Type Residential
Virtual Tour N/A
Status Closed
SqFt 1676
Lot Size (SqFt) 1200
Lot Size (Acres) 0.03
County Tax 0, Annually
City/ Town Tax 14244
Tax: Assessed Value 1659220
Annual Property Tax 14244
Year Built 1885
Condition Excellent
New Construction (Y/N) N
Foreclosure (Y/N) N
Interior
Total # of Bathrooms 3
# Full Baths 2
# Half Baths 1
Total # of Bedrooms 3
Other Room(s) Living Room, Bedroom 2, Bedroom 3, Kitchen, Bedroom 1
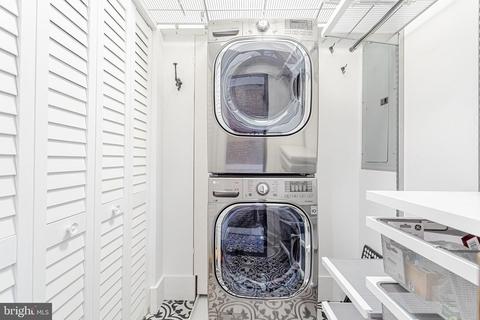
Appliances Oven/Range - Gas, Range Hood, Refrigerator, Dryer - Front Loading, Disposal, Dishwasher, Washer - Front Loading, Built-In Microwave, Exhaust Fan, Icemaker, Stainless Steel Appliances, Stove
Walls/ Ceilings 9'+ Ceilings, Brick
Interior Features Combination Kitchen/Dining, Kitchen - Table Space, Breakfast Area, Kitchen - Eat-In, Built-Ins, Primary Bath(s), Curved Staircase, Wood Floors, Crown Moldings, Recessed Lighting, Floor Plan - Open, Ceiling Fan(s)
Accessibility Features None
Exterior
Roof Rubber
Construction Stucco
Foundation Other
Parking Desc Concrete Driveway, On Street, Driveway
# Parking Spaces 1
# Driveway Spaces 1
Exterior Features Extensive Hardscape
Existing Structures Above Grade, Patio(s)
Fencing Fully
Amenities / Utilities
Water Conservation Low-Flow Fixtures
Sewer/ Septic Public Sewer
Pool No Pool
Location
Subdivision DUPONT
Water Source Public
Senior Community (Y/N) N
High School JACKSON-REED
School District DISTRICT OF COLUMBIA PUBLIC SCHOOLS
Directions 19th Between R Street And Corcoran.
Zoning R
Lot/ Land Details
Soil Types Urban Land-Sassafras-Chillum
$1.83M
Range: $1.62M-$2.03M
Last 30 days 
Rental est.: $3,602/month
Gross rent multiplier: 44.0
  • Feb 2022
    Public Records
  • Feb 16, 2022 Sold
    $1,900,000
  • Feb 2022
    mls logo MLS # DCDC2028634
  • Feb 15, 2022 Sold
    $1,900,000 (-2.6%)
  • Jan 24, 2022 Active
    —
  • Jan 14, 2022 Listed
    $1,950,000 (+80.4%)
  • Dec 2017
    mls logo MLS # 1001333523
  • Dec 20, 2017 Sold
    $1,081,000 (-42.5%)
  • Jan 15, 2015 Listed
    $1,079,000 (+18.9%)
  • May 2016
    Public Records
  • May 13, 2016 Sold
    $1,879,000
  • May 2016
    mls logo MLS # 1001364037
  • May 10, 2016 Sold
    $1,879,000
  • Apr 8, 2016 Listed
    $1,879,000 (+73.8%)
  • Apr 2016
    mls logo MLS # DC9622016
  • Apr 13, 2016 Cntg
    —
  • Apr 8, 2016 Listed
    $1,879,000
  • Mar 2015
    Public Records
  • Mar 24, 2015 Sold
    $1,081,000 (+0.2%)
  • Feb 2015
    mls logo MLS # DC8534400
  • Feb 3, 2015 Cntg
    —
  • Jan 15, 2015 Listed
    $1,079,000
  • Jul 2010
    Public Records
  • Jul 2, 2010 Sold
    $907,500
  • Jun 2010
    mls logo MLS # 1004770406
  • Jun 29, 2010 Sold
    $907,500 (-4.5%)
  • Apr 2, 2010 Listed
    $950,000 (+6.9%)
  • Aug 2007
    Public Records
  • Aug 1, 2007 Sold
    $889,000
  • Year Property taxes Tax assessment
  • 2024
    $14,676 +4.0%
    $1,813,580 +8.03%
  • 2023
    $14,116 +5.1%
    $1,678,790 +1.18%
  • 2022
    $13,434 -5.7%
    $1,659,220 -0.99%
  • 2021
    $14,245 +0.5%
    $1,675,860 +0.51%
  • 2020
    $14,173 -7.3%
    $1,667,380 -7.28%
  • 2019
    $15,286 +1.0%
    $1,798,330 +1.0%
  • 2018
    $15,134 +103.0%
    $1,780,490 +1.52%
  • 2017
    $7,454
    $1,753,850
  • 1641 19th St NW
    $1.9M
  • Dupont Circle
    $447K -15% y/y
  • 20009
    $615K +9% y/y
  • Washington
    $549K -5% y/y
No chart available
Statistics calculated by Movoto

Estimated values are based on public record data and automated valuation models. Values are not guaranteed and may not reflect current market conditions.

Thinking of selling? Get a Cash Offer.

  • A smooth, fast sale
  • Skip staging and repairs
  • No strings attached
9/10
2/10
Source: GreatSchools.org © 2026. All rights reserved.

Around Dupont Circle

Explore everything this neighborhood has to offer. Learn more about Dupont Circle.
By entering my info and clicking Ask a Question, I am providing my e-signature and express written consent to receive marketing emails, calls, and texts (including via automatic telephone dialing systems, AI generative, artificial or pre-recorded voice technology) relating to my inquiry from Movoto (and parties calling/messaging on their behalf) even if my number appears on the company, state, or national Do Not Call Registry. You also agree to ourTerms and Conditions and Privacy Policy. Consent not required to receive services (call 1-844-420-1270 to be connected without providing consent).

Nearby recently sold homes in Washington, DC

Nearby homes for sale in Washington, DC

Newest listings in 20009

  • Real Estate
  • DC
  • District Of Columbia County
  • Washington
  • 20009
  • Dupont Circle
  • 1641 19th St NW
Meet with a real estate agent today (844) 430-0869
The multiple listing information is provided by BRIGHT MLS. IDX information is provided exclusively for consumers’ personal, non-commercial use and that it may not be used for any purpose other than to identify prospective properties consumers may be interested in purchasing. Information deemed reliable but not guaranteed to be accurate. Buyer to verify all information. The information provided is for consumers' personal, non-commercial use and may not be used for any purpose other than to identify prospective properties consumers may be interested in purchasing. Listing information updated every 15 minutes. Terms of use & Privacy Policy, California Privacy Info. Copyright © 2005 - 2026 Movoto, Inc. All rights reserved. Equal Housing Opportunity CalDRE CalDRE #01517281
Movoto Real Estate is committed to ensuring accessibility for individuals with disabilities. We are continuously working to improve the accessibility of our web experience for everyone. We welcome feedback and accommodation requests, please submit them here.
© 2026 BRIGHT, All Rights Reserved
Information Deemed Reliable But Not Guaranteed
The data relating to real estate for sale on this website appears in part through the BRIGHT Internet Data Exchange program, a voluntary cooperative exchange of property listing data between licensed real estate brokerage firms in which Movoto participates, and is provided by BRIGHT through a licensing agreement.The information provided by this website is for the personal, non-commercial use of consumers and may not be used for any purpose other than to identify prospective properties consumers may be interested in purchasing. Data last updated: 11/12/2026. Some properties which appear for sale on this website may no longer be available because they are under contract, have Closedor are no longer being offered for sale. Some real estate firms do not participate in IDX and their listings do not appear on this website. Some properties listed with participating firms do not appear on this website at the request of the seller. This home sale information is not to be construed as an appraisal and may not be used as such for any purpose. BRIGHTMLS is the (or a) provider of this home sale information and has compiled content from various sources. Some properties represented may not have actually solddue to reporting errors.
Requests for information regarding mortgage products will be directed to Movoto.com affiliate, Lower, LLC - a licensed Mortgage Lender (NMLS #1124061), or, based on your location, may be redirected to a participating mortgage marketing partner that may pay Lower, LLC for any consumer contact information provided through this site.