

- $877,500
- 2Bd
- 3Ba
- 1,347 Sq Ft
SOLD


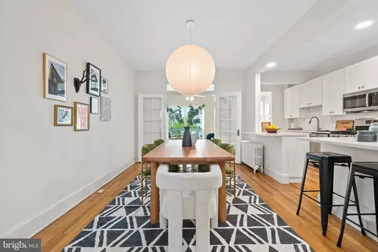
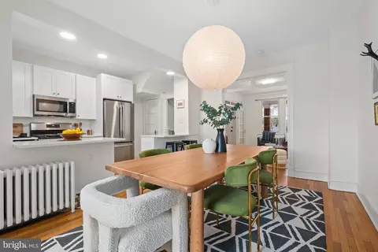
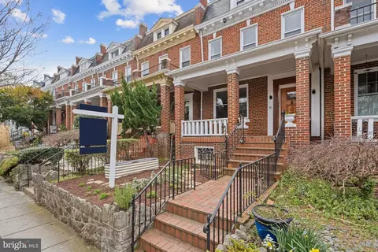
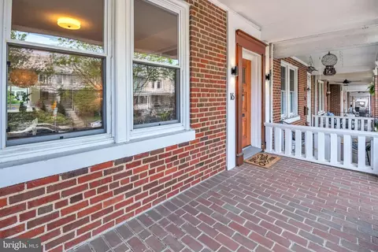
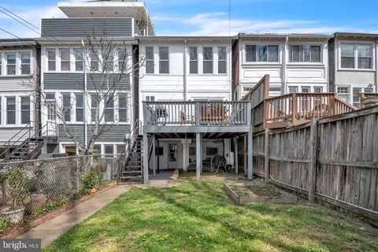
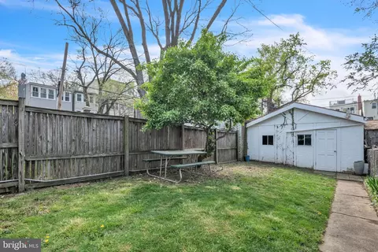
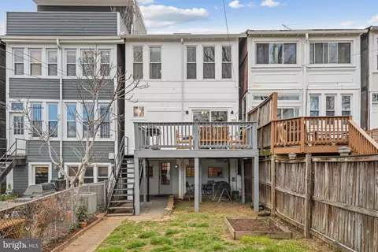
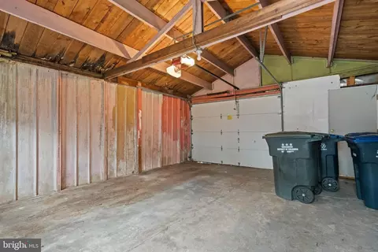
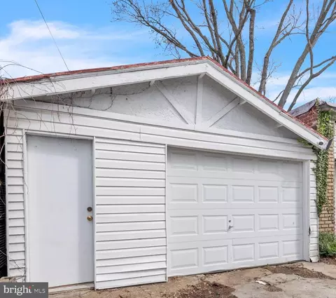
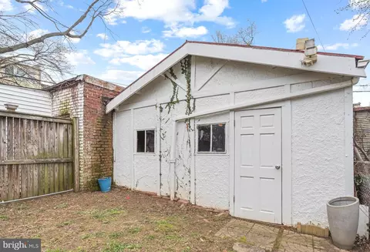
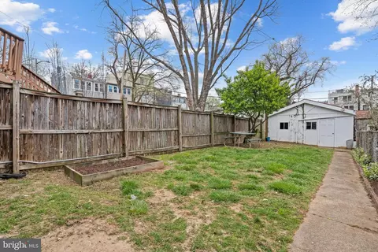
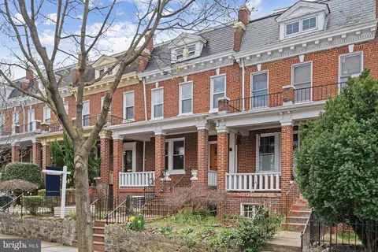
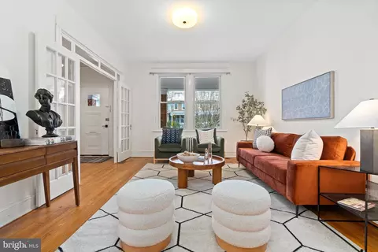
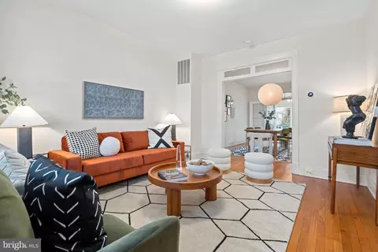
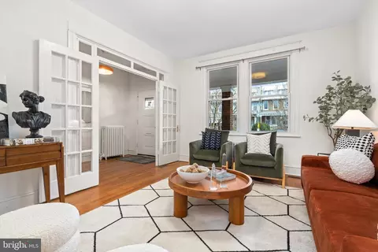
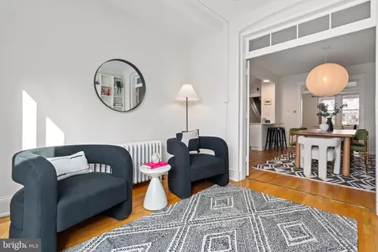
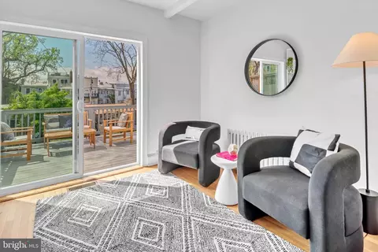
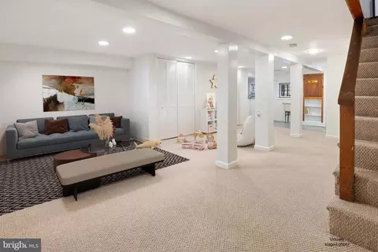
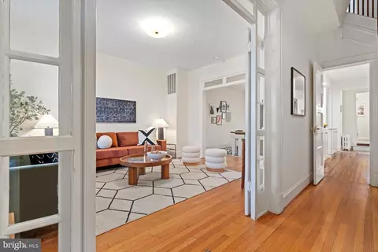
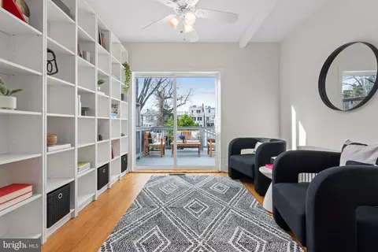
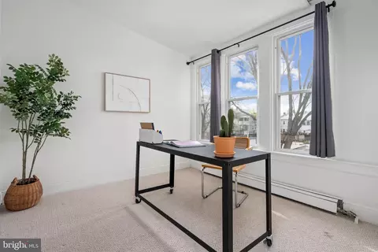
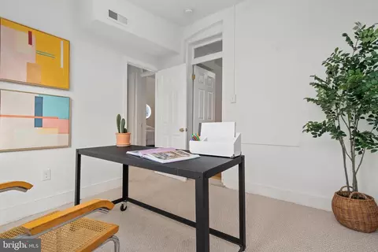
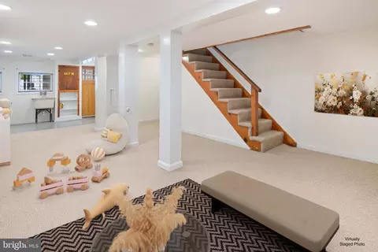
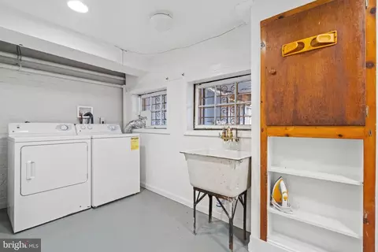
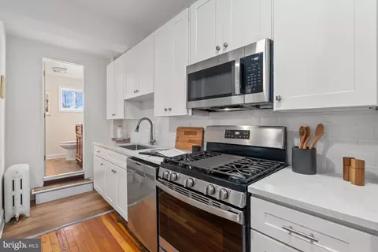
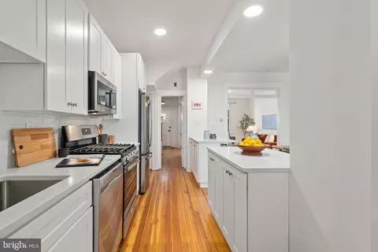
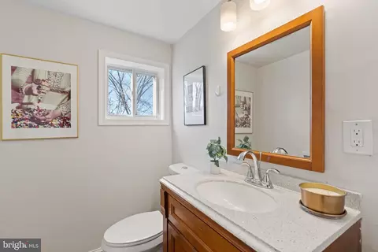
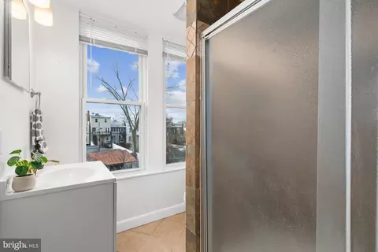
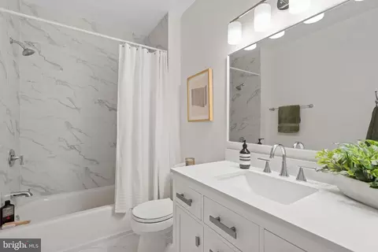
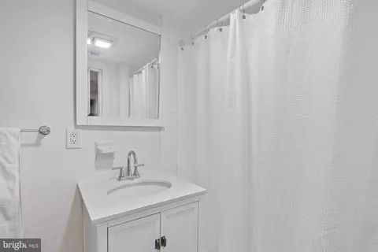
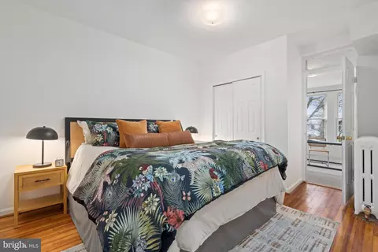
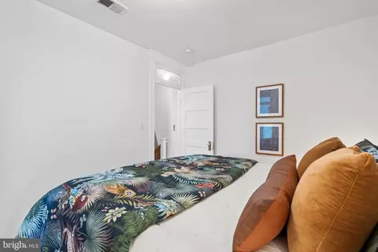
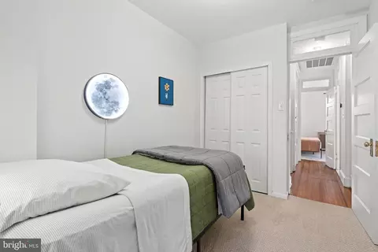
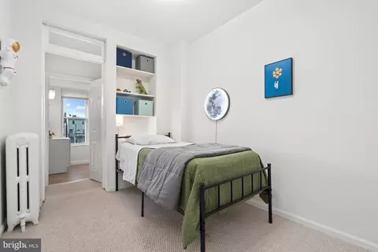
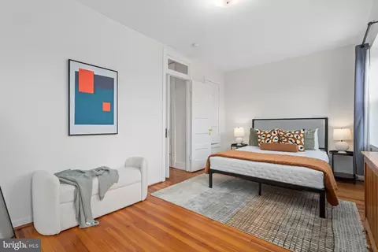
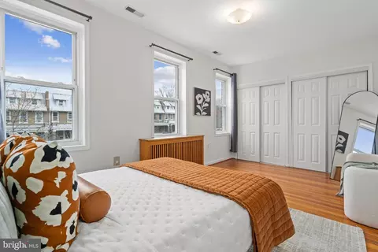
Last sold 05/17/2024 for $1.07M
bed
bath
Sqft ($494/Sqft)
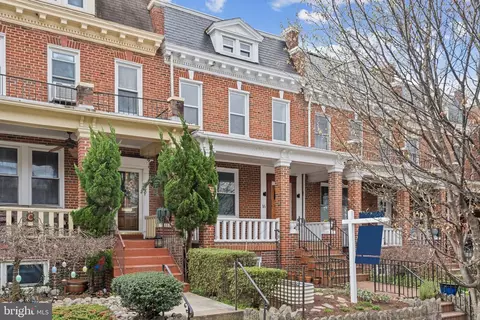
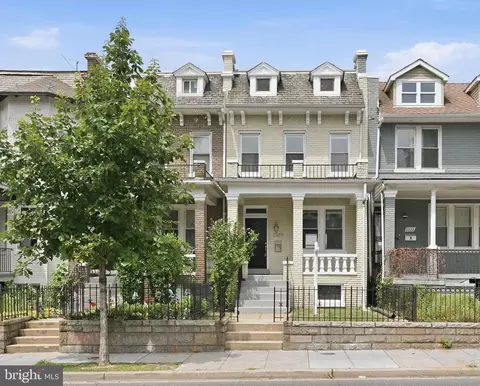
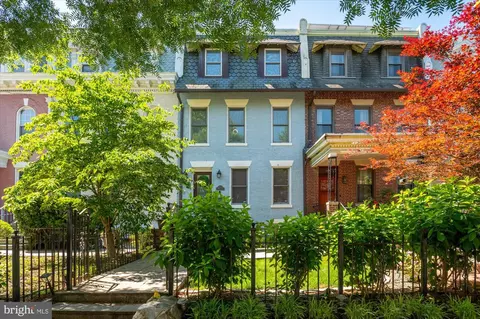
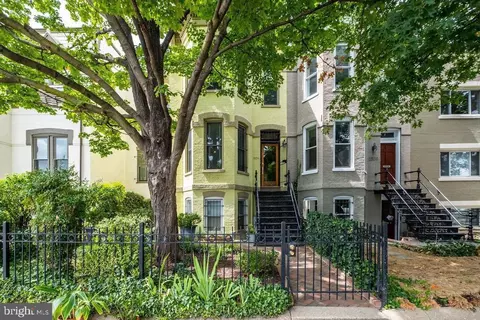
| Property type Townhouse | Neighborhood | Year built 1923 | HOA fee $0/month | Lot size 2,722 Sqft | Movoto estimate | Parking 1 garage spaces | Rental estimate |

| Overview | |
| Cooling/AC | Central A/C, Electric |
| Heating | Other, Electric, Natural Gas |
| Type | Residential |
| Status | Closed |
| SqFt | 2228 |
| Lot Size (SqFt) | 2722 |
| Lot Size (Acres) | 0.06 |
| County Tax | 0, Annually |
| City/ Town Tax | 8315 |
| Tax: Assessed Value | 1014450 |
| Annual Property Tax | 8315 |
| Year Built | 1923 |
| New Construction (Y/N) | N |
| Foreclosure (Y/N) | N |
| Interior | |
| Total # of Bathrooms | 4 |
| # Full Baths | 3 |
| # Half Baths | 1 |
| Total # of Bedrooms | 3 |
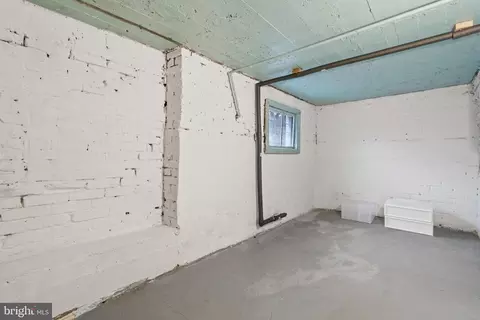
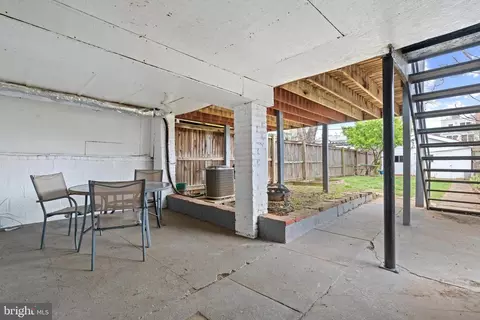
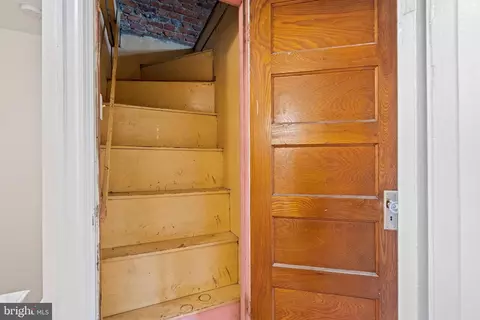
| Basement | Walkout Level, Windows, Rear Entrance, Interior Access, Connecting Stairway, Daylight, Partial, Improved, Outside Entrance |
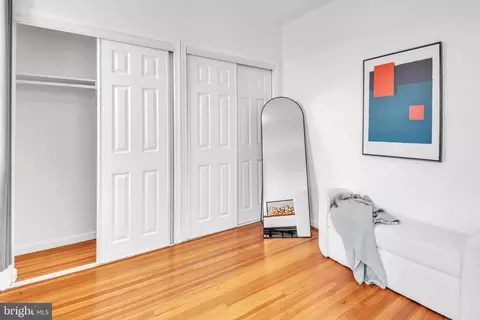
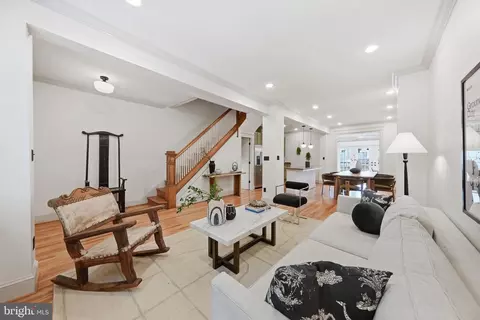
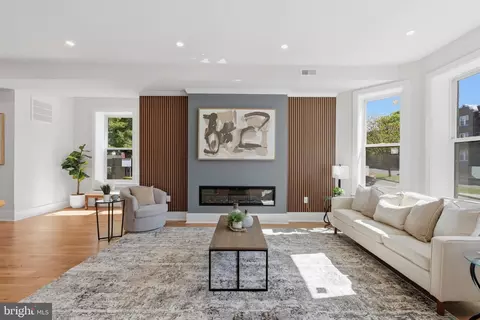
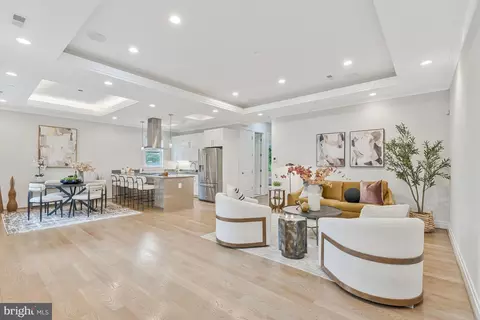
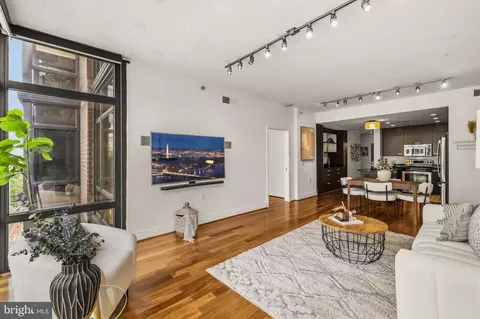
| Other Room(s) | Living Room, Dining Room, Bedroom 3, Kitchen, Basement, Foyer, Bedroom 1, Solarium, Storage Room, Bathroom 1, Bathroom 2, Bathroom 3, Half Bath |
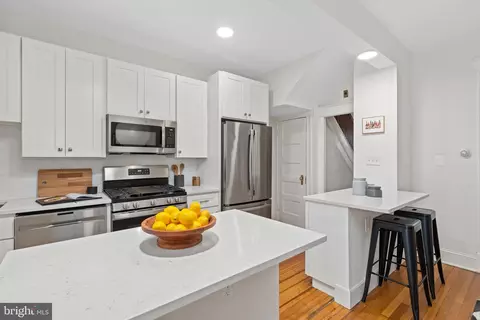
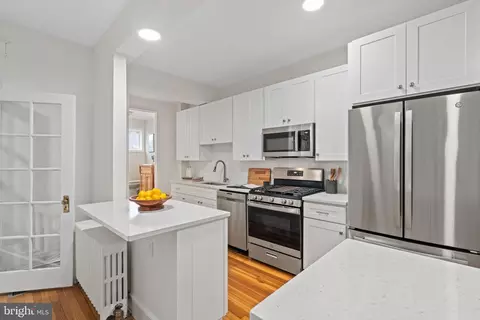
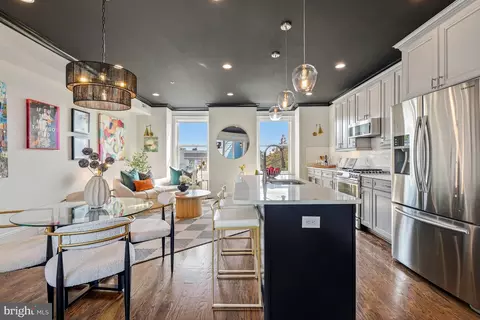
| Appliances | Dishwasher, Dryer, Microwave, Refrigerator, Built-In Microwave, Energy Efficient Appliances, Stainless Steel Appliances, Washer, Water Heater |
| Walls/ Ceilings | 9'+ Ceilings, Dry Wall, Plaster Walls |
| Window Features | Double Hung |
| Interior Features | Attic, Ceiling Fan(s), Formal/Separate Dining Room, Skylight(s), Family Room Off Kitchen, Kitchen - Galley, Wood Floors, Breakfast Area, Built-Ins, Carpet, Combination Kitchen/Dining, Dining Area, Floor Plan - Traditional, Bathroom - Tub Shower, Other |
| Accessibility Features | None |
| Exterior | |
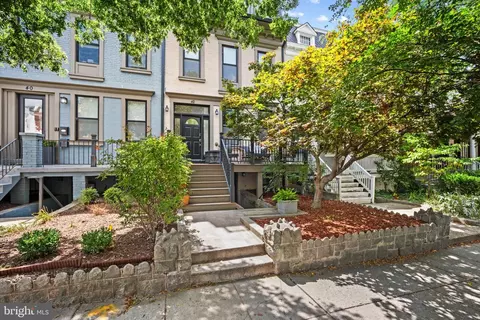
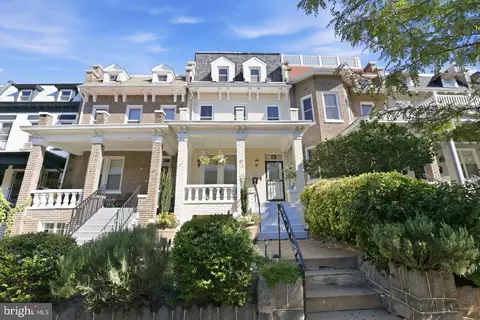
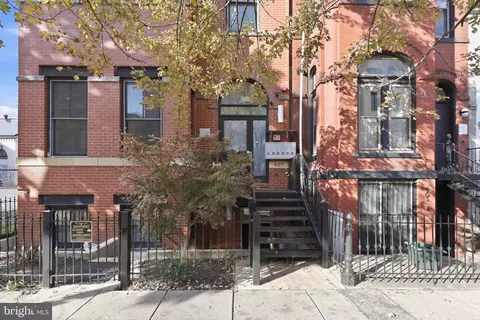
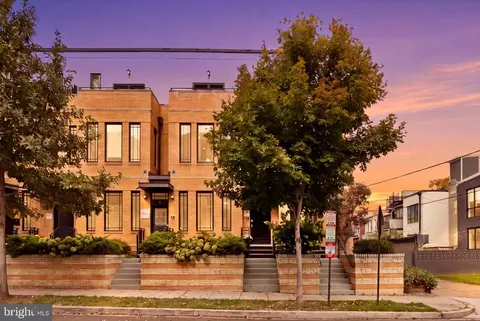
| Construction | Brick |
| Garage Desc | Garage - Rear Entry, Garage - Front Entry, Additional Storage Area, Garage Door Opener |
| Parking Desc | Private, Detached Garage, On Street, Off Street |
| # Garage Spaces | 1 |
| # Parking Spaces | 1 |
| # Detached Garage Spaces | 1 |
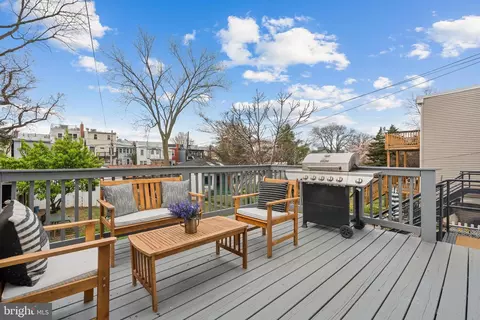
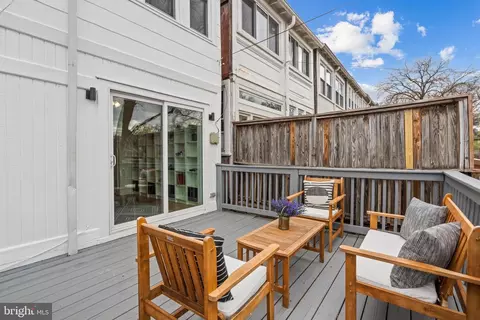
| Exterior Features | Exterior Lighting, Secure Storage, Street Lights |
| Existing Structures | Above Grade, Below Grade, Garage(s) |
| Fencing | Other |
| Amenities / Utilities | |
| Sewer/ Septic | Public Sewer |
| Pool | No Pool |
| Location | |
| Subdivision | BLOOMINGDALE |
| Water Source | Public |
| Senior Community (Y/N) | N |
| School District | DISTRICT OF COLUMBIA PUBLIC SCHOOLS |
| Directions | Use Google Maps |
| Zoning | SEE DC WEBSITE |
| Lot/ Land Details | |
| Soil Types | Urban Land-Sassafras-Chillum, Mixed |
MLS # DCDC2136466
MLS # DCDC2132942
MLS # DCDC2051816
MLS # DCDC2008272
MLS # 1004167320
MLS # DC7930992| Est. value | Bed/bath | Sqft | mi | |
|---|---|---|---|---|
| 40 W St Nw #1, Washington, DC 20001 | $874,000 | 3/2 | 2,275 | 0.03 |
| 40 W St Nw #2, Washington, DC 20001 | $886,000 | 3/2 | 2,354 | 0.03 |
| 42 W St Nw #3, Washington, DC 20001 | $806,000 | 2/2 | 1,211 | 0.04 |
| 42 W St Nw #2, Washington, DC 20001 | $792,000 | 3/2 | 1,156 | 0.04 |
| 42 W St Nw #1, Washington, DC 20001 | $771,000 | 3/2 | 1,034 | 0.04 |
| 37 W St Nw #1, Washington, DC 20001 | $821,000 | 3/3 | 1,673 | 0.04 |
| 37 W St Nw #2, Washington, DC 20001 | $909,000 | 3/3 | 1,882 | 0.04 |
| 17 V St Nw #1, Washington, DC 20001 | $692,000 | 3/2 | 1,655 | 0.05 |
Estimated values are based on public record data and automated valuation models. Values are not guaranteed and may not reflect current market conditions.




$656,925
$579,000
$514,000
$749,098
$653,170
$479,900
$454,900
$865,000
$214,450
$322,000
$469,990
$342,500
$564,950
$395,000
$669,900
$460,000
$419,500
$450,000
$352,450
$587,500
$2,000,000
$726,950
$509,950
$2,000,000
$949,900
$350,000
$585,000
$770,000
$719,975
$899,900