

- $2,795,000
- 4Bd
- 5Ba
- 3,918 Sq Ft
SOLD 07/13/26

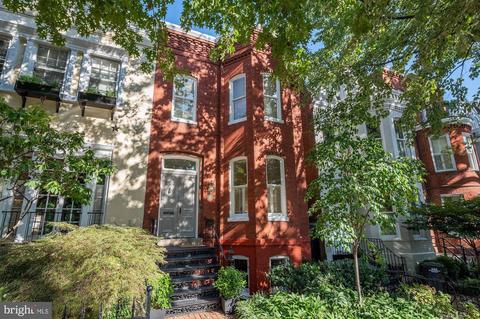
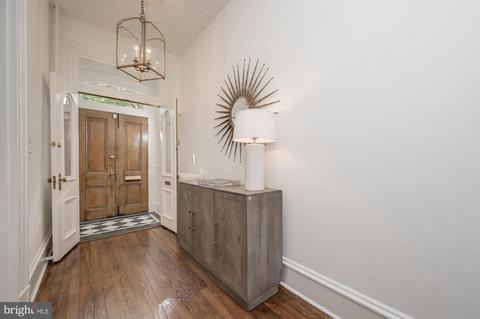
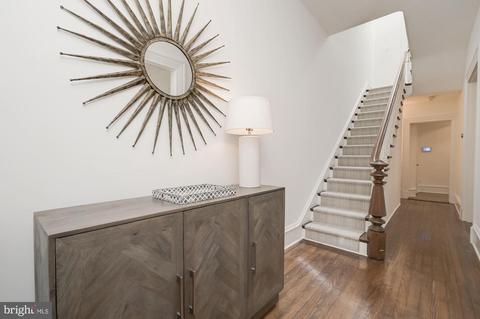
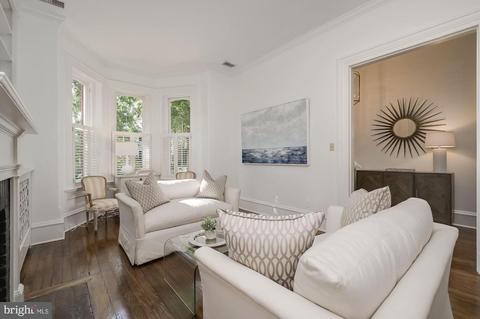
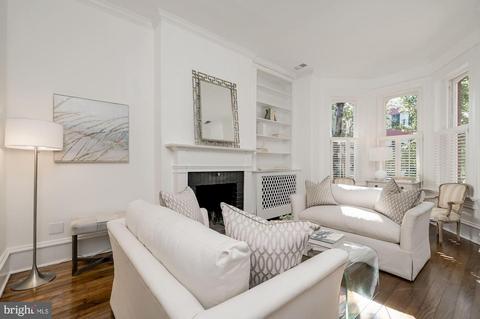
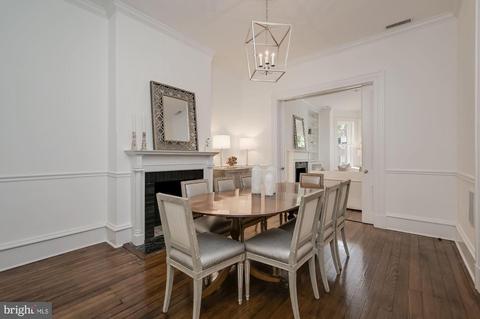
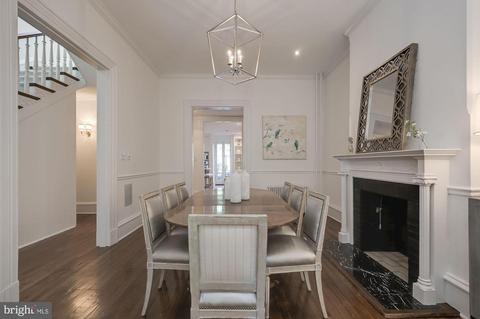
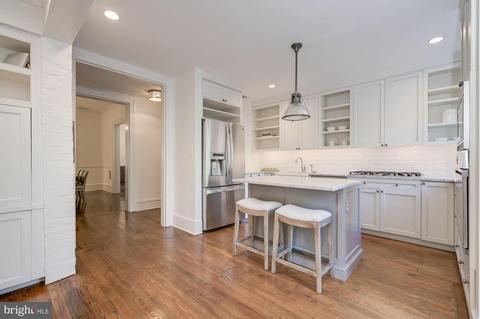
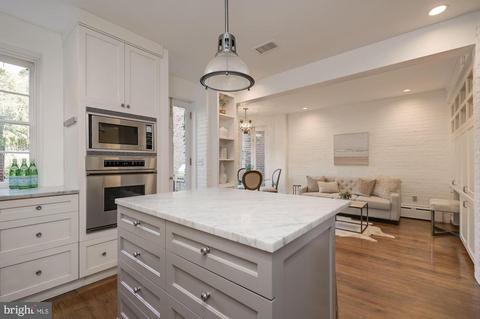
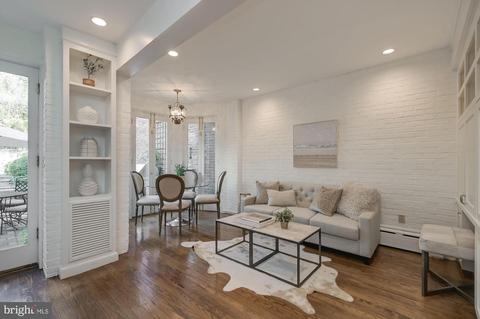
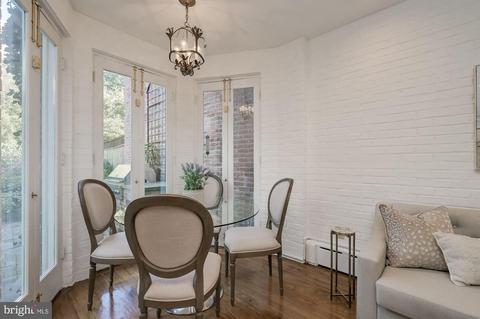
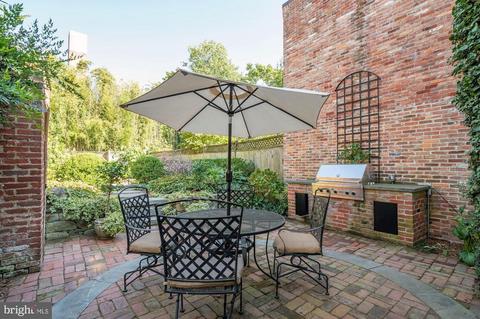
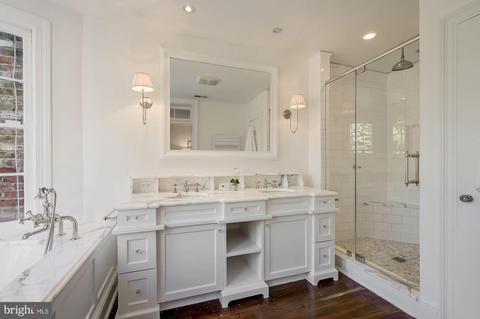
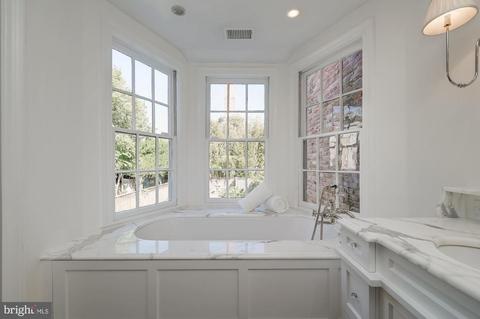
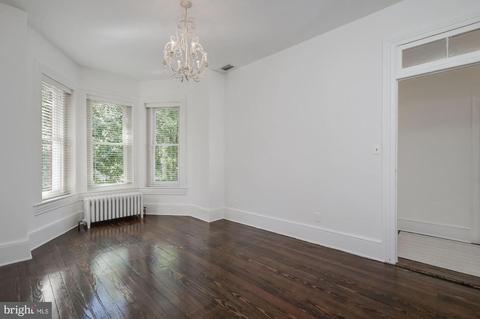
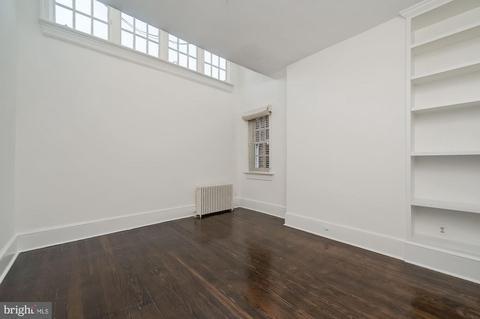
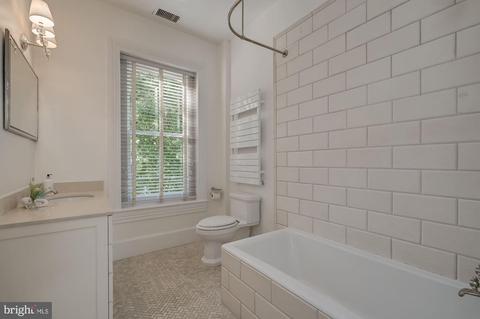
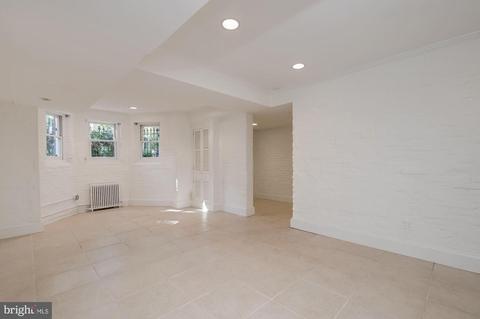
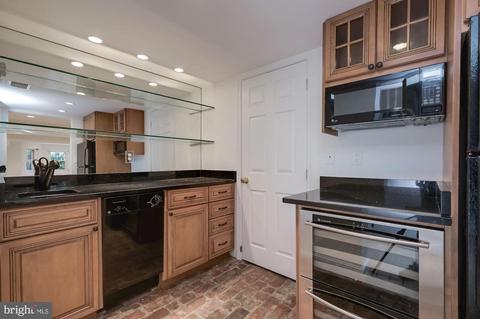
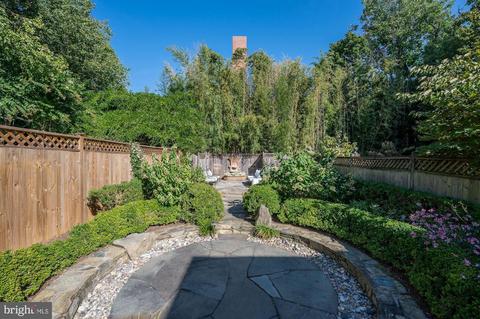
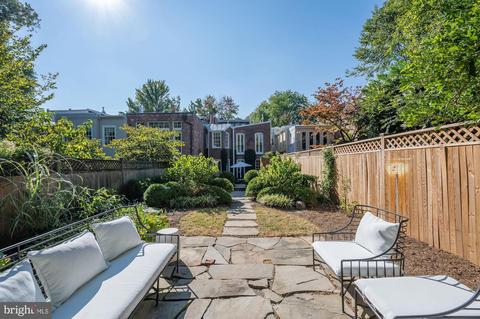
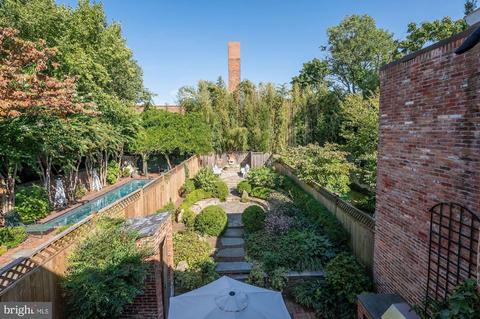
Last sold 11/30/2022 for $2.55M
bed
bath
Sqft ($897/Sqft)
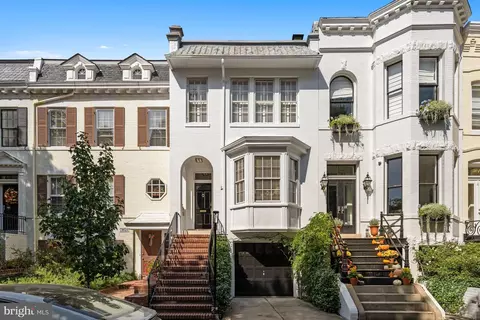
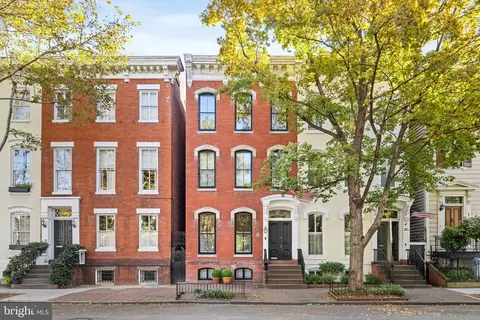
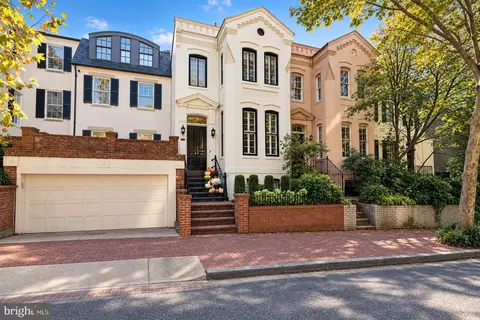
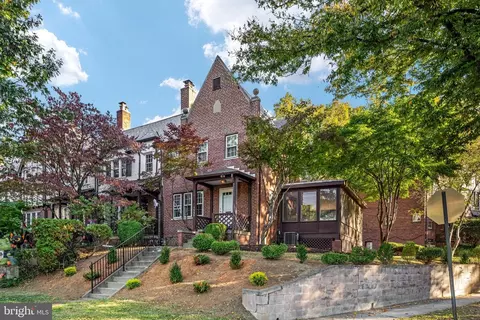
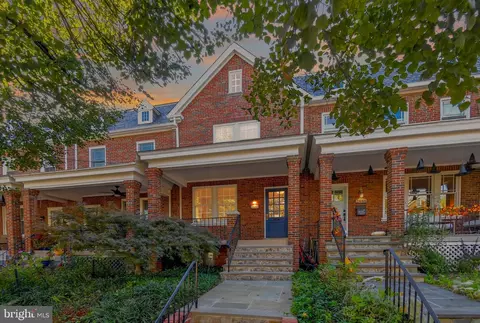
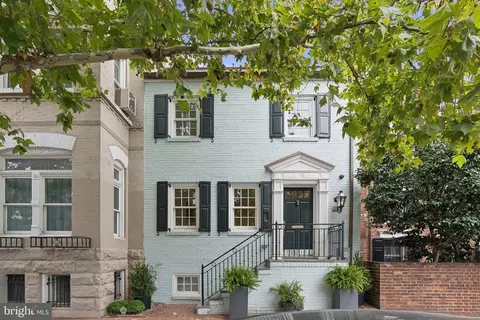
| Property type Townhouse | Neighborhood | Year built 1900 | HOA fee $0/month | Lot size 3,485 Sqft | Movoto estimate | Rental estimate |

| Overview | |
| Cooling/AC | Central A/C, Electric |
| Heating | Natural Gas |
| Levels/Style | Colonial |
| Type | Residential |
| Status | Closed |
| SqFt | 2888 |
| Lot Size (SqFt) | 3375 |
| Lot Size (Acres) | 0.08 |
| County Tax | 0, Annually |
| City/ Town Tax | 20986 |
| Tax: Assessed Value | 2475150 |
| Annual Property Tax | 20986 |
| Year Built | 1900 |
| Condition | Very Good |
| New Construction (Y/N) | N |
| Foreclosure (Y/N) | N |
| Interior | |
| Total # of Bathrooms | 4 |
| # Full Baths | 3 |
| # Half Baths | 1 |
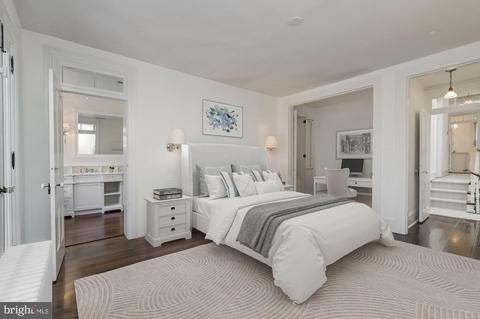
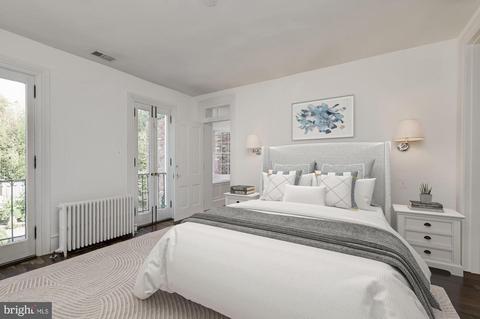
| Total # of Bedrooms | 3 |
| Basement | Connecting Stairway, Daylight, Partial, Front Entrance, Fully Finished, Heated, Improved, Interior Access, Outside Entrance, Windows |
| Other Room(s) | Living Room, Dining Room, Primary Bedroom, Bedroom 2, Bedroom 3, Kitchen, Family Room, Foyer, Laundry, Recreation Room, Utility Room, Bathroom 2, Bathroom 3, Primary Bathroom, Half Bath |
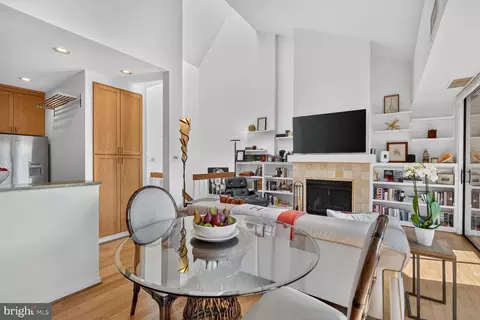
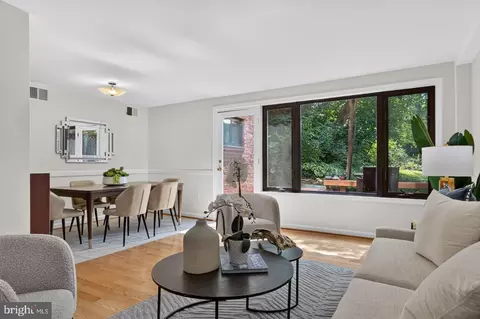
| Flooring | Hardwood |
| Walls/ Ceilings | Tray Ceilings, High |
| Window Features | Bay/Bow |
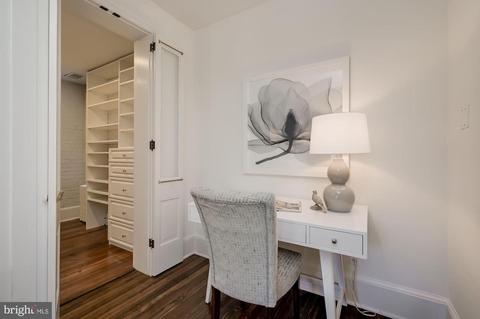
| Interior Features | Bar, Butlers Pantry, Carpet, Crown Moldings, Family Room Off Kitchen, Floor Plan - Open, Formal/Separate Dining Room, Kitchen - Eat-In, Kitchen - Gourmet, Kitchen - Island, Kitchen - Table Space, Kitchenette, Primary Bath(s), Walk-in Closet(s), WhirlPool/HotTub, Wood Floors, Window Treatments, 2nd Kitchen, Built-Ins, Dining Area, Pantry, Soaking Tub, Stall Shower, Tub Shower |
| Accessibility Features | None |
| Exterior | |
| Construction | Brick |
| Foundation | Permanent |
| Parking Desc | On Street |
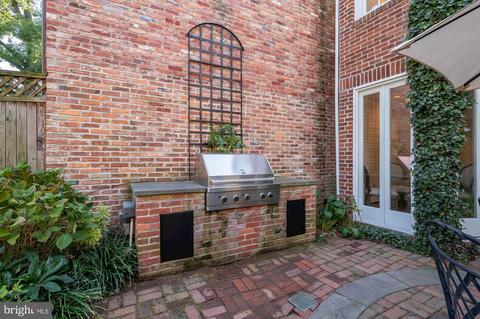
| Exterior Features | Extensive Hardscape, BBQ Grill, Water Fountains |
| Existing Structures | Above Grade, Below Grade, Patio(s), Shed |
| Amenities / Utilities | |
| Sewer/ Septic | Public Sewer |
| Pool | No Pool |
| Location | |
| Subdivision | GEORGETOWN |
| Water Source | Public |
| Senior Community (Y/N) | N |
| School District | DISTRICT OF COLUMBIA PUBLIC SCHOOLS |
| Directions | BETWEEN P AND Q STREETS IN THE HEART OF HISTORIC GEORGETOWN'S DESIRED EAST VILLAGE |
| Zoning | R-1 |
| Lot/ Land Details | |
| Soil Types | Urban Land-Sassafras-Chillum |
MLS # DCDC2066452| Est. value | Bed/bath | Sqft | mi | |
|---|---|---|---|---|
| 2901 Q St Nw #4, Washington, DC 20007 | $963,000 | 2/2 | 1,000 | 0.09 |
| 2901 Q St Nw #2, Washington, DC 20007 | $942,000 | 2/2 | 1,000 | 0.09 |
| 2901 Q St Nw #3, Washington, DC 20007 | $1,048,000 | 2/2 | 1,300 | 0.09 |
| 2901 Q St Nw #1, Washington, DC 20007 | $851,000 | 2/2 | 1,000 | 0.09 |
| 2910 Q St Nw #a1, Washington, DC 20007 | $1,128,000 | 2/2 | 1,661 | 0.1 |
| 2910 Q St Nw #a11, Washington, DC 20007 | $1,242,000 | 2/2 | 1,532 | 0.1 |
| 2910 Q St Nw #a21, Washington, DC 20007 | $1,244,000 | 2/2 | 1,532 | 0.1 |
| 2910 Q St Nw #a31, Washington, DC 20007 | $1,244,000 | 2/2 | 1,537 | 0.1 |
Estimated values are based on public record data and automated valuation models. Values are not guaranteed and may not reflect current market conditions.


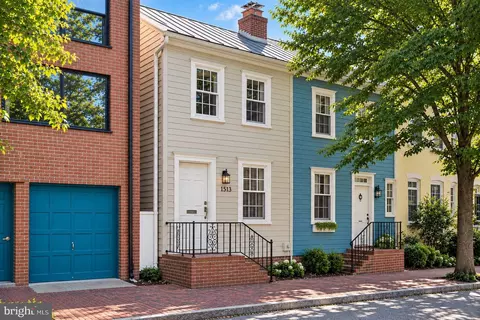
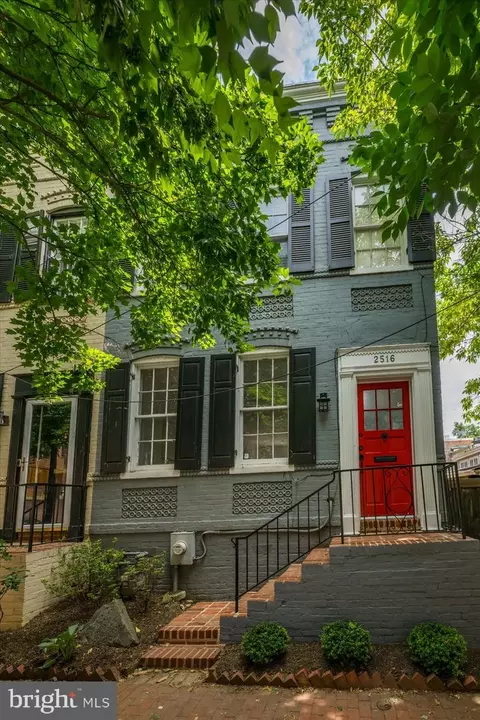

$656,925
$579,000
$514,000
$865,000
$749,098
$653,170
$479,900
$1,600,000
$535,000
$454,900
$469,990
$564,950
$395,000
$669,900
$559,900
$1,015,000
$460,000
$342,500
$1,600,000
$419,500
$2,000,000
$449,900
$509,950
$350,000
$2,000,000
$1,990,000
$726,950
$2,035,000
$1,295,000
$550,000