
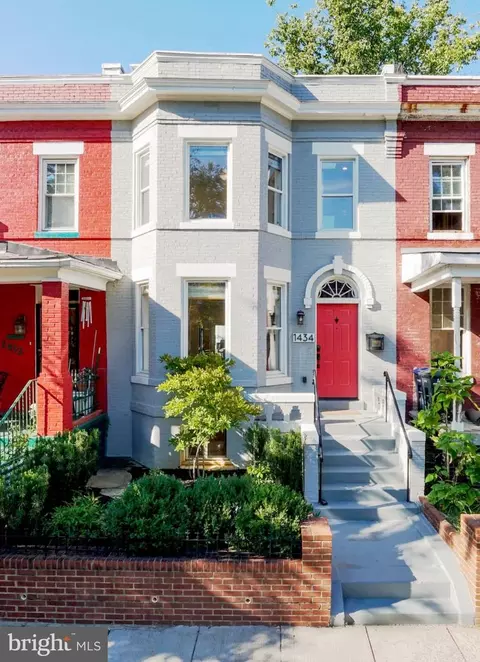
- $1,050,000
- 3Bd
- 3Ba
- 1,881 Sq Ft
SOLD 10/19/26

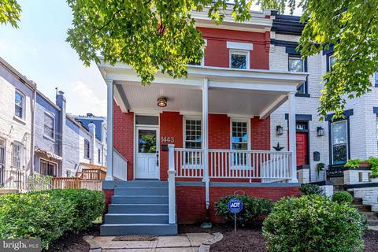
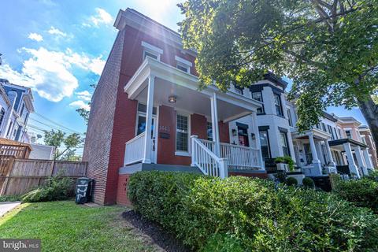
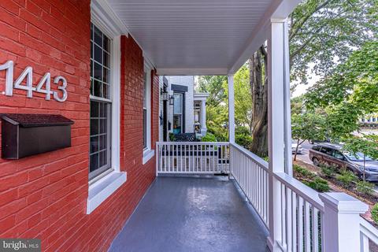
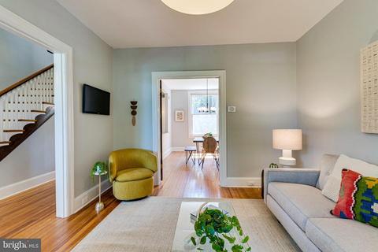
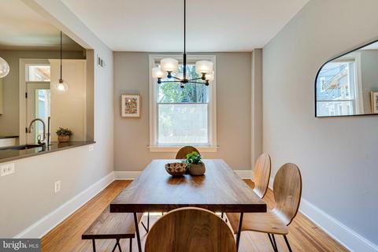
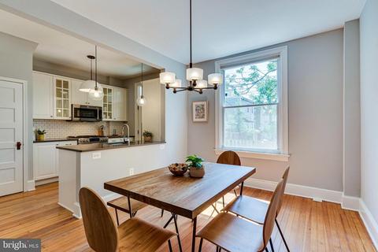
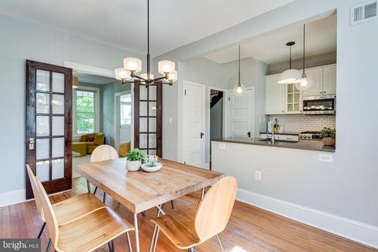
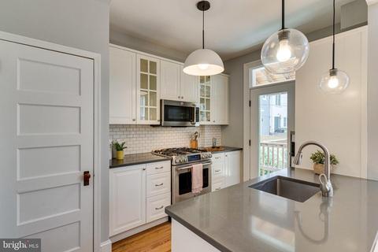
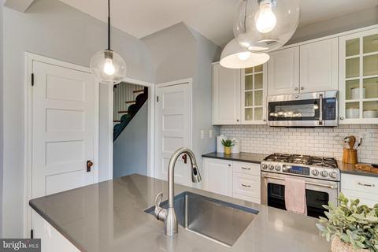
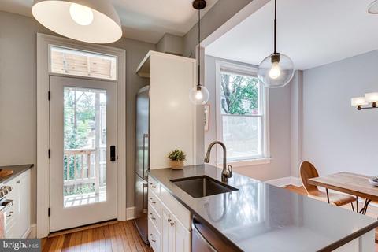
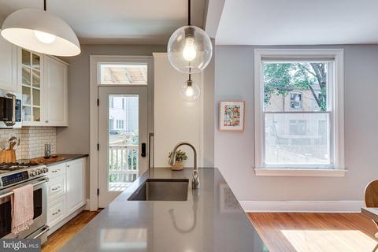
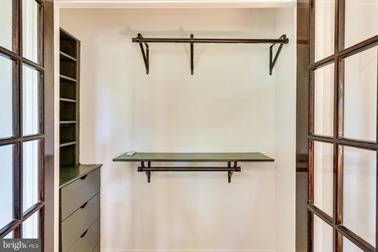
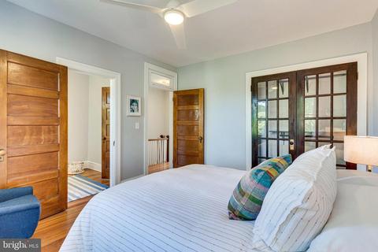
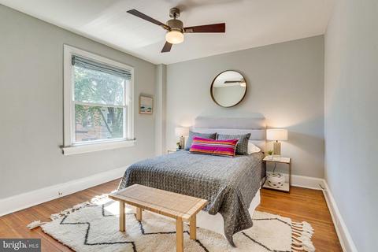
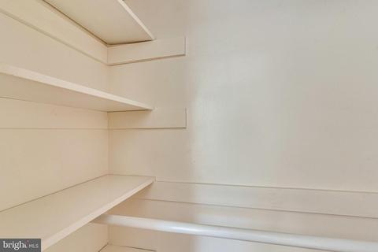
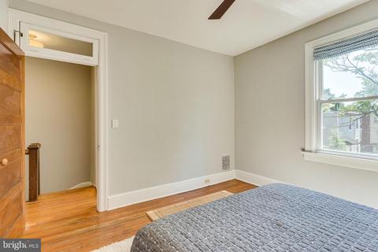
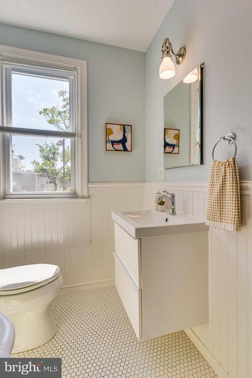
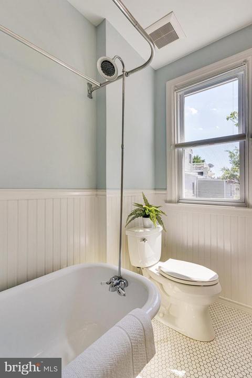
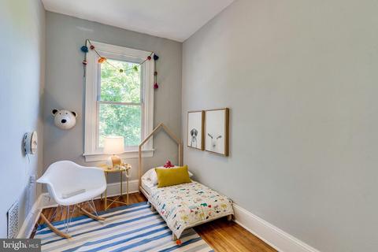
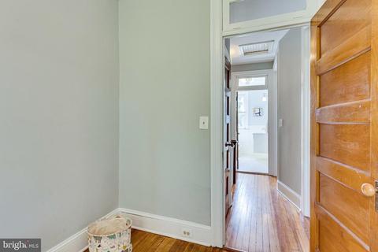
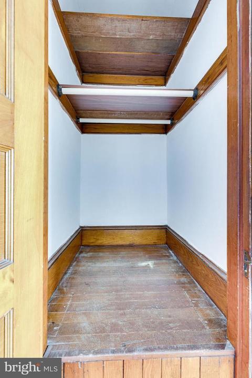
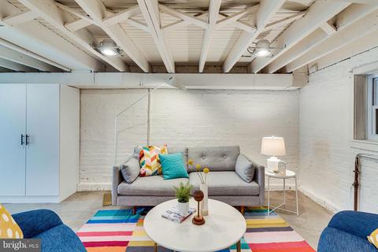
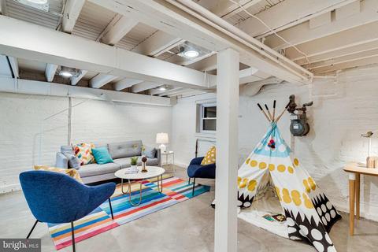

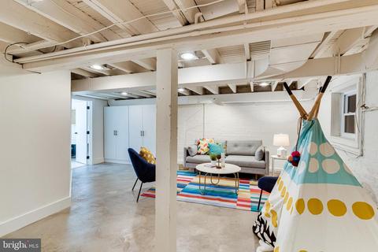
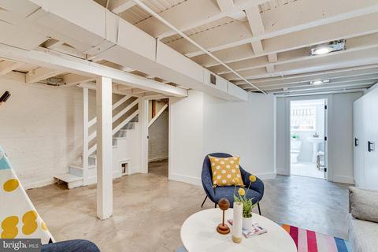
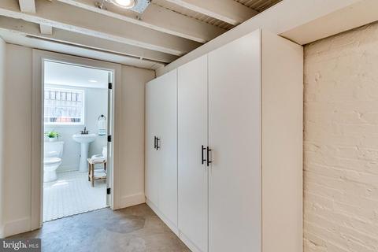
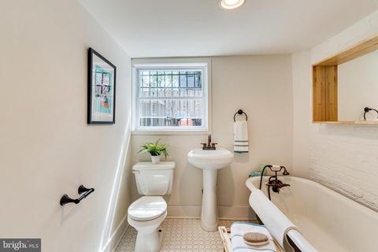
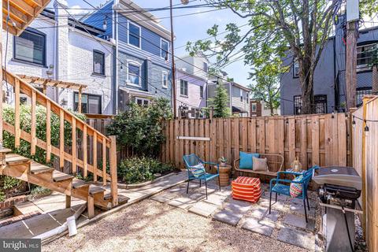
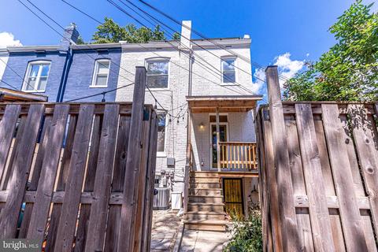
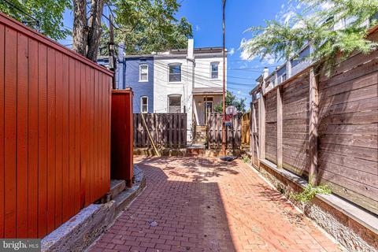
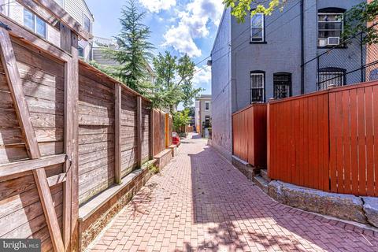
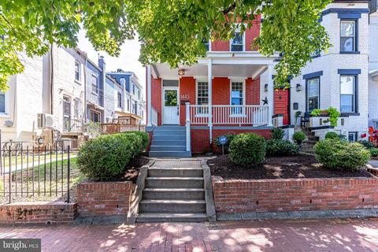
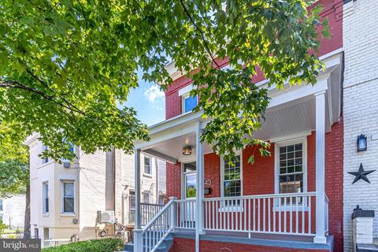
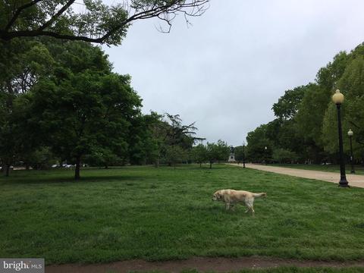
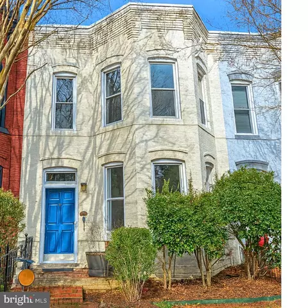
Last sold 11/17/2021 for $1.05M
bed
bath
Sqft ($636/Sqft)
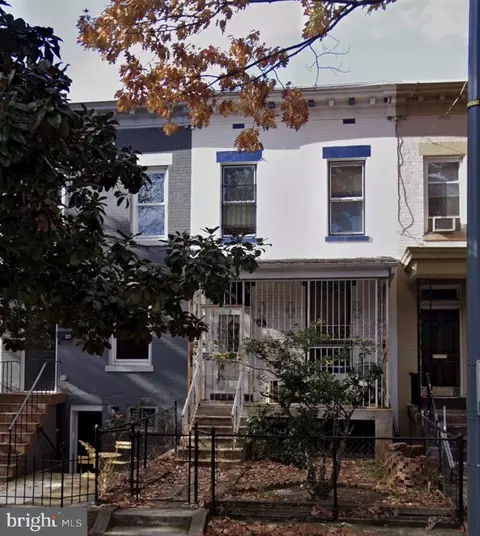
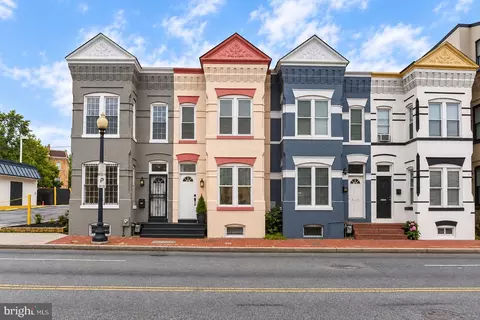
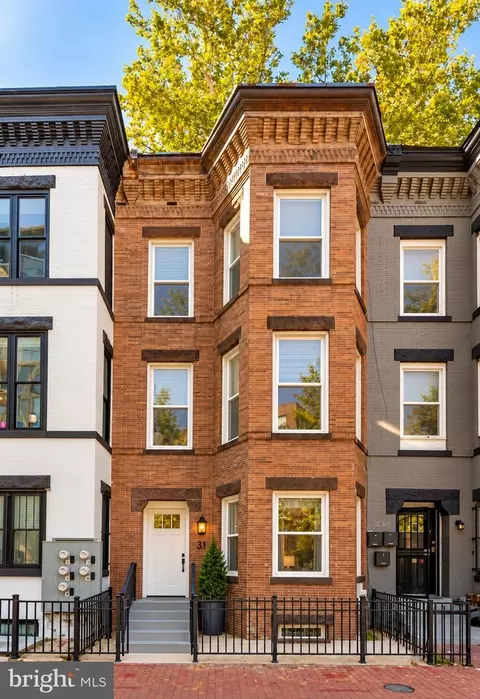
| Property type Townhouse | Neighborhood | Year built 1909 | HOA fee $0/month | Lot size 1,307 Sqft | Movoto estimate | Rental estimate |

| Overview | |
| Cooling/AC | Ceiling Fan(s), Central A/C, Electric |
| Heating | Natural Gas |
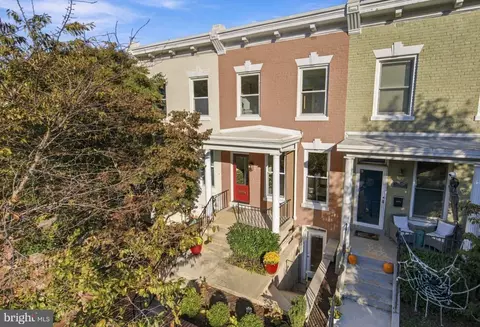
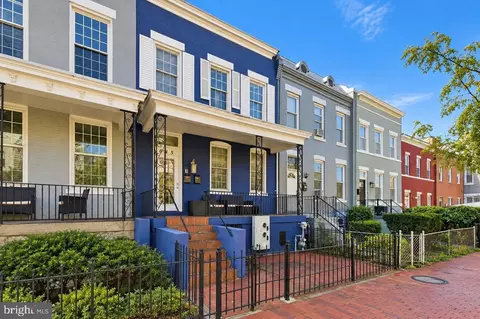
| Levels/Style | Federal |
| Type | Residential |
| Status | Closed |
| SqFt | 1800 |
| Lot Size (SqFt) | 1120 |
| Lot Size (Acres) | 0.03 |
| City/ Town Tax | 5193 |
| Tax: Assessed Value | 712640 |
| Annual Property Tax | 5193 |
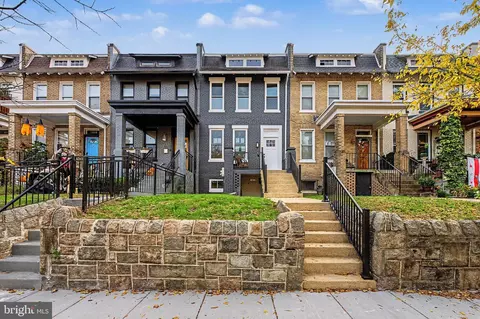
| Year Built | 1909 |
| New Construction (Y/N) | N |
| Foreclosure (Y/N) | N |
| Interior | |
| Total # of Bathrooms | 2 |
| # Full Baths | 2 |
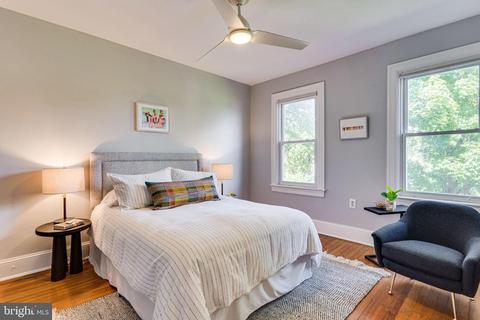
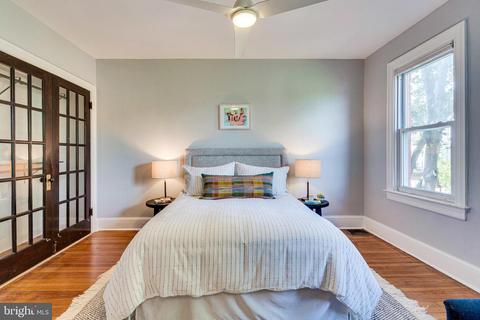
| Total # of Bedrooms | 3 |
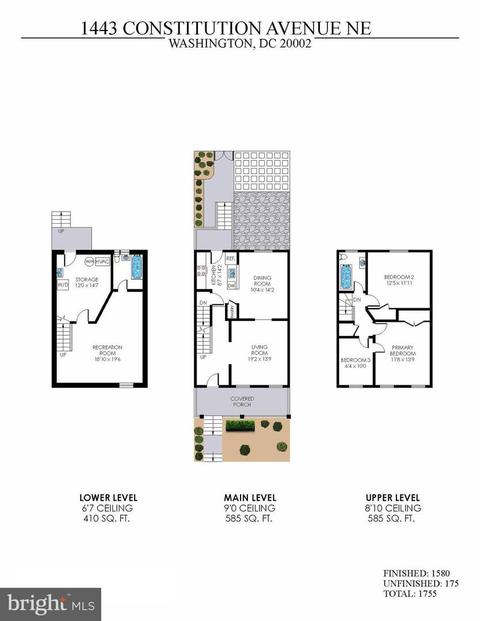
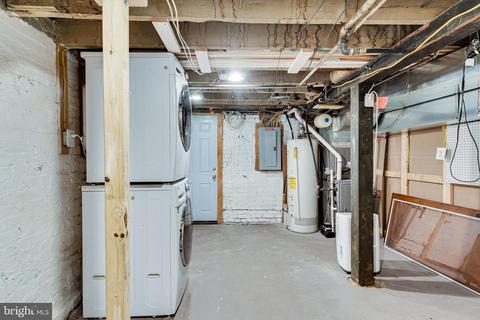
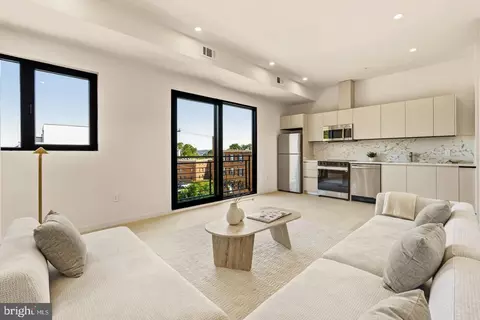
| Basement | Fully Finished, Interior Access, Outside Entrance, Rear Entrance, Walkout Stairs |
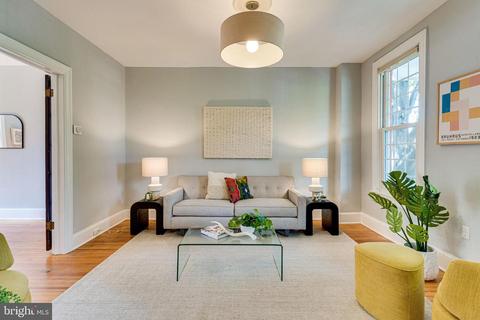
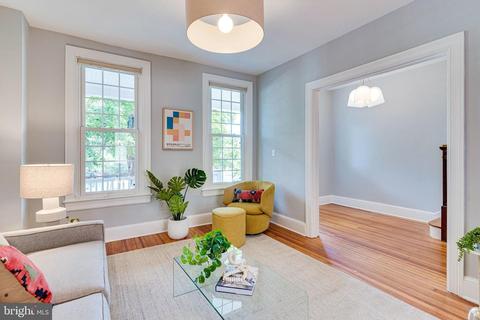
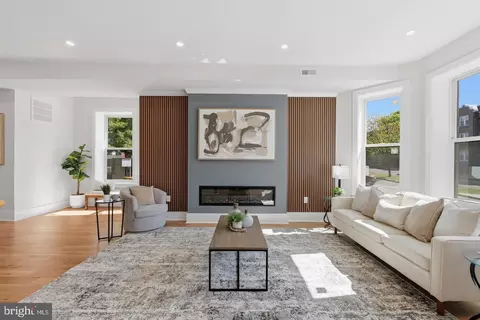
| Other Room(s) | Living Room, Dining Room, Bedroom 2, Kitchen, Family Room, Bedroom 1, Laundry, Storage Room, Bathroom 1, Bathroom 2, Bathroom 3 |
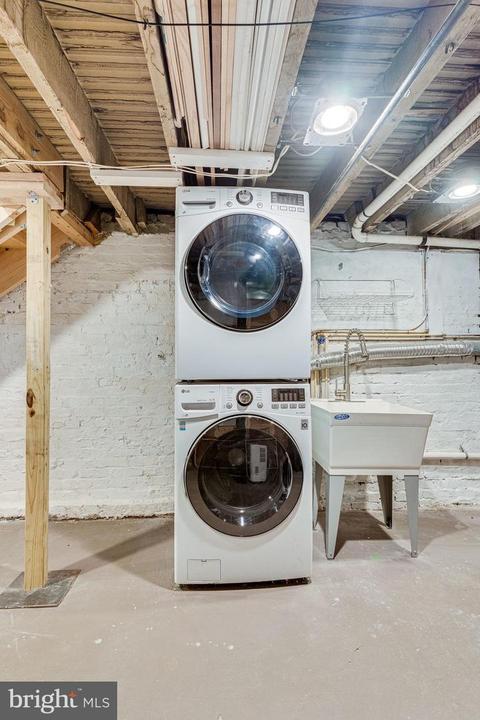
| Laundry | Lower Floor |
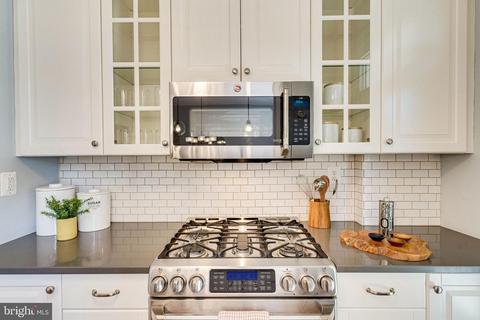
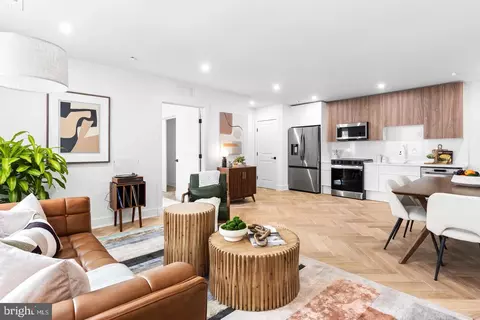
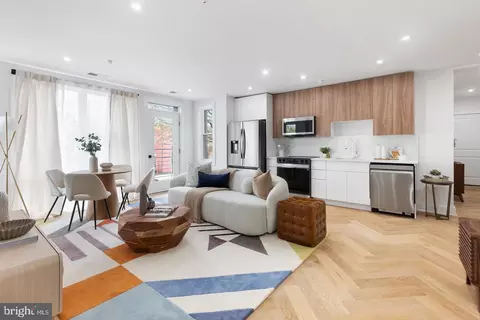
| Appliances | Built-In Microwave, Dishwasher, Disposal, Dryer, Dryer - Gas, Dryer - Front Loading, Oven/Range - Gas, Refrigerator, Stainless Steel Appliances, Washer, Washer - Front Loading, Washer/Dryer Stacked, Water Heater |
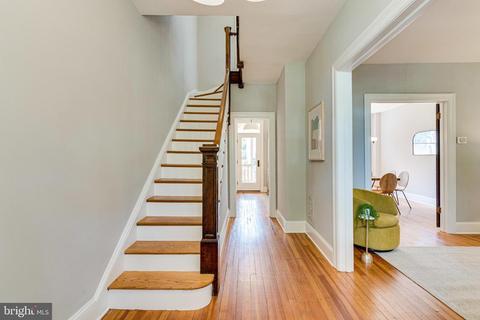
| Walls/ Ceilings | 9'+ Ceilings, Dry Wall |
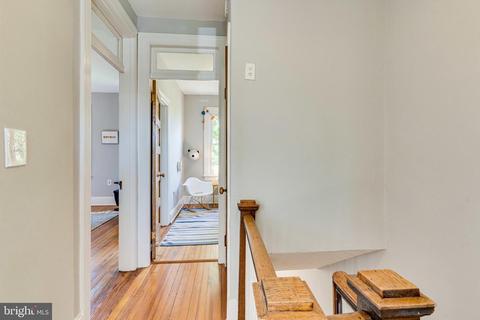
| Interior Features | Ceiling Fan(s), Combination Kitchen/Dining, Floor Plan - Open, Floor Plan - Traditional, Kitchen - Galley, Kitchen - Island, Pantry, Tub Shower, Upgraded Countertops, Wainscotting, Window Treatments, Wood Floors |
| Accessibility Features | None |
| Exterior | |
| Construction | Brick |
| Foundation | Permanent |
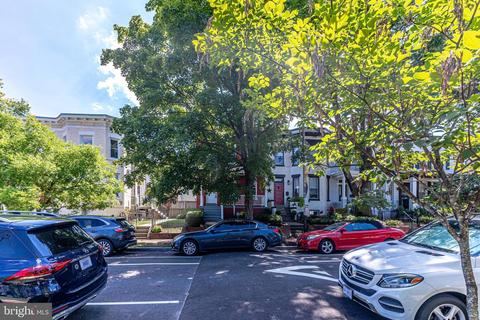
| Parking Desc | On Street |
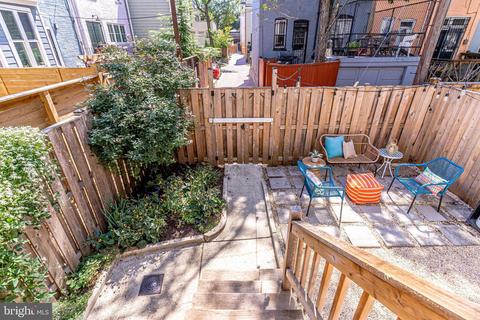
| Exterior Features | Exterior Lighting, Sidewalks, Street Lights |
| Existing Structures | Above Grade, Below Grade |
| Amenities / Utilities | |
| Sewer/ Septic | Public Sewer |
| Pool | No Pool |
| Security Features | Smoke Detector |
| Location | |
| Subdivision | CAPITOL HILL |
| Water Source | Public |
| Senior Community (Y/N) | N |
| School District | DISTRICT OF COLUMBIA PUBLIC SCHOOLS |
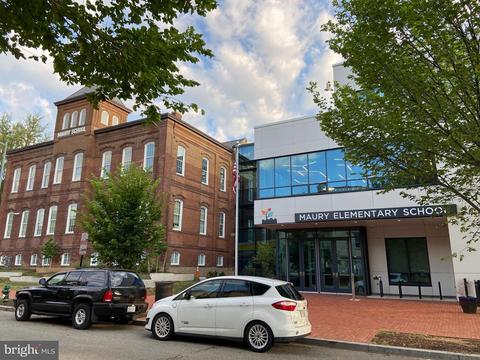
| Directions | From Lincoln Park, Head Northeast On North Carolina Ave NE Toward A St NE. Slight Right Onto Constitution Ave NE. Destination Will Be On The Right. OR From East Capitol And 15th St Head North On 15th To Constitution, House Will Be On The Left, One In From The Corner OR Walking From Maury Go 2 Blocks East On Constitution |
| Zoning | RF-1 |
| Lot/ Land Details | |
| Soil Types | Urban Land-Sassafras-Chillum |
MLS # DCDC2012528
MLS # 1003897514
MLS # DC7795972| Est. value | Bed/bath | Sqft | mi | |
|---|---|---|---|---|
| 125 15th St Ne #3, Washington, DC 20002 | $592,000 | 2/2 | 994 | 0.03 |
| 125 15th St Ne #4, Washington, DC 20002 | $1,016,000 | 3/2 | 2,305 | 0.03 |
| 125 15th St Ne #2, Washington, DC 20002 | $768,000 | 2/2 | 1,528 | 0.03 |
| 125 15th St Ne #5, Washington, DC 20002 | $605,000 | 2/2 | 1,057 | 0.03 |
| 125 15th St Ne #1, Washington, DC 20002 | $599,000 | 2/2 | 1,006 | 0.04 |
| 1513 Constitution Ave Ne #4, Washington, DC 20002 | $361,000 | 1/1 | 724 | 0.05 |
| 1513 Constitution Ave Ne #3, Washington, DC 20002 | $358,000 | 1/1 | 722 | 0.05 |
| 1513 Constitution Ave Ne #2, Washington, DC 20002 | $352,000 | 1/1 | 690 | 0.05 |
Estimated values are based on public record data and automated valuation models. Values are not guaranteed and may not reflect current market conditions.





$656,925
$514,000
$579,000
$454,900
$322,000
$479,900
$653,170
$749,098
$214,450
$245,000
$469,990
$342,500
$460,000
$352,450
$564,950
$669,900
$419,500
$450,000
$395,000
$389,950
$949,900
$2,000,000
$700,000
$509,950
$726,950
$379,900
$2,000,000
$719,975
$350,000
$812,500