

- $850,000
- 3Bd
- 3Ba
- 2,252 Sq Ft
SOLD


Last sold 12/03/2013 after 53 Days
bed
bath
Sqft ($255/Sqft)
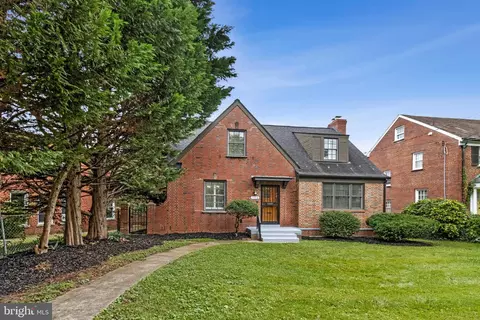
| Property type House | Neighborhood | Year built 1930 | HOA fee $0/month | Lot size 5,950 Sqft | Parking 1 garage spaces |

| Overview | |
| Cooling/AC | Window Unit(s), Electric |
| Heating | Natural Gas |
| Levels/Style | Tudor |
| Type | Residential |
| Status | Closed |
| SqFt | 2824 |
| Lot Size (SqFt) | 5950 |
| Lot Size (Acres) | 0.14 |
| City/ Town Tax | 4361.44 |
| Tax: Assessed Value | 513110 |
| Annual Property Tax | 4361.44 |
| Year Built | 1930 |
| New Construction (Y/N) | N |
| Foreclosure (Y/N) | N |
| Interior | |
| Total # of Bathrooms | 3 |
| # Full Baths | 2 |
| # Half Baths | 1 |
| Total # of Bedrooms | 5 |
| Basement | Connecting Stairway, Fully Finished, Improved, Daylight, Full |
| Other Room(s) | Living Room, Dining Room, Primary Bedroom, Bedroom 2, Bedroom 3, Bedroom 5, Kitchen, Family Room, Bedroom 1, Other |
| Appliances | Washer/Dryer Hookups Only, Dishwasher, Disposal, Microwave, Oven/Range - Gas, Range Hood, Refrigerator, Icemaker, Oven - Self Cleaning, Surface Unit, Exhaust Fan, Six Burner Stove |
| Walls/ Ceilings | Plaster Walls, Dry Wall |
| Window Features | Wood Frame |
| Interior Features | Combination Kitchen/Dining, Kitchen - Gourmet, Breakfast Area, Kitchen - Eat-In, Chair Railings, Crown Moldings, Upgraded Countertops, Wood Floors, Primary Bath(s), Window Treatments, Floor Plan - Traditional |
| Accessibility Features | None |
| Exterior | |
| Roof | Asphalt |
| Construction | Brick |
| Parking Desc | Attached Garage |
| # Garage Spaces | 1 |
| # Parking Spaces | 1 |
| # Attached Garage Spaces | 1 |
| Exterior Features | Sidewalks, Street Lights |
| Existing Structures | Above Grade, Below Grade, Porch(es) |
| Amenities / Utilities | |
| Utilities | Cable TV Available |
| Sewer/ Septic | Public Sewer |
| Pool | No Pool |
| Security Features | Security System |
| Location | |
| View | Garden/Lawn |
| Subdivision | SHEPHERD PARK |
| Water Source | Public |
| Directions | 16th Street To Iris Street -- House 2nd On Right |
| Lot/ Land Details | |
| Soil Types | Urban Land-Brandywine |
MLS # 1003741454
MLS # DC8201742| Est. value | Bed/bath | Sqft | mi | |
|---|---|---|---|---|
| 1438 Iris St Nw, Washington, DC 20012 | $1,365,700 | 5/3 | 2,821 | 0.01 |
| 1436 Iris St Nw, Washington, DC 20012 | $1,563,000 | 6/3 | 2,935 | 0.02 |
| 1520 Iris St Nw, Washington, DC 20012 | $1,790,000 | 5/3 | 4,058 | 0.02 |
| 7541 16th St Nw, Washington, DC 20012 | $1,327,200 | 4/3 | 2,191 | 0.03 |
| 1432 Iris St Nw, Washington, DC 20012 | $1,150,000 | 4/2 | 1,962 | 0.03 |
| 7533 16th St Nw, Washington, DC 20012 | $1,003,200 | 4/3 | 2,340 | 0.03 |
| 1437 Iris St Nw, Washington, DC 20012 | $1,037,300 | 4/2 | 2,182 | 0.03 |
| 1543 Hemlock St Nw, Washington, DC 20012 | $884,100 | 2/1 | 1,434 | 0.03 |
Estimated values are based on public record data and automated valuation models. Values are not guaranteed and may not reflect current market conditions.




$579,000
$656,925
$514,000
$1,600,000
$653,170
$214,450
$479,900
$454,900
$692,990
$499,950
$564,950
$395,000
$650,000
$419,500
$469,990
$1,197,000
$587,500
$587,000
$460,000
$675,000
$629,000
$2,000,000
$1,297,000
$509,950
$350,000
$1,624,450
$2,750,000
$2,000,000
$726,950
$550,000
