

- $900,000
- 4Bd
- 4Ba
- 1,821 Sq Ft
SOLD 05/26/26


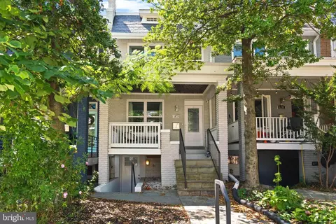
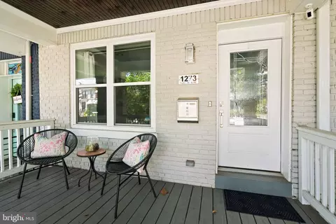
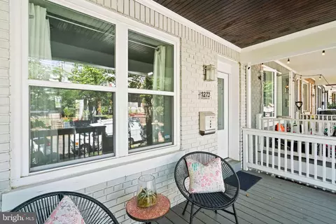
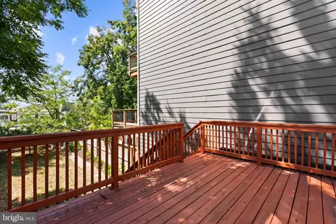
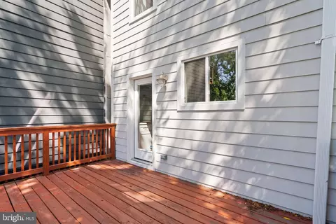
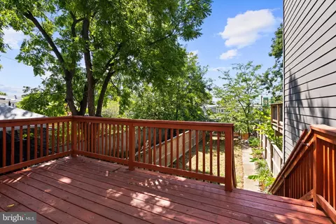
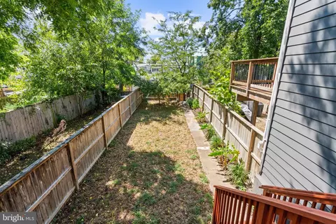
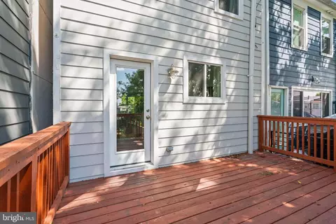
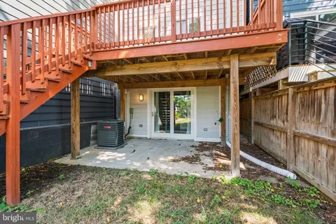
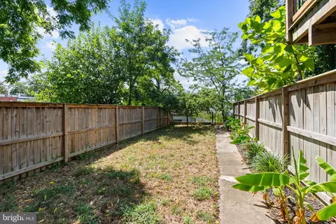
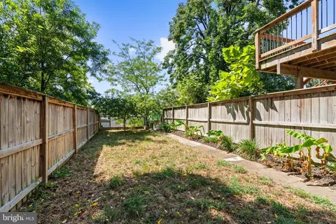
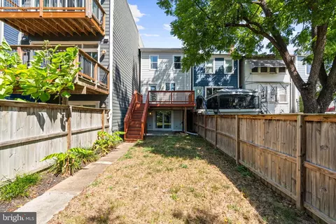
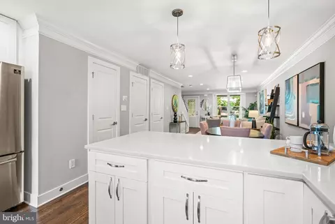
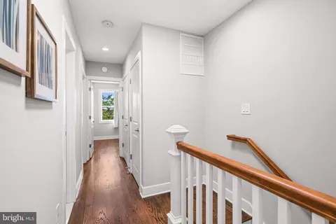
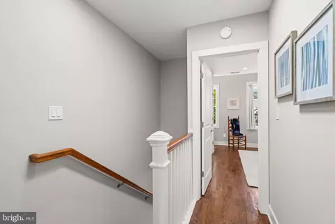
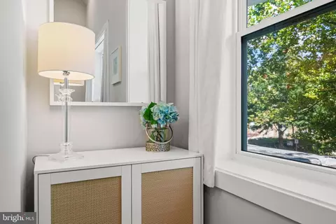
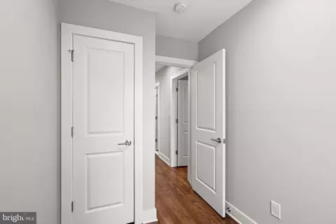
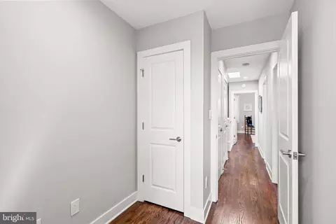
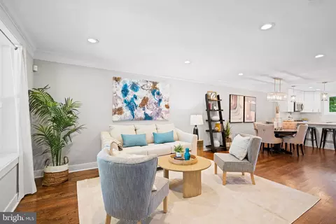
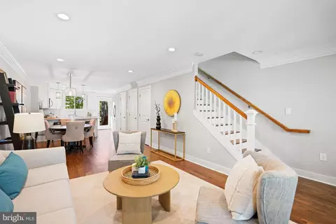
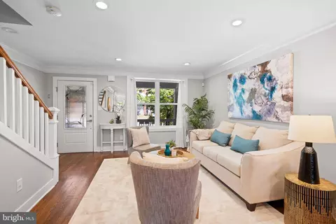
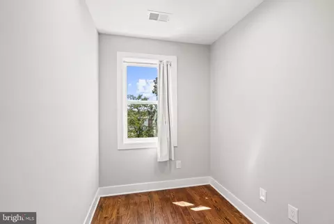
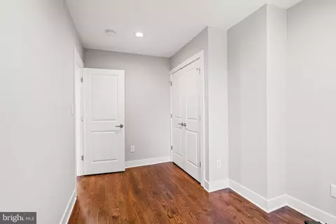
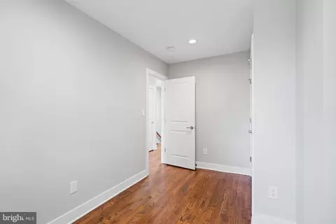
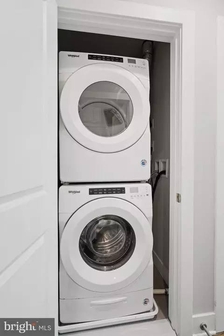
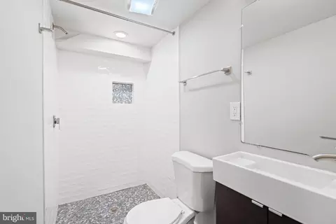
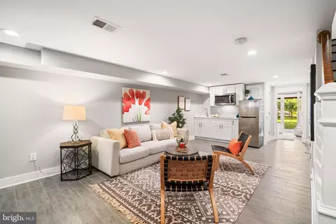
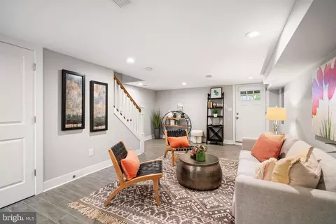
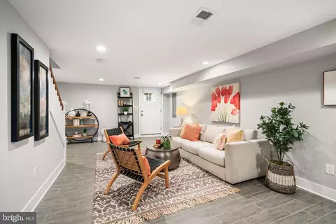
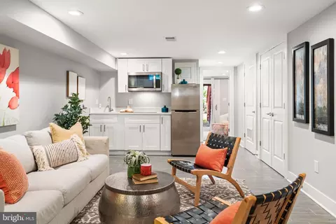
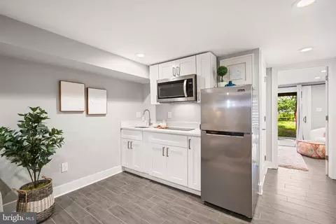
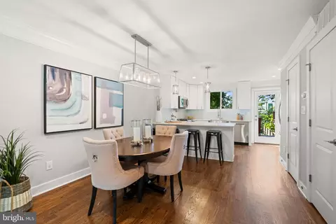
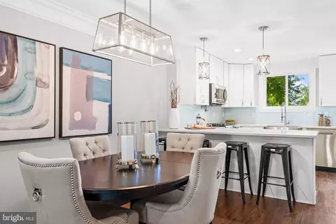
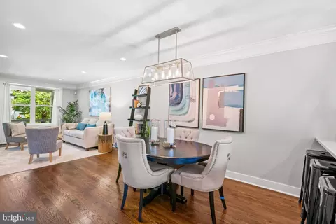
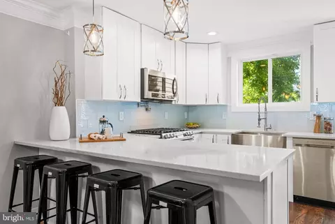
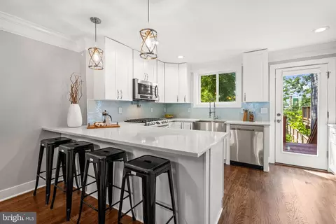
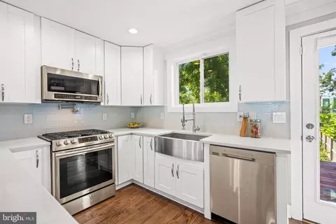
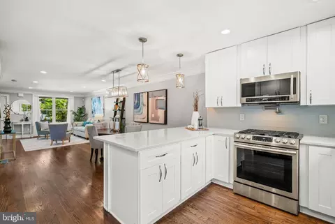
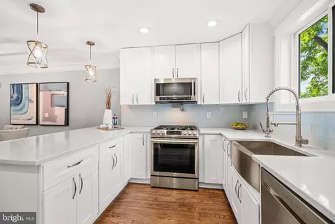
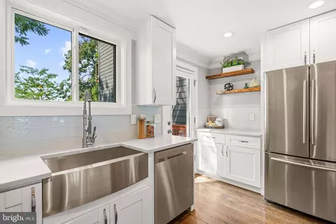
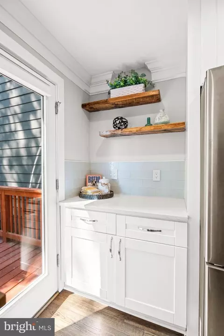
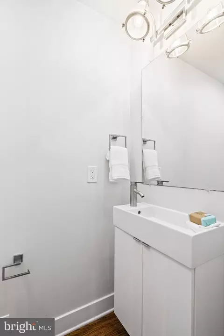
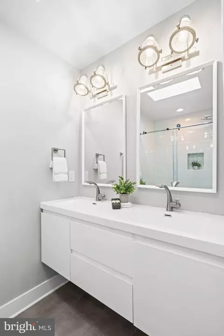
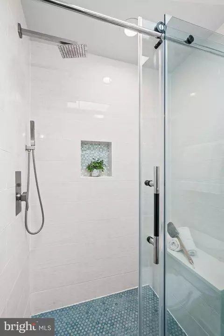
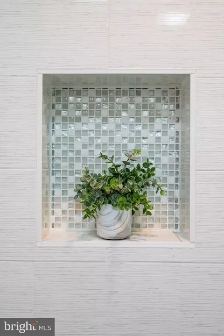
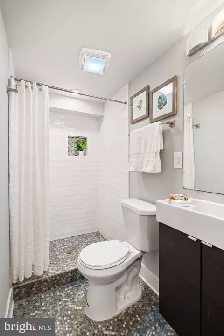
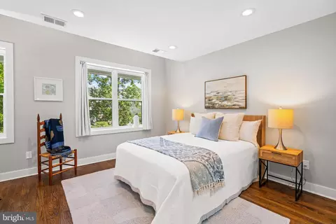
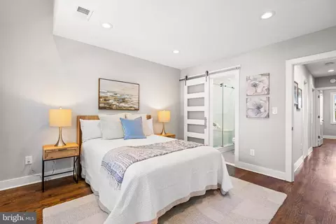
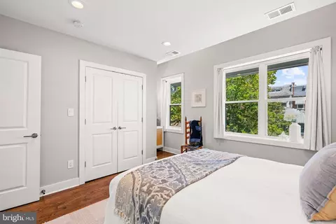
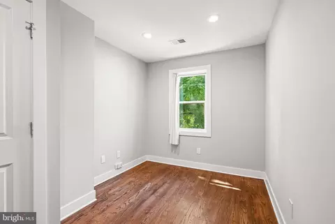
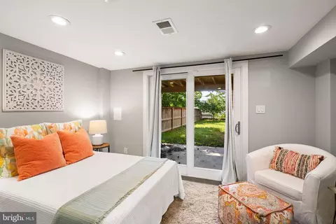
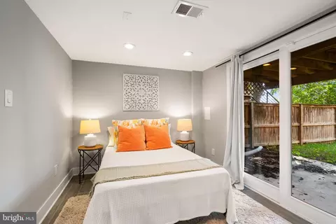
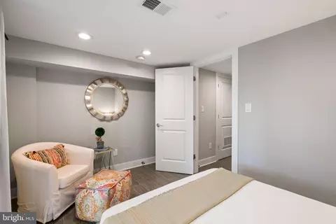
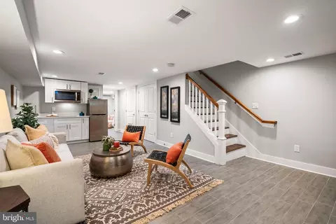
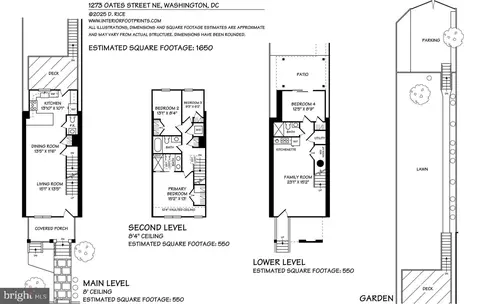
Last sold 03/19/2026 after 34 Days
bed
bath
Sqft ($684/Sqft)
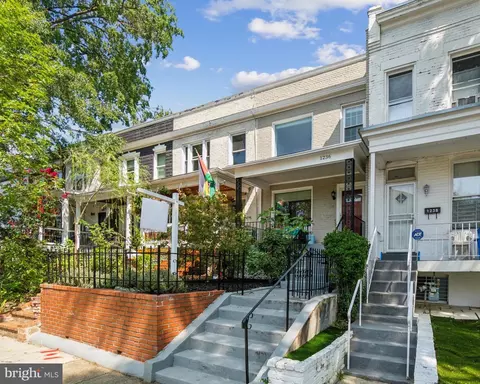
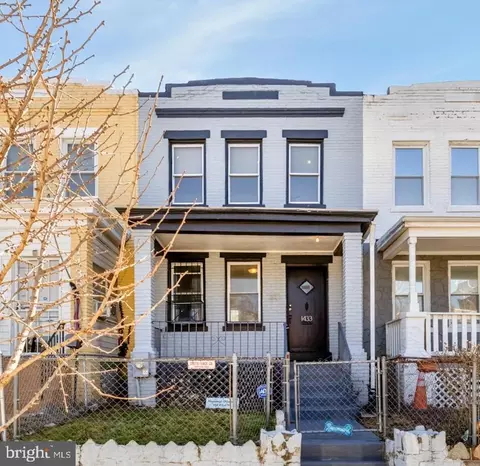
| Property type Townhouse | Neighborhood | Year built 1925 | HOA fee $0/month | Lot size 2,513 Sqft | Movoto estimate | Rental estimate |

| Overview | |
| Cooling/AC | Central A/C, Electric |
| Heating | Natural Gas |
| Type | Residential |
| Status | Closed |
| SqFt | 1821 |
| Lot Size (SqFt) | 2513 |
| Lot Size (Acres) | 0.06 |
| County Tax | 0, Annually |
| City/ Town Tax | 6267 |
| Tax: Assessed Value | 894470 |
| Annual Property Tax | 6267 |
| Year Built | 1925 |
| New Construction (Y/N) | N |
| Foreclosure (Y/N) | N |
| Interior | |
| Total # of Bathrooms | 4 |
| # Full Baths | 3 |
| # Half Baths | 1 |
| Total # of Bedrooms | 4 |
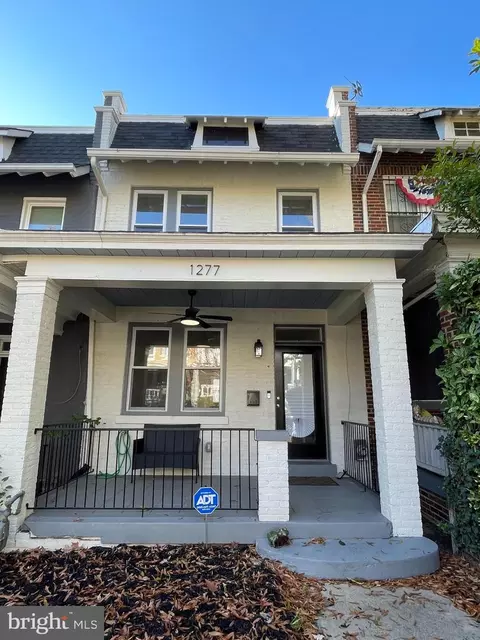
| Basement | Connecting Stairway, Front Entrance, Fully Finished, Improved, Interior Access, Outside Entrance, Rear Entrance, Sump Pump, Windows |
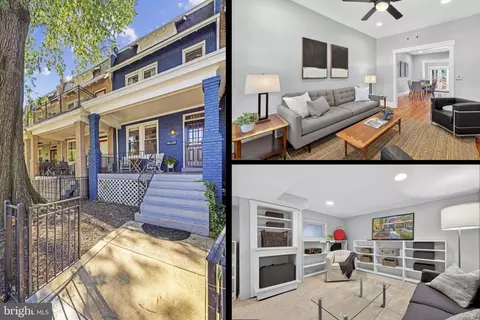
| Other Room(s) | Living Room, Dining Room, Primary Bedroom, Bedroom 2, Bedroom 3, Bedroom 4, Kitchen, Family Room, Laundry, Utility Room, Bathroom 2, Primary Bathroom, Half Bath |
| Laundry | Upper Floor |
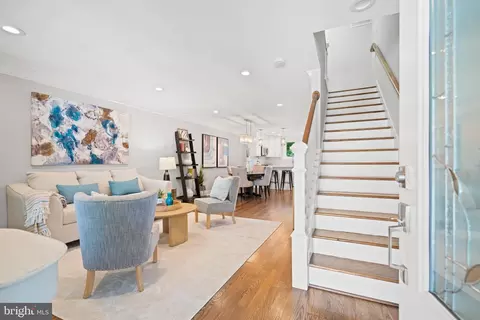
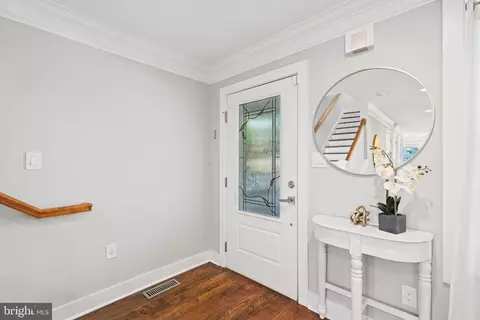
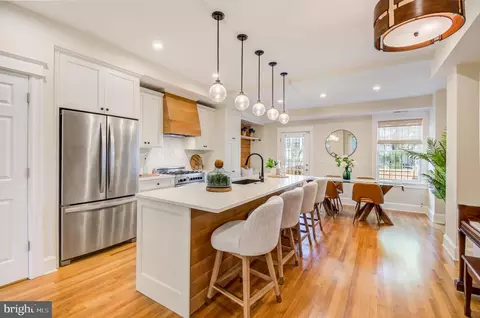
| Flooring | Hardwood |
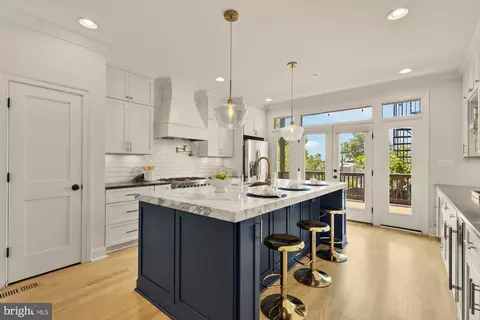
| Appliances | Dryer, Disposal, Dishwasher, Exhaust Fan, Oven - Single, Oven/Range - Gas, Refrigerator, Washer, Microwave, Icemaker, Stainless Steel Appliances, Six Burner Stove |
| Interior Features | Floor Plan - Open, Kitchen - Gourmet, Recessed Lighting, Skylight(s), Bathroom - Tub Shower, Breakfast Area, Built-Ins, Dining Area, Family Room Off Kitchen, Kitchen - Eat-In, Primary Bath(s), Upgraded Countertops, Window Treatments, Wood Floors |
| Accessibility Features | None |
| Door Features | Sliding Glass |
| Exterior | |
| Roof | Shingle |
| Construction | Brick |
| Foundation | Slab |
| Parking Desc | Off Street, Driveway |
| # Parking Spaces | 2 |
| # Driveway Spaces | 2 |
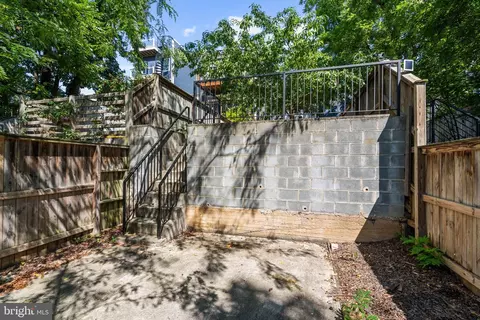
| Existing Structures | Above Grade, Below Grade, Deck(s) |
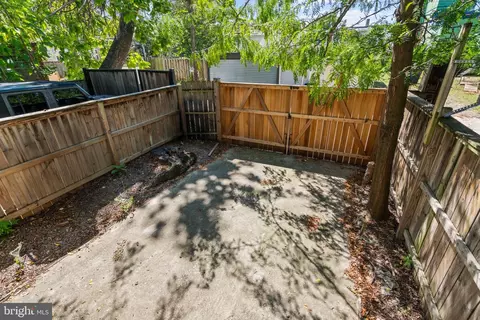
| Fencing | Rear |
| Amenities / Utilities | |
| Sewer/ Septic | Public Sewer |
| Pool | No Pool |
| Security Features | Smoke Detector |
| Location | |
| Subdivision | TRINIDAD |
| Water Source | Public |
| Senior Community (Y/N) | N |
| High School | DUNBAR SENIOR |
| Elementary School | WHEATLEY EDUCATION CAMPUS |
| School District | DISTRICT OF COLUMBIA PUBLIC SCHOOLS |
| Middle School | WHEATLEY EDUCATION CAMPUS |
| Directions | Bladensburg Rd Or West Virginia Ave To Oates St |
| Zoning | RF-1 |
| Lot/ Land Details | |
| Soil Types | Unknown |
MLS # DCDC2242538
MLS # DCDC2222866
MLS # DCDC447670| Est. value | Bed/bath | Sqft | mi | |
|---|---|---|---|---|
| 1237 Oates St NE #2, Washington, DC 20002 | $645,000 | 4/2 | 1,115 | 0.04 |
| 1237 Oates St NE #1, Washington, DC 20002 | $647,000 | 4/2 | 1,239 | 0.04 |
| 1247 Oates St Ne #a, Washington, DC 20002 | $674,000 | 3/2 | 1,390 | 0.04 |
| 1247 Oates St Ne #b, Washington, DC 20002 | $669,000 | 3/2 | 1,428 | 0.04 |
| 1263 Owen Pl Ne #1, Washington, DC 20002 | $580,000 | 3/3 | 1,068 | 0.05 |
| 1263 Owen Pl Ne #2, Washington, DC 20002 | $620,000 | 3/3 | 1,050 | 0.05 |
| 1261 Owen Pl Ne #2, Washington, DC 20002 | $609,000 | 3/3 | 1,050 | 0.05 |
| 1261 Owen Pl Ne #1, Washington, DC 20002 | $588,000 | 3/3 | 1,068 | 0.05 |
Estimated values are based on public record data and automated valuation models. Values are not guaranteed and may not reflect current market conditions.




$656,925
$514,000
$579,000
$454,900
$322,000
$479,900
$653,170
$749,098
$214,450
$245,000
$469,990
$342,500
$460,000
$352,450
$564,950
$669,900
$419,500
$450,000
$395,000
$389,950
$949,900
$2,000,000
$700,000
$509,950
$726,950
$379,900
$2,000,000
$719,975
$350,000
$812,500